9810 Venneford Ranch Road
VIEW PHOTOS
$800,000

9810 Venneford Ranch Road

4 Beds 4 Baths 3,736 Sq.Ft. 0.27 Acres

Description

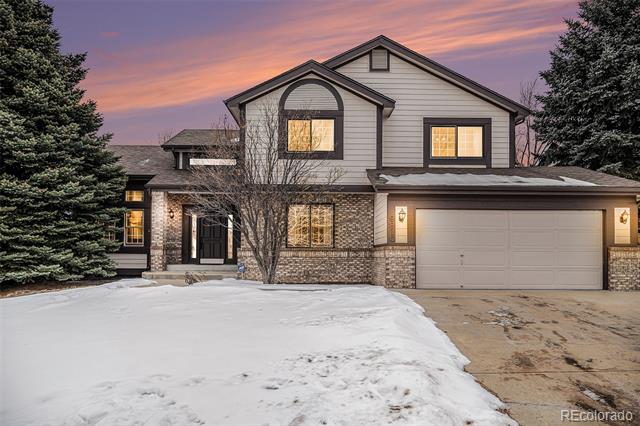
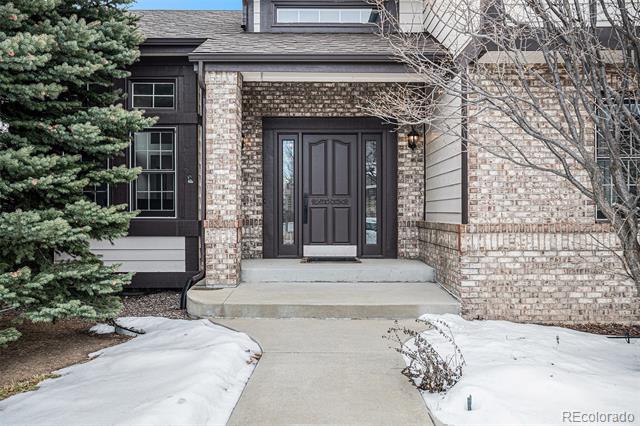
Located in the heart of Highlands Ranch, this inviting property offers 4 bedrooms and 4 bathrooms across 3,829 square feet, blending comfort and character in a fantastic location.

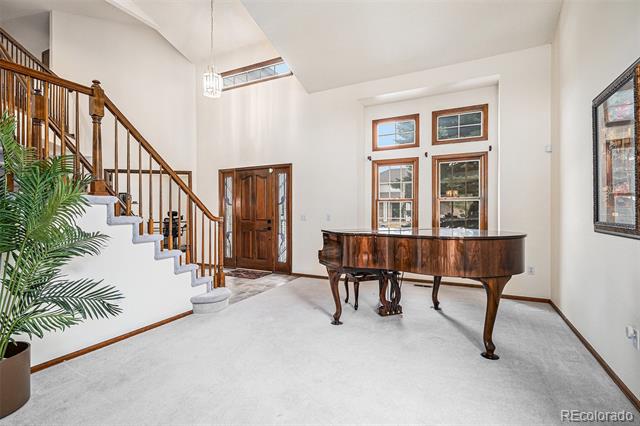
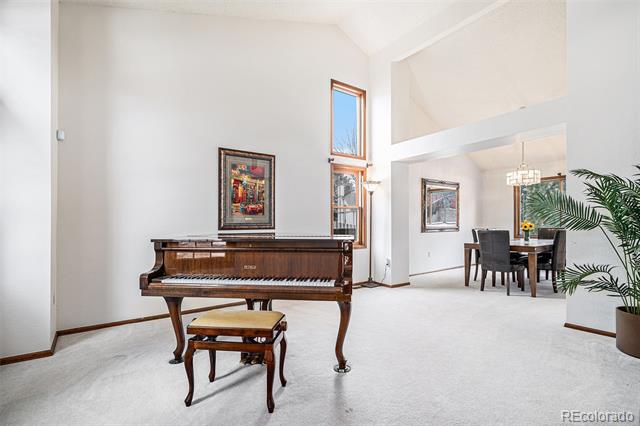
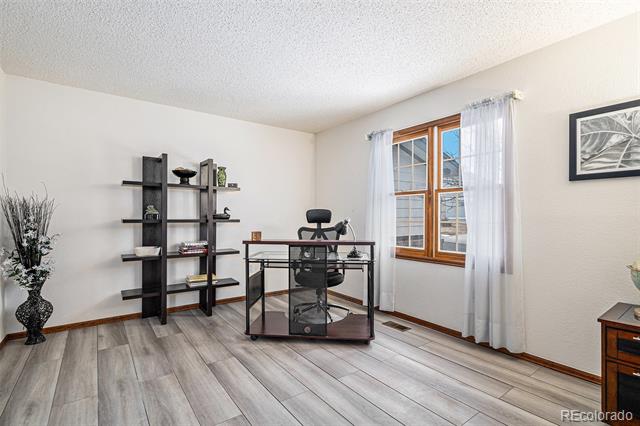
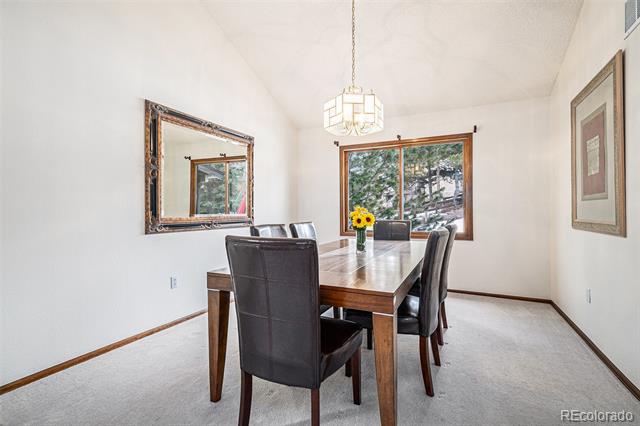
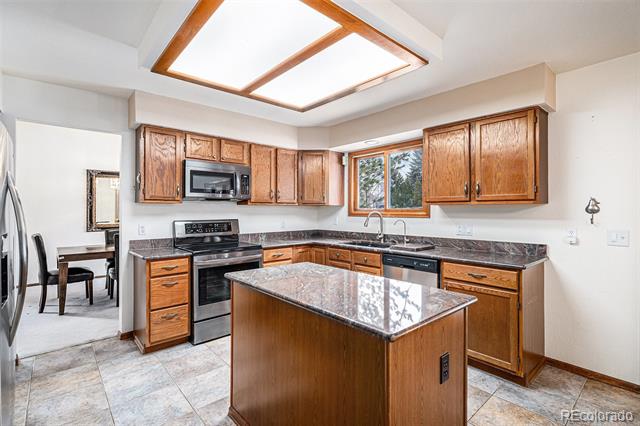
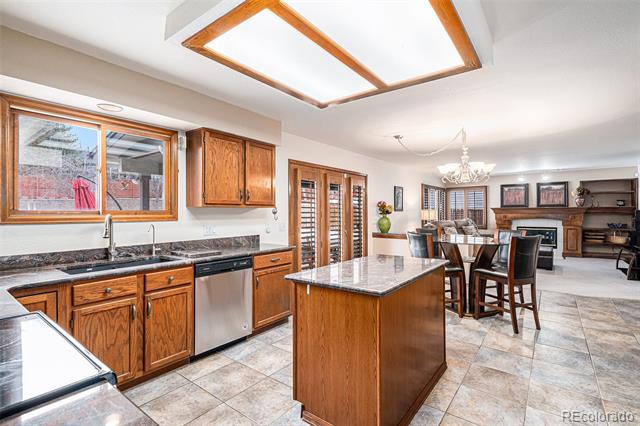
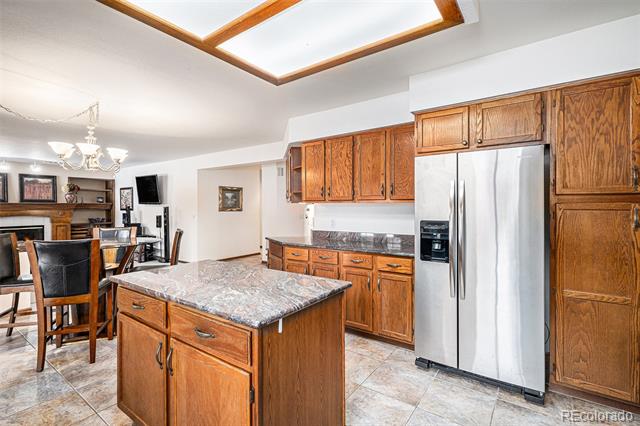
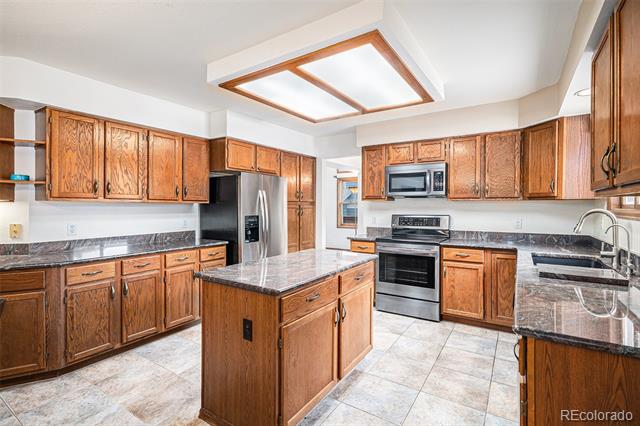
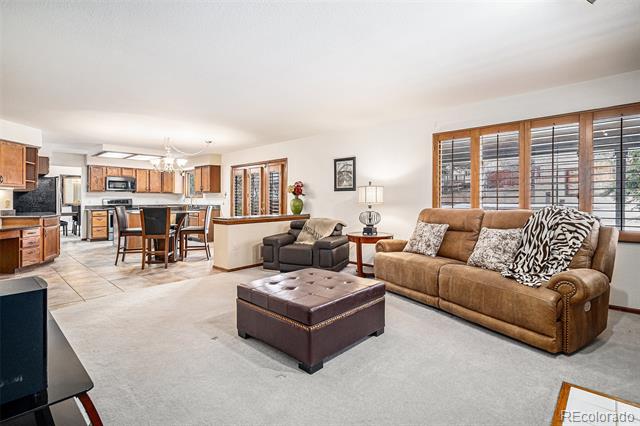
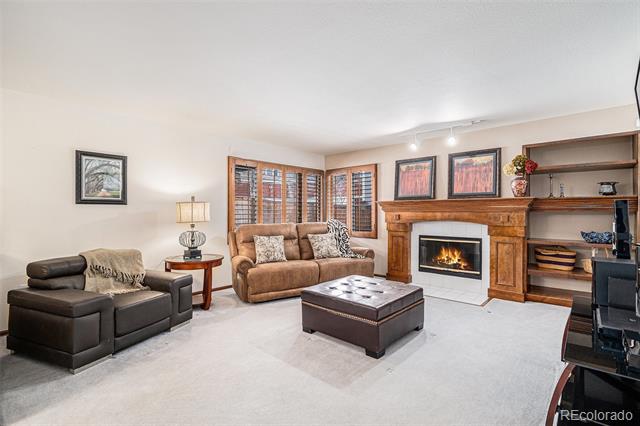
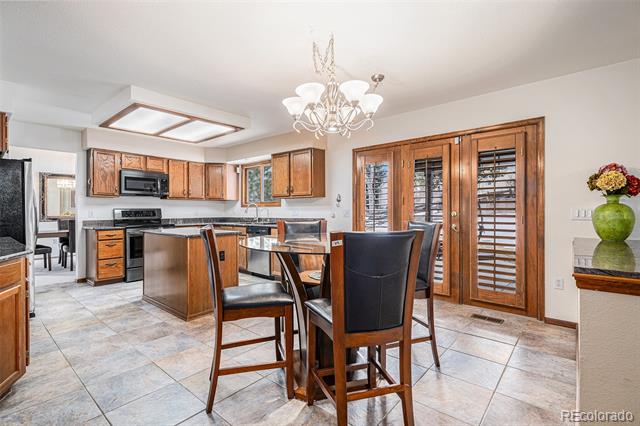
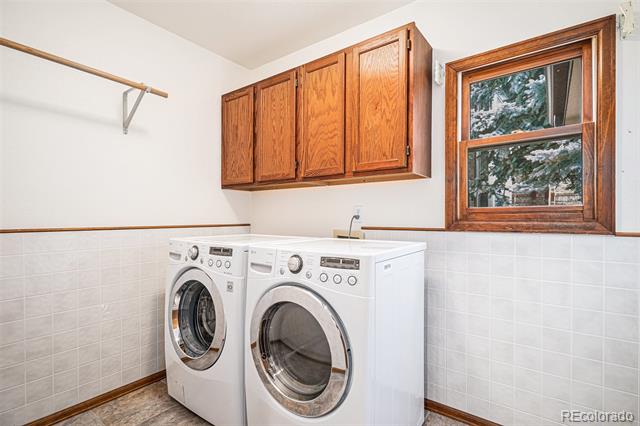
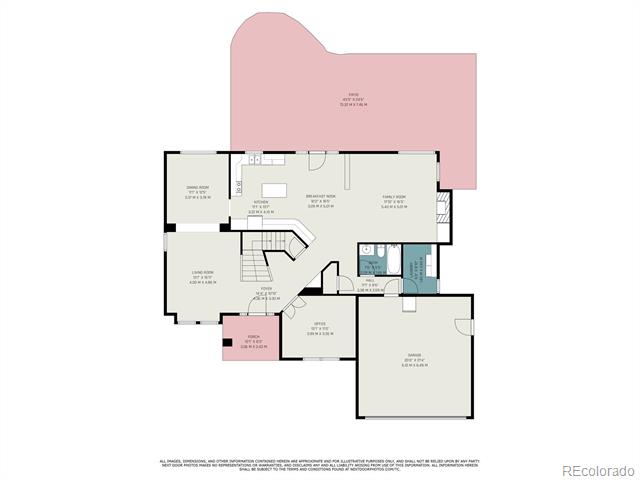
Step inside to a warm and inviting home with a thoughtfully designed floor plan. The soaring vaulted ceilings in the entryway and formal living room create a bright and airy atmosphere, while the elegant formal dining room is perfect for hosting. A spacious office provides a quiet workspace, and the cozy family room, which is complete with a gas burning fireplace and built in shelving, is ideal for relaxing. The kitchen offers ample space for cooking and entertaining, seamlessly connecting to the living and dining areas for effortless gatherings. A full bathroom and a convenient laundry room that includes a laundry shoot from above completes the main level. Plantation shutters add character and charm throughout, enhancing the home's timeless appeal.

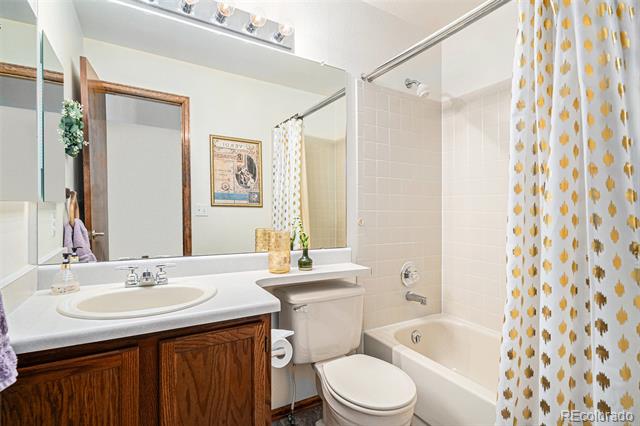
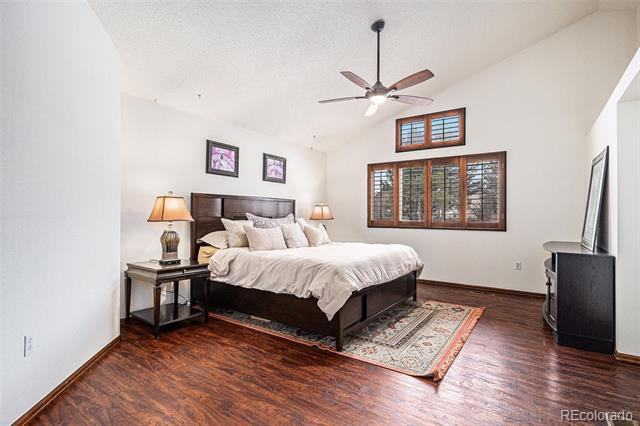
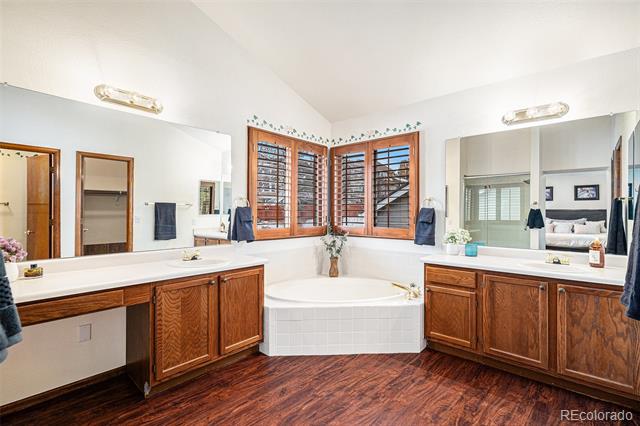
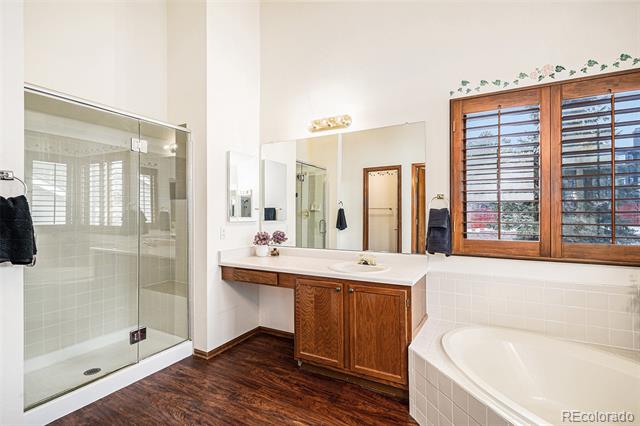
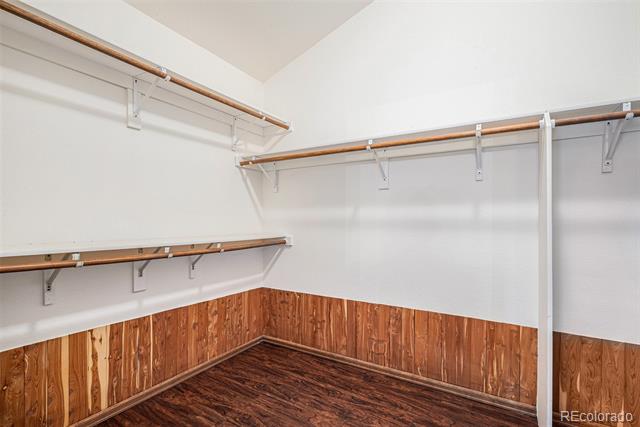
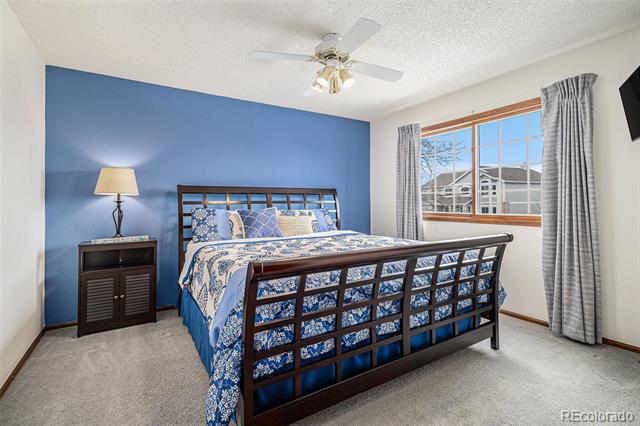
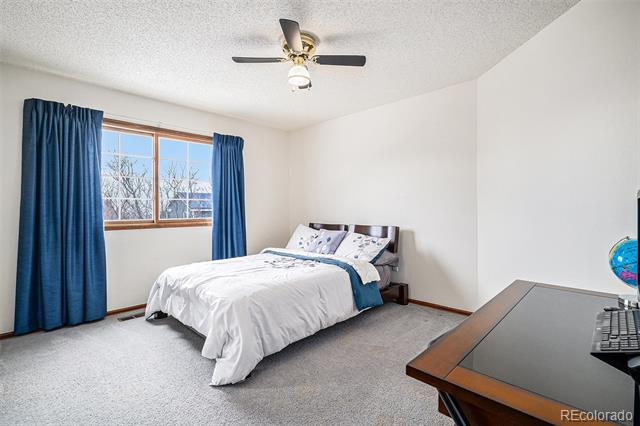
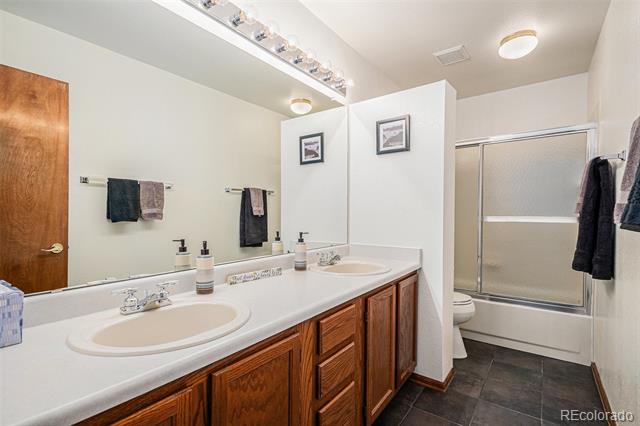
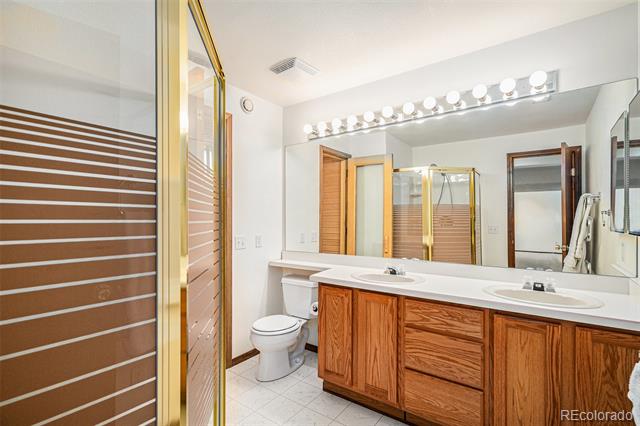
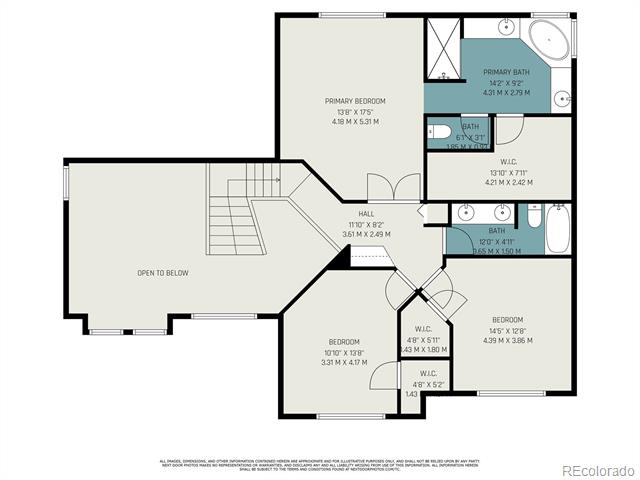
Upstairs, the master suite offers a peaceful retreat with high ceilings, a large ensuite 5 piece bath and walk-in closet. 2 additional spacious secondary bedrooms and a full bathroom complete the versatile upper level.

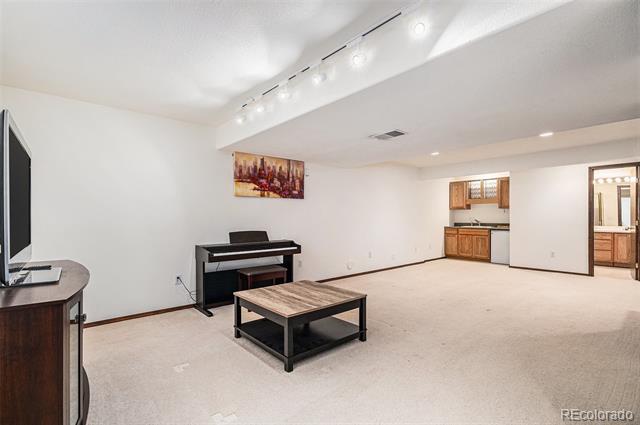
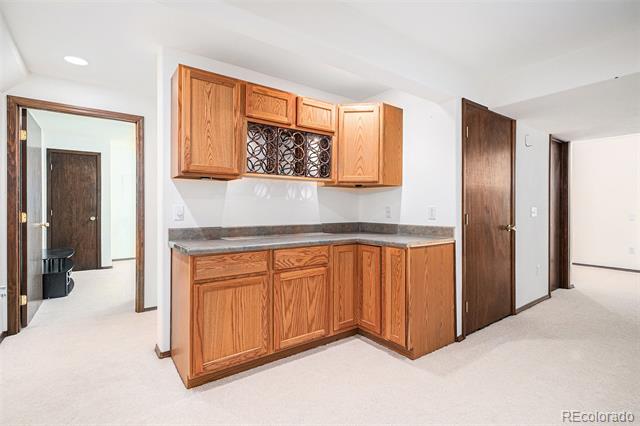
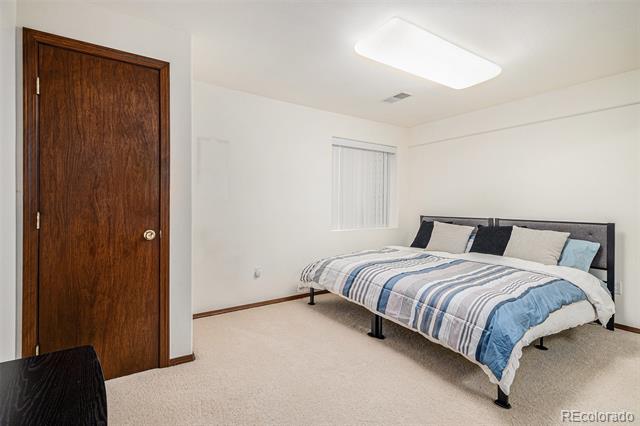
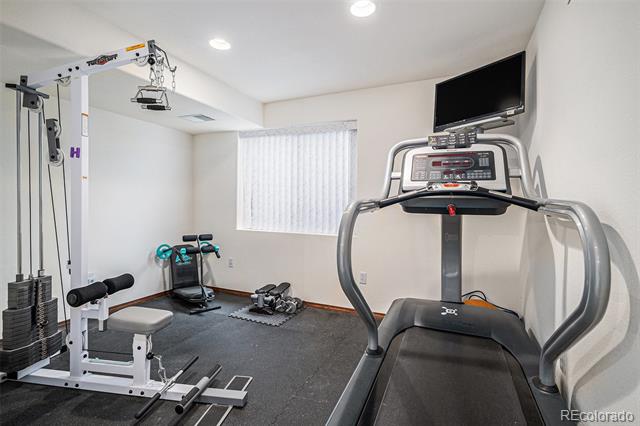
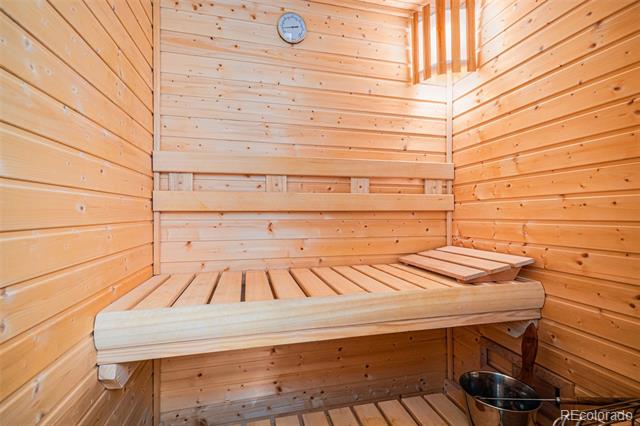
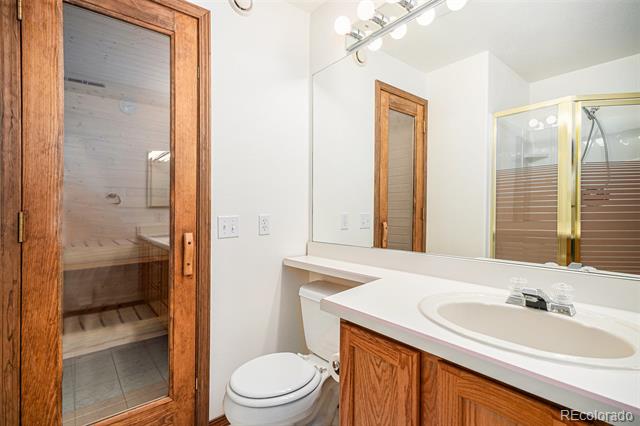
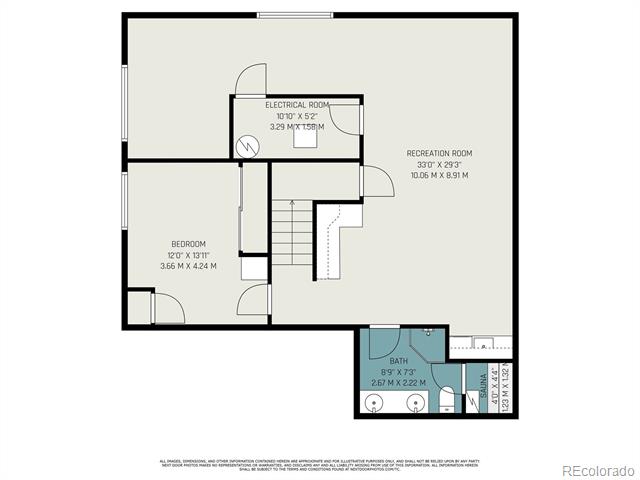
The finished basement includes a bonus room and an additional bedroom and bathroom, while also adding extra space for relaxation and wellness. Featuring a two-person sauna, a dedicated workout area and a wet bar, it makes it easy to unwind or stay active without leaving home.

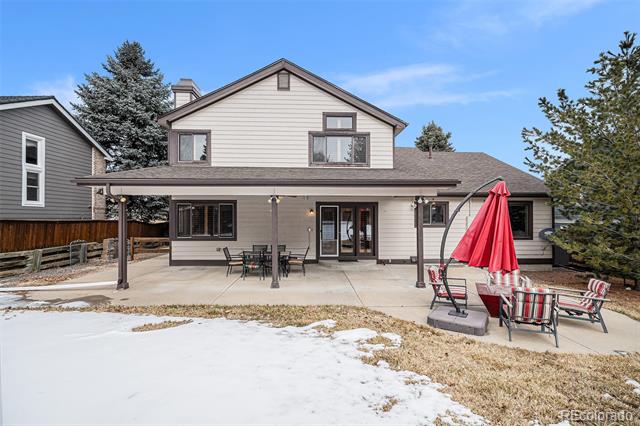
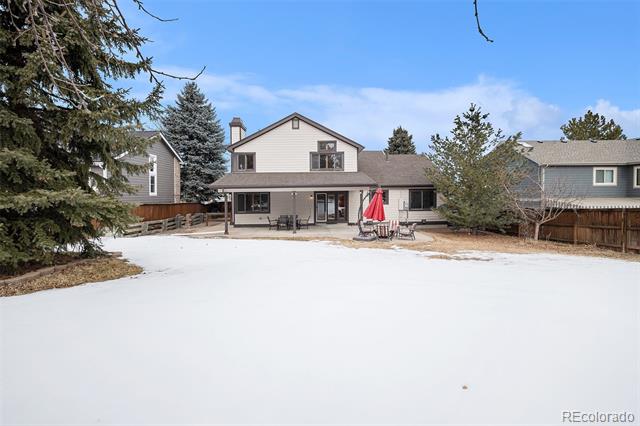
The generously sized backyard is a true oasis with a covered patio with built in lighting and ceiling fan, and a gas line that runs to your outdoor gas fire table which stays with the home. Complete with mature landscaping, including apple trees and multiple garden beds, providing a perfect space for outdoor relaxation and enjoyment. Plus, enjoy easy access to parks, trails, and community recreation centers nearby. This home is a rare find in a highly desirable neighborhood. Don't miss the opportunity to make it yours--schedule a showing today!

Share Property

Location

9810 Venneford Ranch Road, Highlands Ranch, CO 80126

Status

Sold

Date Sold

March 10, 2025

Property Amenities

Interior
Fireplace Family Room
Appliances Bar Fridge, Cooktop, Dishwasher, Disposal, Dryer, Gas Water Heater, Humidifier, Microwave, Oven, Refrigerator, Sump Pump, Washer
Flooring Carpet, Laminate, Tile, Vinyl
Total Bedrooms: 4
Three-Quarter Bathrooms: 1
Full Bathrooms: 3
Other Interior Features Ceiling Fan(s), Eat-in Kitchen, Entrance Foyer, Five Piece Bath, High Ceilings, Kitchen Island, Radon Mitigation System, Sauna, Vaulted Ceiling(s), Walk-In Closet(s), Wet Bar
Area & Lot
Lot Area 0.27 Acres
Living area 3,736 Sq.Ft.
MLS® ID 5951684
Year Built 1992
School District Douglas RE-1
High School Mountain Vista
Middle School Mountain Ridge
Elementary School Summit View
Type Residential
Status Sold
Exterior
Stories 2
Air conditioning Central Air
Heat type Forced Air
Water Source Public
Garage Space 2.0
Sewer Public Sewer
Other Exterior Features Fire Pit, Garden, Gas Valve, Lighting, Private Yard
Parking Concrete
Lot Features Landscaped, Many Trees, Sprinklers In Front, Sprinklers In Rear
Roof Unknown
Utilities Cable Available, Electricity Connected, Natural Gas Connected
Finance
Sales Price $800,000
HOA Fees $171 quarterly
Real Estate Tax $5,787 yearly

Work With Ceci

Partner with Ceci Maus and experience the difference of working with a dedicated Tucson real estate professional. From the first consultation to closing day, Ceci takes the time to understand your goals, answer your questions, and guide you through every step of the process. With local expertise, market insight, and a client-first approach, she ensures that your journey—whether buying or selling—is smooth, stress-free, and successful.