
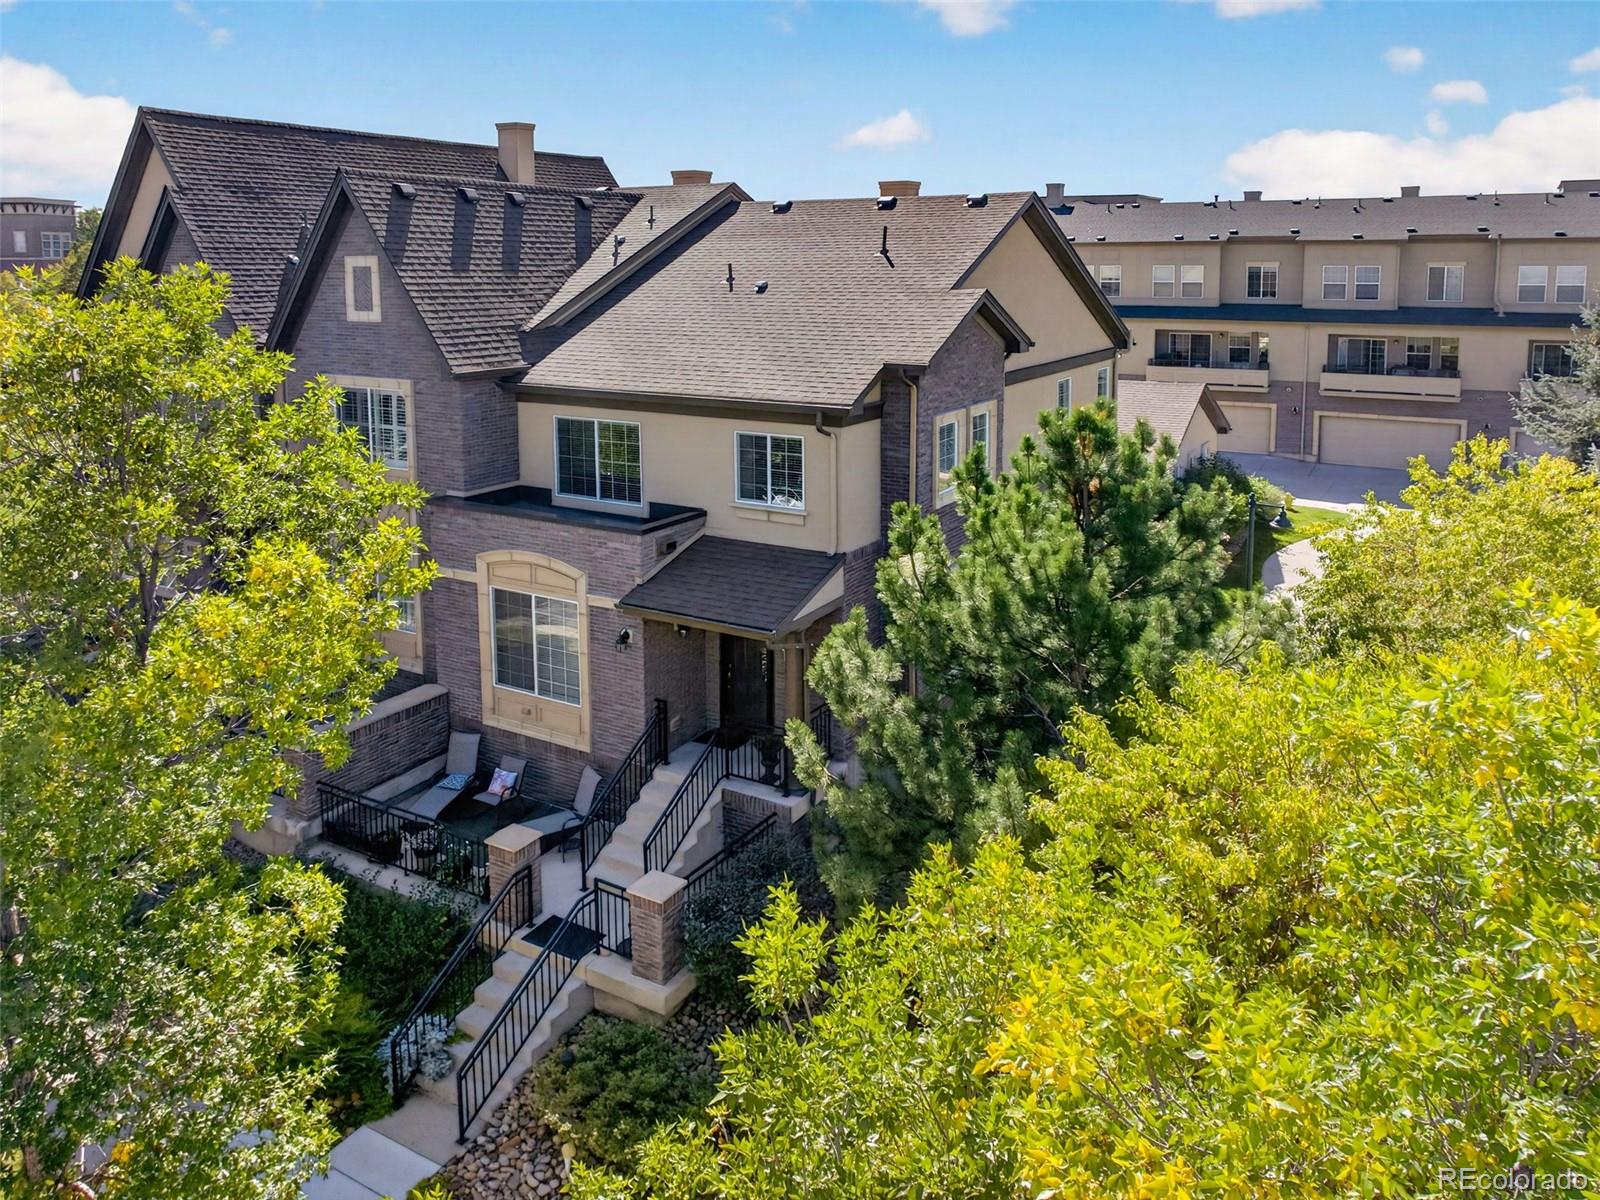
800 Bristle Pine Circle Unit: A
VIEW PHOTOS
$640,000

800 Bristle Pine Circle Unit: A

3 Beds 3 Baths 2,303 Sq.Ft.

Description

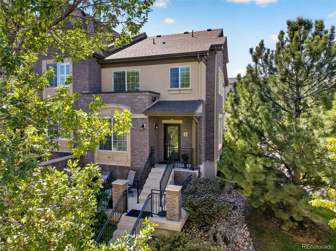
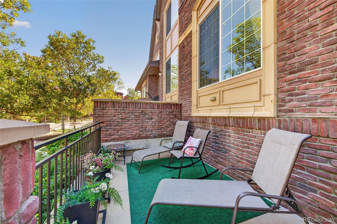
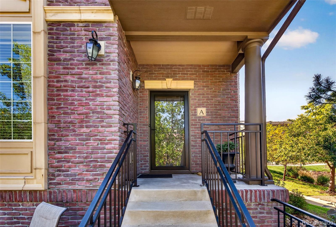
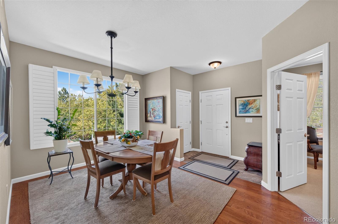
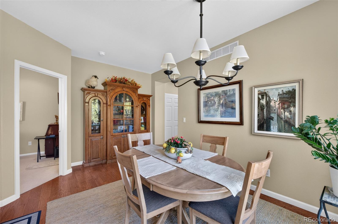
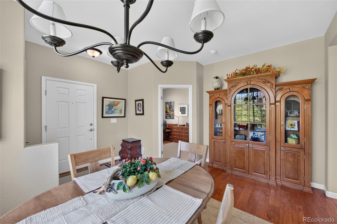
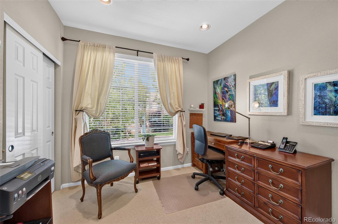
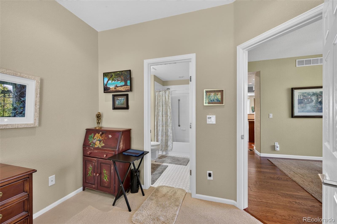
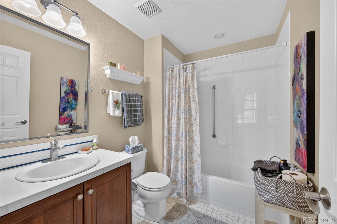
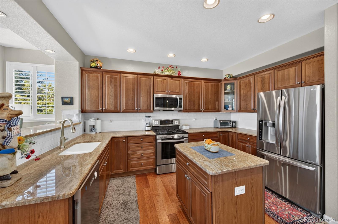
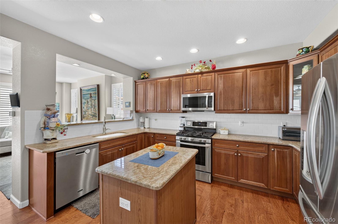
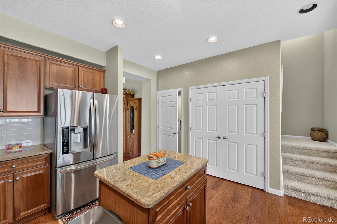
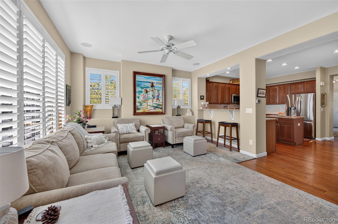
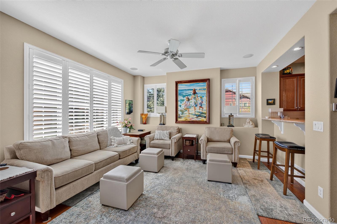
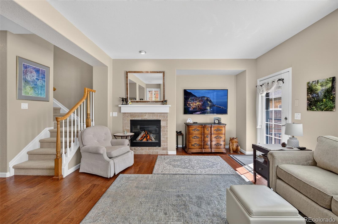
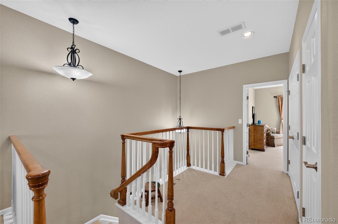
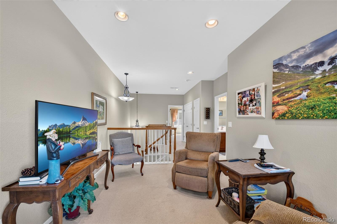
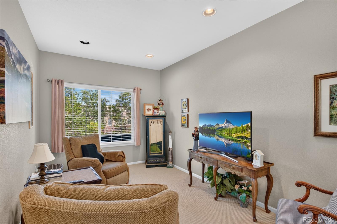
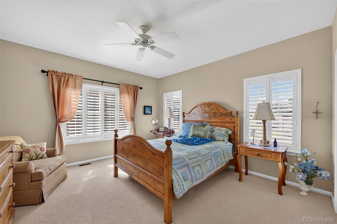
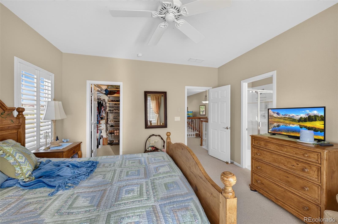
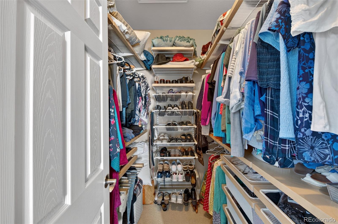
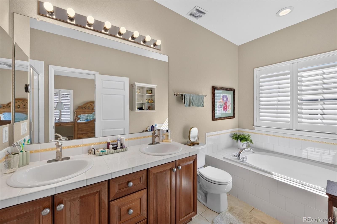
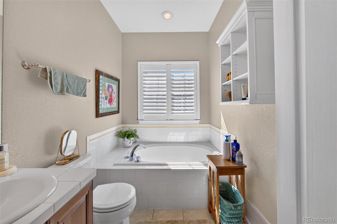
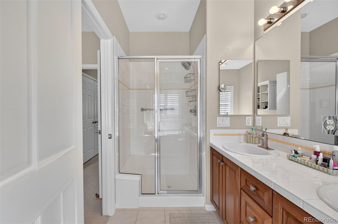
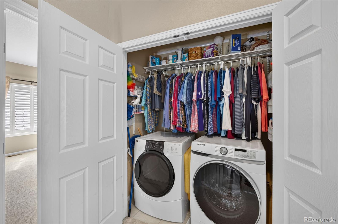
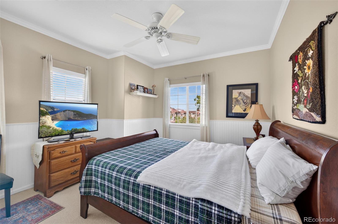
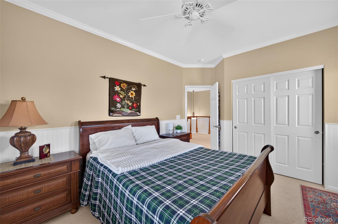
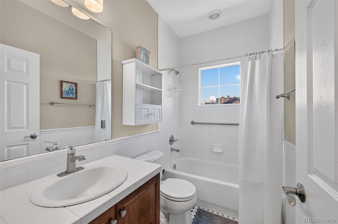
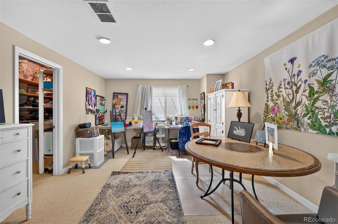
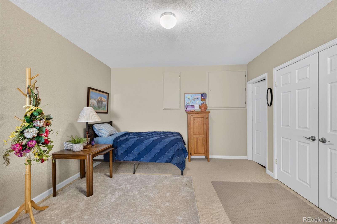
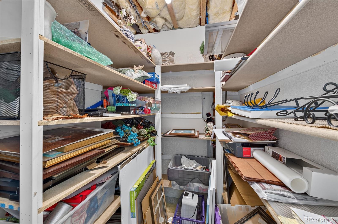
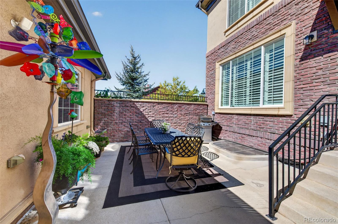
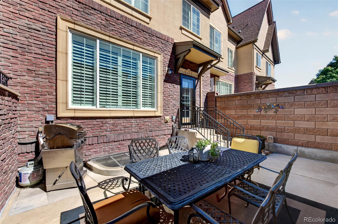
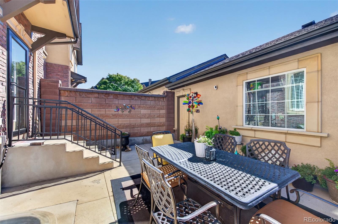
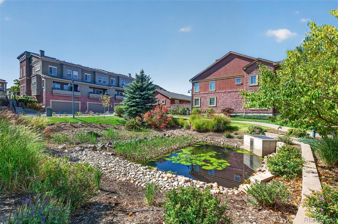
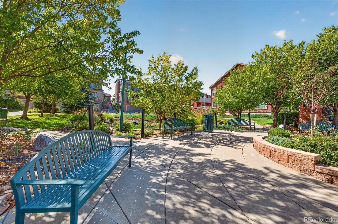
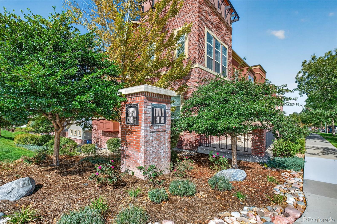
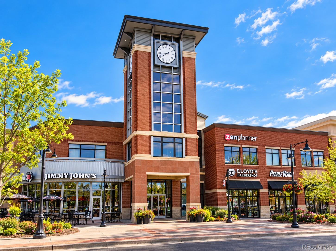
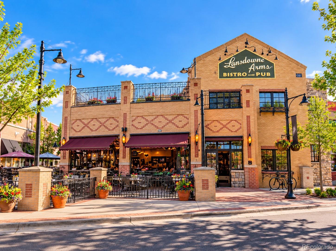
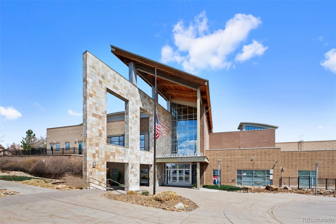
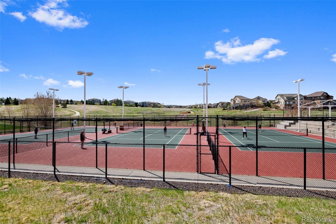
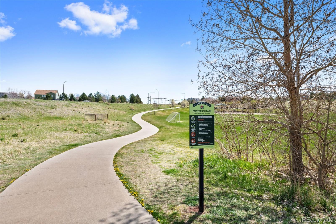
WELCOME TO THE BROWNSTONES AT TOWN CENTER, IDEALLY LOCATED IN THE HEART OF HIGHLANDS RANCH*MOVE-IN READY DESIRABLE END UNIT OFFERS 3 BEDROOMS/3 BATHROOMS & 2303 FINISHED SQUARE FEET*SPACIOUS OPEN KITCHEN HAS SLAB GRANITE COUNTERTOPS, ISLAND, GENEROUS PREP/COUNTER SPACE, ABUNDANT CABINETRY WITH A LARGE PANTRY*KITCHEN FLOWS SEAMLESSLY INTO SUN-FILLED FAMILY ROOM WITH COZY FIREPLACE*STEP OUT TO PRIVATE PATIO FOR EASY OUTDOOR ENTERTAINING*MAIN LEVEL ALSO FEATURES DINING ROOM AND VERSATILE GUEST BEDROOM/OFFICE WITH ATTACHED FULL BATHROOM*UPSTAIRS PRIMARY SUITE ENJOYS LARGE WALK-IN CLOSET & 5-PIECE BATHROOM*ADDITIONAL UPSTAIRS BEDROOM, FULL BATHROOM, AND MULTI-PURPOSE LOFT PERFECT AS A TV/READING NOOK OR HOME OFFICE*CONVENIENT UPSTAIRS WASHER/DRYER MAKES LAUNDRY A BREEZE*OPEN FINISHED BASEMENT PROVIDES ADDITIONAL LIVING/FLEX SPACE WITH ADDITIONAL STORAGE*AMAZING HIGHLANDS RANCH AMENITIES INCLUDE 4 RECREATION CENTERS, MULTIPLE POOLS, PARKS, EXTENSIVE TRAILS, TENNIS & PICKLE BALL COURTS, COMMUNITY EVENTS & MORE*TOP-RATED SCHOOLS NEARBY*PRIME LOCATION CLOSE TO TOWN CENTER SHOPS AND RESTAURANTS*NEW A/C IN 2025 & NEW FURNACE IN 2023*THIS IS THE ONE!

Share Property

Location

800 Bristle Pine Circle Unit: A, Highlands Ranch, CO 80129

Status

Coming Soon

Property Amenities

Interior
Laundry room In Unit, Laundry Closet
Fireplace Family Room
Appliances Cooktop, Dishwasher, Disposal, Dryer, Microwave, Oven, Refrigerator, Sump Pump, Washer
Flooring Carpet, Tile, Wood
Total Bedrooms: 3
Three-Quarter Bathrooms: 1
Full Bathrooms: 2
Other Interior Features Ceiling Fan(s), Five Piece Bath, Granite Counters, High Ceilings, Kitchen Island, Open Floorplan, Pantry, Primary Suite, Radon Mitigation System, Smoke Free, Vaulted Ceiling(s), Walk-In Closet(s)
Area & Lot
Living area 2,303 Sq.Ft.
MLS® ID 5277721
Year Built 2007
School District Douglas RE-1
High School Thunderridge
Middle School Ranch View
Elementary School Eldorado
Architecture Styles Contemporary
Type Condo
Status Coming Soon
Exterior
Stories 2
Air conditioning Central Air
Heat type Forced Air, Natural Gas
Water Source Public
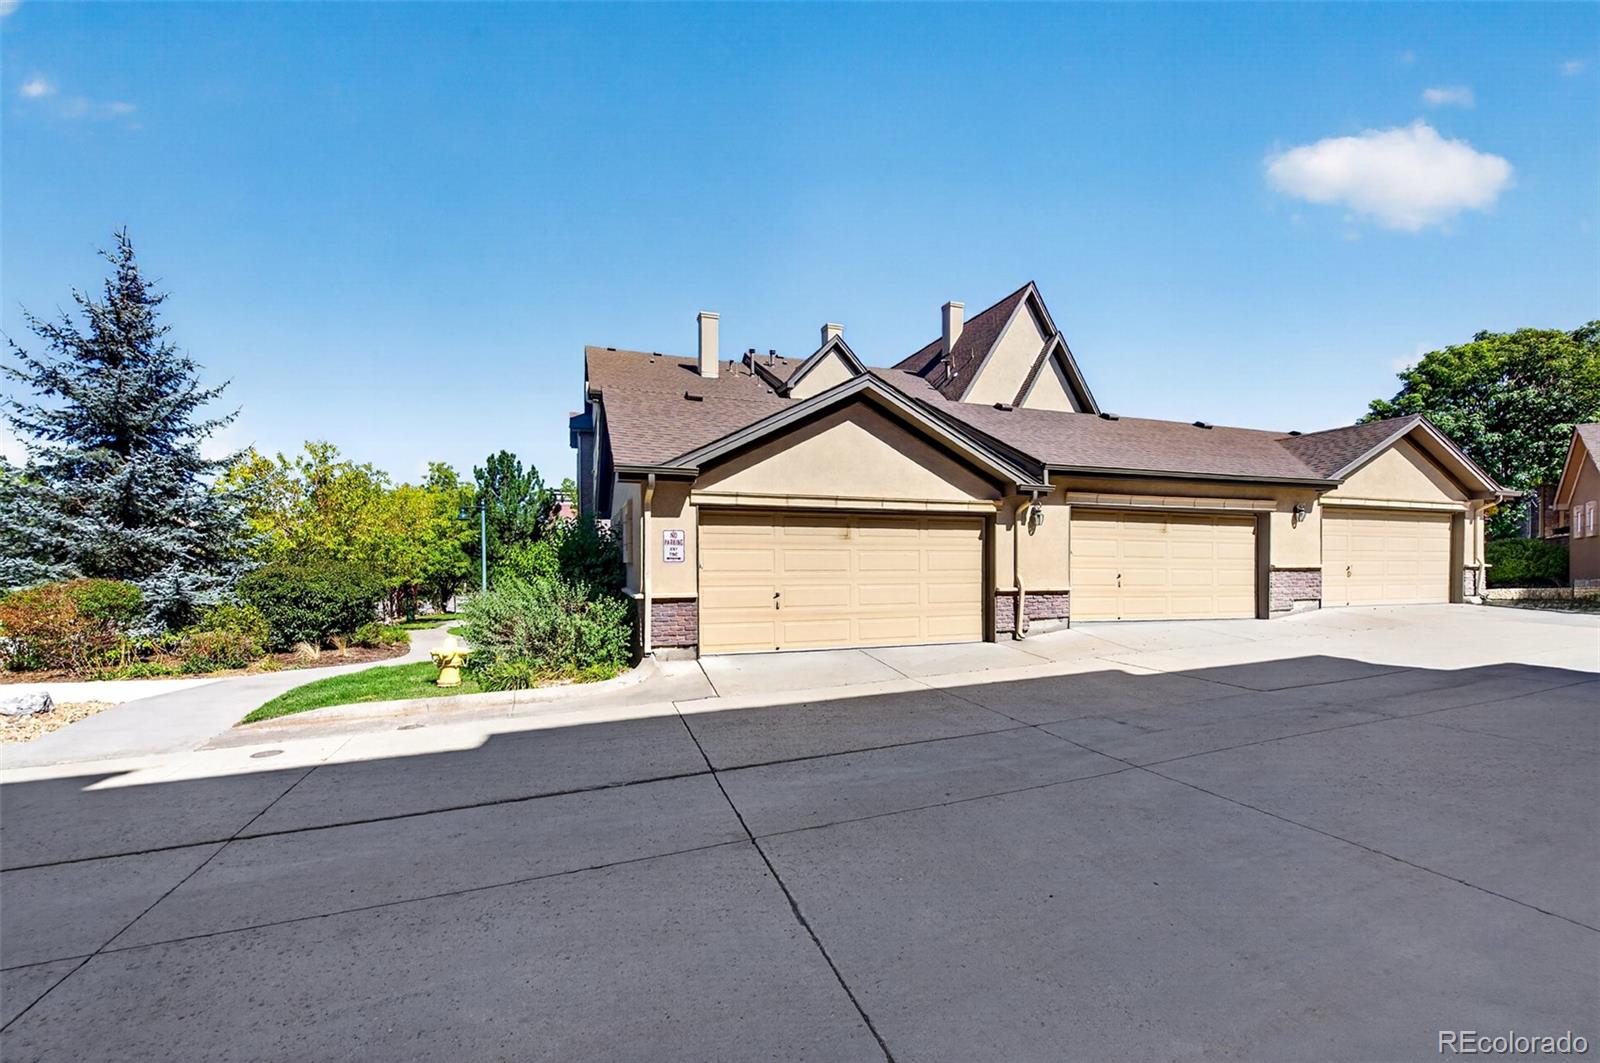
Garage Space 2.0
Sewer Public Sewer
Parking Concrete, Dry Walled, Storage
Lot Features Corner Lot, Near Public Transit, Sprinklers In Front
Roof Composition
Utilities Cable Available, Electricity Connected, Internet Access (Wired), Natural Gas Connected
Finance
Sales Price $640,000
HOA Fees $430 monthly
Real Estate Tax $4,320 yearly

360 Virtual Tour

Take a tour of this property

Mortgage Calculator

Estimate your monthly mortgage payment, including the principal and interest, property taxes, and HOA. Adjust the values to generate a more accurate rate.

All estimates are provided for informational purposes only. Actual amounts may vary.
$0,000 Your Payment 20 15 65
$0,000 Your Payment

Work With Ceci

Partner with Ceci Maus and experience the difference of working with a dedicated Tucson real estate professional. From the first consultation to closing day, Ceci takes the time to understand your goals, answer your questions, and guide you through every step of the process. With local expertise, market insight, and a client-first approach, she ensures that your journey—whether buying or selling—is smooth, stress-free, and successful.