8705 W 35th Avenue
8705 W 35th Avenue
8705 W 35th Avenue
8705 W 35th Avenue
8705 W 35th Avenue
8705 W 35th Avenue
8705 W 35th Avenue
8705 W 35th Avenue
8705 W 35th Avenue
8705 W 35th Avenue
8705 W 35th Avenue
8705 W 35th Avenue
8705 W 35th Avenue
8705 W 35th Avenue
8705 W 35th Avenue
8705 W 35th Avenue
8705 W 35th Avenue
8705 W 35th Avenue
8705 W 35th Avenue
8705 W 35th Avenue
8705 W 35th Avenue
8705 W 35th Avenue
8705 W 35th Avenue
8705 W 35th Avenue
8705 W 35th Avenue
8705 W 35th Avenue
8705 W 35th Avenue
8705 W 35th Avenue
8705 W 35th Avenue
8705 W 35th Avenue
8705 W 35th Avenue
8705 W 35th Avenue
8705 W 35th Avenue
8705 W 35th Avenue
8705 W 35th Avenue
8705 W 35th Avenue
8705 W 35th Avenue
8705 W 35th Avenue
8705 W 35th Avenue
8705 W 35th Avenue
8705 W 35th Avenue
8705 W 35th Avenue
8705 W 35th Avenue
8705 W 35th Avenue
VIEW PHOTOS
$637,994

8705 W 35th Avenue

3 Beds 2 Baths 1,369 Sq.Ft. 0.46 Acres

Description

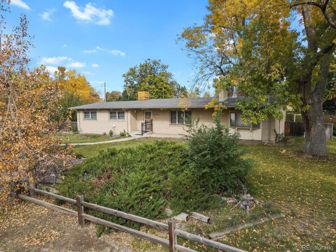
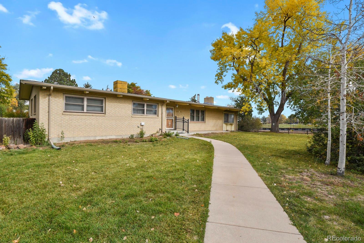
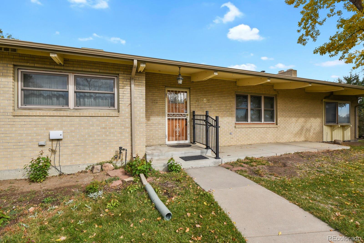
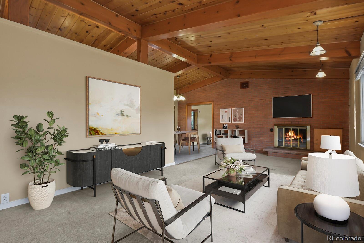
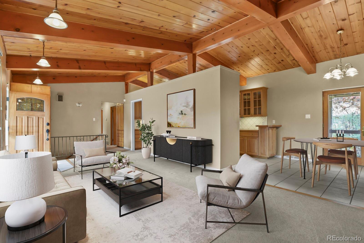
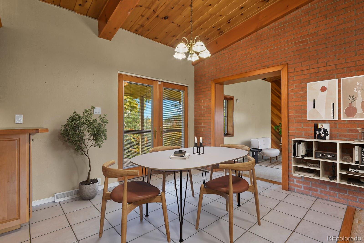
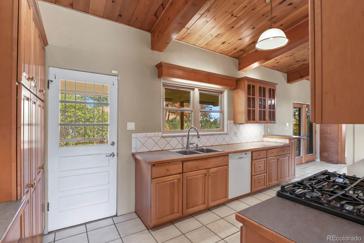
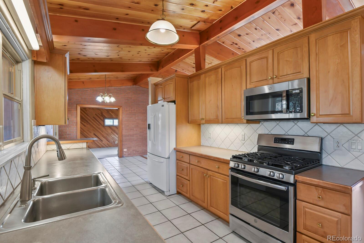
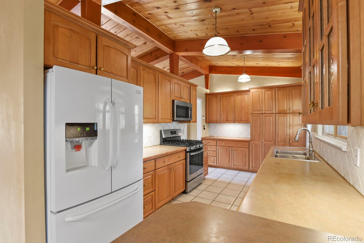
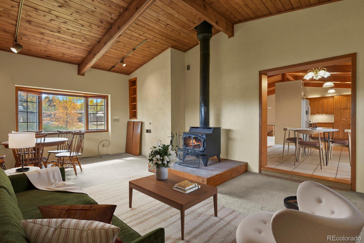
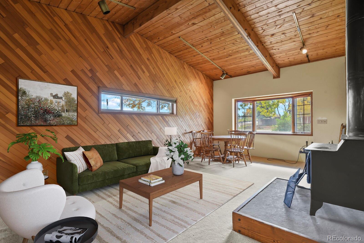
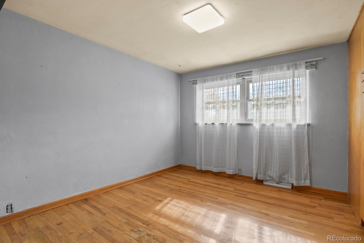
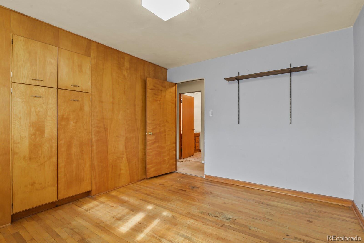
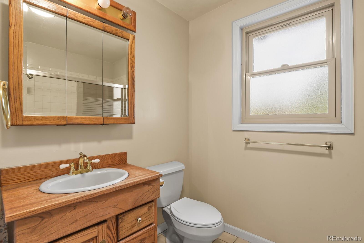
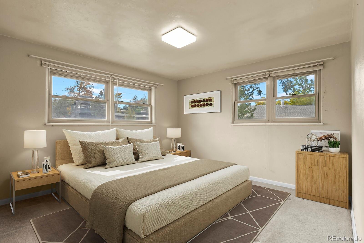
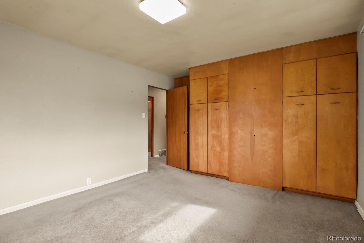
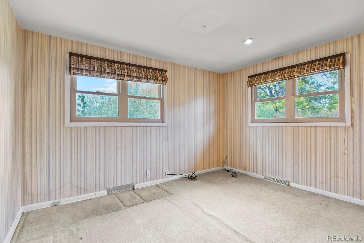
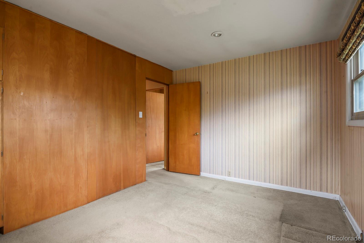
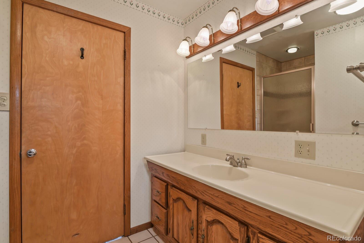
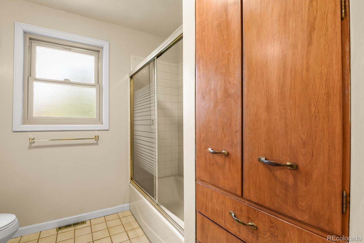
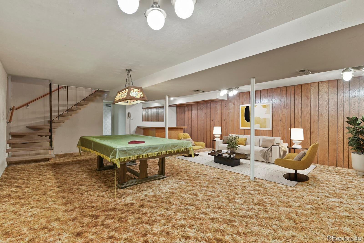
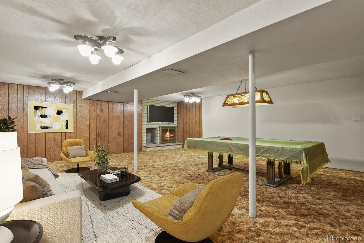
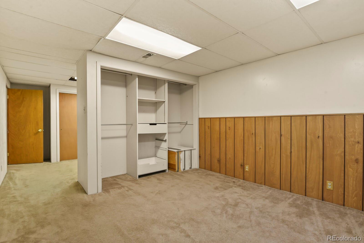
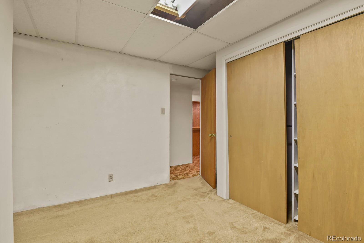
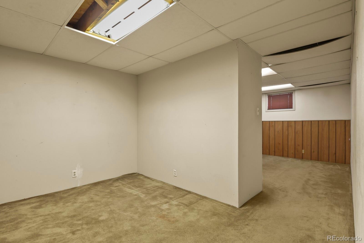
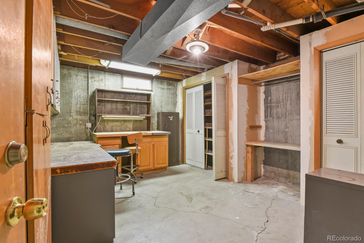
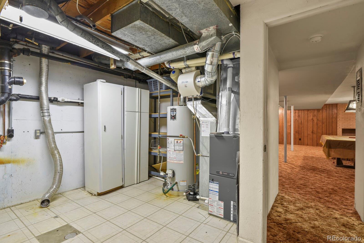
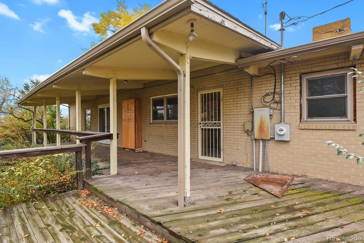
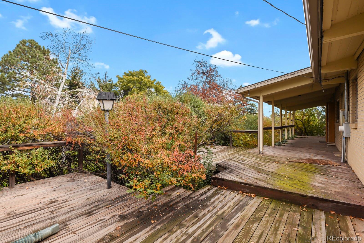
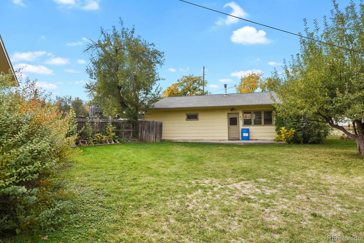
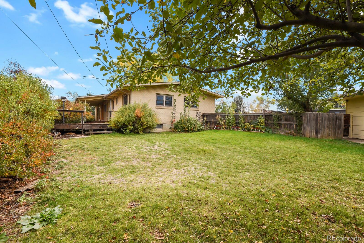
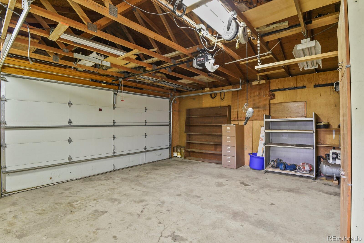
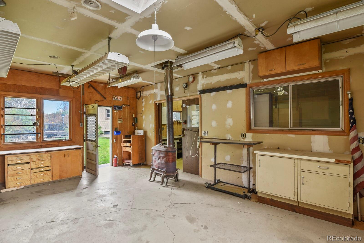
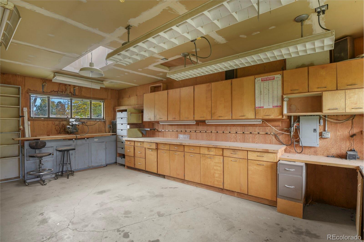
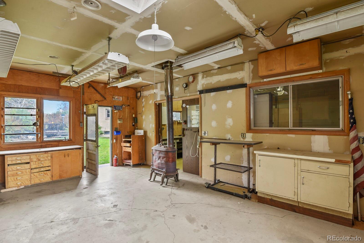
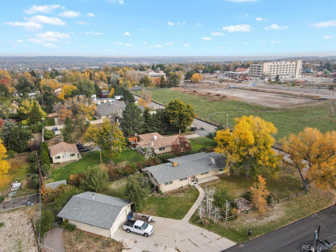
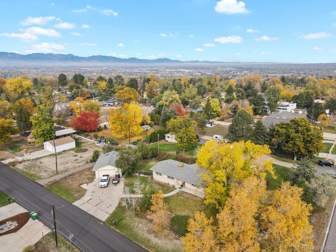
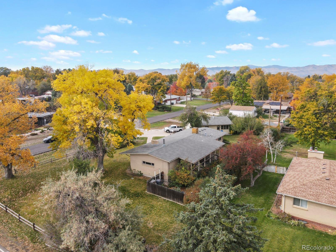
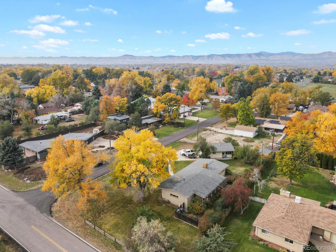
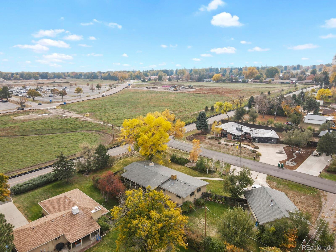
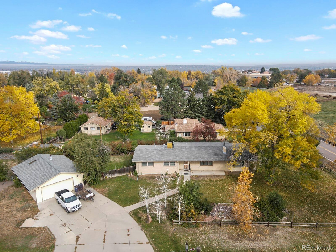
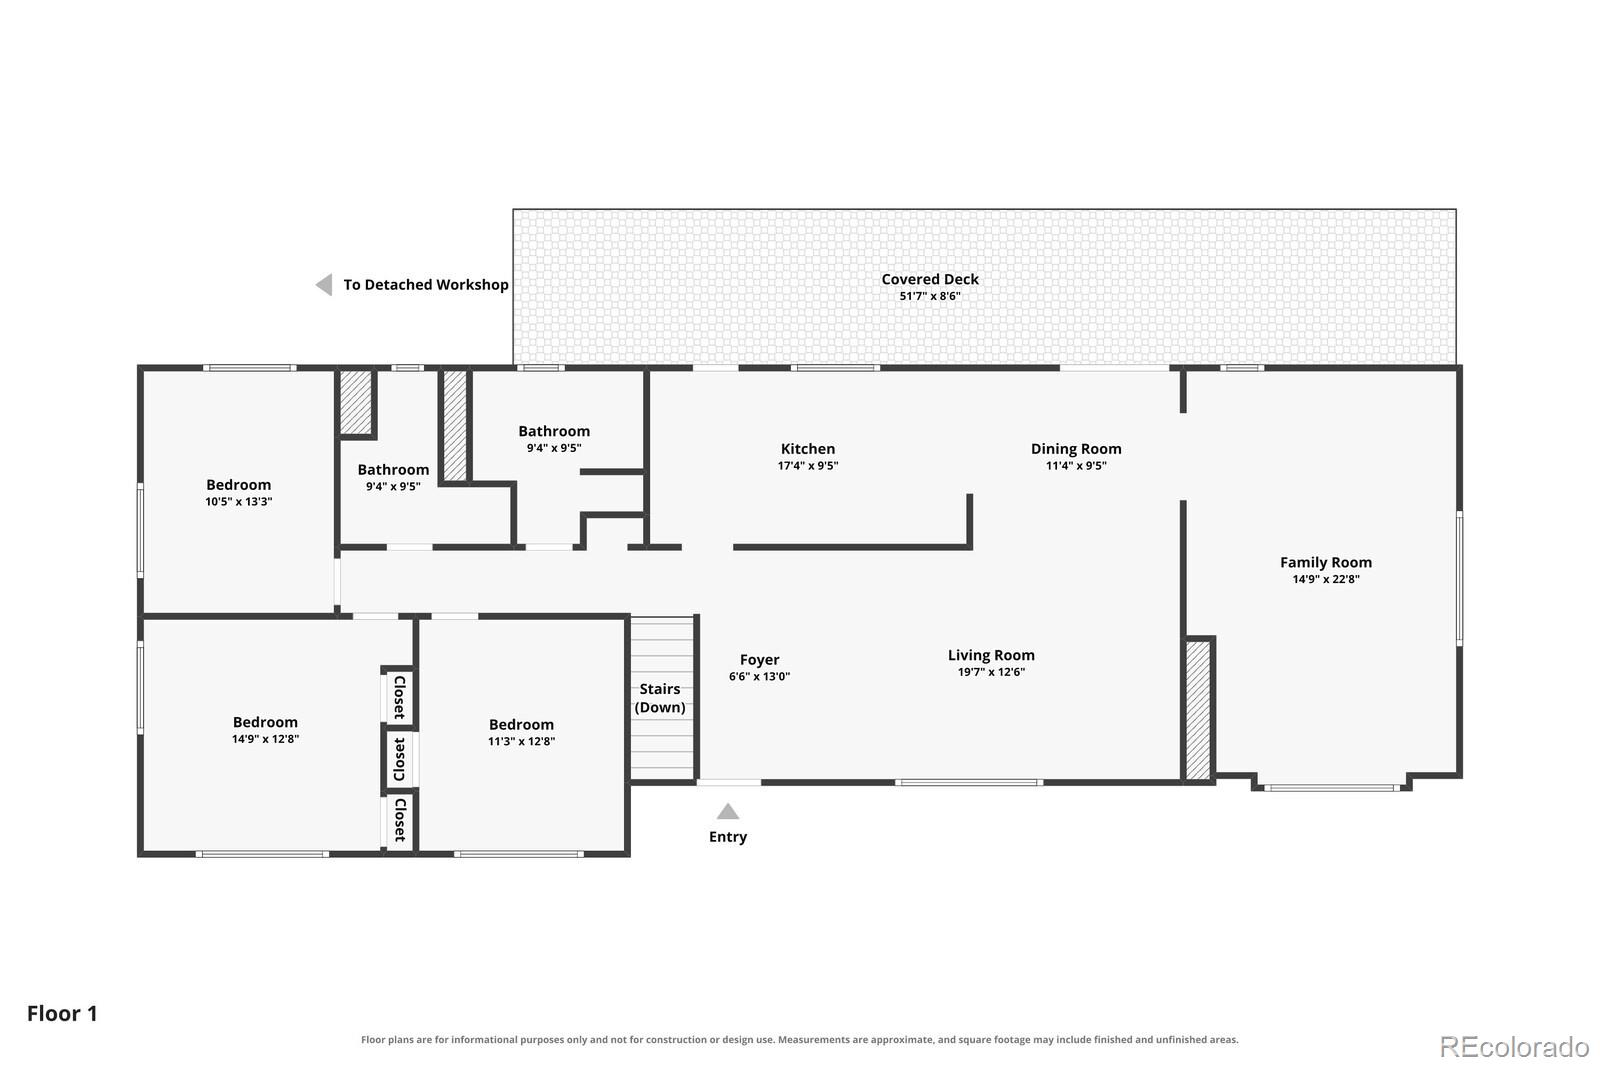
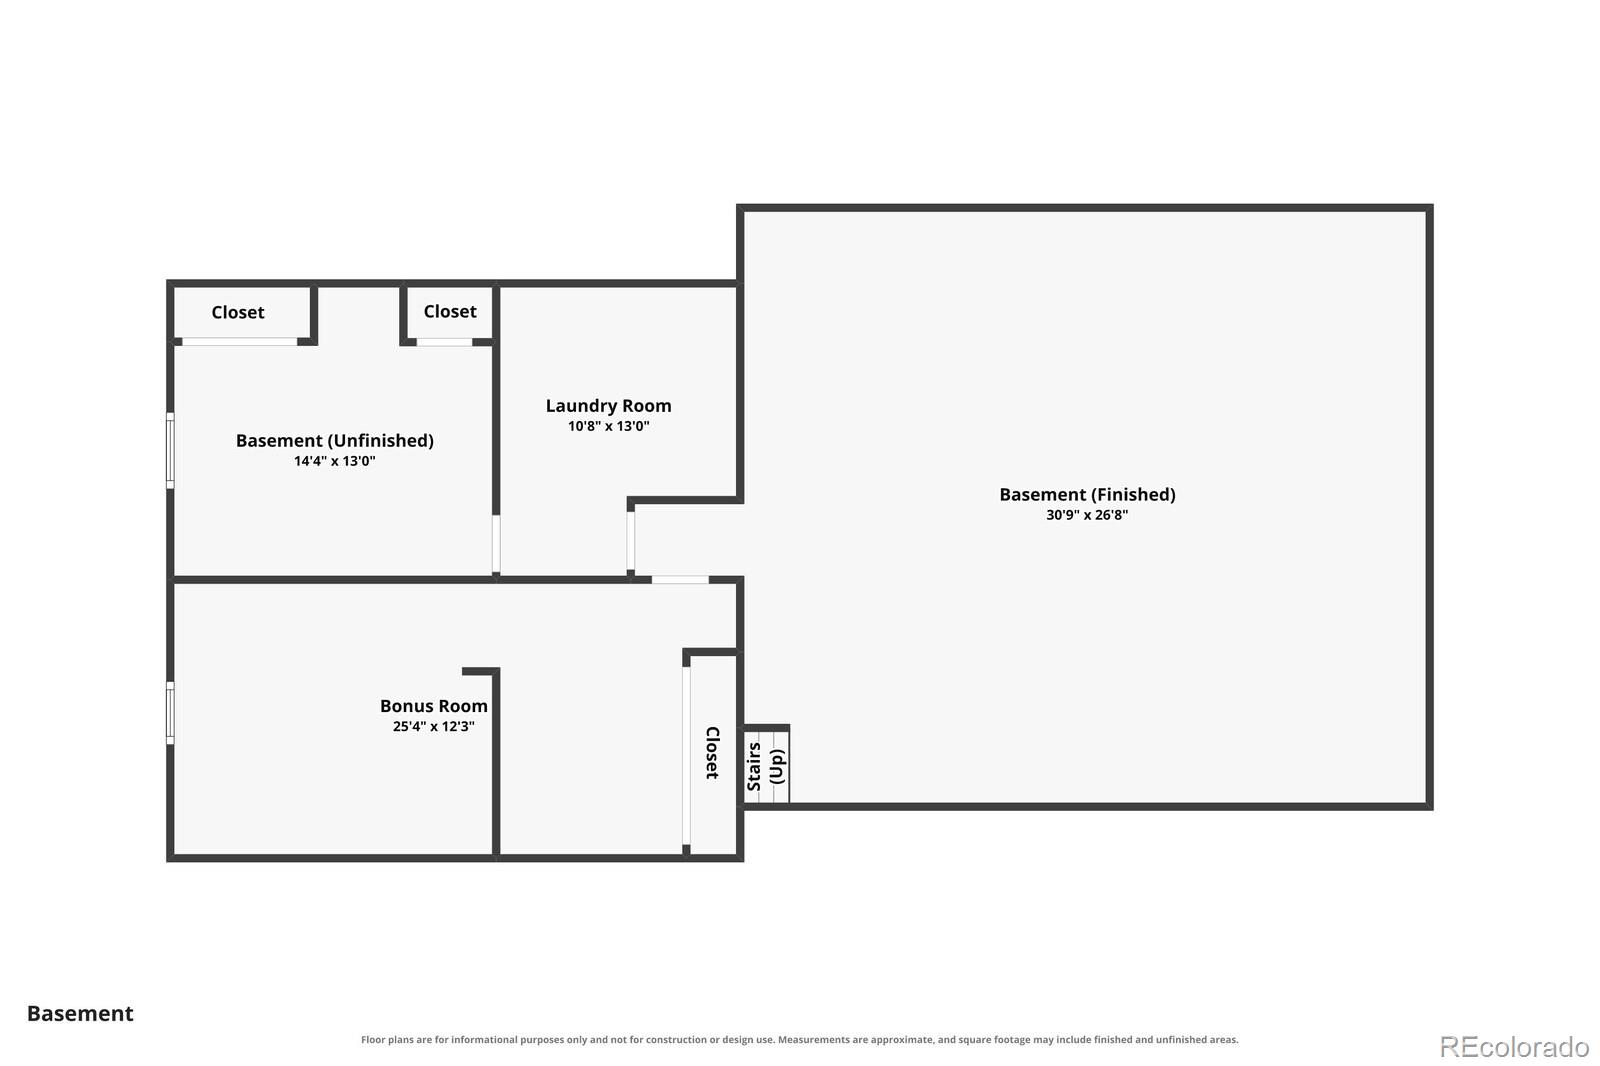
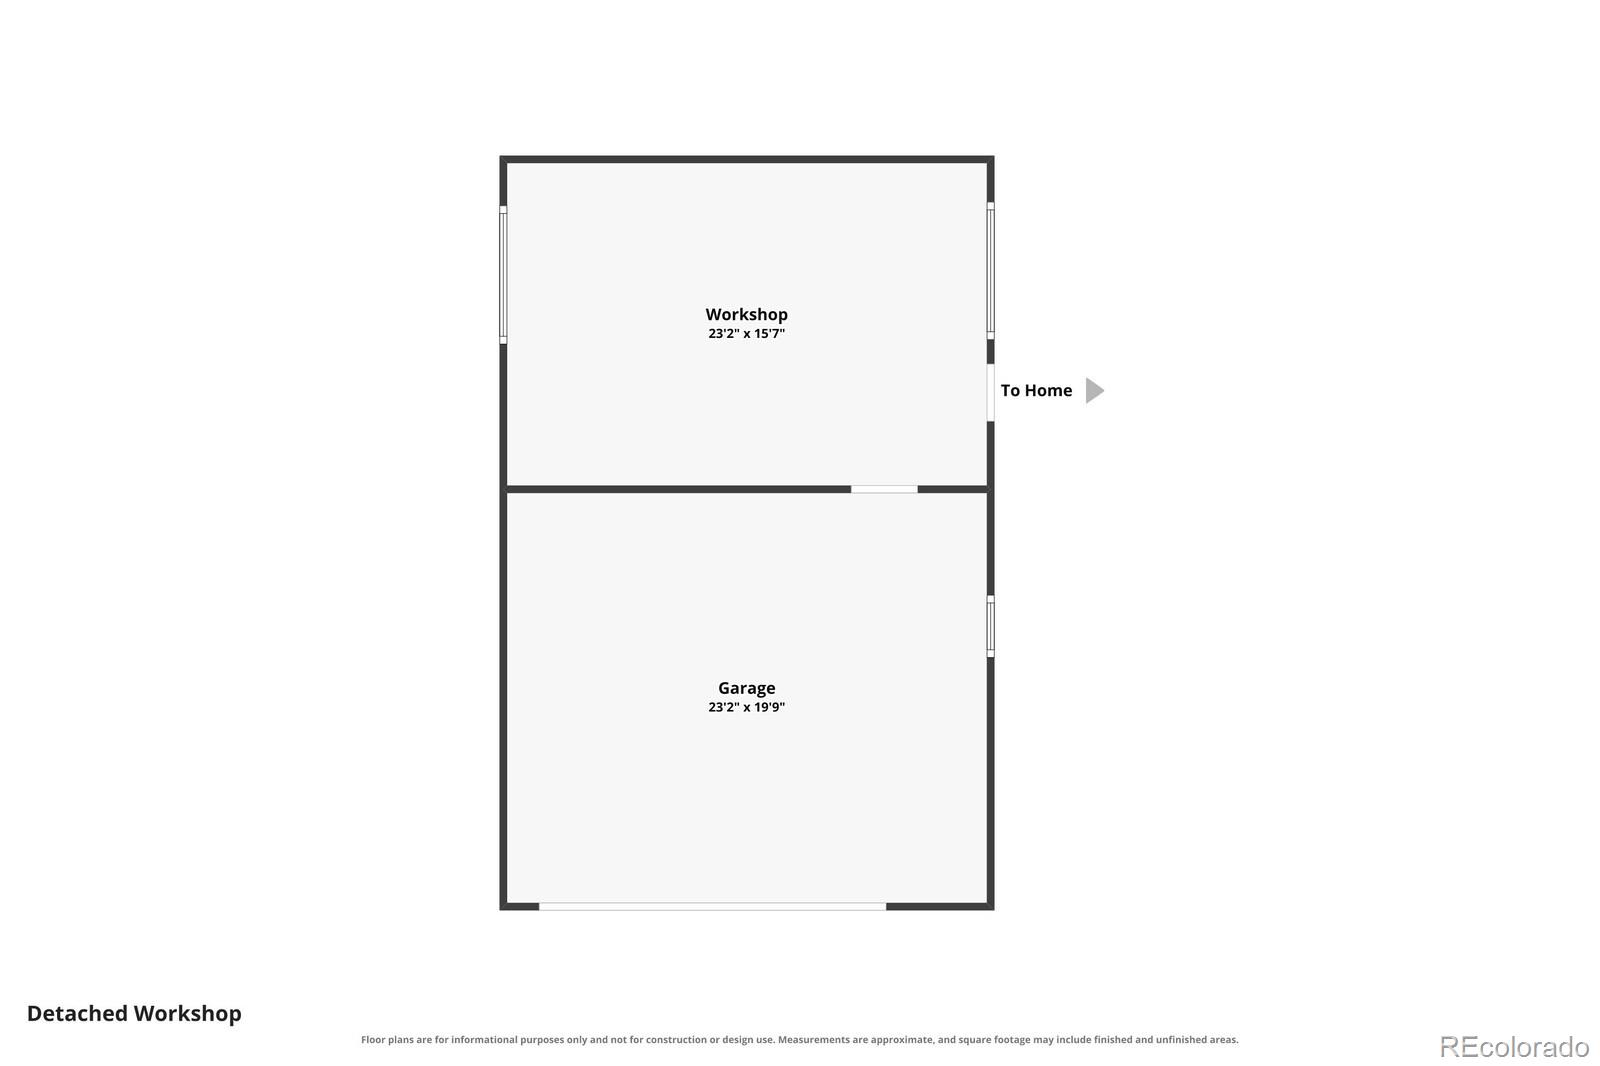
Location-location-IMAGINATION! This ranch-style home with a finished basement sits on nearly half an acre at the corner of Dudley and 35th. Nestled in the 'bedroom community' of Bel-Aire and Hillcrest, its mid-century charm is eager to shine. Vaulted ceilings and wood beams greet you as soon as you walk through the front door. A brick fireplace in the living room and a wood stove in the family room keep everyone cozy during Colorado snowfalls. The kitchen offers ample cabinetry, a gas stove, and tile floors. Down the hall are three bedrooms and two bathrooms--rumor has it, there's real wood floors under the carpet in the bedrooms. The full basement boasts a great room straight out of a 1957 magazine, complete with a bar, wood-burning fireplace, and pool table. A bonus room down the hall can be transformed into a private game room, bedroom, or office. Another bonus room is perfect for sewing, woodworking, or any creative pursuit. Outside, the deck's layout is brilliant but could use some TLC. The two-car detached garage includes a heated workshop. Conveniently located near restaurants, shopping, light rail, and major highways, this well-loved home is ready for new memories. Check the local comparables--you'll see it's priced right. Add some sweat equity and imagination, and you can't go wrong.

Share Property

Location

8705 W 35th Avenue, Wheat Ridge, CO 80033

Status

Coming Soon

Property Amenities

Interior
Laundry room In Unit
Fireplace Basement, Family Room, Living Room, Wood Burning, Wood Burning Stove
Appliances Cooktop, Dishwasher, Disposal, Humidifier, Microwave, Refrigerator, Self Cleaning Oven
Flooring Carpet, Tile, Wood
Total Bedrooms: 3
Three-Quarter Bathrooms: 1
Full Bathrooms: 1
Other Interior Features Built-in Features, Entrance Foyer, Laminate Counters, Vaulted Ceiling(s)
Area & Lot
Lot Area 0.46 Acres
Living area 1,369 Sq.Ft.
MLS® ID 5935269
Year Built 1957
School District Jefferson County R-1
High School Wheat Ridge
Middle School Everitt
Elementary School Stevens
Architecture Styles Traditional
Type Residential
Status Coming Soon
Exterior
Stories 1
Air conditioning Evaporative Cooling
Heat type Forced Air, Wood, Wood Stove
Water Source Public
Garage Space 2.0
Sewer Public Sewer
Other Exterior Features Private Yard
Parking Concrete
Lot Features Corner Lot, Sprinklers In Front
Roof Composition
Utilities Cable Available, Electricity Connected, Natural Gas Connected
Finance
Sales Price $637,994
Real Estate Tax $4,280 yearly

Mortgage Calculator

Estimate your monthly mortgage payment, including the principal and interest, property taxes, and HOA. Adjust the values to generate a more accurate rate.

All estimates are provided for informational purposes only. Actual amounts may vary.
$0,000 Your Payment 20 15 65
$0,000 Your Payment

Work With Ceci

Partner with Ceci Maus and experience the difference of working with a dedicated Tucson real estate professional. From the first consultation to closing day, Ceci takes the time to understand your goals, answer your questions, and guide you through every step of the process. With local expertise, market insight, and a client-first approach, she ensures that your journey—whether buying or selling—is smooth, stress-free, and successful.