7953 S Garrison Way
7953 S Garrison Way
7953 S Garrison Way
7953 S Garrison Way
7953 S Garrison Way
7953 S Garrison Way
7953 S Garrison Way
7953 S Garrison Way
7953 S Garrison Way
7953 S Garrison Way
7953 S Garrison Way
7953 S Garrison Way
7953 S Garrison Way
7953 S Garrison Way
7953 S Garrison Way
7953 S Garrison Way
7953 S Garrison Way
7953 S Garrison Way
7953 S Garrison Way
7953 S Garrison Way
7953 S Garrison Way
7953 S Garrison Way
7953 S Garrison Way
7953 S Garrison Way
7953 S Garrison Way
7953 S Garrison Way
7953 S Garrison Way
7953 S Garrison Way
7953 S Garrison Way
7953 S Garrison Way
7953 S Garrison Way
7953 S Garrison Way
VIEW PHOTOS
$529,000

7953 S Garrison Way

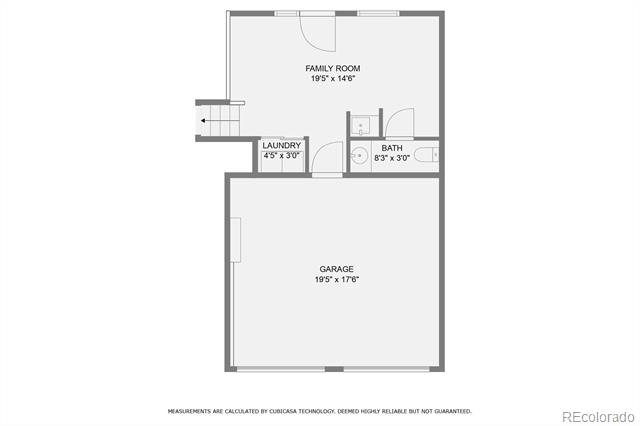
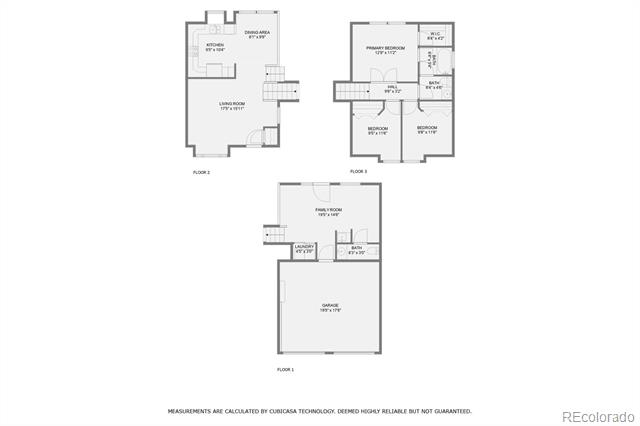
3 Beds 2 Baths 1,319 Sq.Ft. 4,791.6 Sq.Ft.

Description

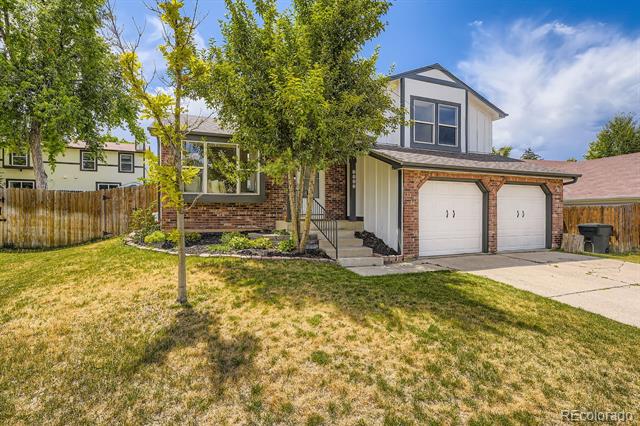
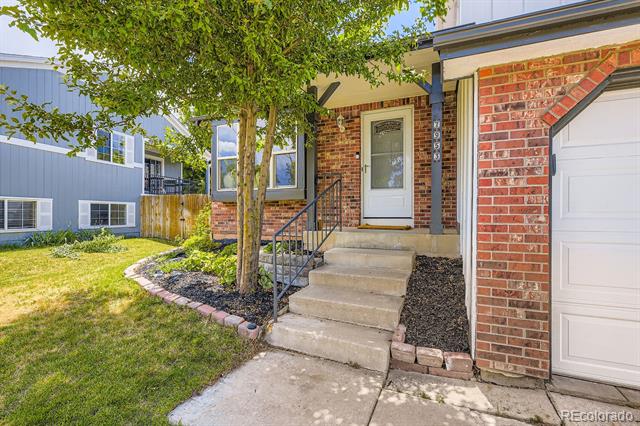
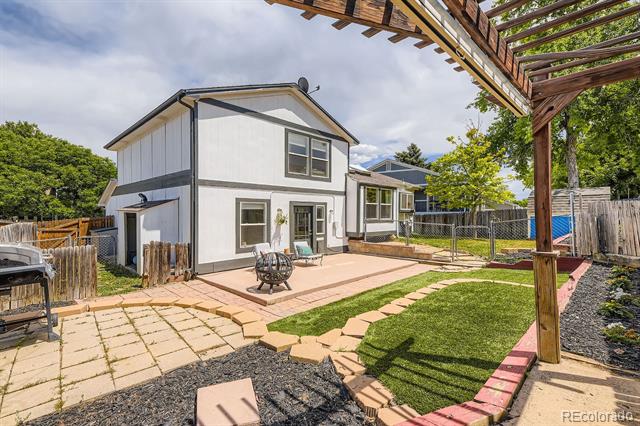
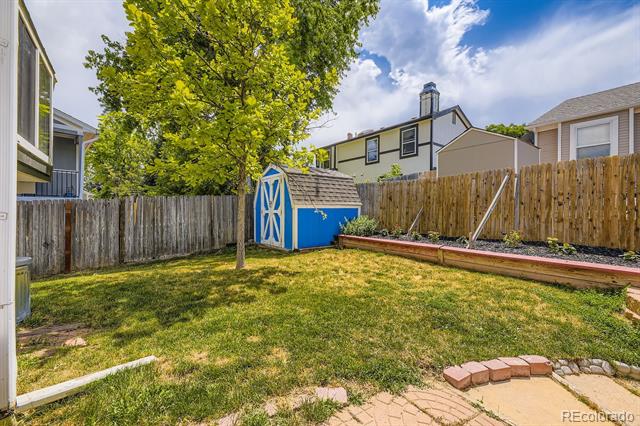
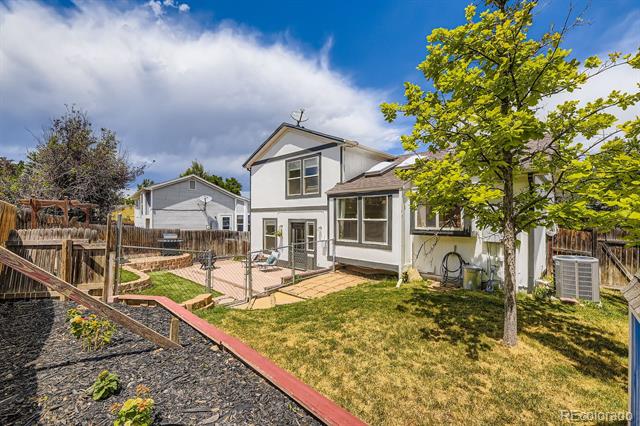
Charming 3-Bed, 2-Bath Home with Spacious Backyard in Prime Location!
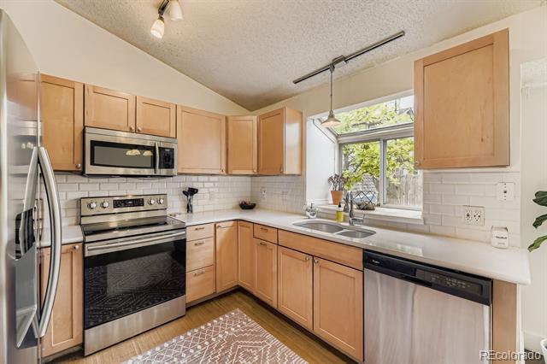
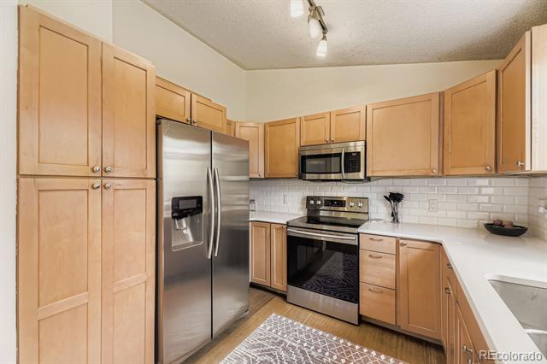
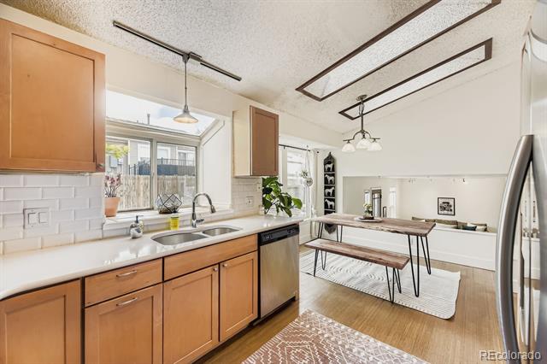
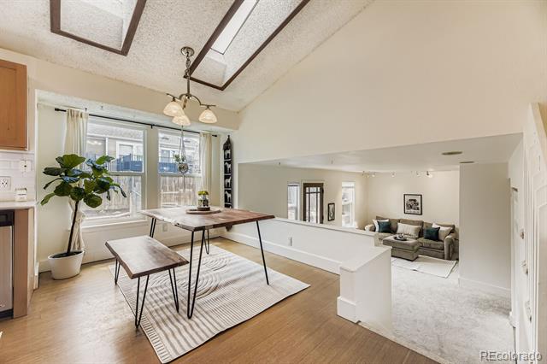
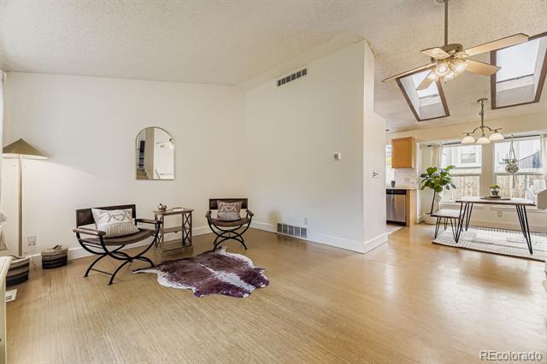
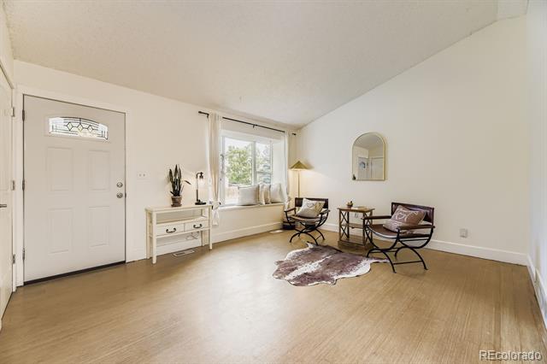
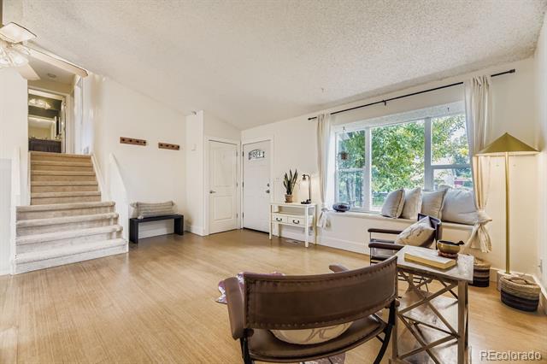
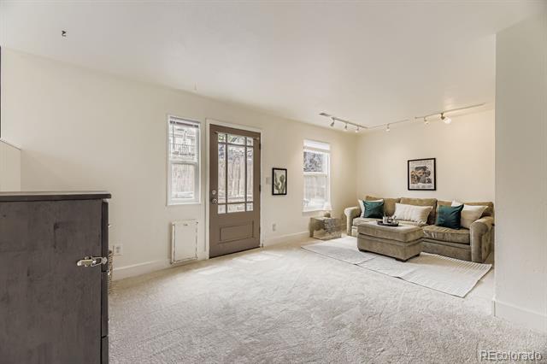
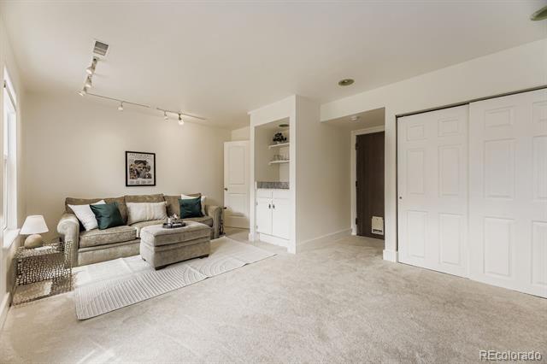
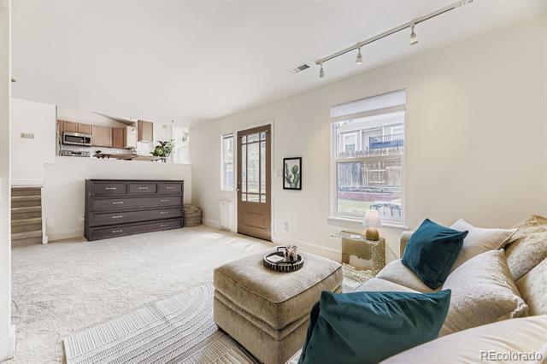
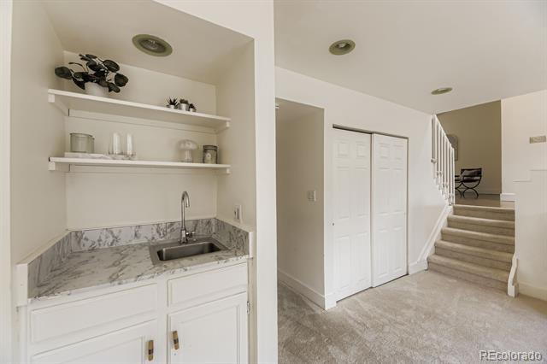
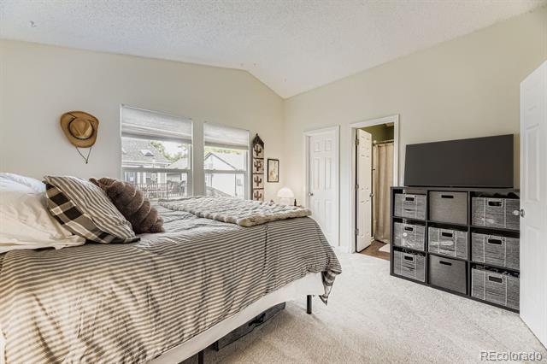
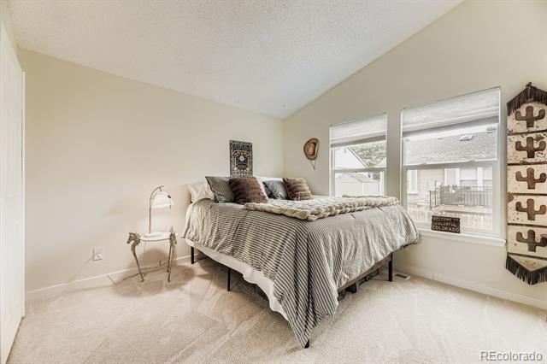
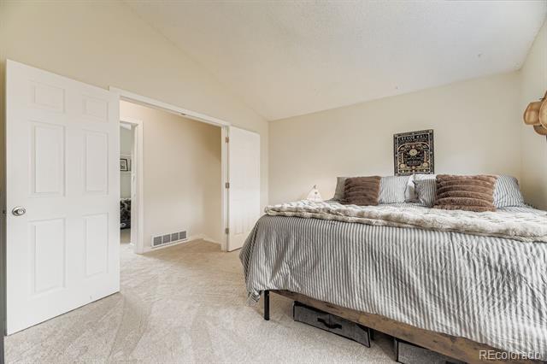
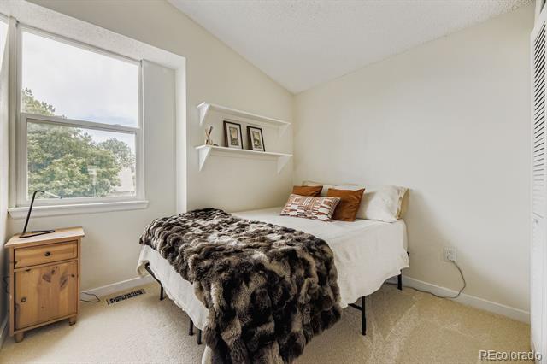
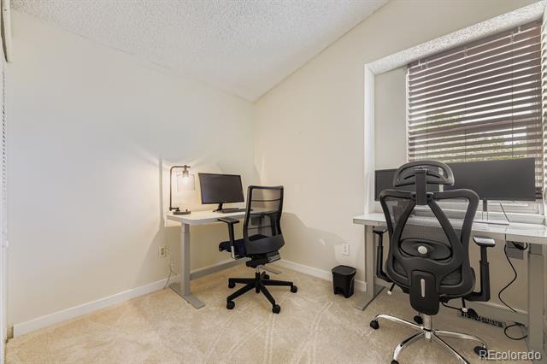
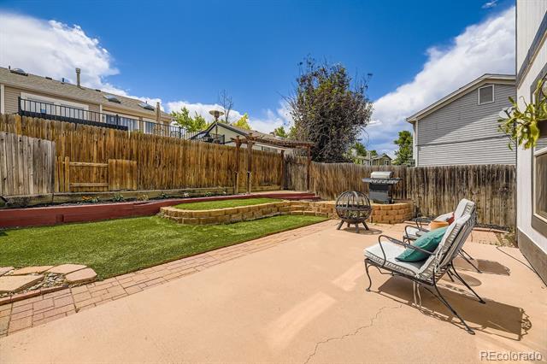
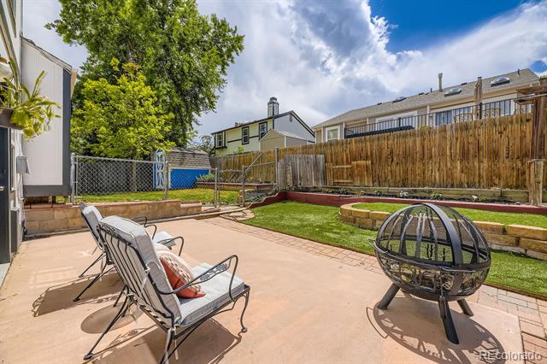
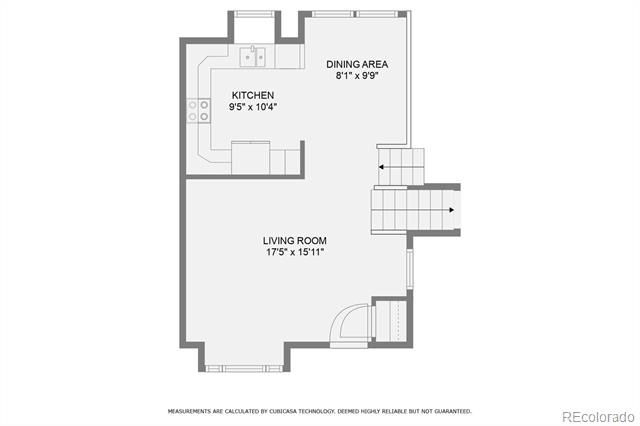
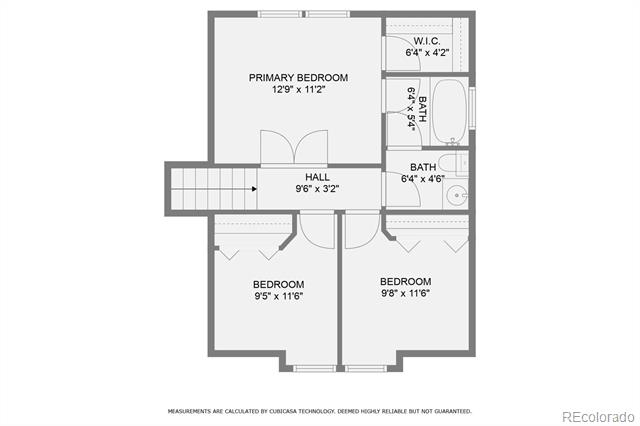
Welcome to this beautifully maintained 3-bedroom, 2-bathroom home featuring brand New Carpet throughout, Vaulted Ceilings and a Large backyard--perfect for Entertaining, Gardening, or just Relaxing under the Colorado sky. Nestled just blocks from some of the area's top-rated schools, this home offers the ideal balance of comfort and convenience. Enjoy easy access to Outdoor Adventure with a quick 6-minute drive to Deer Creek and Sun Valley Park's scenic trails, and just 15 minutes to the iconic Red Rocks Amphitheatre. Daily errands are a breeze with grocery favorites like Trader Joe's, Whole Foods, King Soopers, and Safeway all nearby.
Don't miss your chance to own this gem in one of the area's most desirable neighborhoods. Schedule your showing today!
Lender credit available: 1% of loan amount (up to $5,000) for closing costs or rate buydown. Terms and conditions apply--contact listing agent for details.

Share Property

Location

7953 S Garrison Way, Littleton, CO 80128

Status

Sold

Date Sold

April 24, 2026

Property Amenities

Interior
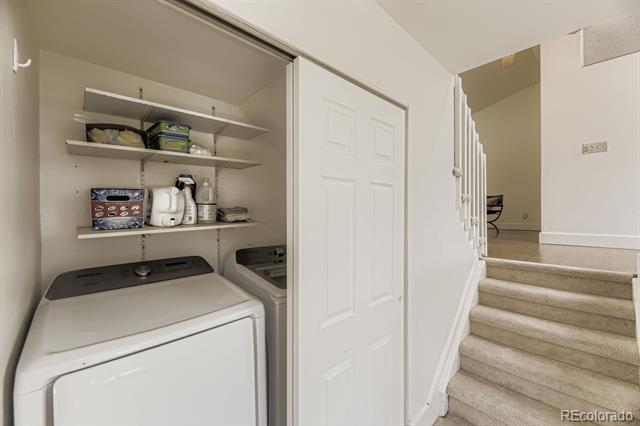
Appliances Dishwasher, Disposal, Dryer, Microwave, Oven, Range, Refrigerator, Washer
Flooring Carpet, Tile, Wood
Total Bedrooms: 3
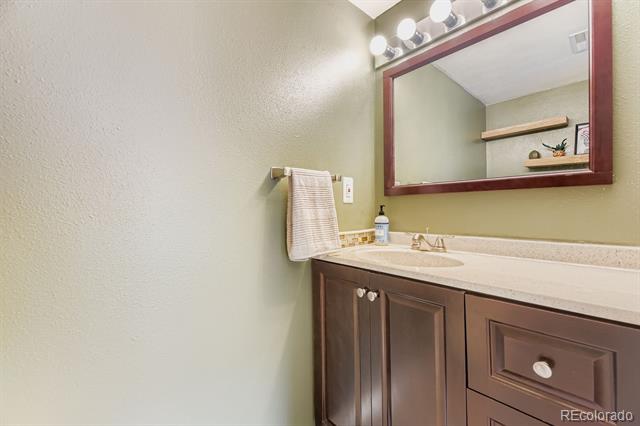
Half Bathrooms: 1
Full Bathrooms: 1
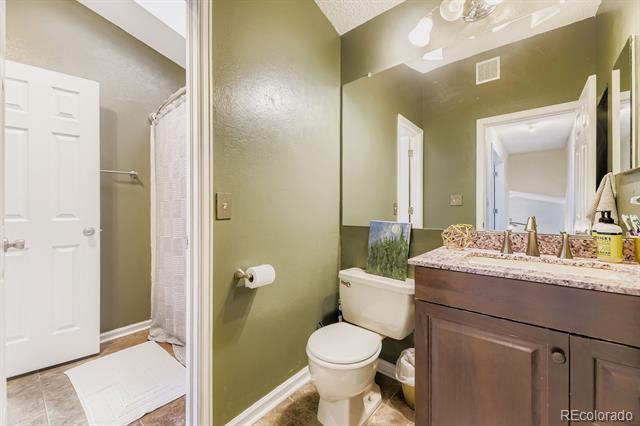
Other Interior Features Breakfast Nook, Ceiling Fan(s), Jack Jill Bath, Quartz Counters, Vaulted Ceiling(s), Walk-In Closet(s), Wet Bar
Area & Lot
Lot Area 4,791.6 Sq.Ft.
Living area 1,319 Sq.Ft.
MLS® ID 5472049
Year Built 1983
School District Jefferson County R-1
High School Chatfield
Middle School Falcon Bluffs
Elementary School Mortensen
Architecture Styles Traditional
Type Residential
Status Sold
Exterior
Stories 3
Air conditioning Central Air
Heat type Forced Air
Water Source Public
Garage Space 2.0
Sewer Public Sewer
Other Exterior Features Dog Run, Private Yard
Parking Concrete
Lot Features Landscaped, Level, Sprinklers In Front, Sprinklers In Rear
Roof Composition
Finance
Sales Price $529,000
Real Estate Tax $2,918 yearly

360 Virtual Tour

Take a tour of this property

Work With Ceci

Partner with Ceci Maus and experience the difference of working with a dedicated Tucson real estate professional. From the first consultation to closing day, Ceci takes the time to understand your goals, answer your questions, and guide you through every step of the process. With local expertise, market insight, and a client-first approach, she ensures that your journey—whether buying or selling—is smooth, stress-free, and successful.