11104 W San Juan Range Road
VIEW PHOTOS
$620,000

11104 W San Juan Range Road

3 Beds 3 Baths 1,943 Sq.Ft. 7,187 Sq.Ft.

Description

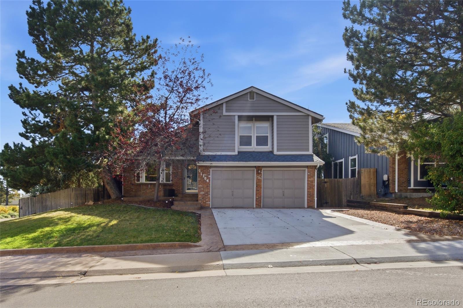
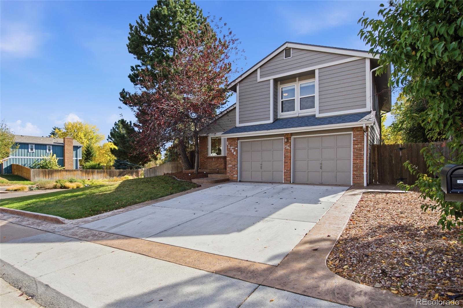
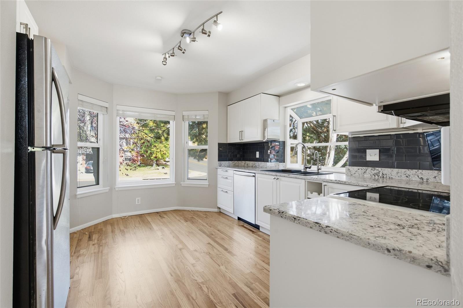
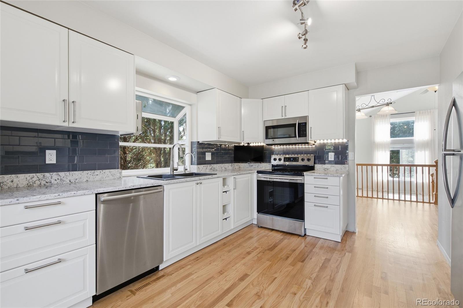
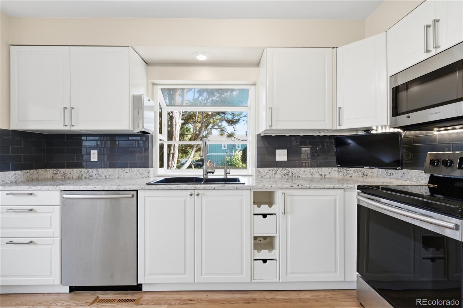
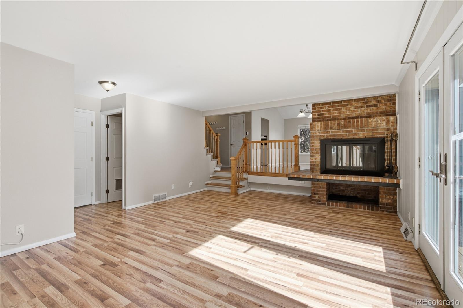
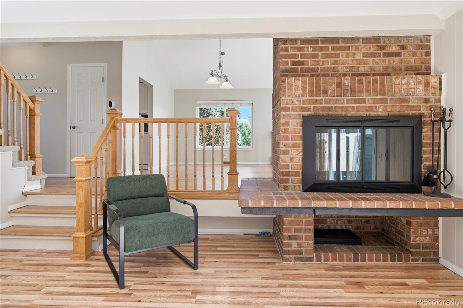
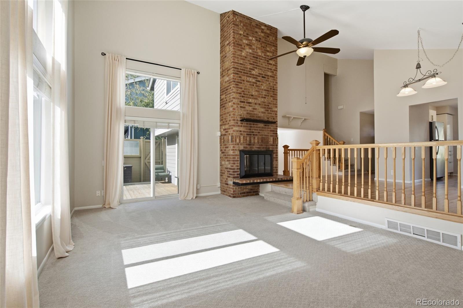
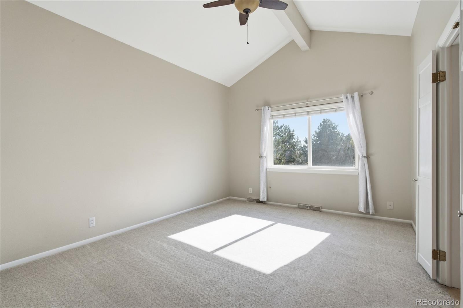
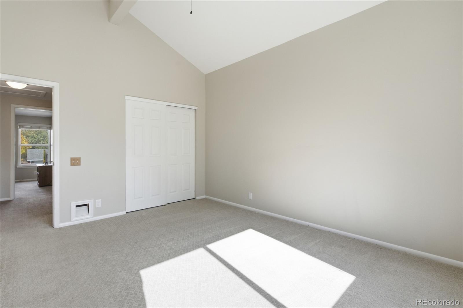
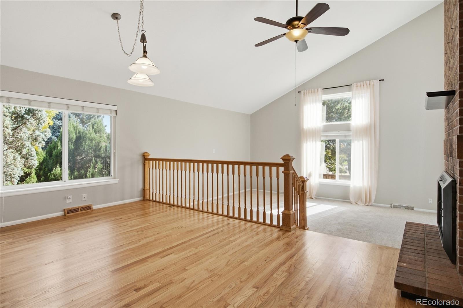
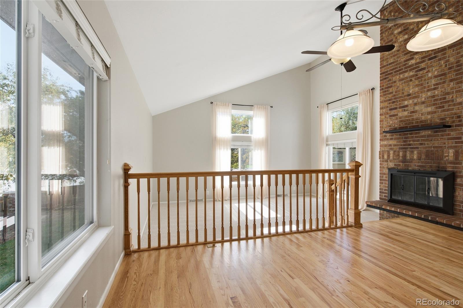
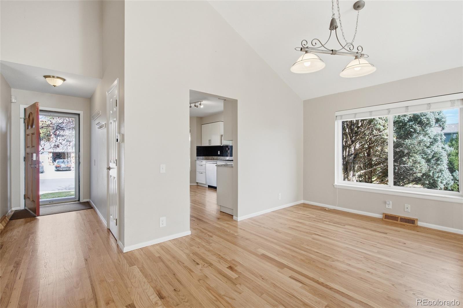
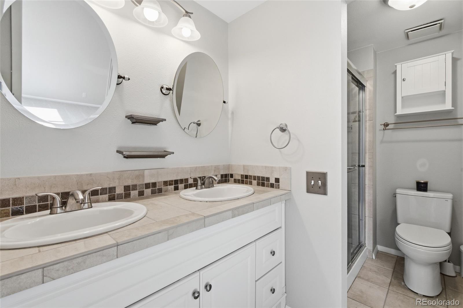
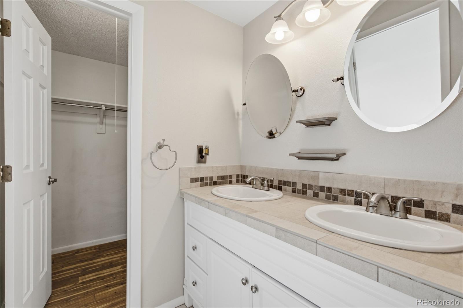
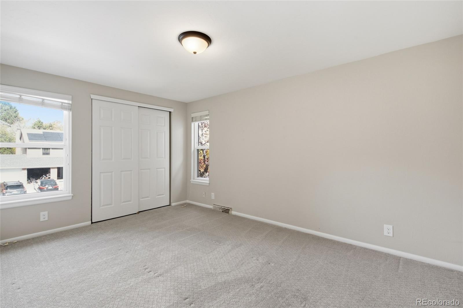
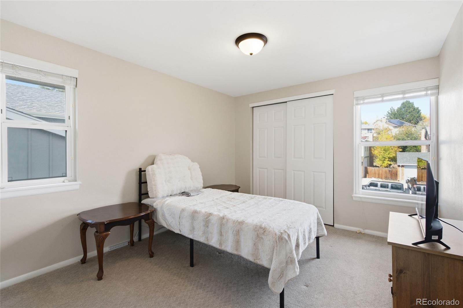
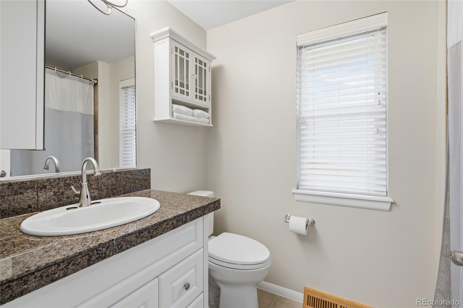
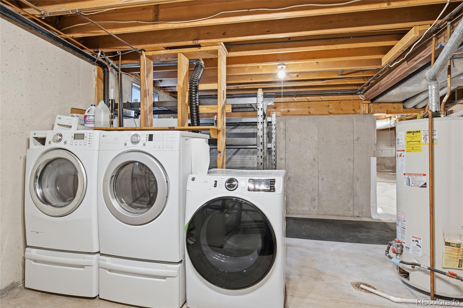
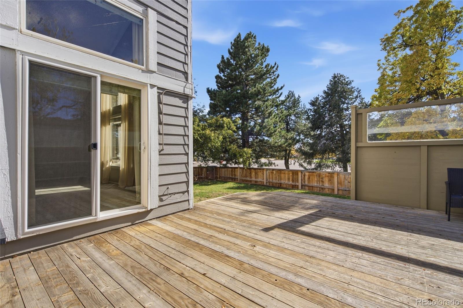
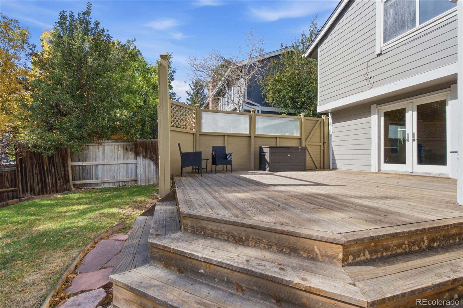
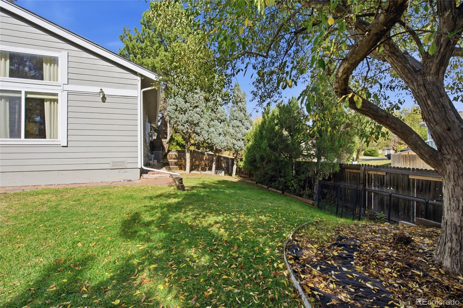
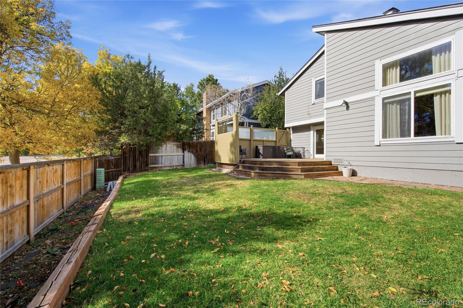
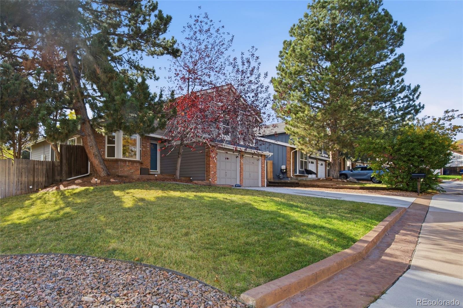
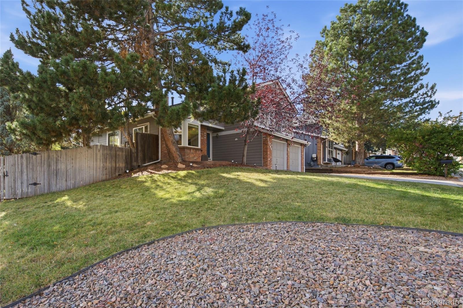
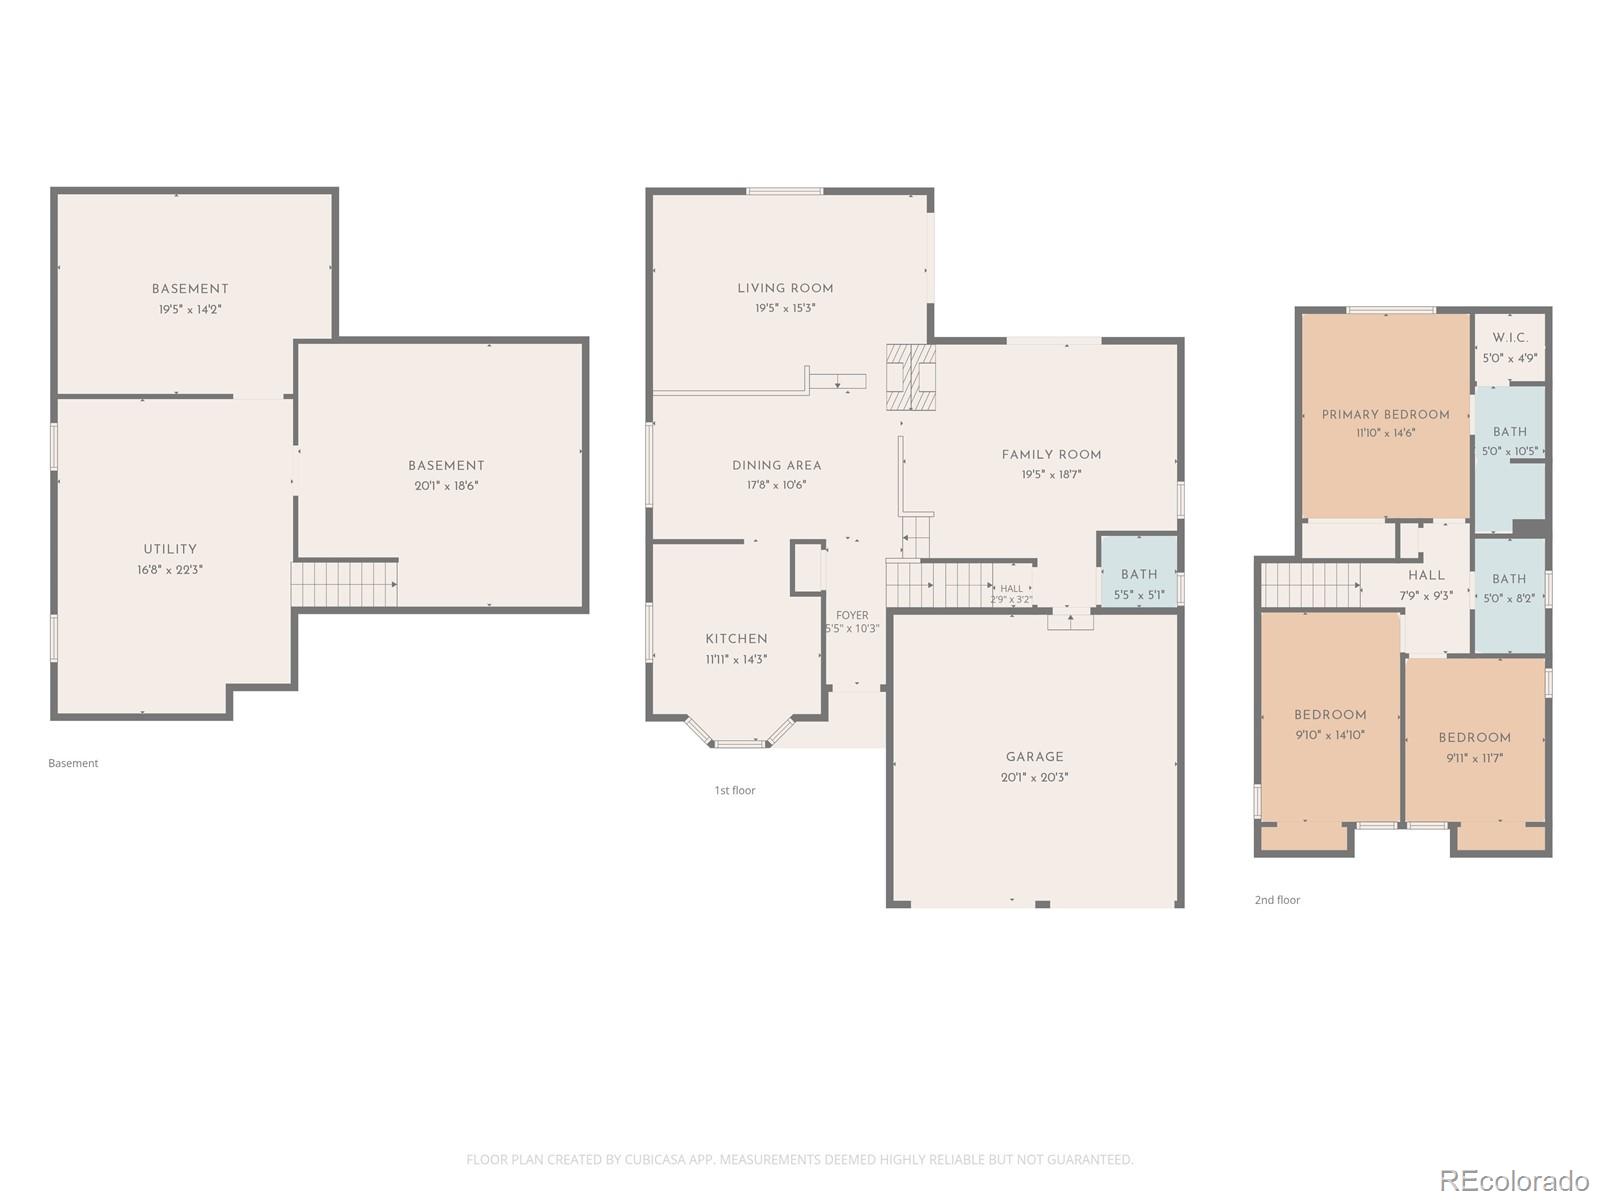
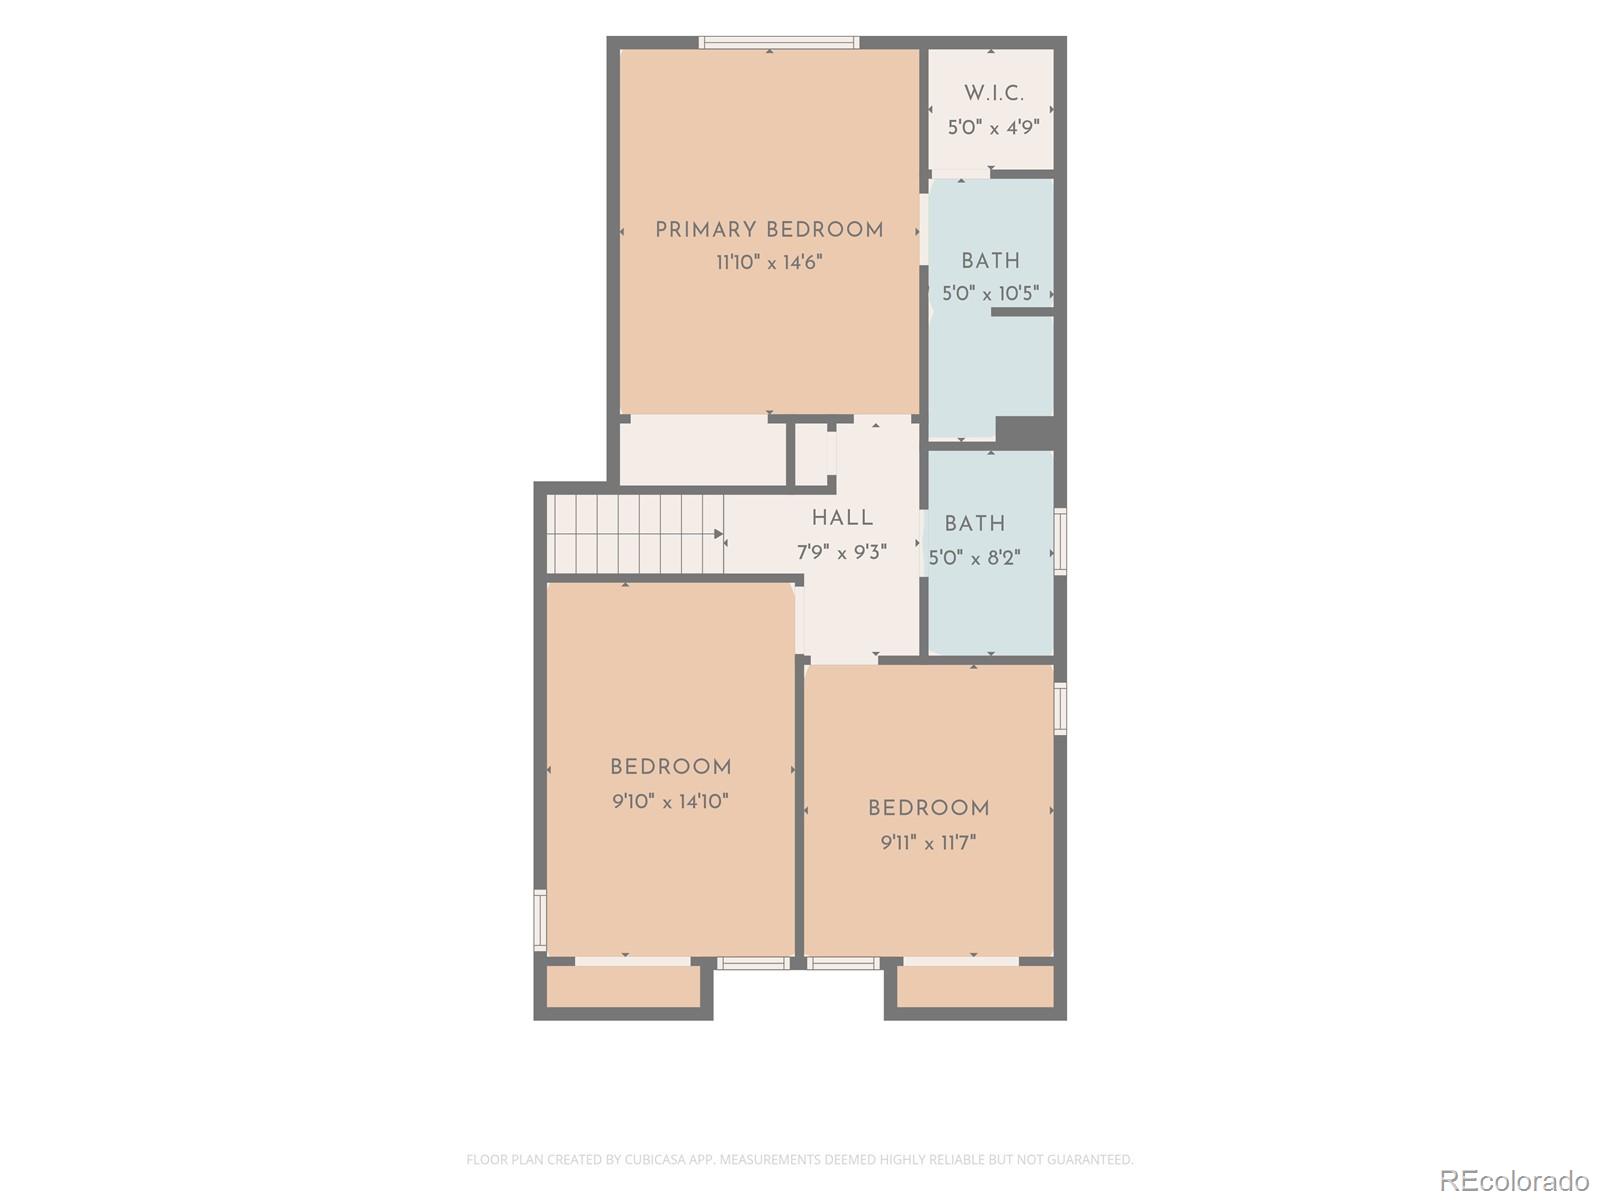
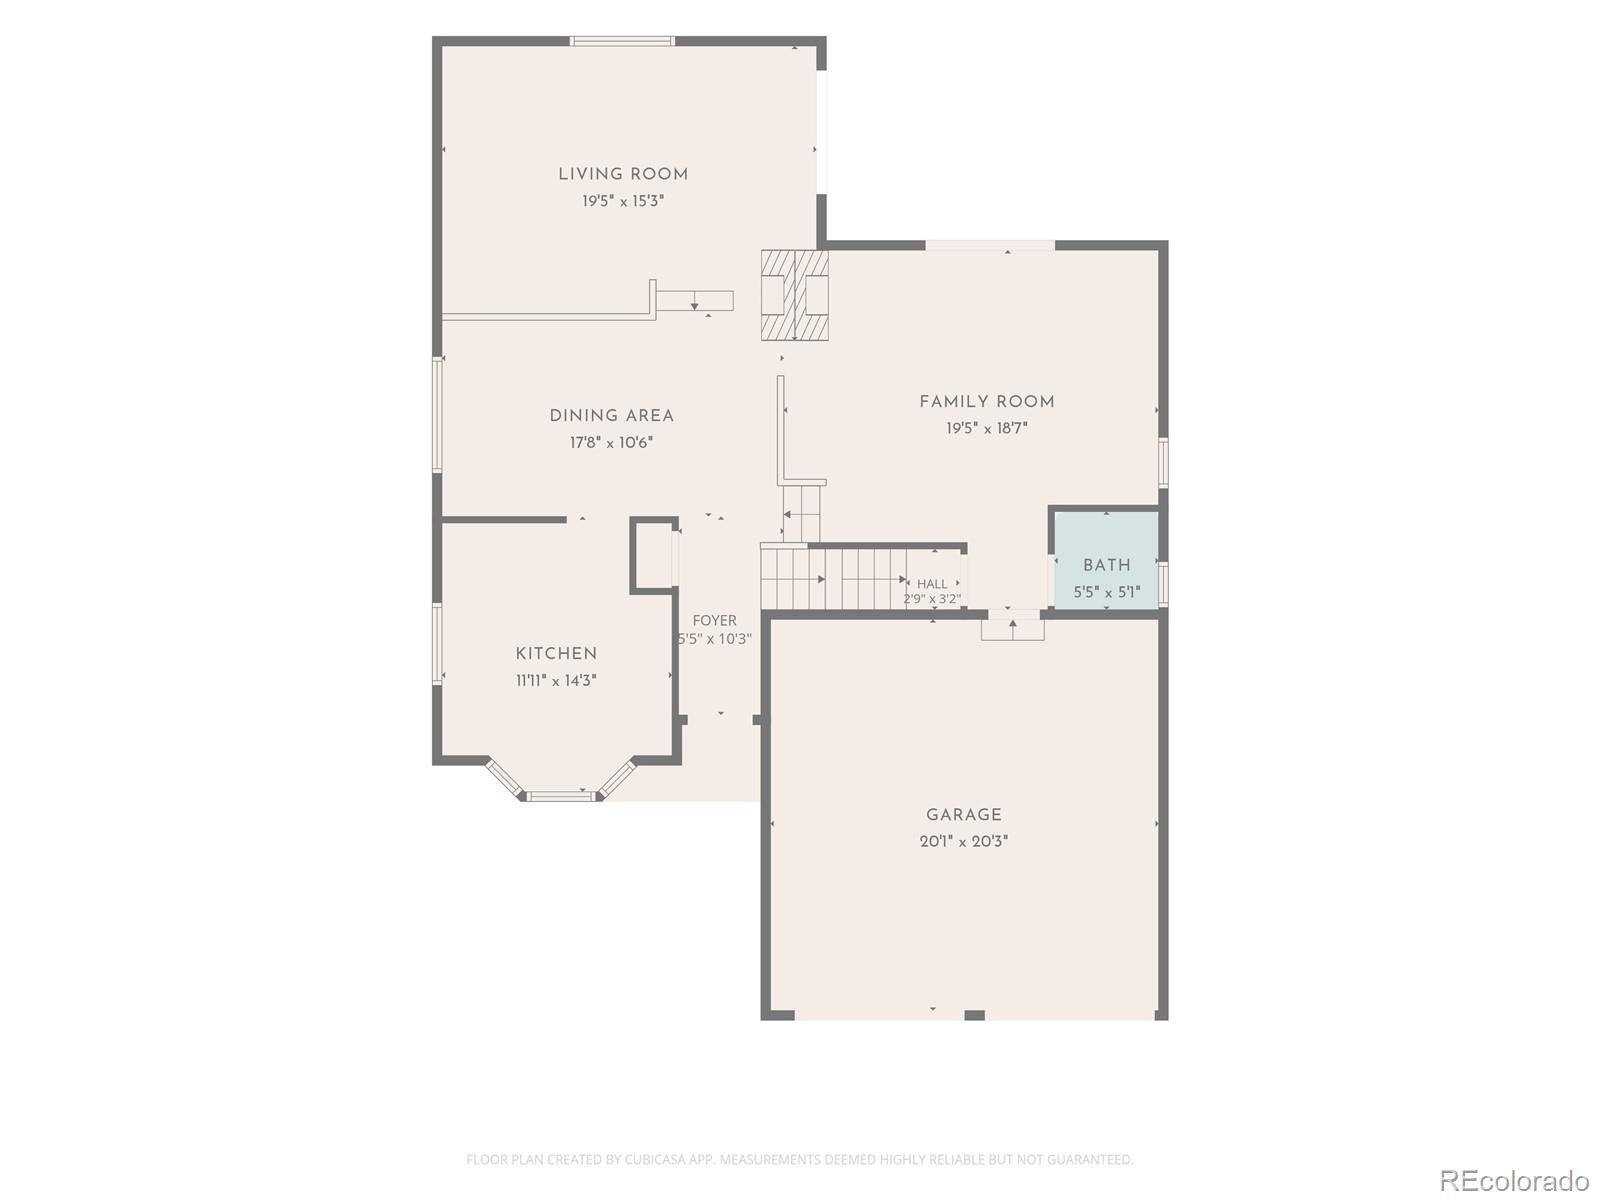
LUXURY LIVING IN PRESTIGIOUS KEN CARYL RANCH! Discover an exceptional blend of comfort, sophistication, and Colorado lifestyle in this beautifully maintained tri-level home with a basement, ideally situated on a private corner lot in the highly desirable Ken Caryl Ranch community. Offering 1,943 square feet of finished living space, plus an additional 430 square feet of unfinished basement space, this inviting residence features 3 bedrooms, 3 bathrooms, and a thoughtfully designed open floor plan perfect for elegant everyday living and effortless entertaining. The gourmet kitchen serves as the heart of the home, seamlessly connecting living spaces designed for both intimate gatherings and memorable celebrations. Unwind by the fireplace, enjoy year-round comfort with central air conditioning, and experience the added convenience of a heated driveway. A Tesla solar system brings energy-conscious innovation to this well-cared-for property, while the attached two-car garage provides everyday practicality. Beyond your doorstep, embrace the coveted Ken Caryl Ranch lifestyle, featuring a community pool, fitness center, and miles of scenic walking trails. Enjoy an unbeatable location just minutes from multiple shopping centers and the natural beauty of Chatfield Reservoir, where outdoor recreation and Colorado's breathtaking surroundings await. A rare opportunity to enjoy privacy, modern conveniences, community amenities, and an exceptional location--all in one remarkable home. Welcome to Ken Caryl Ranch living at its finest!

Share Property

Location

11104 W San Juan Range Road, Littleton, CO 80127

Status

For Sale

Property Amenities

Interior
Fireplace Family Room
Appliances Dishwasher, Disposal, Dryer, Microwave, Oven, Range, Refrigerator, Washer
Flooring Carpet, Wood
Total Bedrooms: 3
Half Bathrooms: 1
Three-Quarter Bathrooms: 1
Full Bathrooms: 1
Area & Lot
Lot Area 7,187 Sq.Ft.
Living area 1,943 Sq.Ft.
MLS® ID 4102984
Year Built 1980
School District Jefferson County R-1
High School Chatfield
Middle School Falcon Bluffs
Elementary School Shaffer
Architecture Styles Contemporary
Type Residential
Status For Sale
Exterior
Stories 3
Air conditioning Air Conditioning-Room
Heat type Forced Air
Water Source Public
Garage Space 2.0
Sewer Public Sewer
Other Exterior Features Private Yard
Lot Features Sloped
Roof Composition
Utilities Cable Available, Electricity Connected, Natural Gas Connected
Finance
Sales Price $620,000
HOA Fees $83 monthly
Real Estate Tax $4,215 yearly
image

Schedule a Showing

I would love to show you this beautiful property. Please select your preferred date and time below. I will be in touch shortly to confirm your appointment.

Schedule a Showing

I would love to show you this beautiful property. Please select your preferred date and time below. I will be in touch shortly to confirm your appointment.

Thank you for your interest in 11104 W San Juan Range Road, Littleton, CO 80127. We are reviewing your request and will be in touch shortly!

Mortgage Calculator

Estimate your monthly mortgage payment, including the principal and interest, property taxes, and HOA. Adjust the values to generate a more accurate rate.

All estimates are provided for informational purposes only. Actual amounts may vary.
$0,000 Your Payment 20 15 65
$0,000 Your Payment

Work With Ceci

Partner with Ceci Maus and experience the difference of working with a dedicated Tucson real estate professional. From the first consultation to closing day, Ceci takes the time to understand your goals, answer your questions, and guide you through every step of the process. With local expertise, market insight, and a client-first approach, she ensures that your journey—whether buying or selling—is smooth, stress-free, and successful.