7197 S Dahlia Court
7197 S Dahlia Court
7197 S Dahlia Court
7197 S Dahlia Court
7197 S Dahlia Court
7197 S Dahlia Court
7197 S Dahlia Court
7197 S Dahlia Court
7197 S Dahlia Court
7197 S Dahlia Court
7197 S Dahlia Court
7197 S Dahlia Court
7197 S Dahlia Court
7197 S Dahlia Court
7197 S Dahlia Court
7197 S Dahlia Court
7197 S Dahlia Court
7197 S Dahlia Court
7197 S Dahlia Court
7197 S Dahlia Court
7197 S Dahlia Court
7197 S Dahlia Court
7197 S Dahlia Court
7197 S Dahlia Court
7197 S Dahlia Court
7197 S Dahlia Court
7197 S Dahlia Court
7197 S Dahlia Court
7197 S Dahlia Court
7197 S Dahlia Court
7197 S Dahlia Court
7197 S Dahlia Court
7197 S Dahlia Court
7197 S Dahlia Court
7197 S Dahlia Court
7197 S Dahlia Court
7197 S Dahlia Court
7197 S Dahlia Court
7197 S Dahlia Court
7197 S Dahlia Court
7197 S Dahlia Court
7197 S Dahlia Court
7197 S Dahlia Court
7197 S Dahlia Court
7197 S Dahlia Court
7197 S Dahlia Court
7197 S Dahlia Court
7197 S Dahlia Court
7197 S Dahlia Court
7197 S Dahlia Court
VIEW PHOTOS
$625,000

7197 S Dahlia Court

4 Beds 3 Baths 2,208 Sq.Ft. 8,146 Sq.Ft.

Description

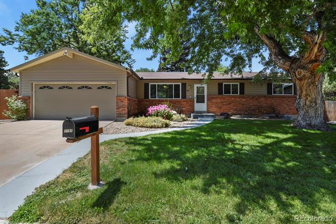
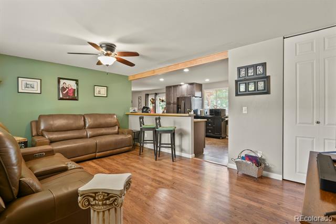
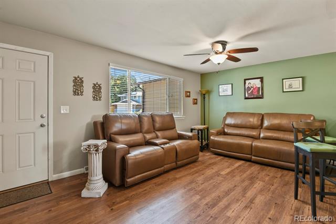
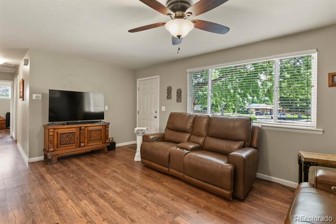
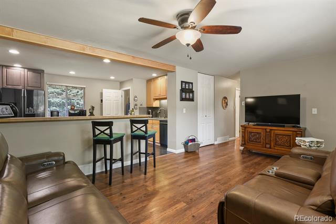
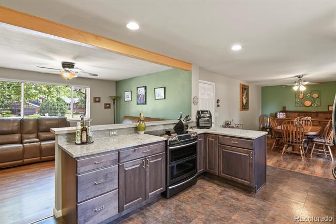
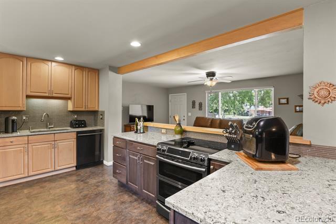
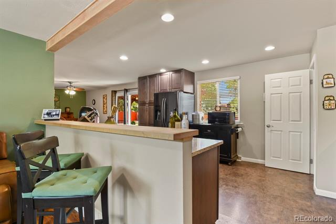
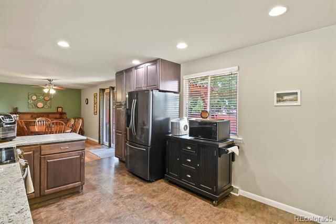
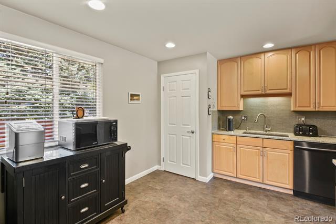
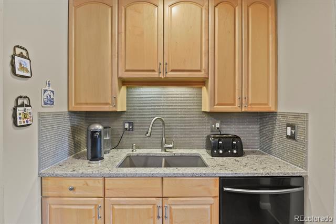
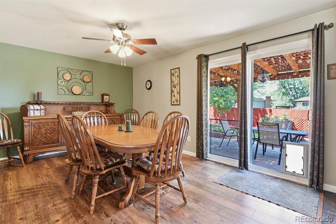
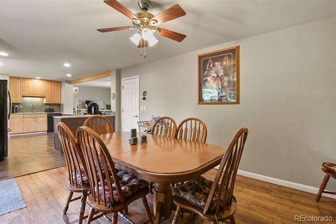
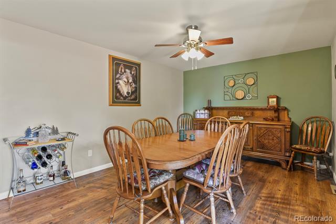
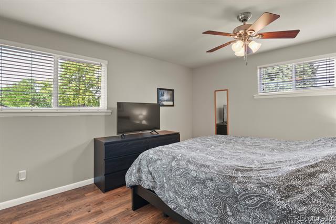
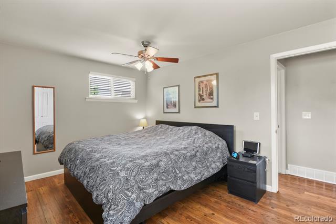
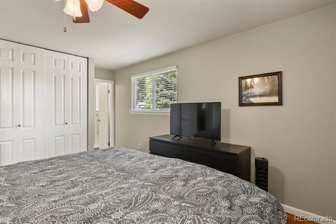
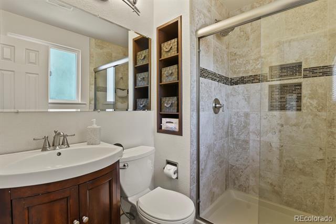
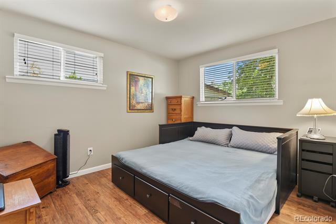
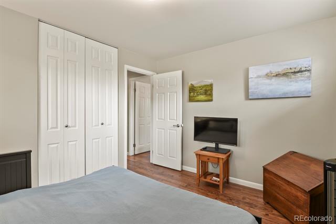
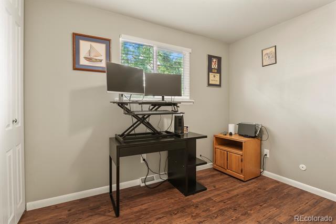
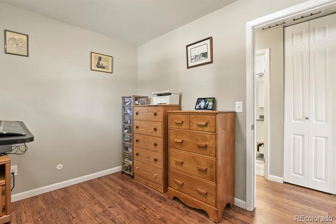
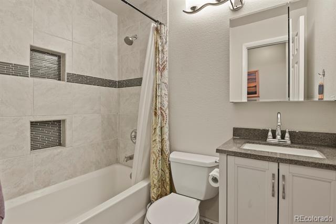
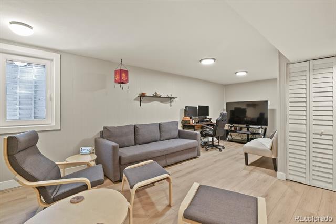
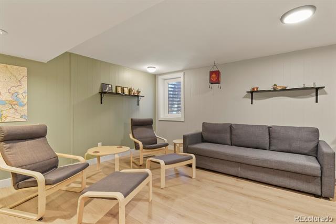
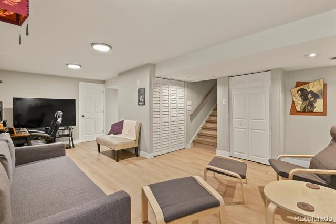
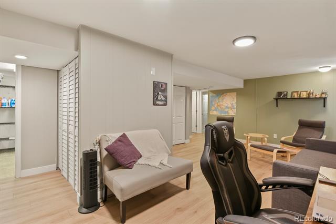
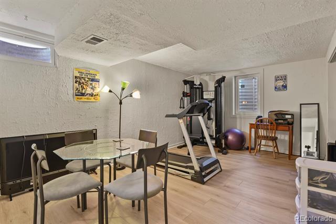
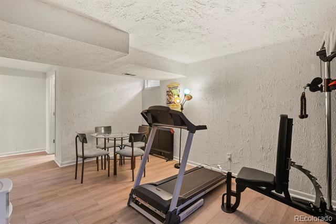
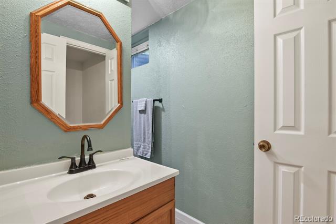
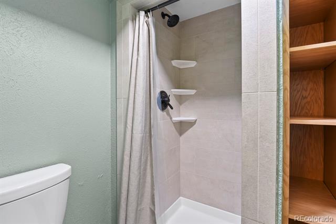
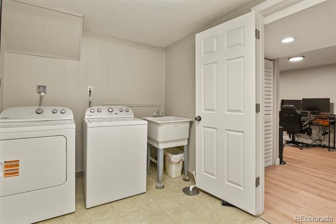
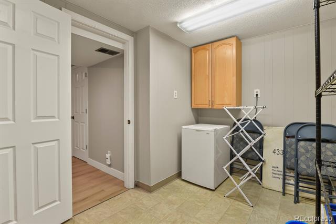
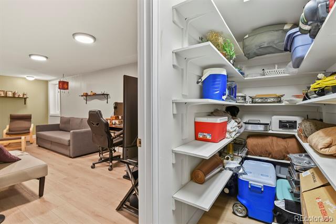
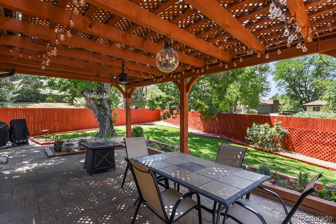
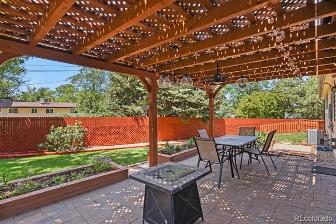
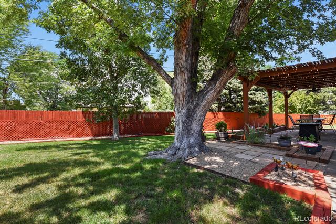
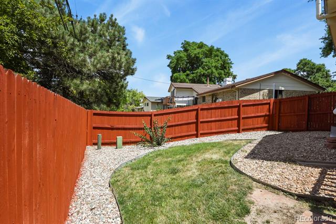
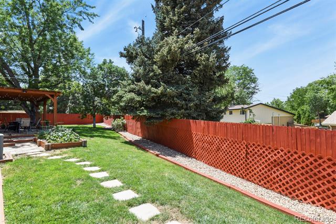
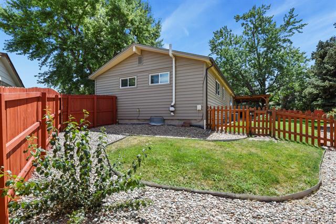
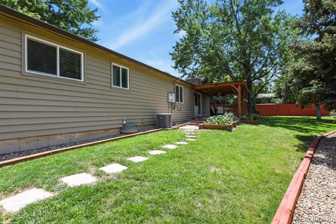
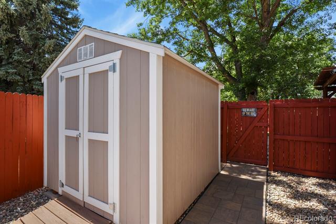
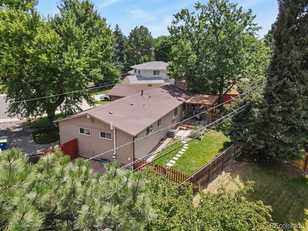
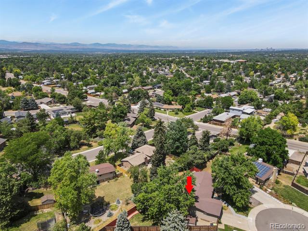
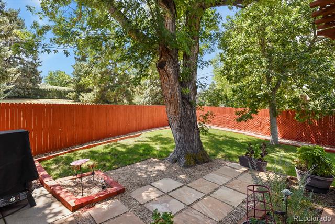
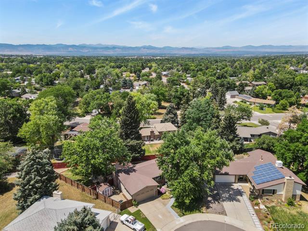
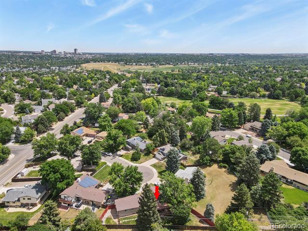
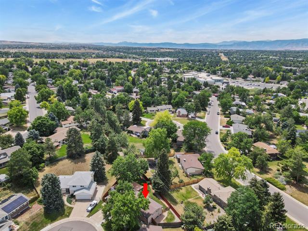
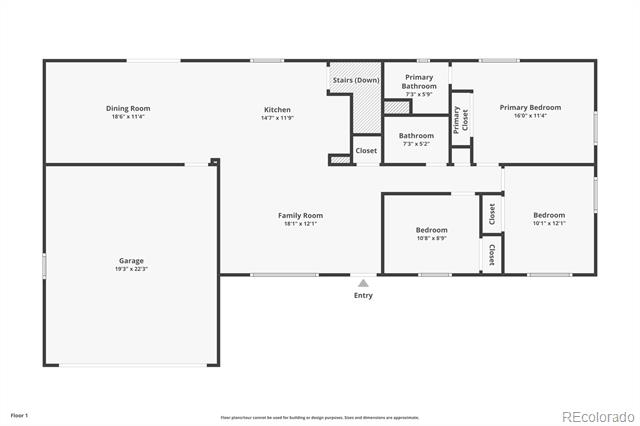
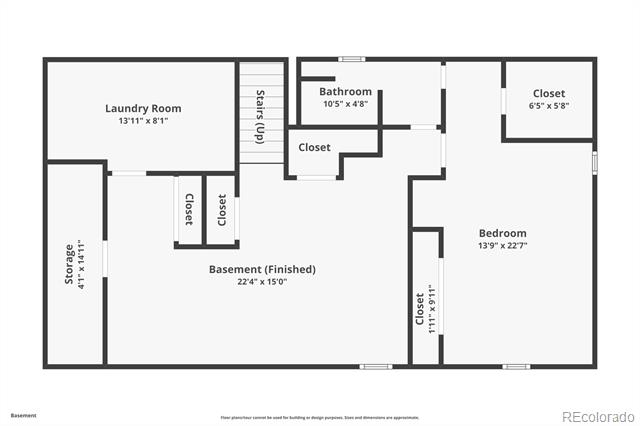
A new impact-resistant roof and new 50 gallon water heater were just installed! Recently remodeled single story home with an updated finished basement in a great location at the quiet end of a cul de sac with easy access to I-25, C-470, the light rail, and lots of stores & restaurants. It's in the Littleton School District and walking distance to the neighborhood elementary school. Four bedrooms and three baths (a full bath and two 3/4 baths). Open floorplan on the main level with an expanded kitchen with upgraded appliances, quartz countertops, space for a huge dining table, and sliders to the backyard. The main level primary suite has its own updated 3/4 bath. There are two other bedrooms and a full hall bath on the main level. The recently renovated basement has a rec room, a large bedroom with both a walk-in closet and a wall closet, another updated 3/4 bath, a laundry room with utility sink and storage area and new washer and dryer, all new lighting, plus a finished storage closet with shelving. Both the basement rec room and bedroom have had egress windows added. Luxury vinyl plank (LVP) and tile (LVT) flooring throughout, and the basement was done with a vapor barrier beneath. Neutral paint and all white trim and doors on both levels. Outside there's a large patio and wood pergola surrounded by big shade trees, and the ceiling fan and lighting will remain. The yard has three different fenced areas allowing for options with children or pets. There's a newer shed & paver path from the front to the backyard. The garage has a high ceiling, cabinets, and a small frig. The home has central AC, a SMART thermostat, a whole house attic fan, a radon mitigation system, and newer blown-in insulation. Vinyl siding was installed in 2017. The gutters are covered and drain below grade. The window wells are covered. There's a sprinkler system front and back with new controls. And the house already has TING high speed internet installed, with GIG speed both up and down.

Share Property

Location

7197 S Dahlia Court, Centennial, CO 80122

Status

Sold

Date Sold

December 1, 2025

Property Amenities

Interior
Appliances Convection Oven, Dishwasher, Disposal, Double Oven, Dryer, Gas Water Heater, Range, Refrigerator, Self Cleaning Oven, Washer
Flooring Tile, Vinyl
Total Bedrooms: 4
Three-Quarter Bathrooms: 2
Full Bathrooms: 1
Other Interior Features Ceiling Fan(s), Eat-in Kitchen, High Speed Internet, In-Law Floorplan, Open Floorplan, Primary Suite, Quartz Counters, Radon Mitigation System, Smart Thermostat, Smoke Free, Utility Sink, Walk-In Closet(s), Wired for Data
Area & Lot
Lot Area 8,146 Sq.Ft.
Living area 2,208 Sq.Ft.
MLS® ID 9205274
Year Built 1970
School District Littleton 6
High School Arapahoe
Middle School Newton
Elementary School Ford
Architecture Styles Traditional
Type Residential
Status Sold
Exterior
Stories 1
Air conditioning Attic Fan, Central Air
Heat type Forced Air
Water Source Public
Garage Space 2.0
Sewer Public Sewer
Other Exterior Features Dog Run, Garden, Lighting, Private Yard, Rain Gutters
Parking Concrete, Lighted, Storage
Lot Features Cul-De-Sac, Landscaped, Level, Many Trees, Near Public Transit, Sprinklers In Front, Sprinklers In Rear
Roof Composition
Utilities Cable Available, Electricity Available, Electricity Connected, Internet Access (Wired), Natural Gas Available, Natural Gas Connected, Phone Available
Finance
Sales Price $625,000
Real Estate Tax $4,609 yearly

Centennial

Work With Ceci

Partner with Ceci Maus and experience the difference of working with a dedicated Tucson real estate professional. From the first consultation to closing day, Ceci takes the time to understand your goals, answer your questions, and guide you through every step of the process. With local expertise, market insight, and a client-first approach, she ensures that your journey—whether buying or selling—is smooth, stress-free, and successful.