5055 Tennyson Street
VIEW PHOTOS
$1,385,000

5055 Tennyson Street

4 Beds 4 Baths 3,671 Sq.Ft. 6,250 Sq.Ft.

Description

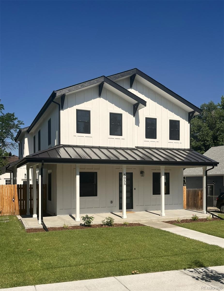
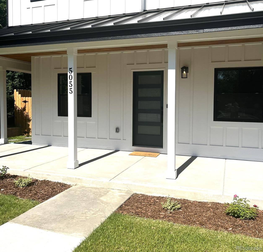
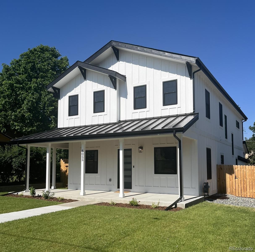
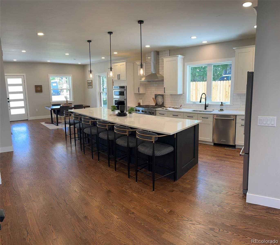
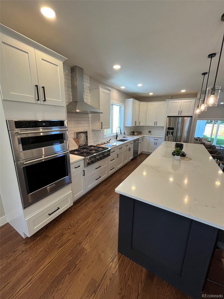
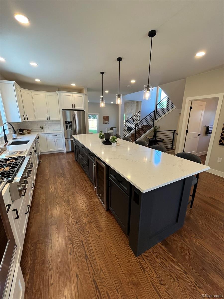
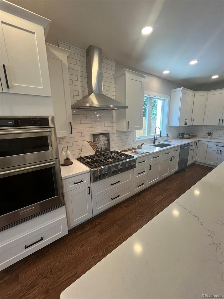
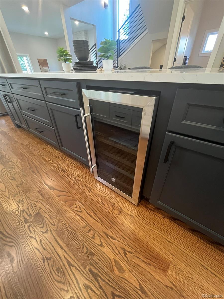
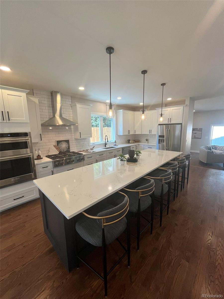
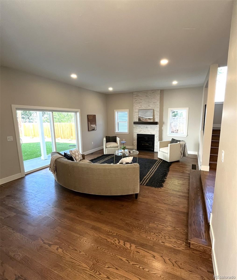
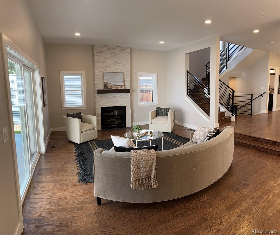
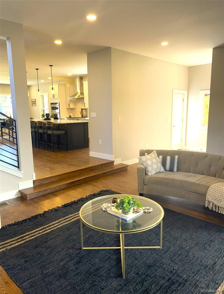
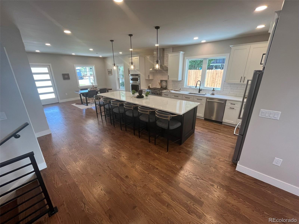
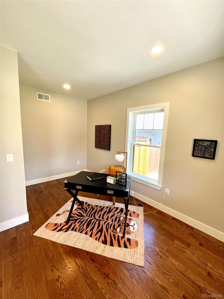
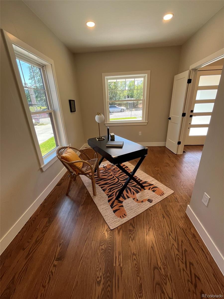
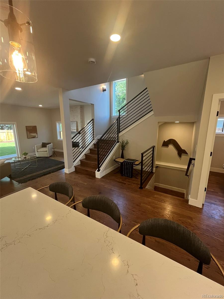
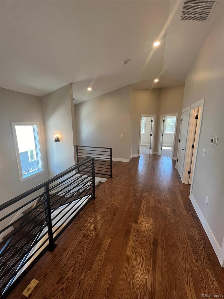
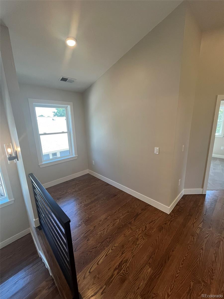
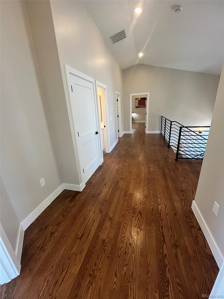
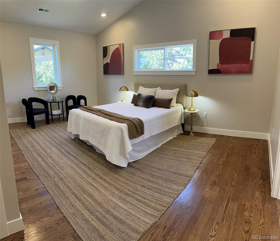
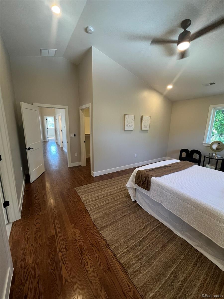
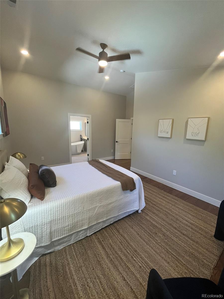
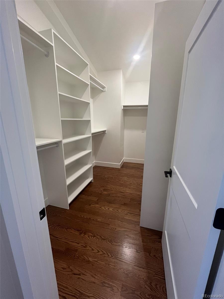
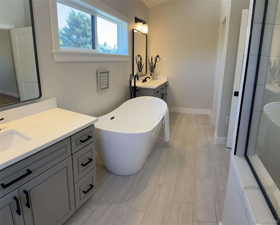
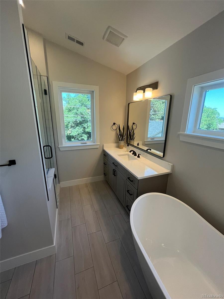
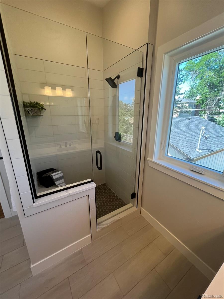
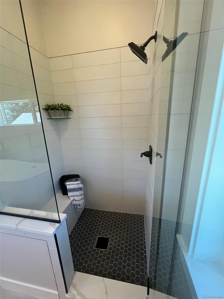
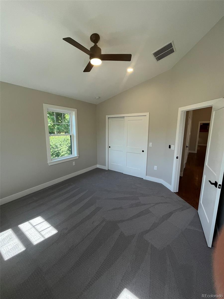
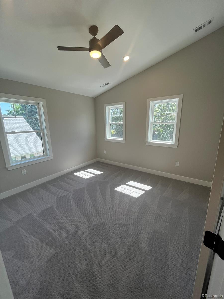
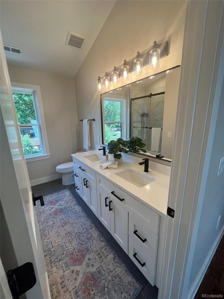
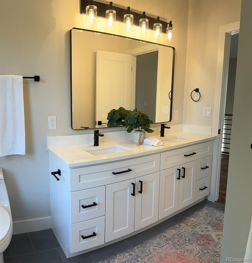
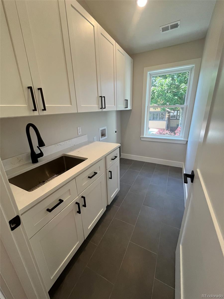
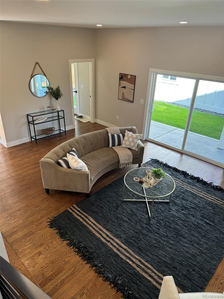
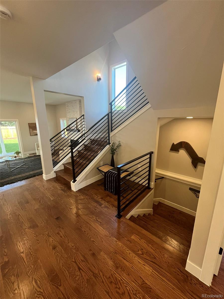
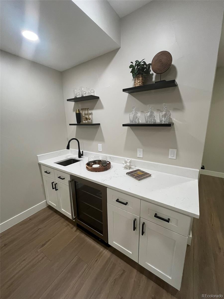
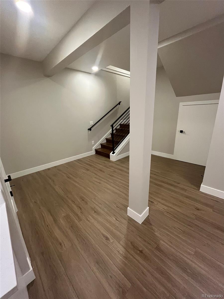
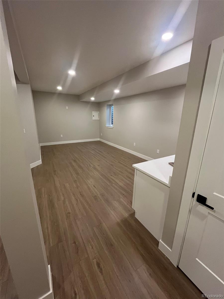
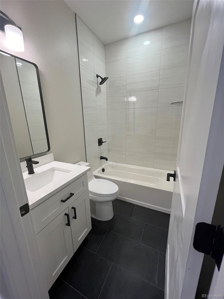
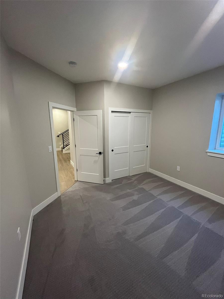
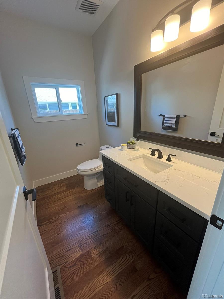
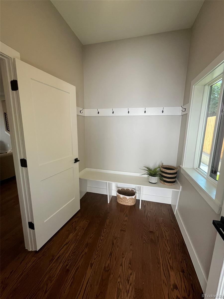
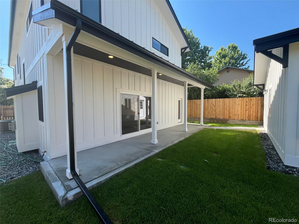
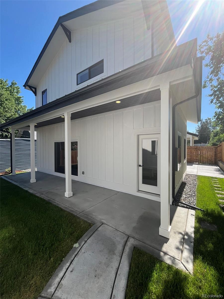
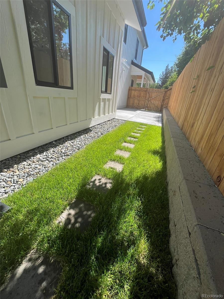
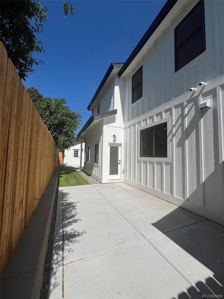
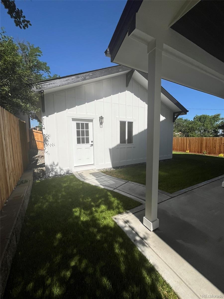
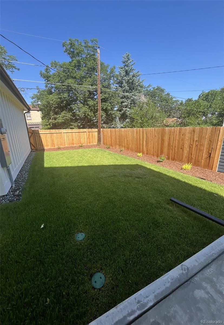
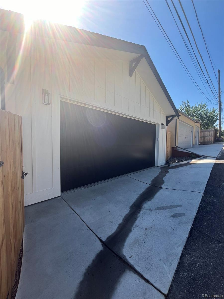
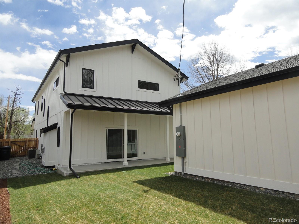
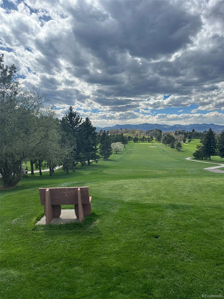
Great location!!! New Modern Farmhouse Residence in the Berkley/Regis neighborhood. This custom 4 bedroom, 4 bathroom home has all the all with high end designer finishes with timeless charm. The gourmet kitchen is bright with Custom Cabinets, Quartz Counters, Dacor/Kitchen Aid stainless steel appliances, wine cooler, expansive island, white oak hardwood flooring throughout flows into the family room with 10 foot ceilings and a cozy fireplace and the oversized sliding door opens to the large fenced backyard and covered porch. Primary suite with vaulted 12 foot ceilings, large 5-piece bathroom including freestanding socking tub, two separate vanities, large shower with bench seating and large walk-in closet. The second floor also includes two additional large bedrooms, full bath and upstairs laundry room - all with vaulted ceilings. The finished lower level features a 4th large bedroom and full bathroom, media/workout room with bar/frig counter perfect for watching movies, games and entertaining and lots of storage. 2 zone HVAC systems and high efficiency tankless water heater. Large 6250 sq ft professionally landscaped yard with wrap-around porches, large south facing deck with BBQ hookup and oversized 2 car garage with charging hook up for your E vehicles. Great family neighborhood close to Willis Case Golf Course, Berkeley Park and close to the shops and restaurants on Tennyson.

Share Property

Location

5055 Tennyson Street, Denver, CO 80212

Status

Sold

Date Sold

August 30, 2024

Property Amenities

Interior
Fireplace Family Room, Gas Log
Appliances Bar Fridge, Convection Oven, Cooktop, Dishwasher, Disposal, Oven, Range, Range Hood, Refrigerator, Self Cleaning Oven, Tankless Water Heater
Flooring Carpet, Laminate, Wood
Total Bedrooms: 4
Half Bathrooms: 1
Full Bathrooms: 3
Other Interior Features Ceiling Fan(s), Eat-in Kitchen, Five Piece Bath, High Ceilings, Kitchen Island, Open Floorplan, Pantry, Quartz Counters, Radon Mitigation System, Smoke Free, Utility Sink, Vaulted Ceiling(s), Walk-In Closet(s), Wet Bar
Area & Lot
Total area 3,671 Sq.Ft.
Lot Area 6,250 Sq.Ft.
Living area 3,671 Sq.Ft.
MLS® ID 2423837
Year Built 2024
School District Denver 1
High School North
Middle School Strive Sunnyside
Elementary School Centennial
Architecture Styles Denver Square, Traditional
Type Residential
Status Sold
Exterior
Stories 2
Air conditioning Central Air
Heat type Forced Air, Natural Gas
Water Source Public
Garage Space 2.0
Security Features Carbon Monoxide Detector(s), Smoke Detector(s)
Sewer Public Sewer
Other Exterior Features Garden, Gas Valve, Private Yard, Rain Gutters, Smart Irrigation
Parking 220 Volts, Concrete, Dry Walled, Oversized, Oversized Door
Lot Features Landscaped, Level, Near Public Transit, Sprinklers In Front, Sprinklers In Rear
Roof Composition, Metal
Utilities Cable Available, Electricity Connected, Natural Gas Connected, Phone Available
Finance
Sales Price $1,385,000
Real Estate Tax $1,899 yearly

360 Virtual Tour

Take a tour of this property

Work With Ceci

Partner with Ceci Maus and experience the difference of working with a dedicated Tucson real estate professional. From the first consultation to closing day, Ceci takes the time to understand your goals, answer your questions, and guide you through every step of the process. With local expertise, market insight, and a client-first approach, she ensures that your journey—whether buying or selling—is smooth, stress-free, and successful.