4970 Laurelglen Lane
VIEW PHOTOS
$800,000

4970 Laurelglen Lane

6 Beds 4 Baths 3,551 Sq.Ft. 5,445 Sq.Ft.

Description

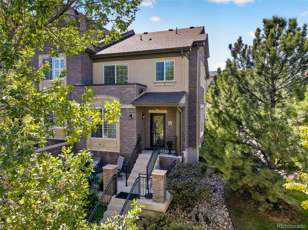
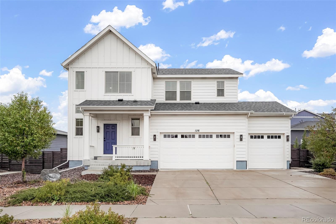
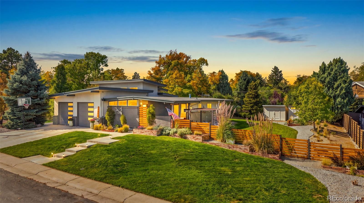
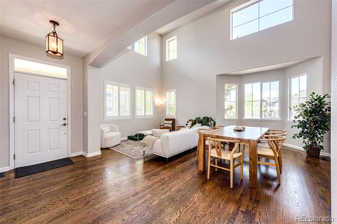
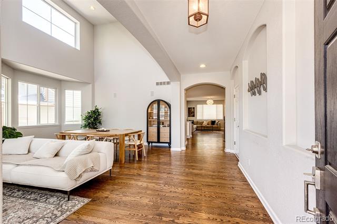
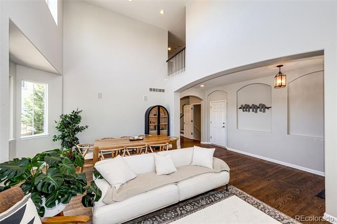
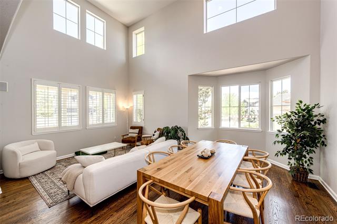
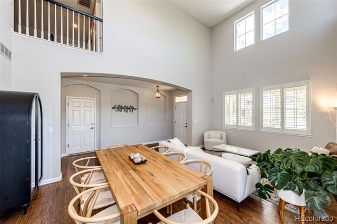
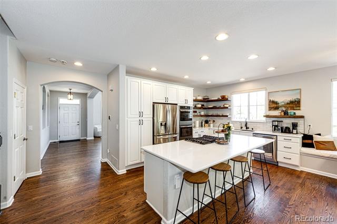
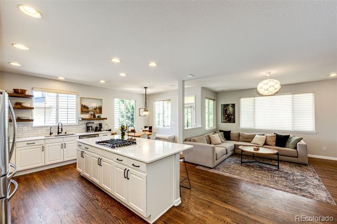
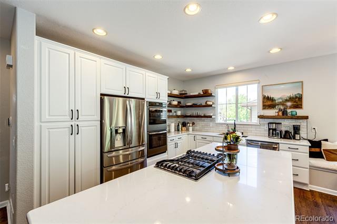
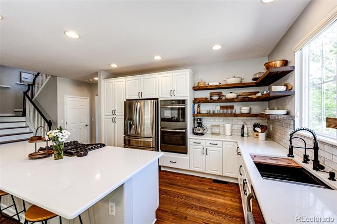
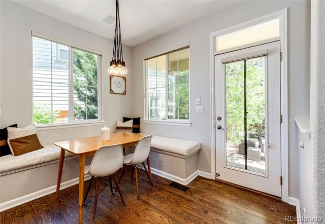
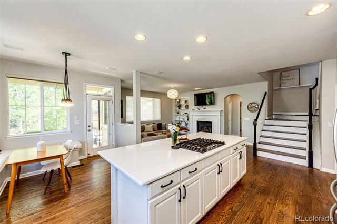
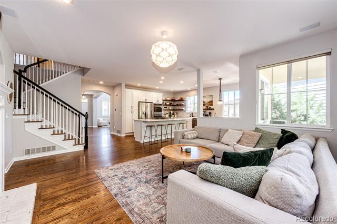
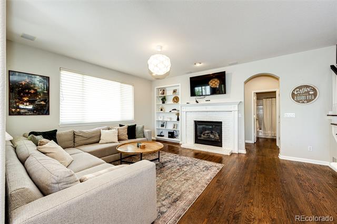
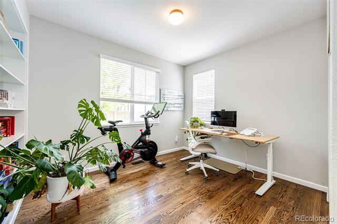
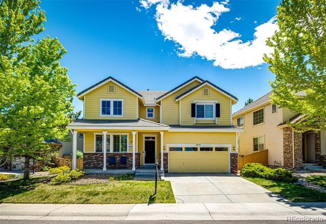
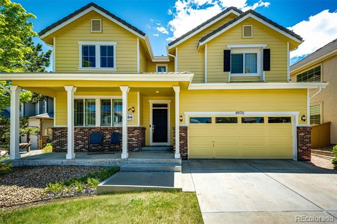
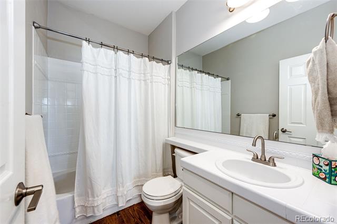
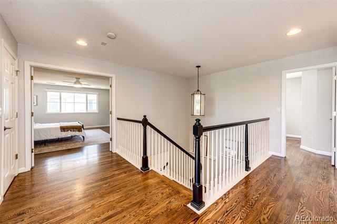
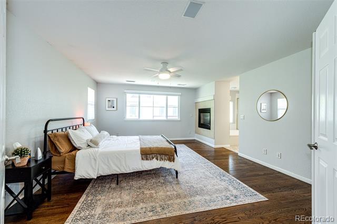
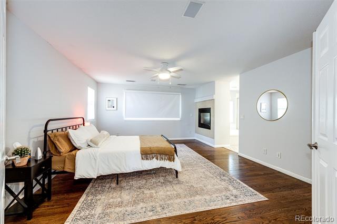
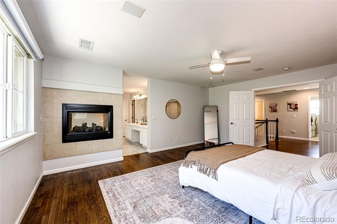
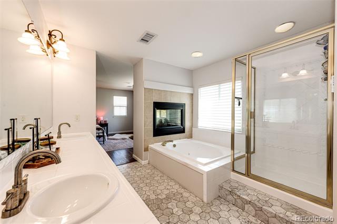
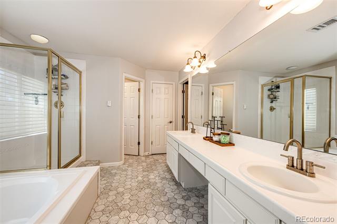
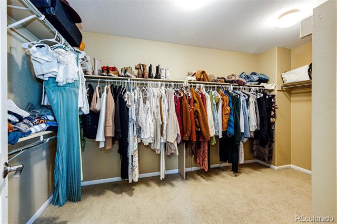
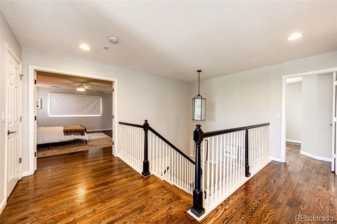
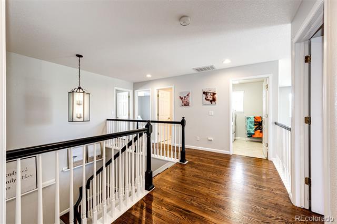
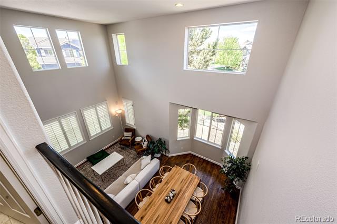
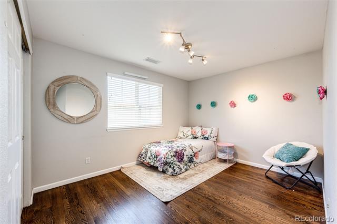
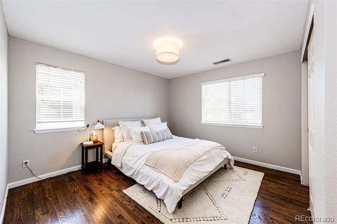
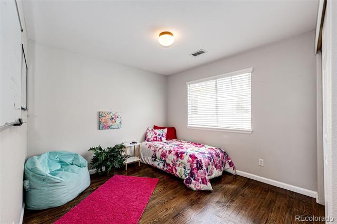
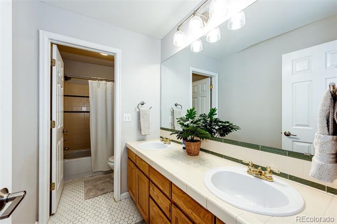
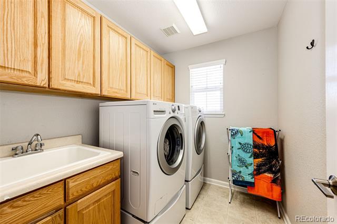
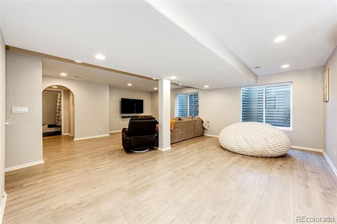
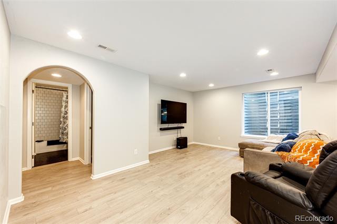
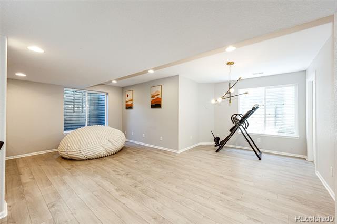
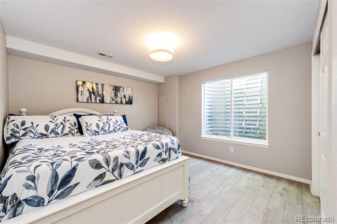
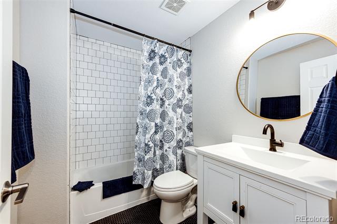
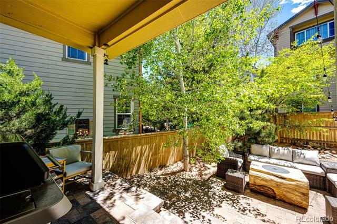
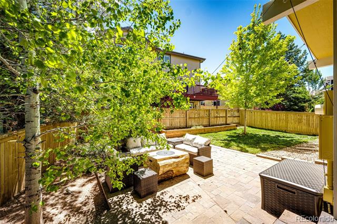
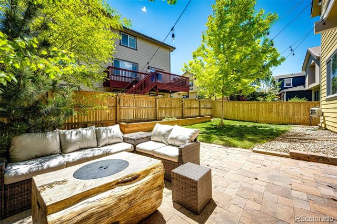
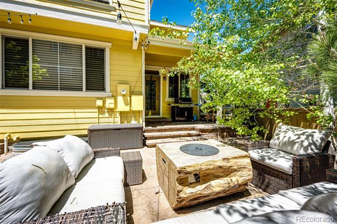
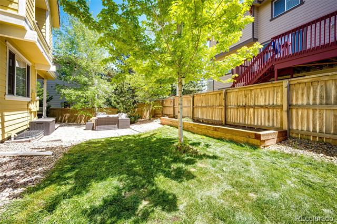
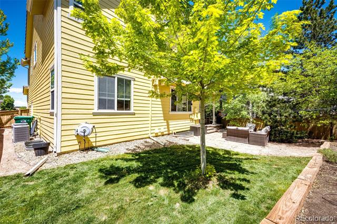
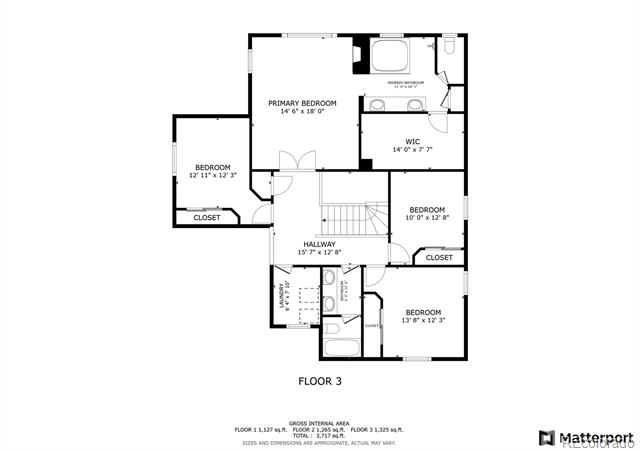
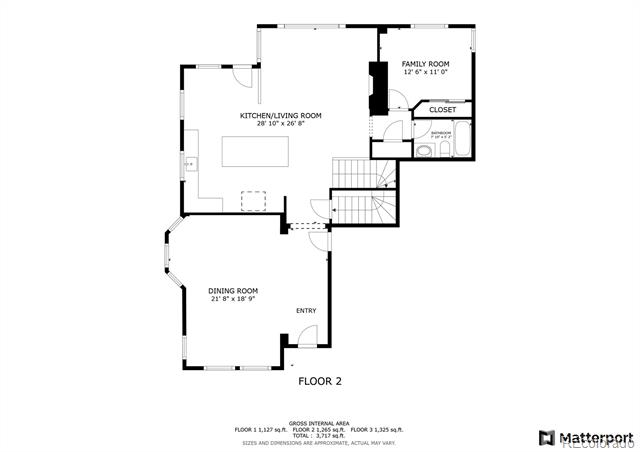
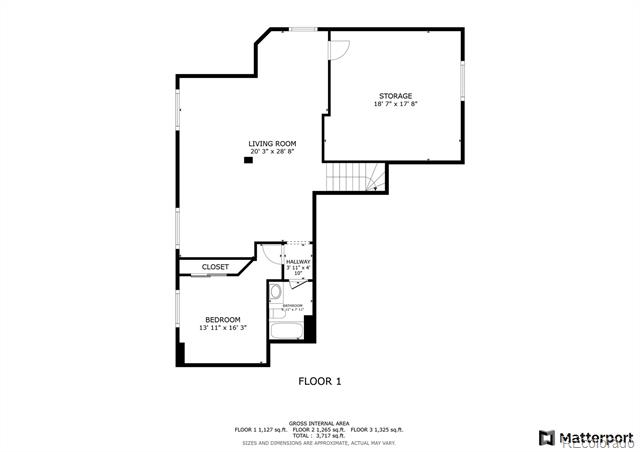
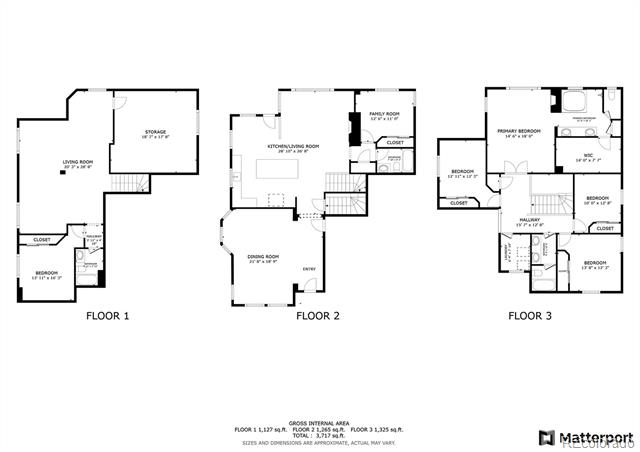
Ideal Living Awaits Your Arrival in this Updated Firelight Masterpiece of a Home! Imagine 6 bedrooms, 4 full bathrooms, sparkling hardwoods throughout the main & upper level, a remodeled kitchen boasting an oversized kitchen island, plus stainless-steel double ovens & appliances, along w a main level bedroom, that flexes easily as an office, and you have started to experience this rare home. As you enter through the covered front porch across the threshold you will be awed by the soaring two story formal living room & dining room framed by abundant windows, plantation shutters, a bayed area & sparkling hardwoods. As you continue into the home you will be delighted w the chef's kitchen featuring an oversized kitchen island w a gas cooktop, stainless steel double ovens, refrigerator & dishwasher, abundant cabinetry & open shelves with a stunning subway tile backsplash. The ideal great room design flows from the kitchen to a dining nook, large family room and a main floor bedroom along w a full bathroom. Upstairs the primary suite boasts soaring vaults, a dual sided fireplace, a five-piece bathroom w soaking tub & a large walk-in closet. Down the hall there are three nicely sized secondary bedrooms, a laundry room w extra storage & a utility sink plus another full bathroom w an ideal separation for sharing. The finished downstairs boasts a spacious family room/ game room/ gym area plus a bedroom & full bathroom. Abundant storage is available in the unfinished area along with a utility sink. The backyard boasts a nice paver patio & mature trees. The location is ideal w a short walk to the newest of the four incredible rec centers in Highlands Ranch, plus miles of open space trails close by, and in Daniels Park, as well as all the shopping conveniences from groceries, to restaurants, dry cleaners, pet stores and so much more. In addition, Highlands Ranch boasts 71 miles of open space trails & 26 parks. Welcome Home!

Share Property

Location

4970 Laurelglen Lane, Highlands Ranch, CO 80130

Status

Sold

Date Sold

September 19, 2025

Property Amenities

Interior
Fireplace Family Room
Appliances Cooktop, Dishwasher, Disposal, Double Oven, Dryer, Gas Water Heater, Microwave, Oven, Refrigerator, Washer
Flooring Carpet, Vinyl
Total Bedrooms: 6
Full Bathrooms: 4
Other Interior Features Breakfast Nook, Ceiling Fan(s), Eat-in Kitchen, Entrance Foyer, Five Piece Bath, High Ceilings, Kitchen Island, Open Floorplan, Pantry, Primary Suite, Quartz Counters, Smoke Free, Tile Counters, Utility Sink, Vaulted Ceiling(s), Walk-In Closet(s)
Area & Lot
Lot Area 5,445 Sq.Ft.
Living area 3,551 Sq.Ft.
MLS® ID 5152571
Year Built 2002
School District Douglas RE-1
High School Mountain Vista
Middle School Mountain Ridge
Elementary School Heritage
Type Residential
Status Sold
Exterior
Stories 2
Air conditioning Central Air
Heat type Forced Air, Natural Gas
Water Source Public
Garage Space 3.0
Sewer Public Sewer
Other Exterior Features Private Yard
Parking Concrete
Lot Features Landscaped, Level, Sprinklers In Front, Sprinklers In Rear
Roof Composition
Finance
Sales Price $800,000
HOA Fees $171 quarterly
Real Estate Tax $4,578 yearly

360 Virtual Tour

Take a tour of this property

Work With Ceci

Partner with Ceci Maus and experience the difference of working with a dedicated Tucson real estate professional. From the first consultation to closing day, Ceci takes the time to understand your goals, answer your questions, and guide you through every step of the process. With local expertise, market insight, and a client-first approach, she ensures that your journey—whether buying or selling—is smooth, stress-free, and successful.