4159 Aspenmeadow Circle
$750,000

4159 Aspenmeadow Circle

4 Beds 3 Baths 2,148 Sq.Ft. 4,487 Sq.Ft.

Description

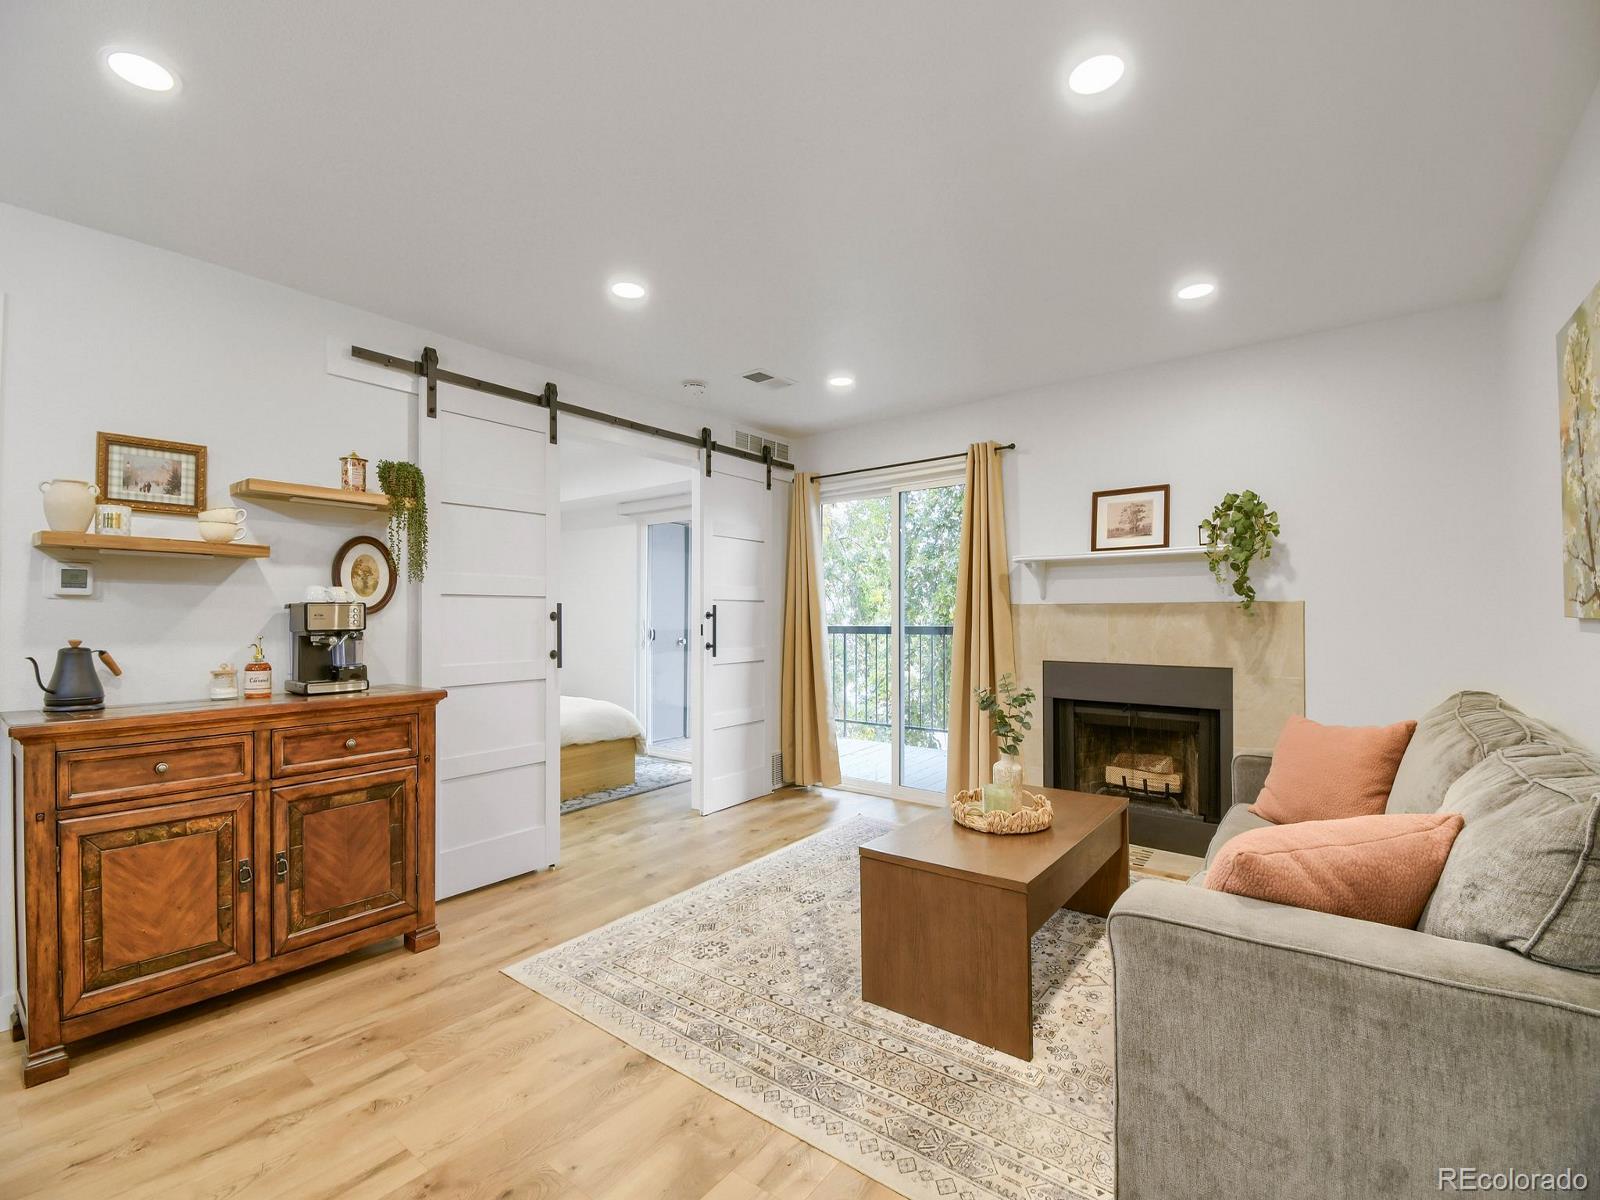
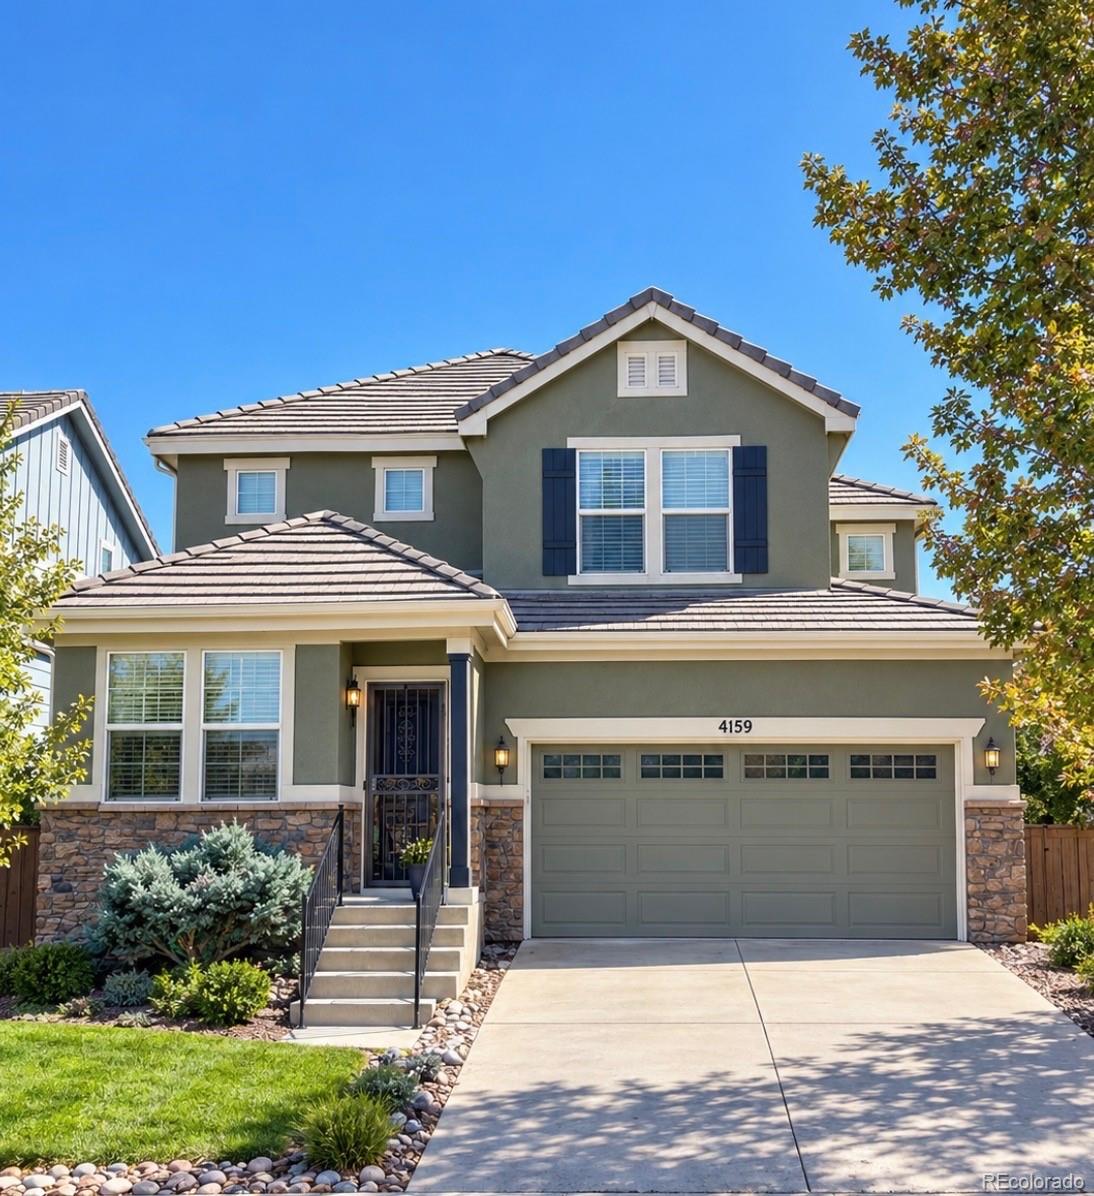
Enjoy Colorado living at its best in this beautifully updated Highlands Ranch home! With stylish renovations, warm finishes, and NO CARPET throughout, this home is move-in ready and designed for comfortable Colorado living.
The main level was renovated in 2020 and features gorgeous engineered hardwood flooring, new trim, and a beautifully updated kitchen with crisp white cabinetry and quartz countertops. The kitchen opens seamlessly to the great room, where a stylish tile-surround gas fireplace creates the perfect place to relax after a day outdoors. The welcoming west-facing formal living room fills with natural light, while the inviting dining room is perfect for entertaining family and friends. A convenient powder bath and laundry room complete the main level.
The second floor was completely updated in 2026! You'll find luxury vinyl plank flooring throughout all four bedrooms, fresh paint, and beautifully updated bathrooms with stylish tile flooring. The spacious west-facing primary suite offers a relaxing retreat with a brand-new bathroom and walk-in closet. Three additional generously sized bedrooms provide plenty of space for family, guests, or a home office, along with an updated full bathroom.
Enjoy everything Highlands Ranch has to offer, including four recreation centers, miles of trails, beautiful parks, pools, and endless opportunities to enjoy the Colorado outdoors. With thoughtful updates, modern finishes, and no carpet anywhere, this home is ready for its next Colorado adventure! Professional pictures and floorplans coming soon! Showings start Friday, November 6

Share Property

Location

4159 Aspenmeadow Circle, Highlands Ranch, CO 80130

Status

Coming Soon

Property Amenities

Interior
Fireplace Family Room, Gas
Appliances Dishwasher, Disposal, Microwave, Oven, Range, Refrigerator
Flooring Laminate, Wood
Total Bedrooms: 4
Half Bathrooms: 1
Full Bathrooms: 2
Other Interior Features Eat-in Kitchen, Entrance Foyer, Five Piece Bath, High Speed Internet, Kitchen Island, Open Floorplan, Primary Suite, Quartz Counters, Radon Mitigation System, Smoke Free, Walk-In Closet(s)
Area & Lot
Lot Area 4,487 Sq.Ft.
Living area 2,148 Sq.Ft.
MLS® ID 8109058
Year Built 2006
School District Douglas RE-1
High School Rock Canyon
Middle School Rocky Heights
Elementary School Wildcat Mountain
Architecture Styles Traditional
Type Residential
Status Coming Soon
Exterior
Stories 2
Air conditioning Central Air
Heat type Forced Air
Water Source Public
Garage Space 2.0
Sewer Public Sewer
Other Exterior Features Private Yard
Parking Concrete
Roof Other
Utilities Cable Available, Electricity Available, Electricity Connected, Internet Access (Wired), Natural Gas Available, Natural Gas Connected, Phone Available
Finance
Sales Price $750,000
HOA Fees $174 quarterly
Real Estate Tax $4,311 yearly

Mortgage Calculator

Estimate your monthly mortgage payment, including the principal and interest, property taxes, and HOA. Adjust the values to generate a more accurate rate.

All estimates are provided for informational purposes only. Actual amounts may vary.
$0,000 Your Payment 20 15 65
$0,000 Your Payment

Work With Ceci

Partner with Ceci Maus and experience the difference of working with a dedicated Tucson real estate professional. From the first consultation to closing day, Ceci takes the time to understand your goals, answer your questions, and guide you through every step of the process. With local expertise, market insight, and a client-first approach, she ensures that your journey—whether buying or selling—is smooth, stress-free, and successful.