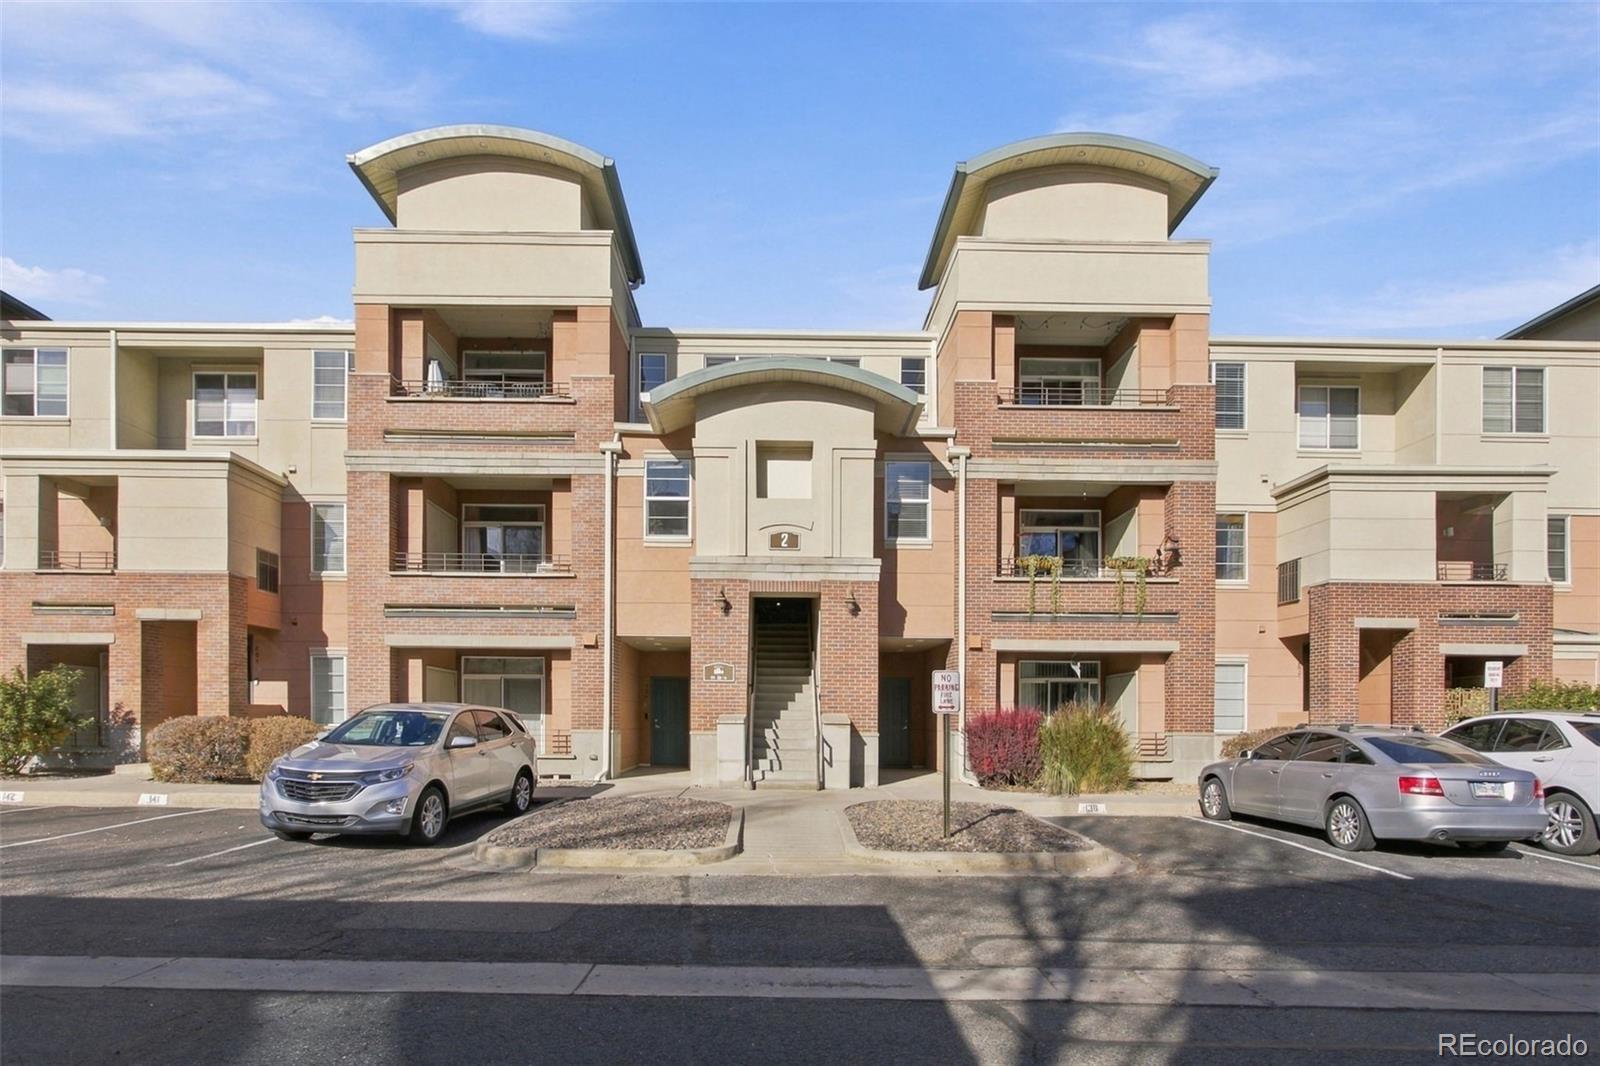
4100 Albion Street Unit: 204
VIEW PHOTOS
$265,000

4100 Albion Street Unit: 204

2 Beds 2 Baths 897 Sq.Ft.

Description

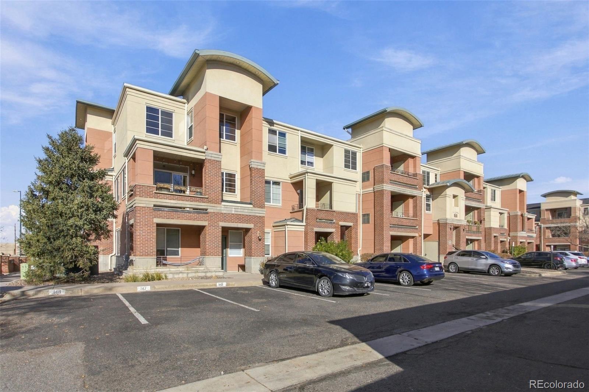
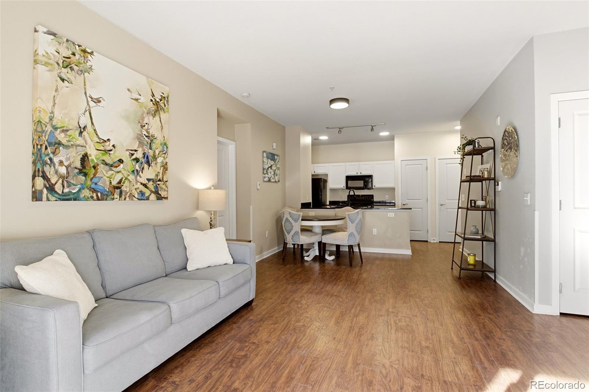
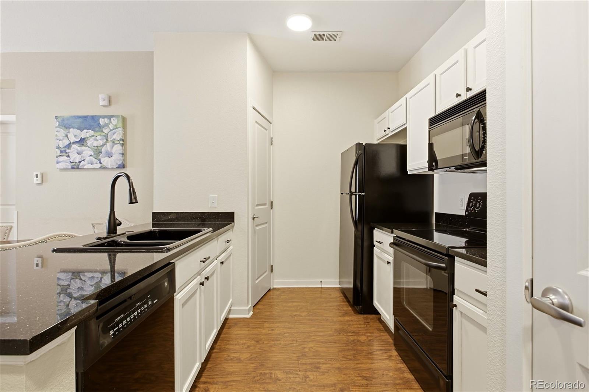
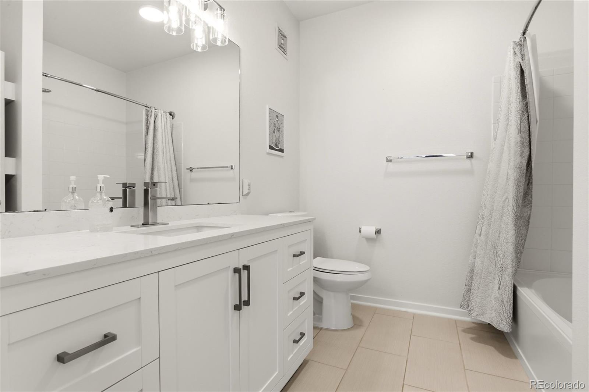
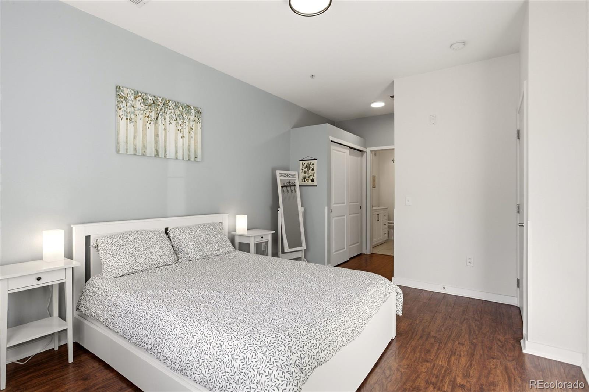
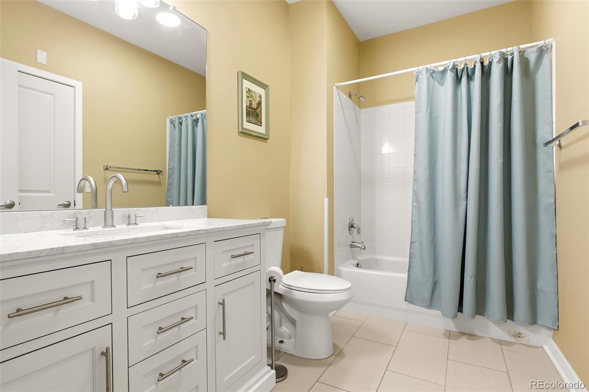
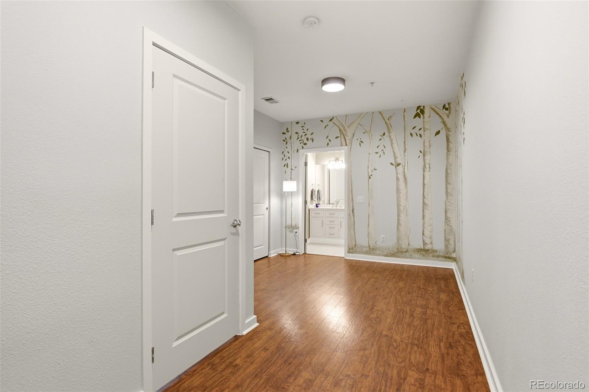
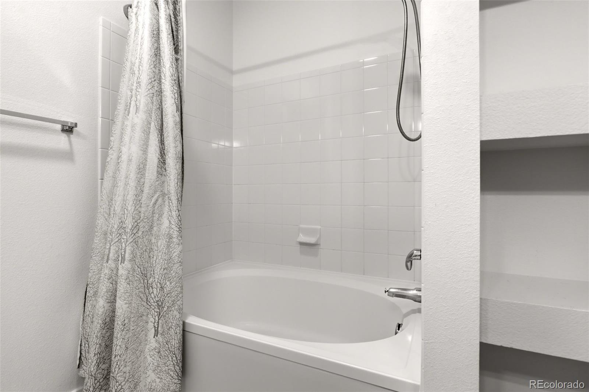
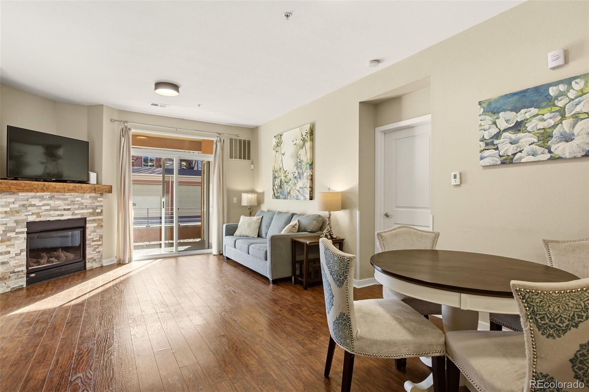
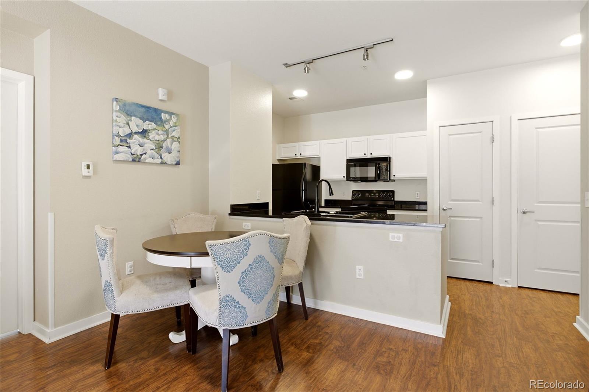
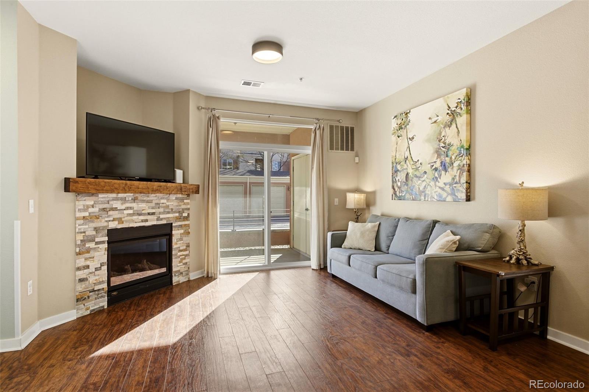
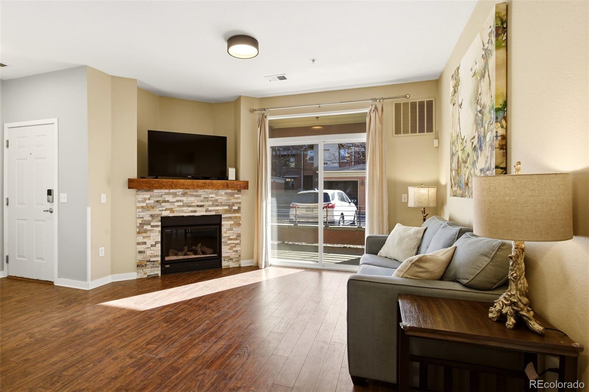
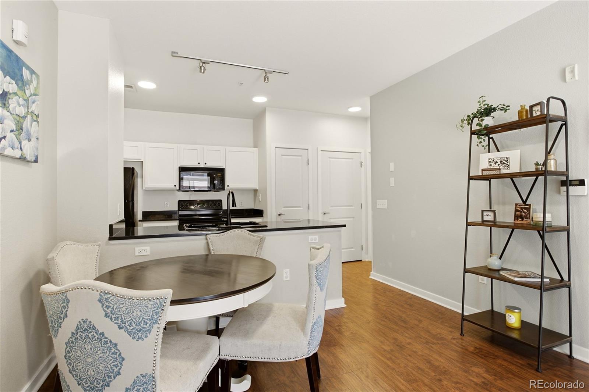
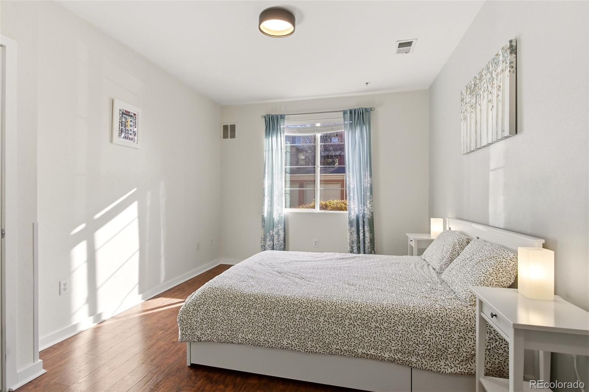
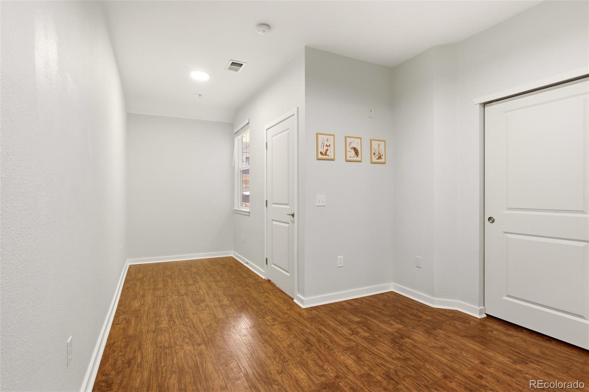
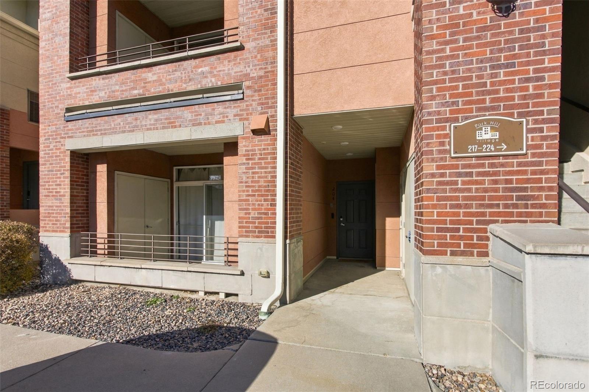
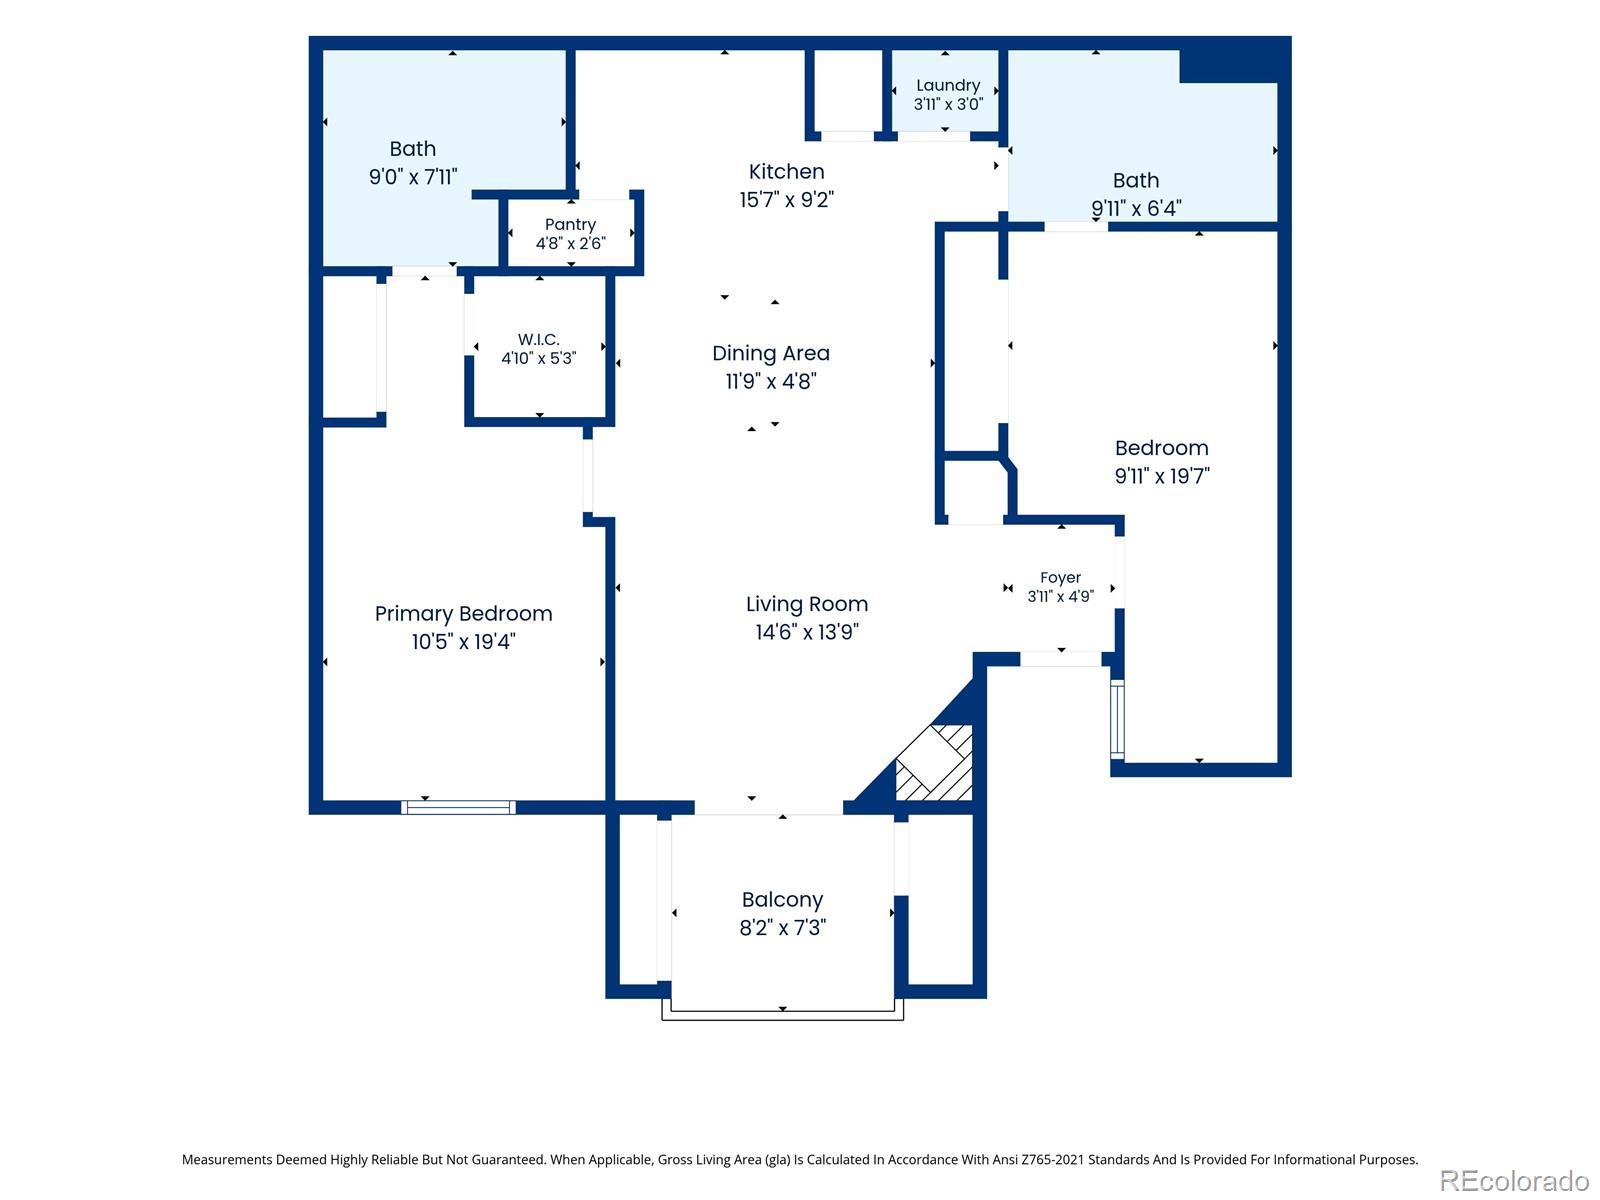
Enjoy effortless, single-level living in this bright and spacious 2-bedroom, 2-bathroom main-floor condo, with major added value right out of the gate: the seller is paying off the HOA special assessment in full at closing! Featuring a completely step-free layout with zero stairs to navigate, this home offers rare comfort and everyday convenience. The thoughtfully designed floor plan boasts dual primary suites, each complete with its own private en-suite bath, making it ideal for multi-generational living, hosting overnight guests, or sharing a space without sacrificing privacy. Move-in ready and low-maintenance, this gem lets you step into ownership with peace of mind and spend more time enjoying everything the neighborhood has to offer. Don't miss out on this hard-to-find layout!

Share Property

Location

4100 Albion Street Unit: 204, Denver, CO 80216

Status

Coming Soon

Property Amenities

Interior
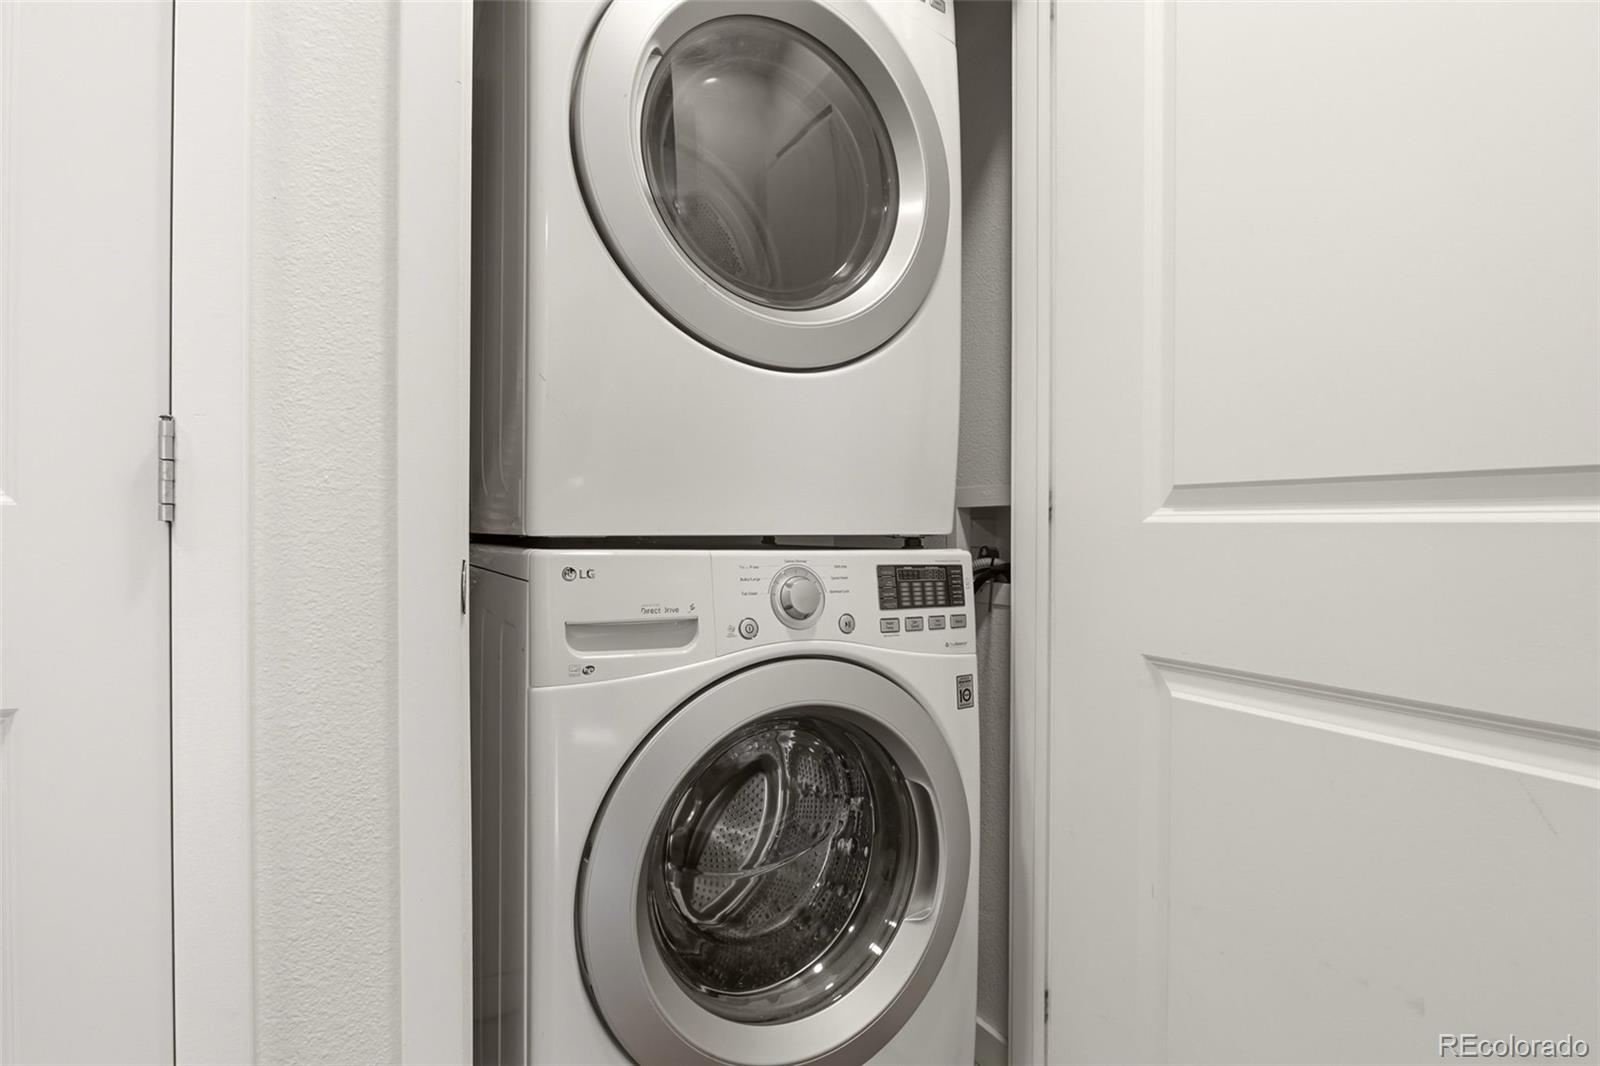
Laundry room In Unit
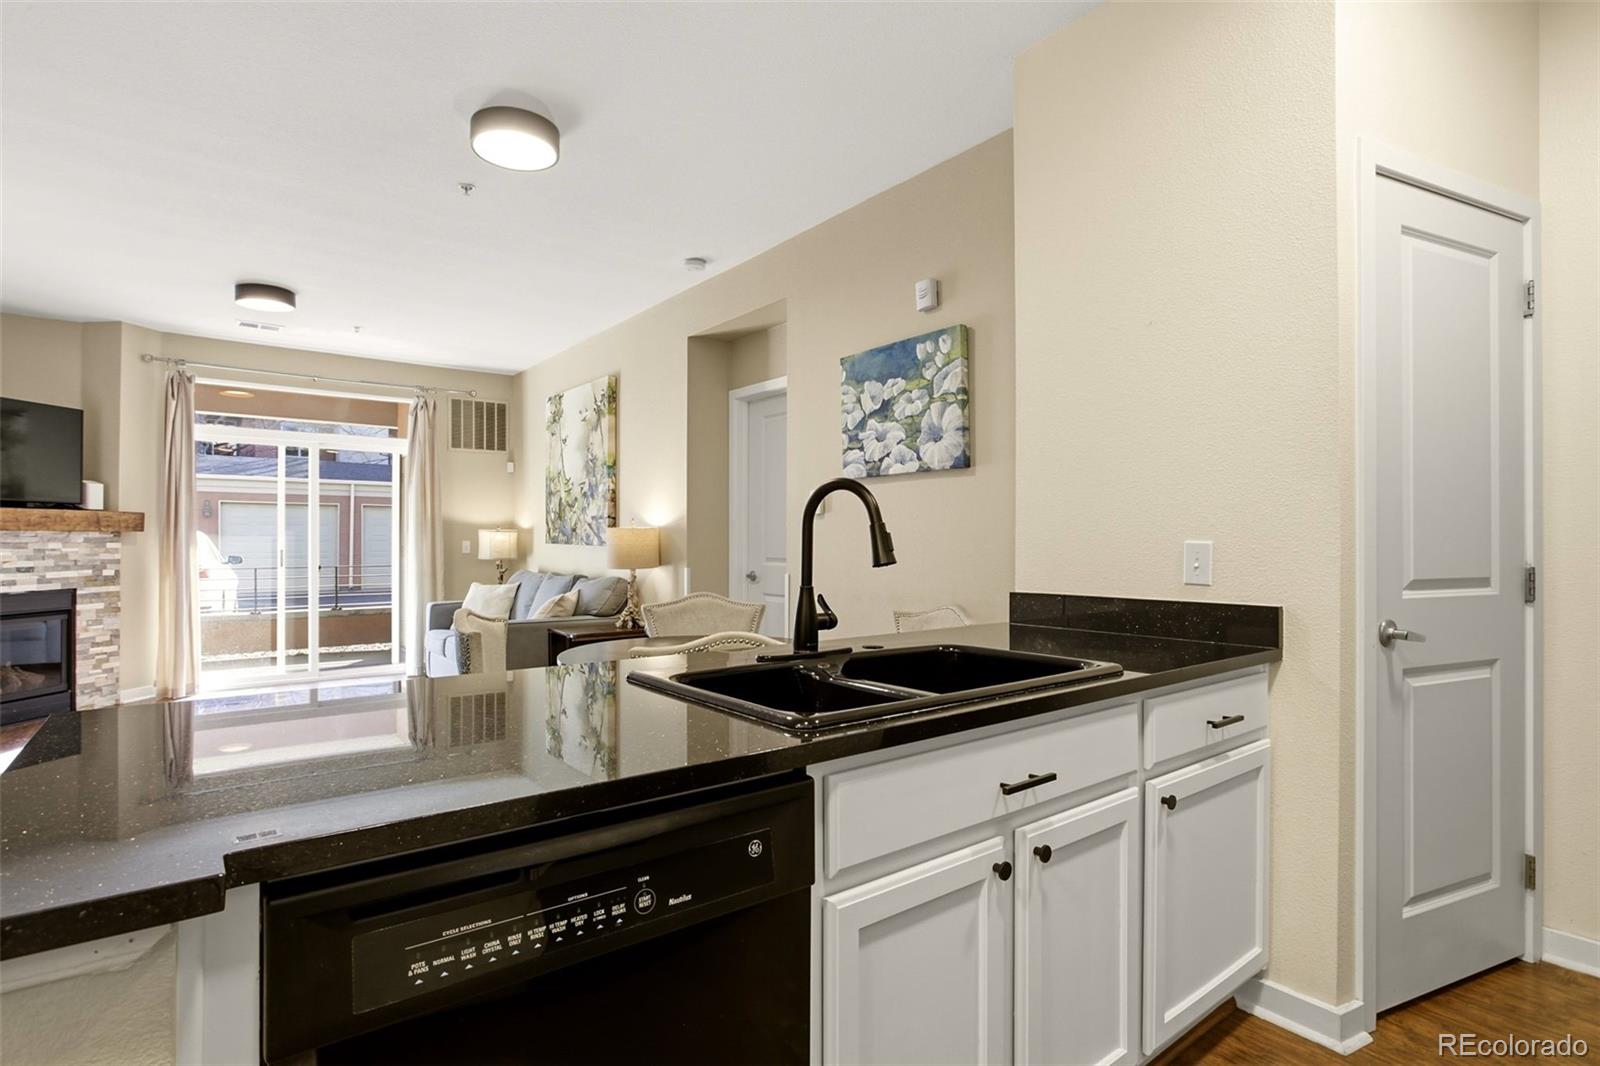
Fireplace Other
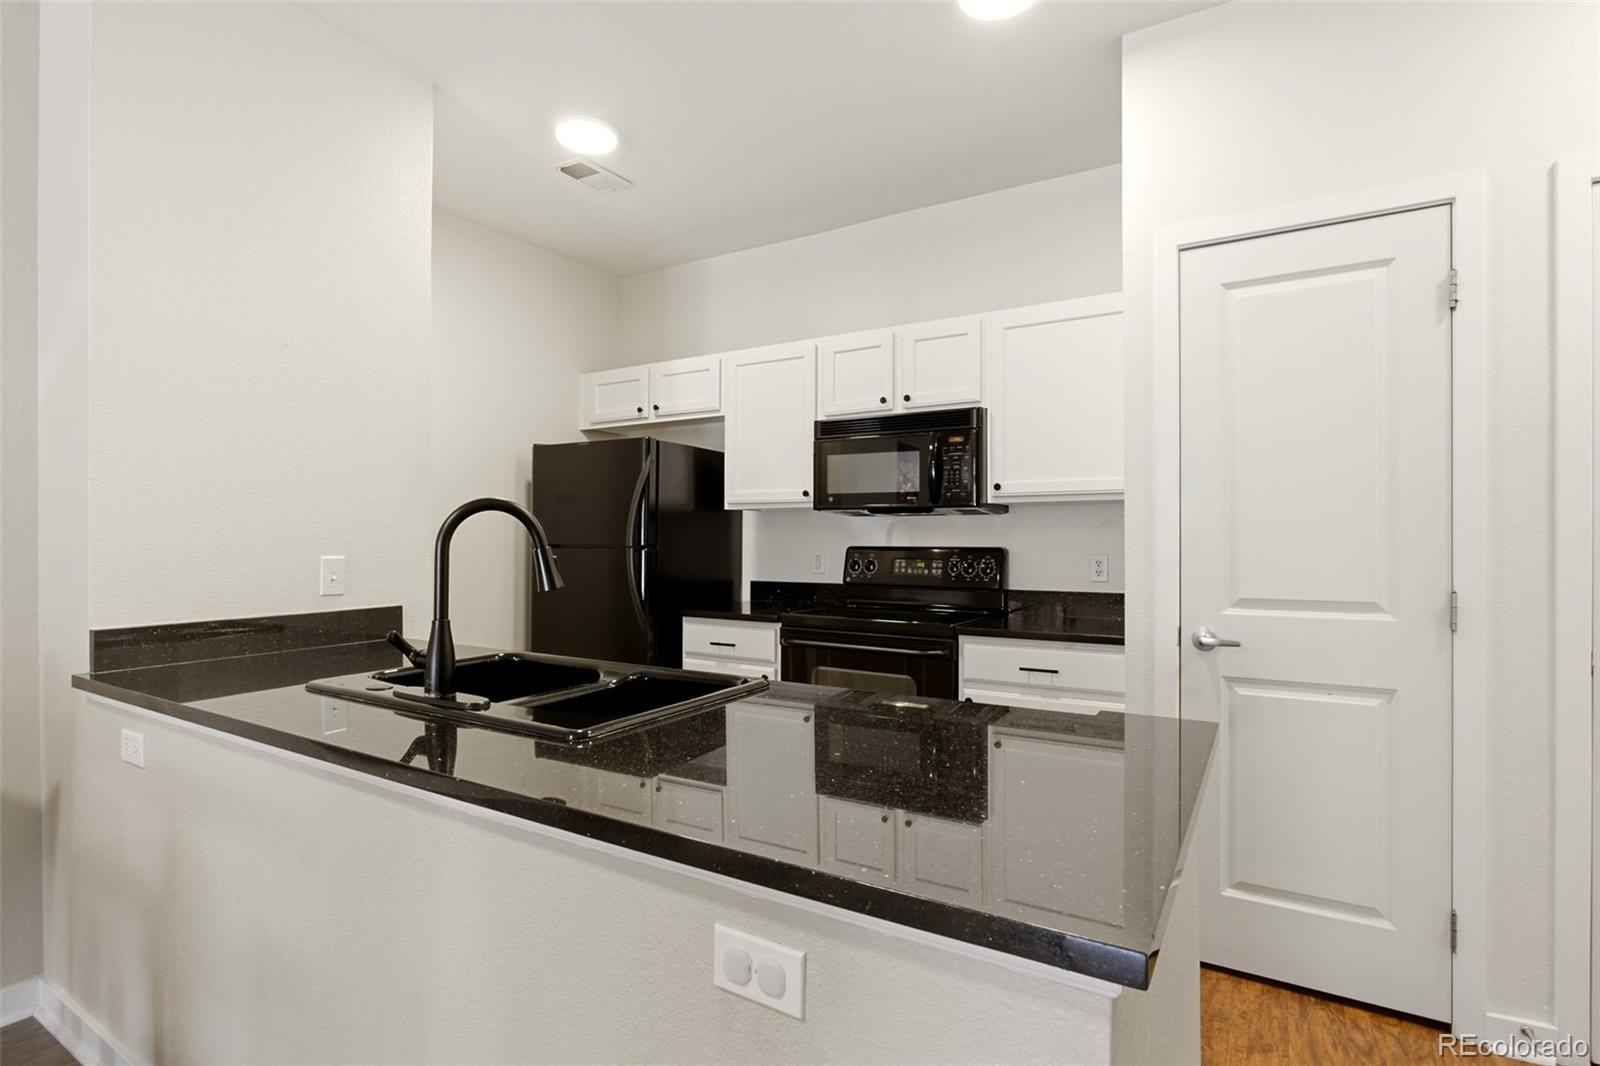
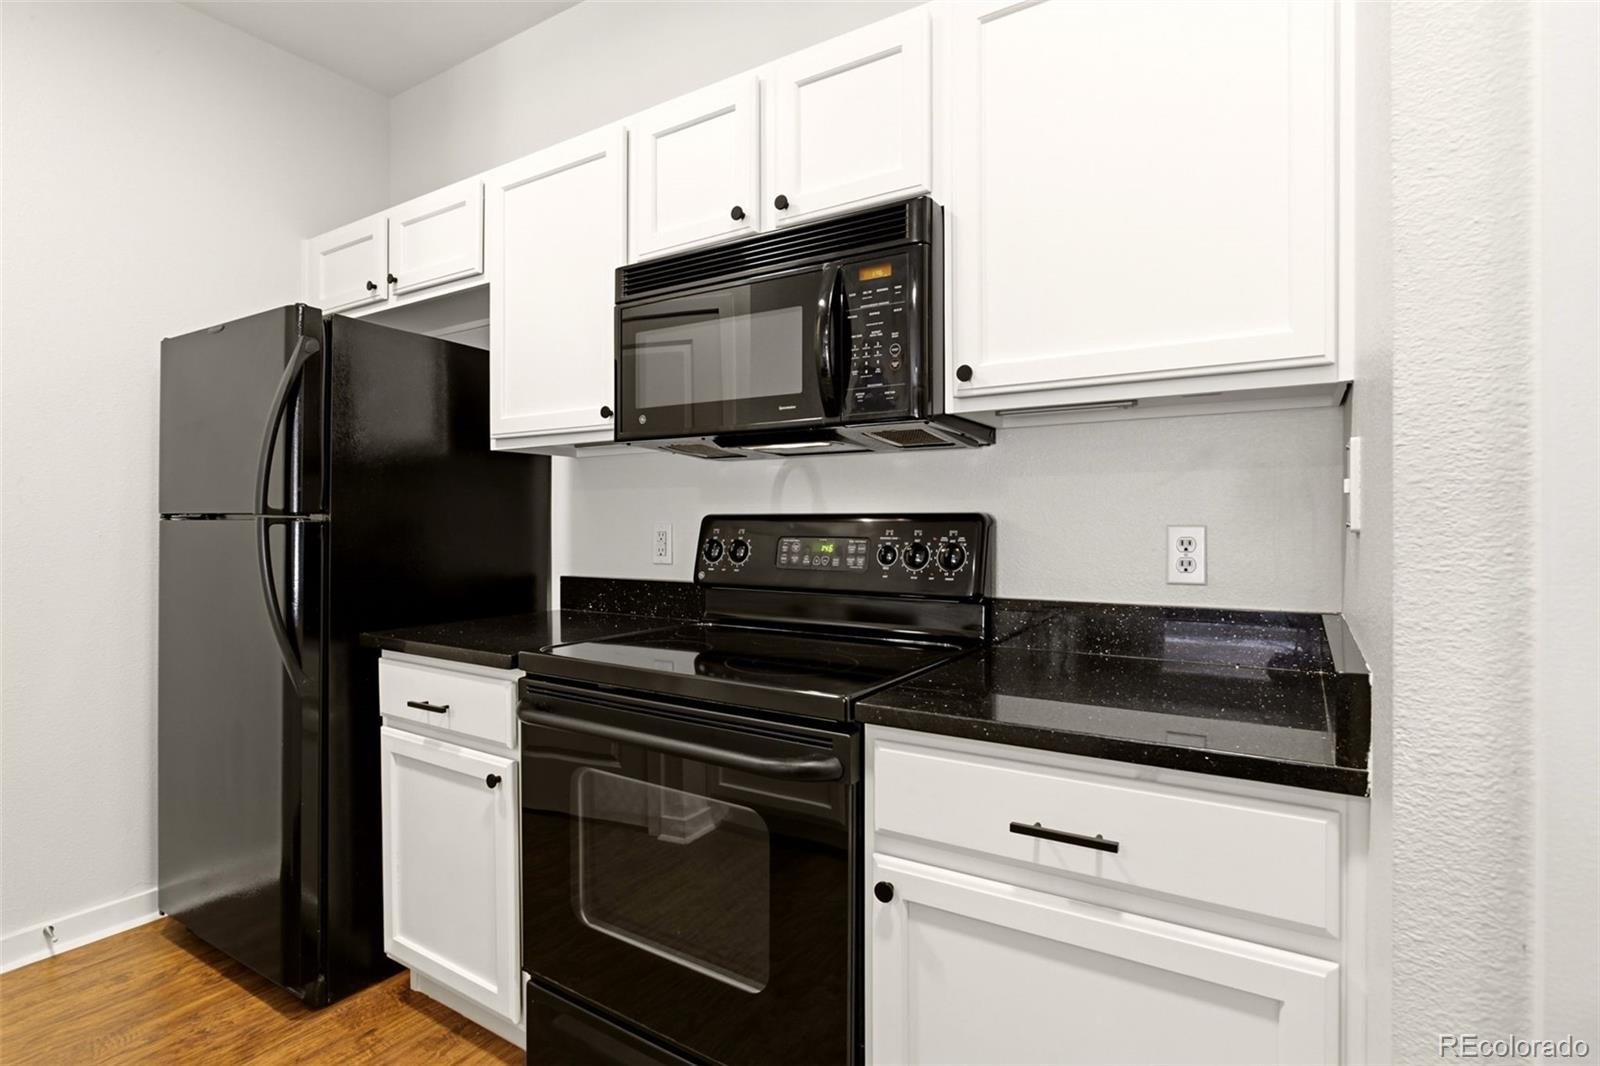
Appliances Dishwasher, Disposal, Dryer, Electric Water Heater, Microwave, Range, Refrigerator, Self Cleaning Oven, Washer
Flooring Laminate, Tile
Total Bedrooms: 2
Full Bathrooms: 2
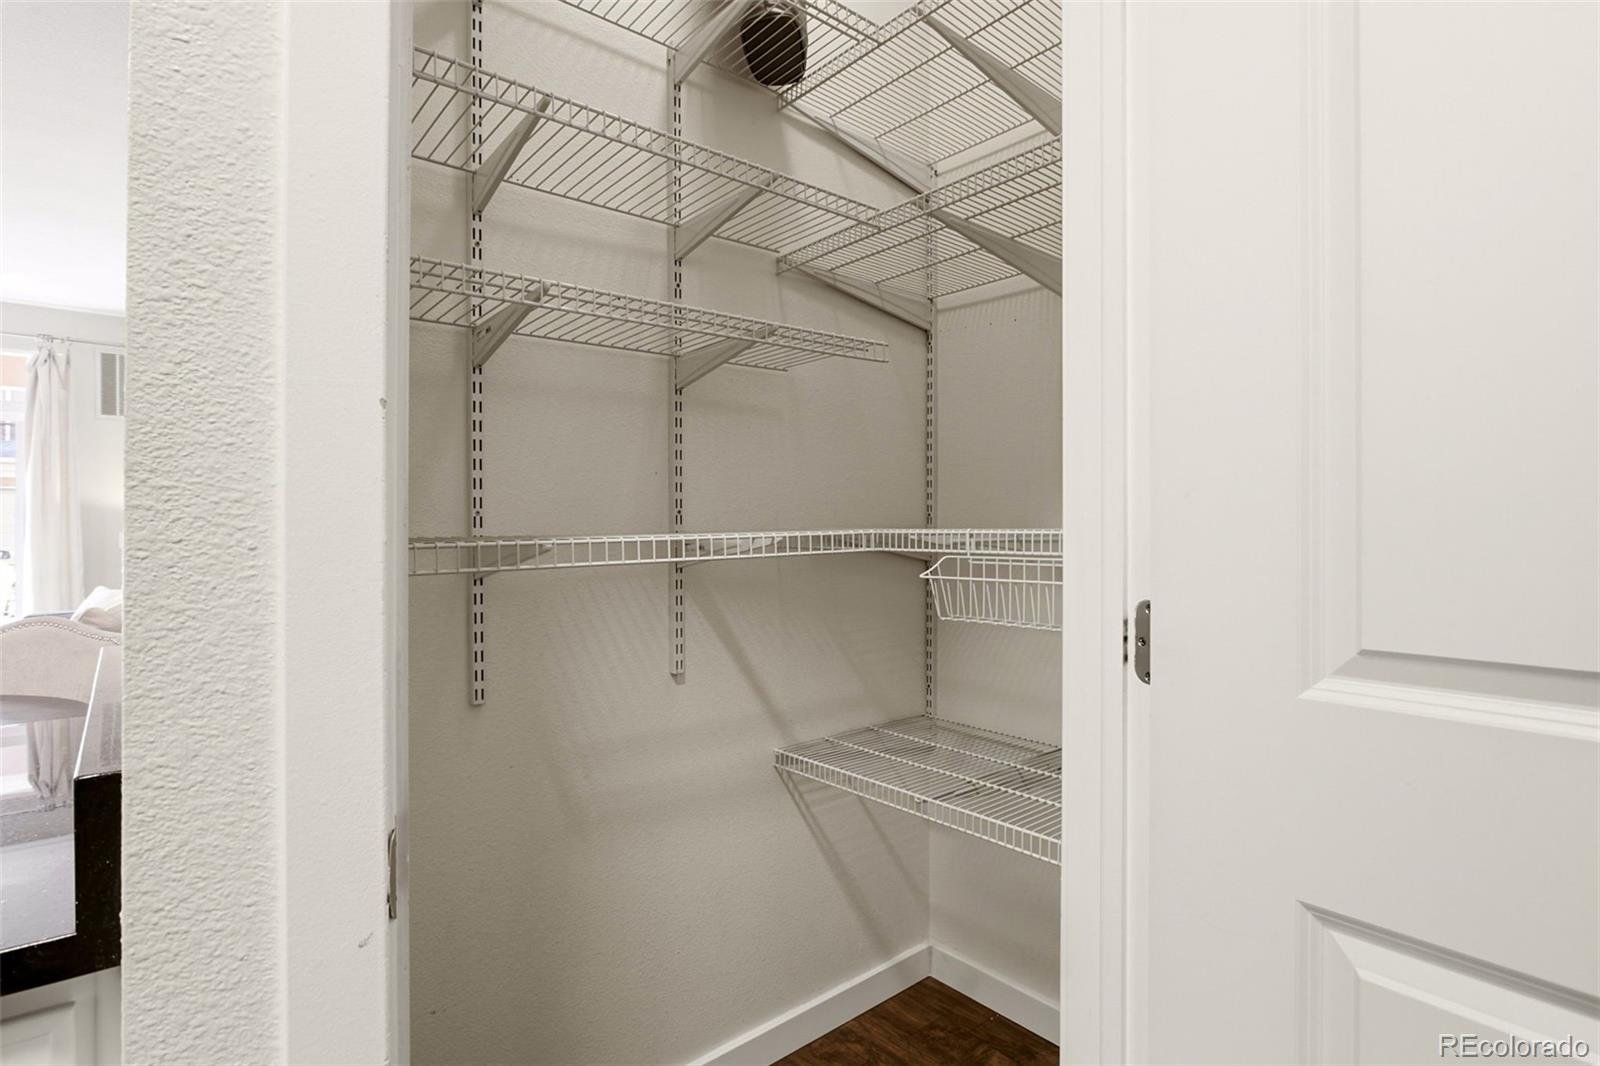
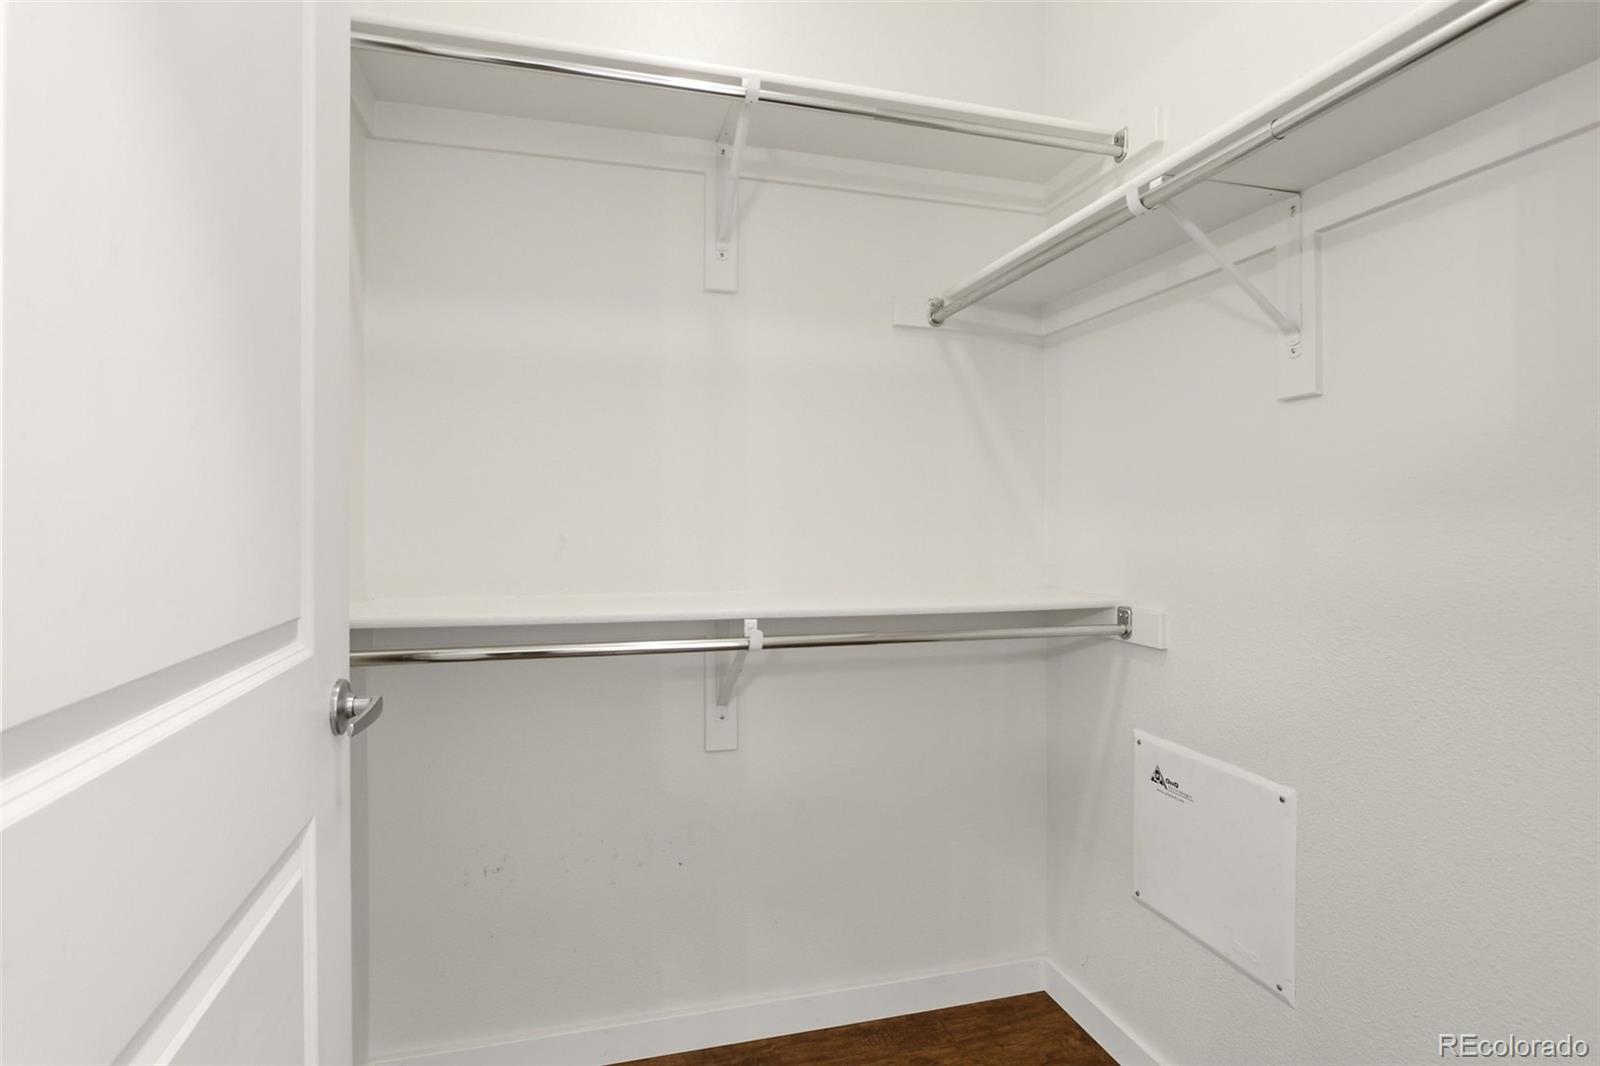
Other Interior Features No Stairs, Pantry, Smoke Free, Walk-In Closet(s)
Area & Lot
Living area 897 Sq.Ft.
MLS® ID 6411309
Year Built 2005
School District Denver 1
High School East
Middle School McAuliffe International
Elementary School Smith Renaissance
View Description City
Type Condo
Status Coming Soon
Exterior
Stories 1
Pool Outdoor Pool
Air conditioning Central Air
Heat type Electric, Forced Air, Hot Water
Sewer Community
Other Exterior Features Lighting
Parking Asphalt, Guest, Lighted
Roof Unknown
Utilities Cable Available, Electricity Available, Internet Access (Wired), Phone Available
Finance
Sales Price $265,000
HOA Fees $278 monthly
Real Estate Tax $1,636 yearly

360 Virtual Tour

Take a tour of this property

Mortgage Calculator

Estimate your monthly mortgage payment, including the principal and interest, property taxes, and HOA. Adjust the values to generate a more accurate rate.

All estimates are provided for informational purposes only. Actual amounts may vary.
$0,000 Your Payment 20 15 65
$0,000 Your Payment

Work With Ceci

Partner with Ceci Maus and experience the difference of working with a dedicated Tucson real estate professional. From the first consultation to closing day, Ceci takes the time to understand your goals, answer your questions, and guide you through every step of the process. With local expertise, market insight, and a client-first approach, she ensures that your journey—whether buying or selling—is smooth, stress-free, and successful.