3760 Sanguine Circle
VIEW PHOTOS
$585,000

3760 Sanguine Circle

4 Beds 4 Baths 2,293 Sq.Ft. 3,615 Sq.Ft.

Description

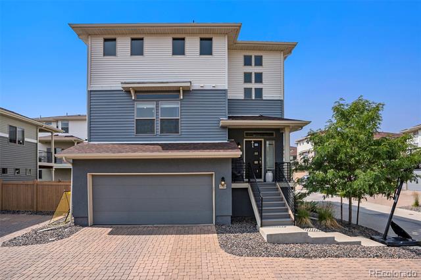
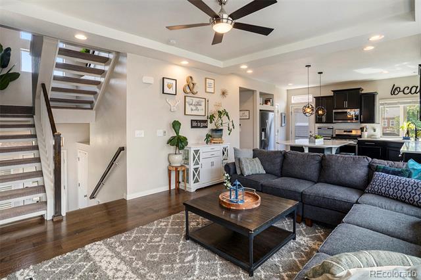
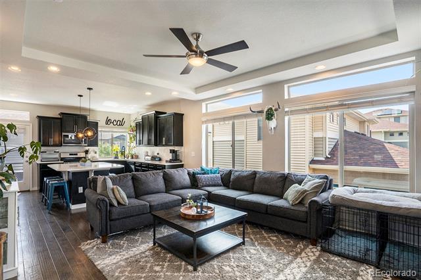
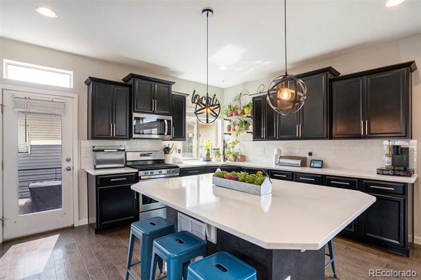
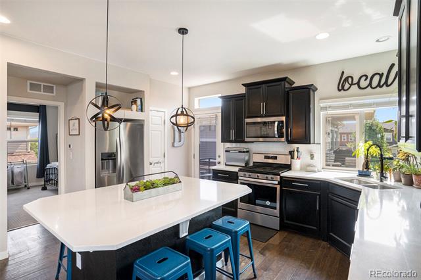
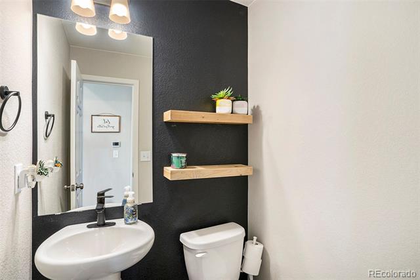
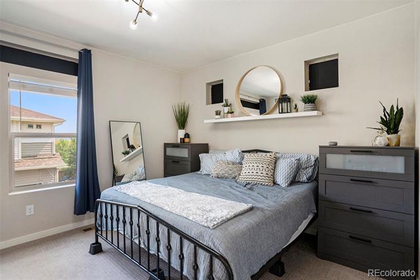
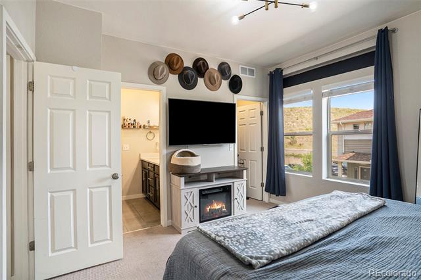
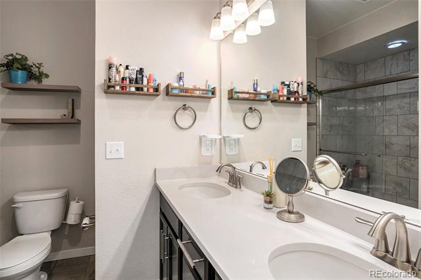
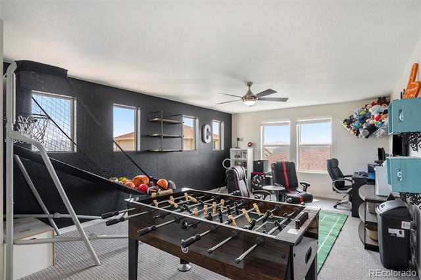
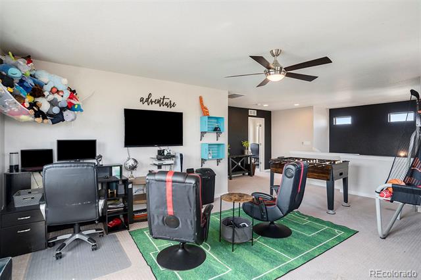
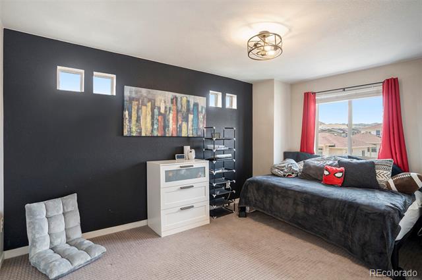
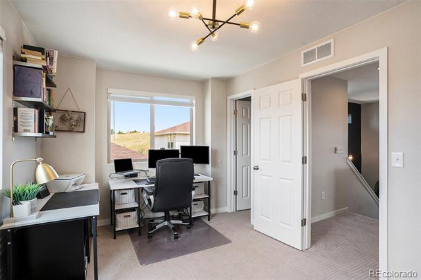
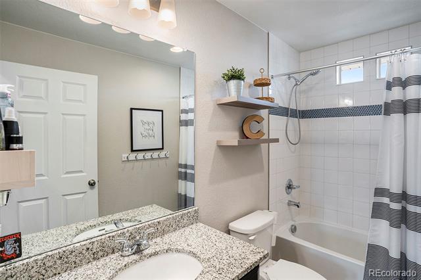
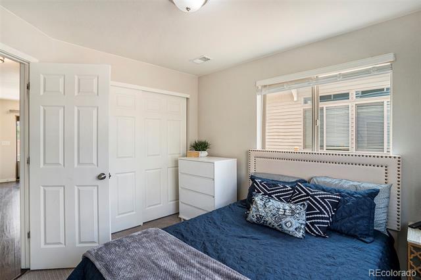
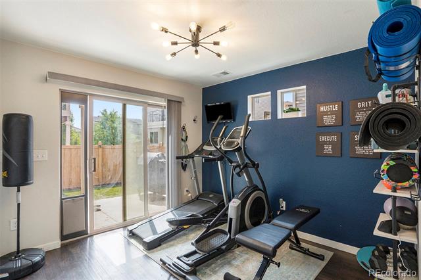
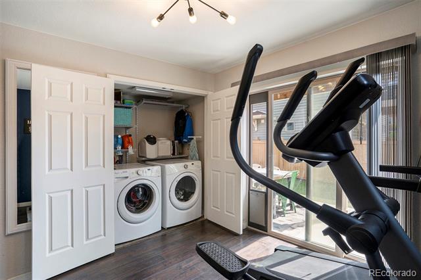
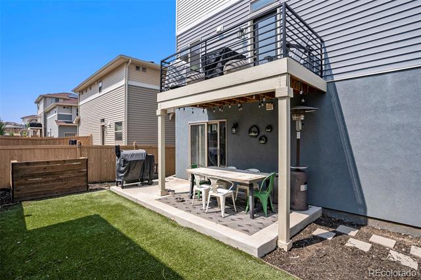
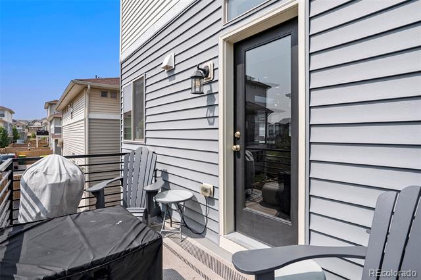
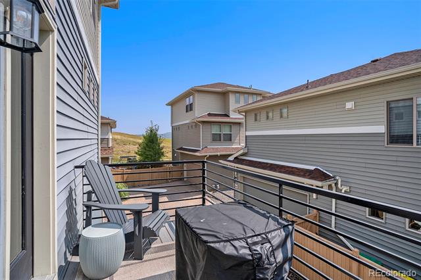
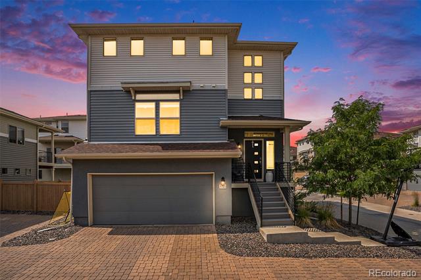
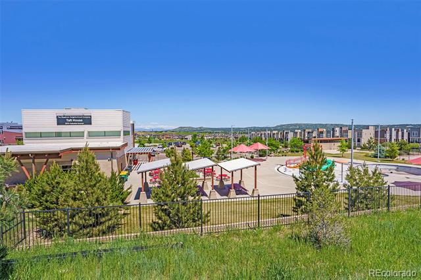
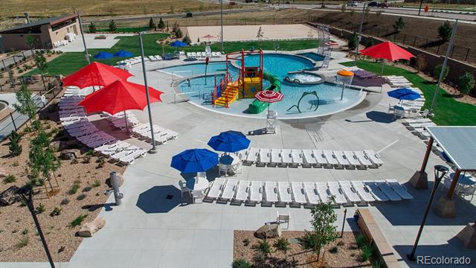
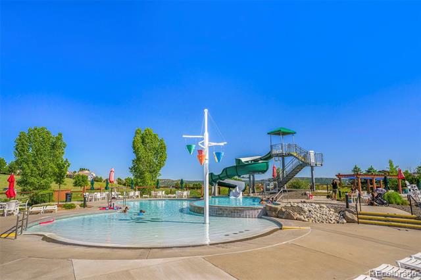
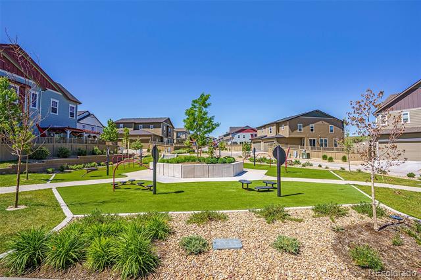
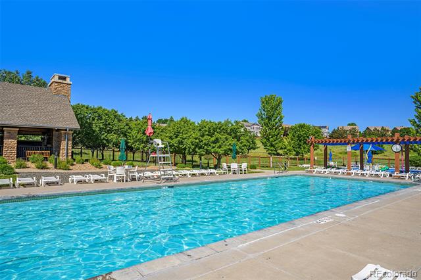
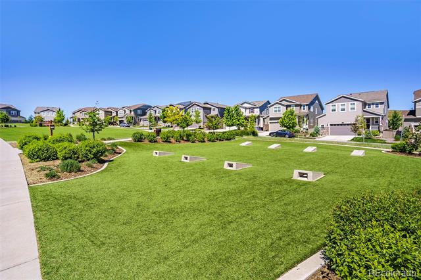
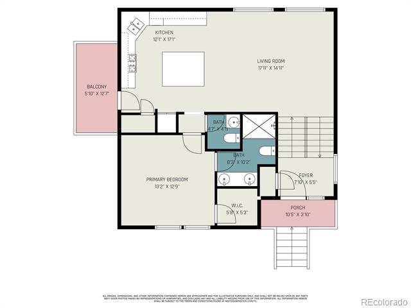
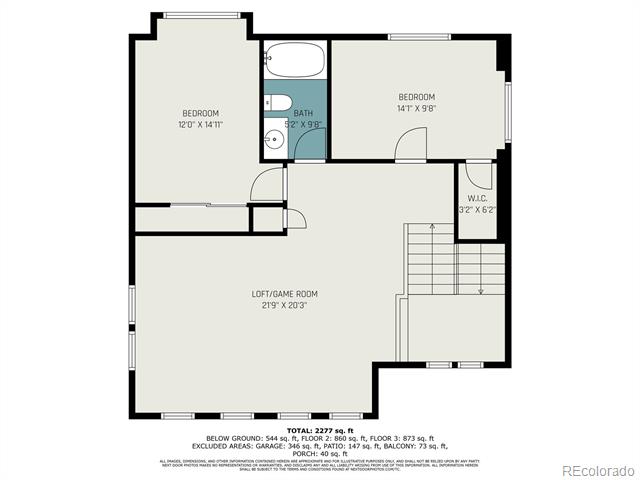
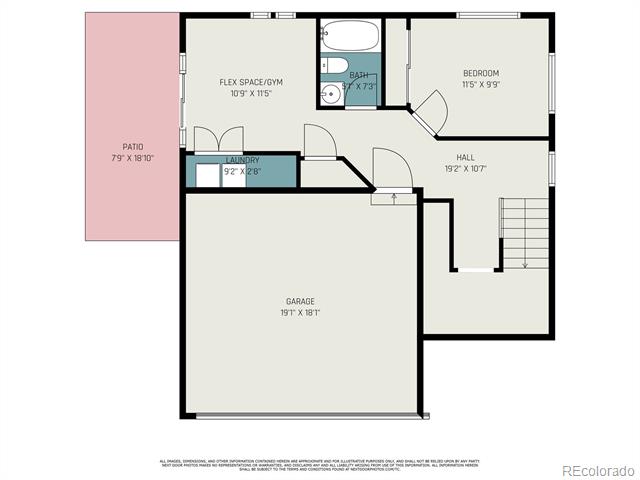
NEW CARPET WAS INSTALLED 9/4! Welcome to your dream home in The Meadows of Historic Castle Rock! This modern gem is designed for easy, stylish living across three levels. As soon as you enter, you'll notice the floating staircase and tons of natural light pouring in from all the windows. The main level features a spacious and airy family room that flows right into the stunning eat-in kitchen. With its huge White Ice Quartz island, Maple Espresso cabinetry with roll-out shelves, pantry, stainless steel appliances, and deck access, this kitchen is perfect for both everyday meals and entertaining. The main floor includes a luxurious primary bedroom with a beautiful bathroom featuring a double vanity with Quartz countertops and a step-in shower. This level is rounded out with a handy half bathroom for guests near the kitchen. Head up to the upper level where you'll find a spacious loft bonus room, two bedrooms and a full bathroom. On the lower level, you will find an additional bedroom, bathroom, garage access, and a flex space - perfect for a home gym or office. The lower level offers walk-out access to a low-maintenance turf backyard that's great for kids, pets, or hosting gatherings. This home boasts a fully zeroscaped yard, leaving you less maintenance and more time to enjoy the many amenities and beautiful trails that The Meadows community has to offer. Another perk of this well-kept community is the strategically placed visitor/additional parking, including the row of parking spaces across the street from the home. Schedule your tour today!

Share Property

Location

3760 Sanguine Circle, Castle Rock, CO 80109

Status

Sold

Date Sold

October 15, 2024

Property Amenities

Interior
Laundry room In Unit
Appliances Dishwasher, Disposal, Microwave, Oven, Refrigerator
Flooring Carpet, Tile, Wood
Total Bedrooms: 4
Half Bathrooms: 1
Full Bathrooms: 3
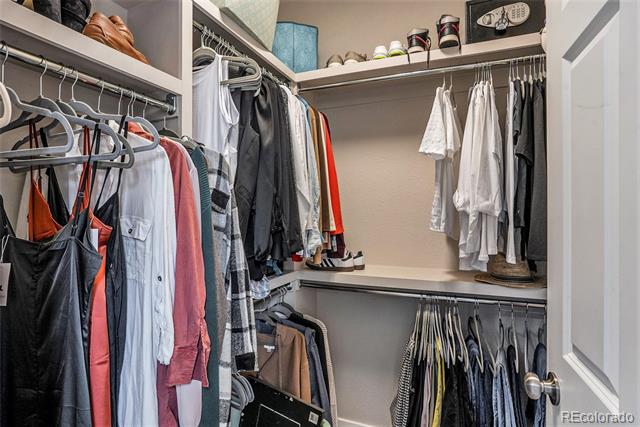
Other Interior Features Ceiling Fan(s), Eat-in Kitchen, Entrance Foyer, Granite Counters, Kitchen Island, Open Floorplan, Pantry, Primary Suite, Quartz Counters, Smart Thermostat, Walk-In Closet(s)
Area & Lot
Lot Area 3,615 Sq.Ft.
Living area 2,293 Sq.Ft.
MLS® ID 8916190
Year Built 2019
School District Douglas RE-1
High School Castle View
Middle School Castle Rock
Elementary School Meadow View
Architecture Styles Contemporary
Type Residential
Status Sold
Exterior
Stories 3
Air conditioning Central Air
Heat type Forced Air
Water Source Public
Garage Space 2.0
Sewer Public Sewer
Other Exterior Features Balcony, Private Yard
Lot Features Corner Lot
Roof Composition
Finance
Sales Price $585,000
HOA Fees $474 quarterly
Real Estate Tax $3,931 yearly

Work With Ceci

Partner with Ceci Maus and experience the difference of working with a dedicated Tucson real estate professional. From the first consultation to closing day, Ceci takes the time to understand your goals, answer your questions, and guide you through every step of the process. With local expertise, market insight, and a client-first approach, she ensures that your journey—whether buying or selling—is smooth, stress-free, and successful.