$525,000

303 Chelsea Street

3 Beds 3 Baths 2,171 Sq.Ft. 5,009 Sq.Ft.

Description

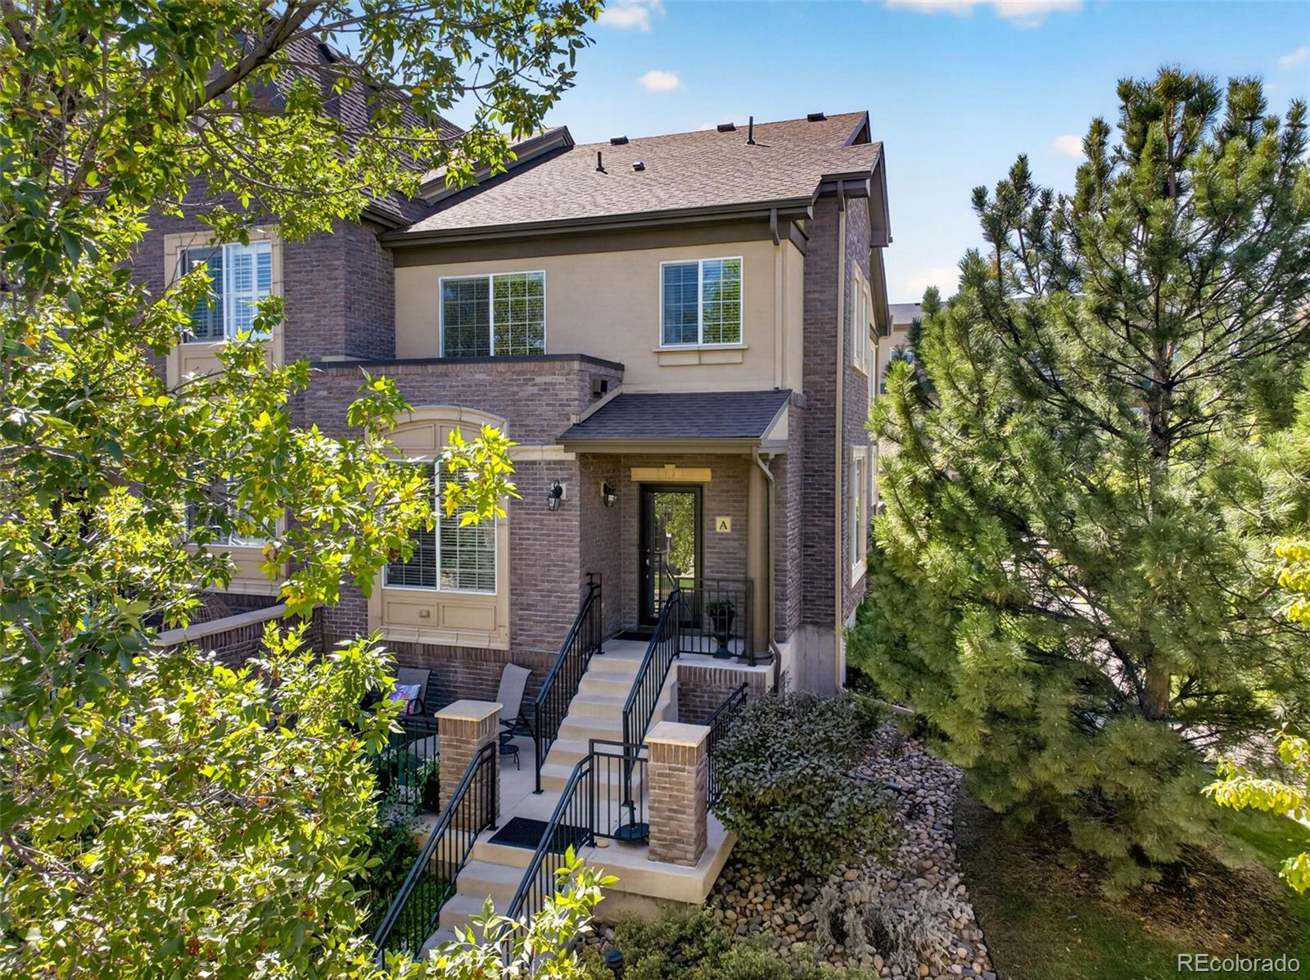
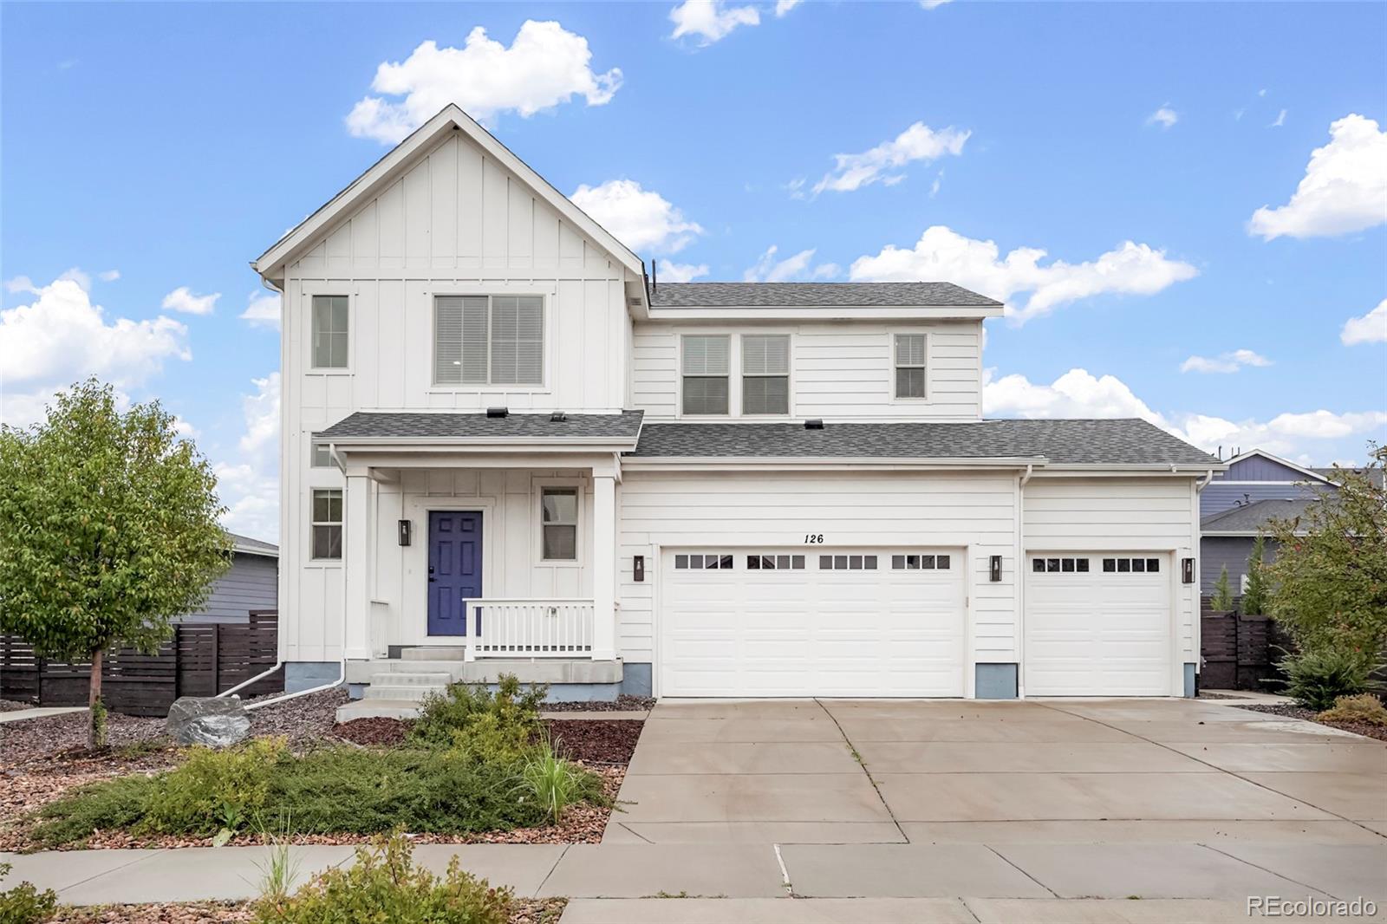
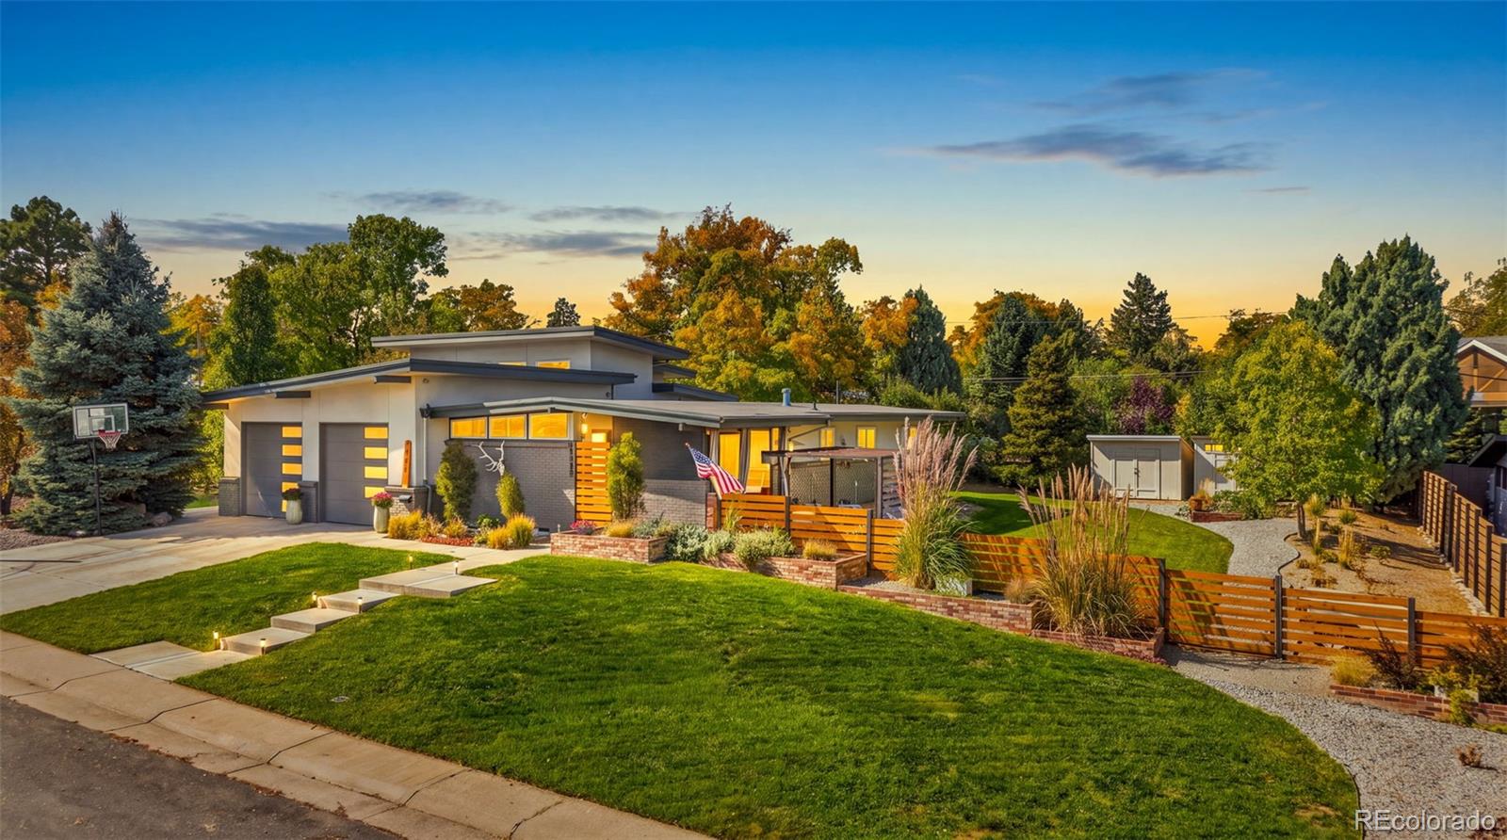
Welcome to this inviting 3-bedroom, 2-bathroom home situated in a desirable neighborhood, mere steps away from a school and a lush park. With a generous 2107 square feet of living space, this property offers an excellent blend of comfort and potential. This residence boasts a well-designed floor plan featuring three spacious bedrooms upstairs with the primary bedroom offering an additional flex space which can be used as a home office, gym or more. With vaulted ceilings on the main level and an open floor plan design this home has a functional and comfortable living space. The basement can easily be converted and used as a fourth bedroom or recreation room with finished floors, drywall, a closet and egress window. Whether you're a seasoned investor or a first-time buyer, this property presents an exceptional investment opportunity. Its location ensures long-term value appreciation, making it a sound choice for those looking to expand their real estate portfolio. This home provides the perfect canvas for customization and improvement. With a bit of TLC, you can transform this property into your dream home while simultaneously building equity. Near School and Park!

Share Property

Location

303 Chelsea Street, Castle Rock, CO 80104

Status

Sold

Date Sold

April 2, 2024

Property Amenities

Interior
Fireplace Family Room
Appliances Cooktop, Dishwasher, Disposal, Oven, Refrigerator
Flooring Carpet, Laminate, Tile
Total Bedrooms: 3
Half Bathrooms: 1
Three-Quarter Bathrooms: 1
Full Bathrooms: 1
Other Interior Features Ceiling Fan(s), Eat-in Kitchen, High Ceilings, Laminate Counters, Open Floorplan, Primary Suite, Smoke Free, Vaulted Ceiling(s), Walk-In Closet(s)
Area & Lot
Total area 2,171 Sq.Ft.
Lot Area 5,009 Sq.Ft.
Living area 2,171 Sq.Ft.
MLS® ID 4666169
Year Built 1998
School District Douglas RE-1
High School Douglas County
Middle School Mesa
Elementary School Rock Ridge
Architecture Styles Traditional
Type Residential
Status Sold
Exterior
Stories 2
Air conditioning Air Conditioning-Room
Heat type Forced Air
Water Source Public
Garage Space 2.0
Sewer Community Sewer
Other Exterior Features Fire Pit, Private Yard
Parking Concrete
Lot Features Sprinklers In Front
Roof Composition
Utilities Cable Available, Electricity Connected, Internet Access (Wired)
Finance
Sales Price $525,000
HOA Fees $50 quarterly
Real Estate Tax $4,232 yearly

360 Virtual Tour

Take a tour of this property

Work With Ceci

Partner with Ceci Maus and experience the difference of working with a dedicated Tucson real estate professional. From the first consultation to closing day, Ceci takes the time to understand your goals, answer your questions, and guide you through every step of the process. With local expertise, market insight, and a client-first approach, she ensures that your journey—whether buying or selling—is smooth, stress-free, and successful.