2707 White Wing Road
VIEW PHOTOS
$594,330

2707 White Wing Road

4 Beds 3 Baths 2,780 Sq.Ft. 7,200 Sq.Ft.

Description

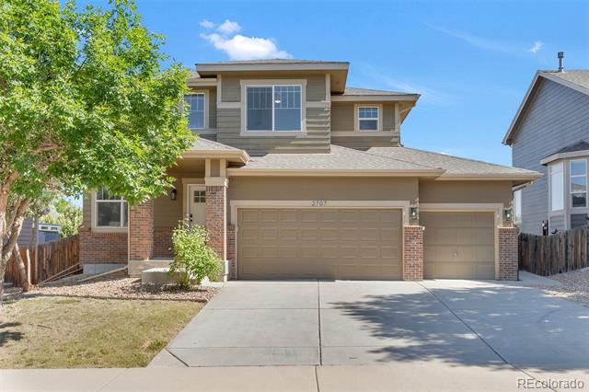
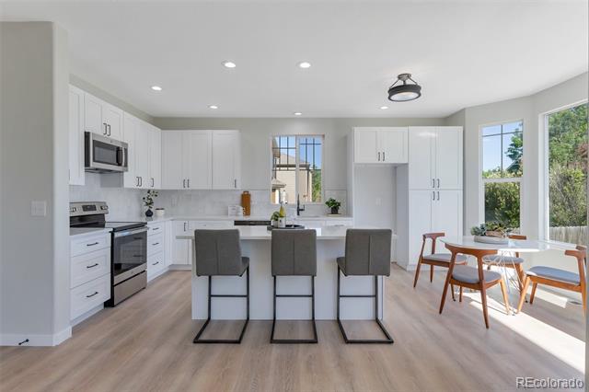
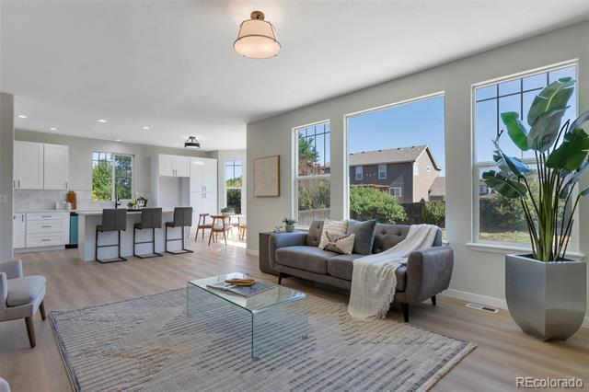
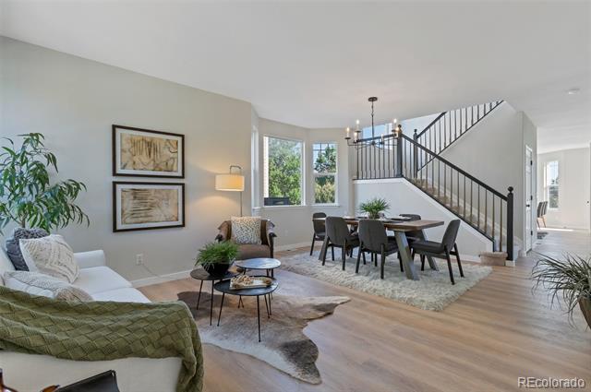
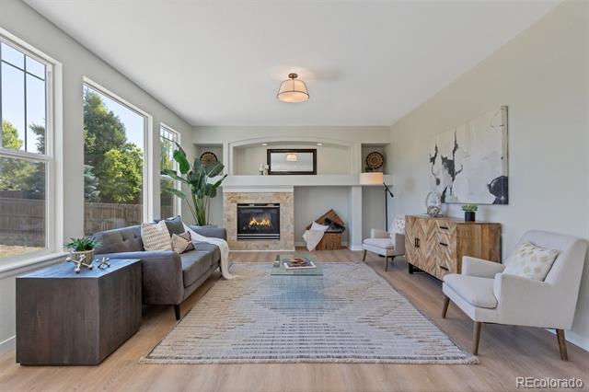
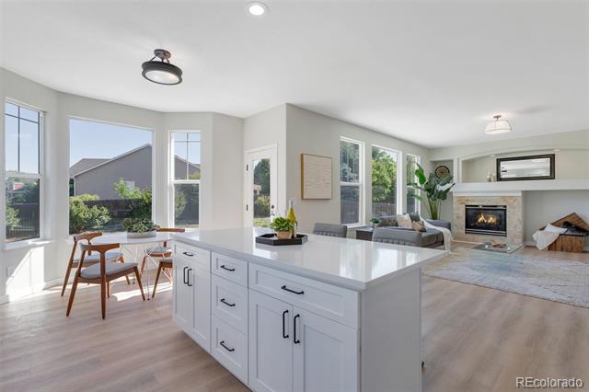
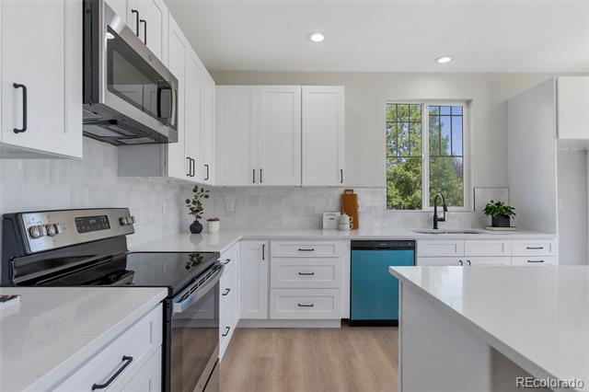
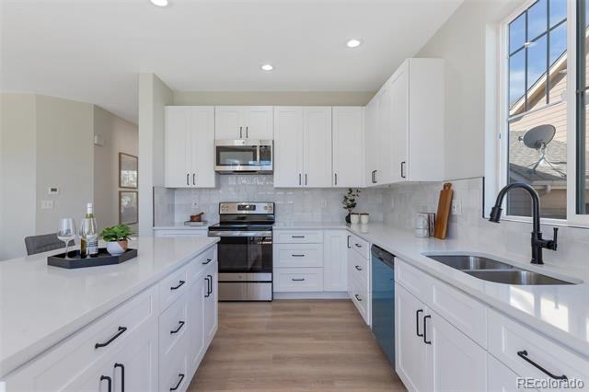
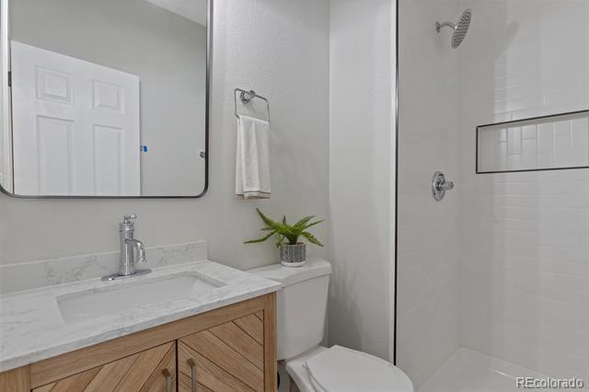
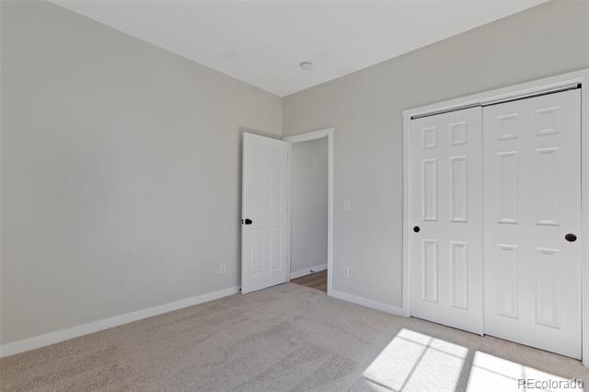
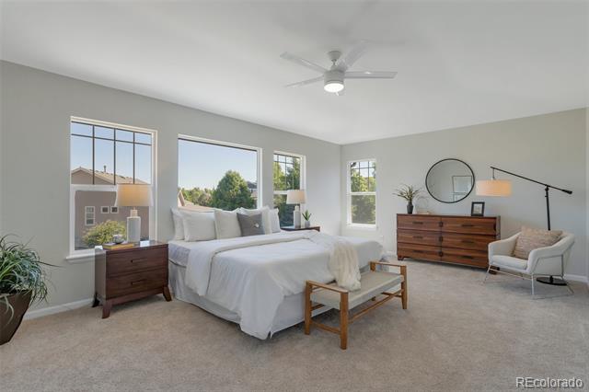
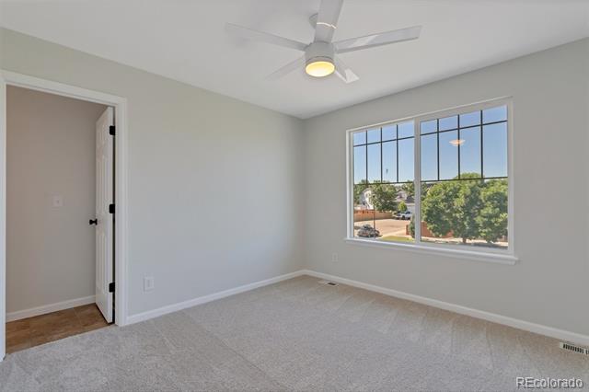
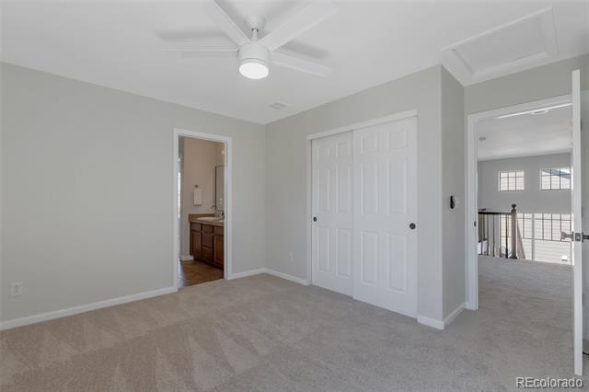
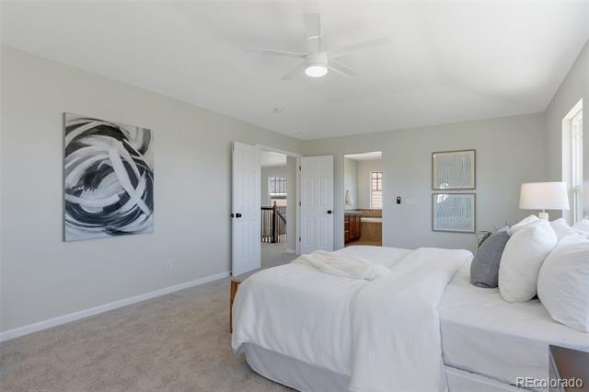
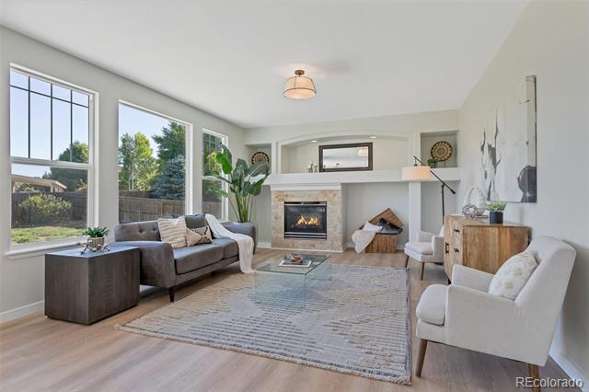
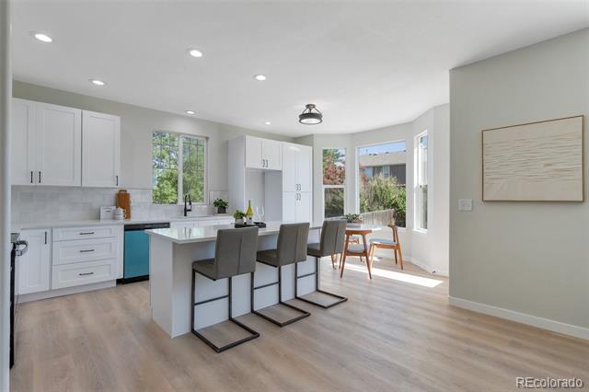
Welcome to this stunning 2-story home nestled in the charming Pioneer Ridge subdivision, where natural light abounds! This beautiful abode features 4 bedrooms and 3 bathrooms. Step into the updated kitchen, equipped with brand new appliances, a stylish backsplash, a fresh sink, faucet, and sleek soft-close cabinets. Throughout the home, enjoy the luxury of new interior paint and plush carpeting. Updated lighting fixtures, including ceiling fans in every bedroom, illuminate the space beautifully.

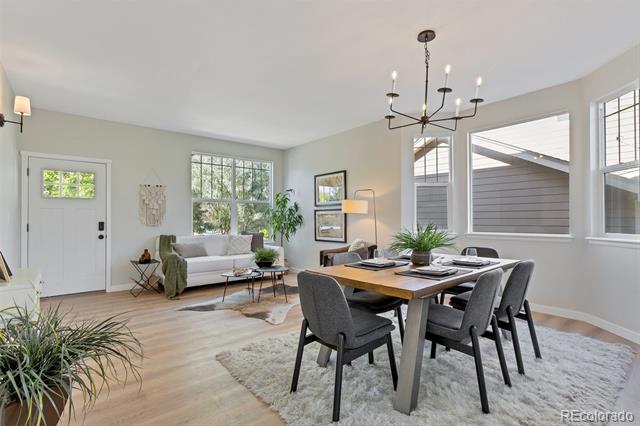
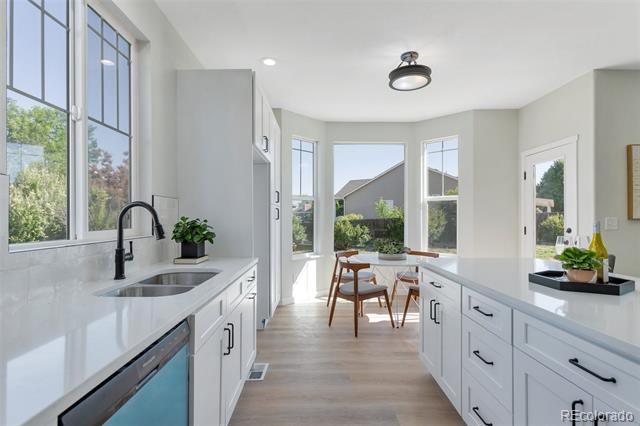
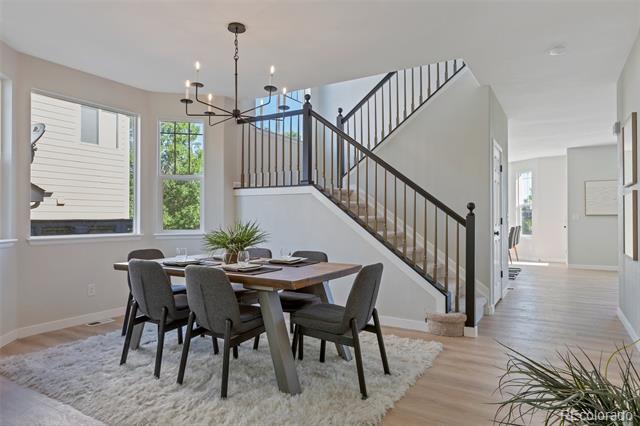
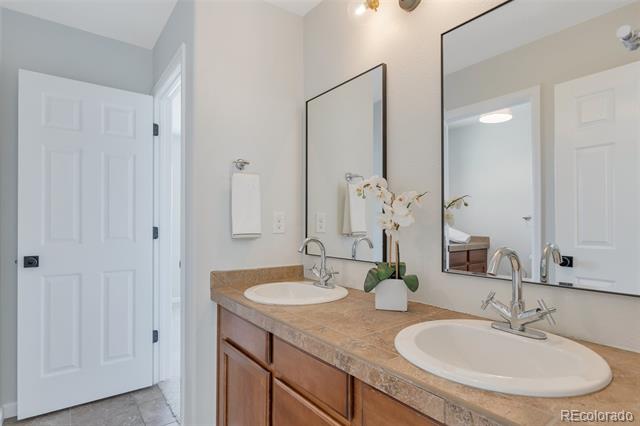
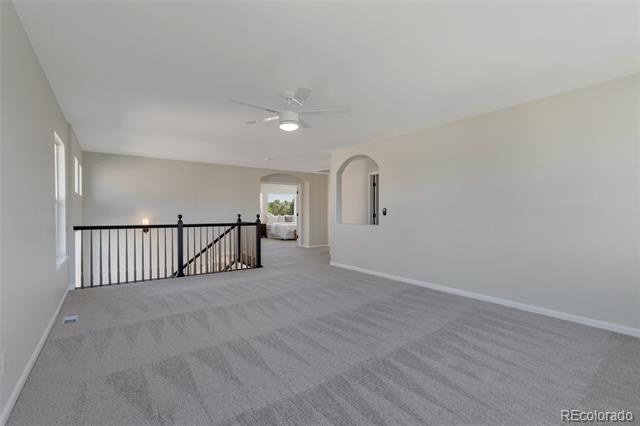
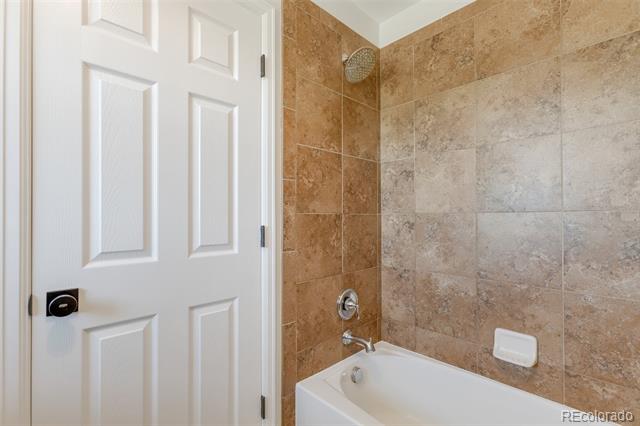
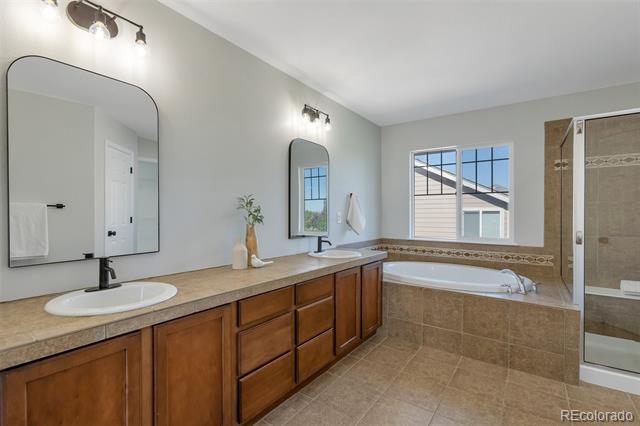
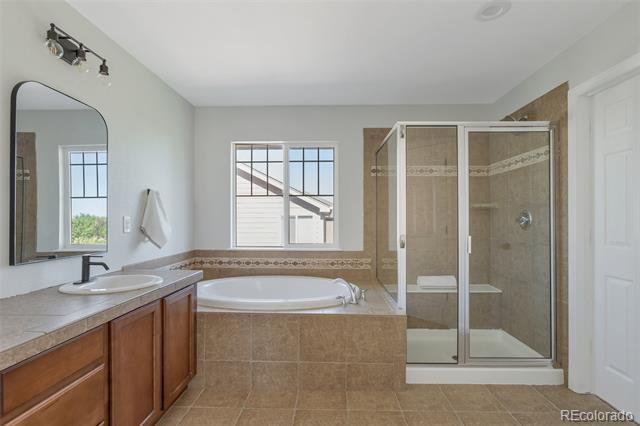
The open-floor concept boasts an inviting eat-in kitchen complemented by stainless steel appliances and two spacious main-floor living areas. Upstairs, discover a versatile open loft area, perfect for use as an office space or bonus room. The large primary retreat beckons with a cozy sitting area and a generous walk-in closet. Indulge in the primary bedroom's luxurious 5-piece master bath, featuring elegant tile floors and a tiled shower.

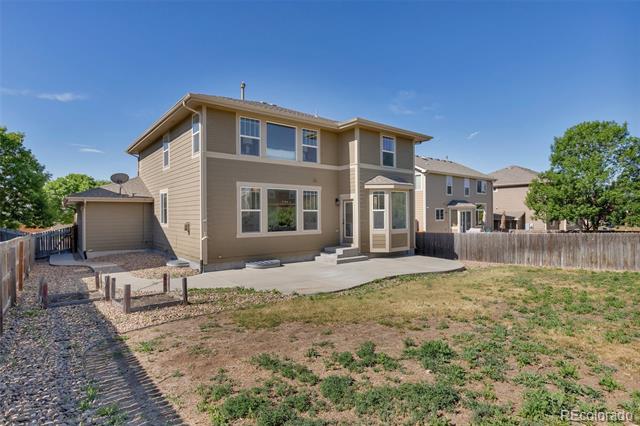
Outside, relish the convenience of a spacious 3-car garage, ideal for all your storage needs. This home is perfect for entertaining, offering ample space for gatherings. Come experience the comfort and style in this delightful residence.

Share Property

Location

2707 White Wing Road, Johnstown, CO 80534

Status

Sold

Date Sold

October 15, 2024

Property Amenities

Interior
Fireplace Family Room
Appliances Dishwasher, Disposal, Double Oven, Sump Pump
Flooring Carpet, Laminate, Tile
Total Bedrooms: 4
Three-Quarter Bathrooms: 1
Full Bathrooms: 2
Other Interior Features Breakfast Nook, Ceiling Fan(s), Eat-in Kitchen, Five Piece Bath, Jack Jill Bath, Kitchen Island, Quartz Counters, Walk-In Closet(s)
Area & Lot
Lot Area 7,200 Sq.Ft.
Living area 2,780 Sq.Ft.
MLS® ID 8919797
Year Built 2009
School District Johnstown-Milliken RE-5J
High School Roosevelt
Middle School Milliken
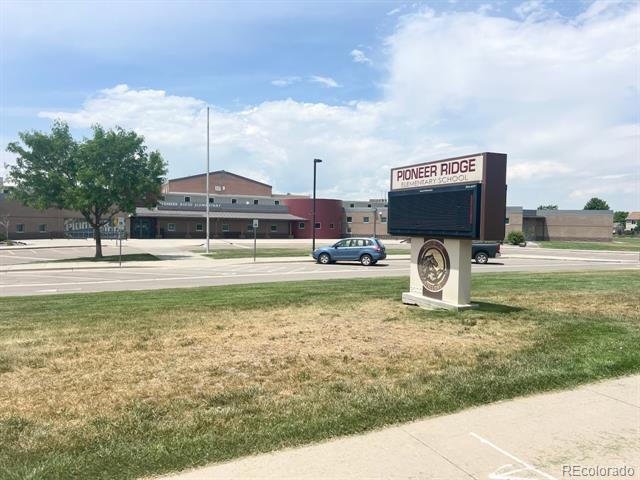
Elementary School Pioneer Ridge
Architecture Styles Traditional
Type Residential
Status Sold
Exterior
Stories 2
Air conditioning Central Air
Heat type Forced Air, Natural Gas
Water Source Public
Garage Space 3.0
Sewer Public Sewer
Other Exterior Features Private Yard
Parking Concrete
Roof Composition
Utilities Cable Available, Electricity Available
Finance
Sales Price $594,330
HOA Fees $40 monthly
Real Estate Tax $3,302 yearly

Work With Ceci

Partner with Ceci Maus and experience the difference of working with a dedicated Tucson real estate professional. From the first consultation to closing day, Ceci takes the time to understand your goals, answer your questions, and guide you through every step of the process. With local expertise, market insight, and a client-first approach, she ensures that your journey—whether buying or selling—is smooth, stress-free, and successful.