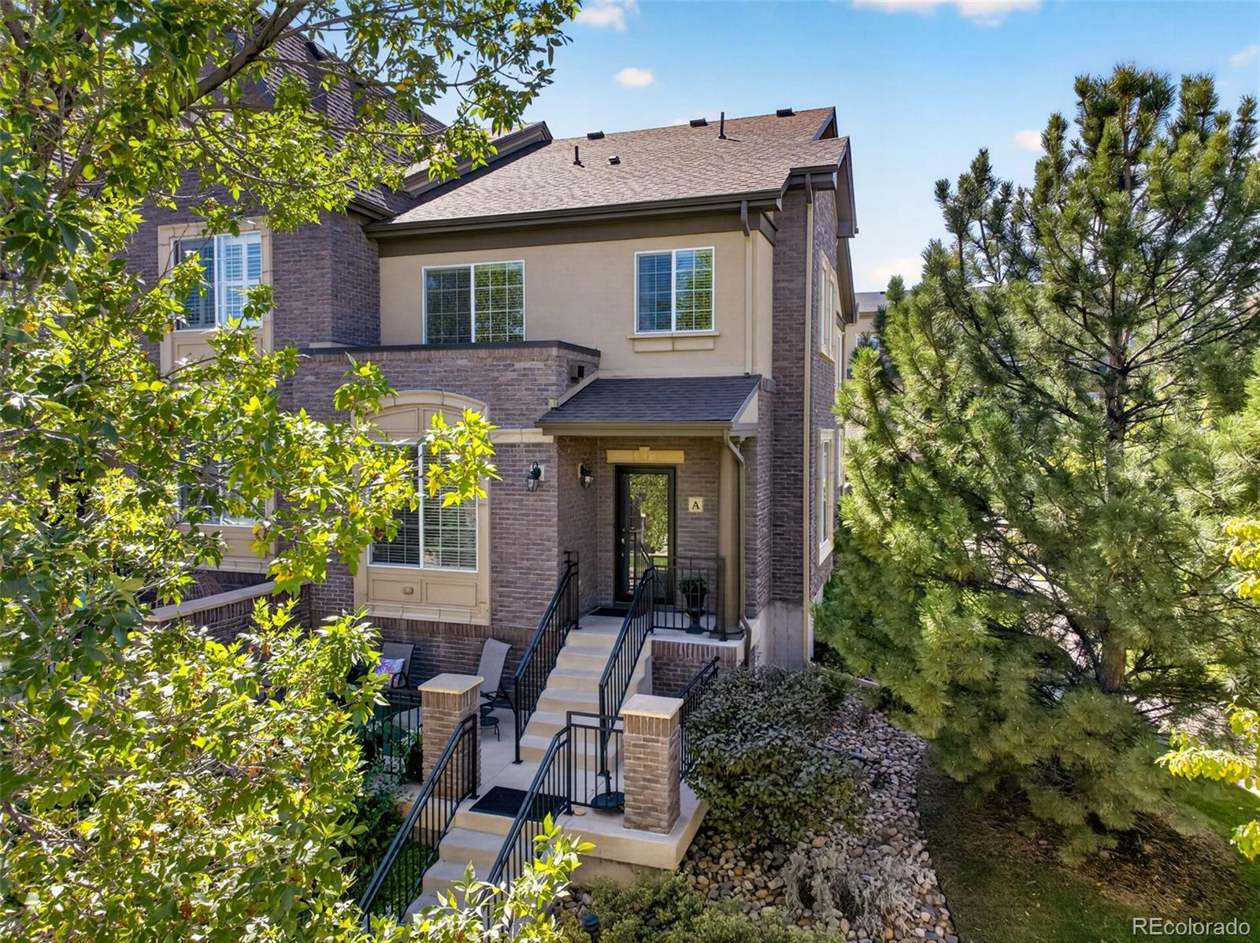
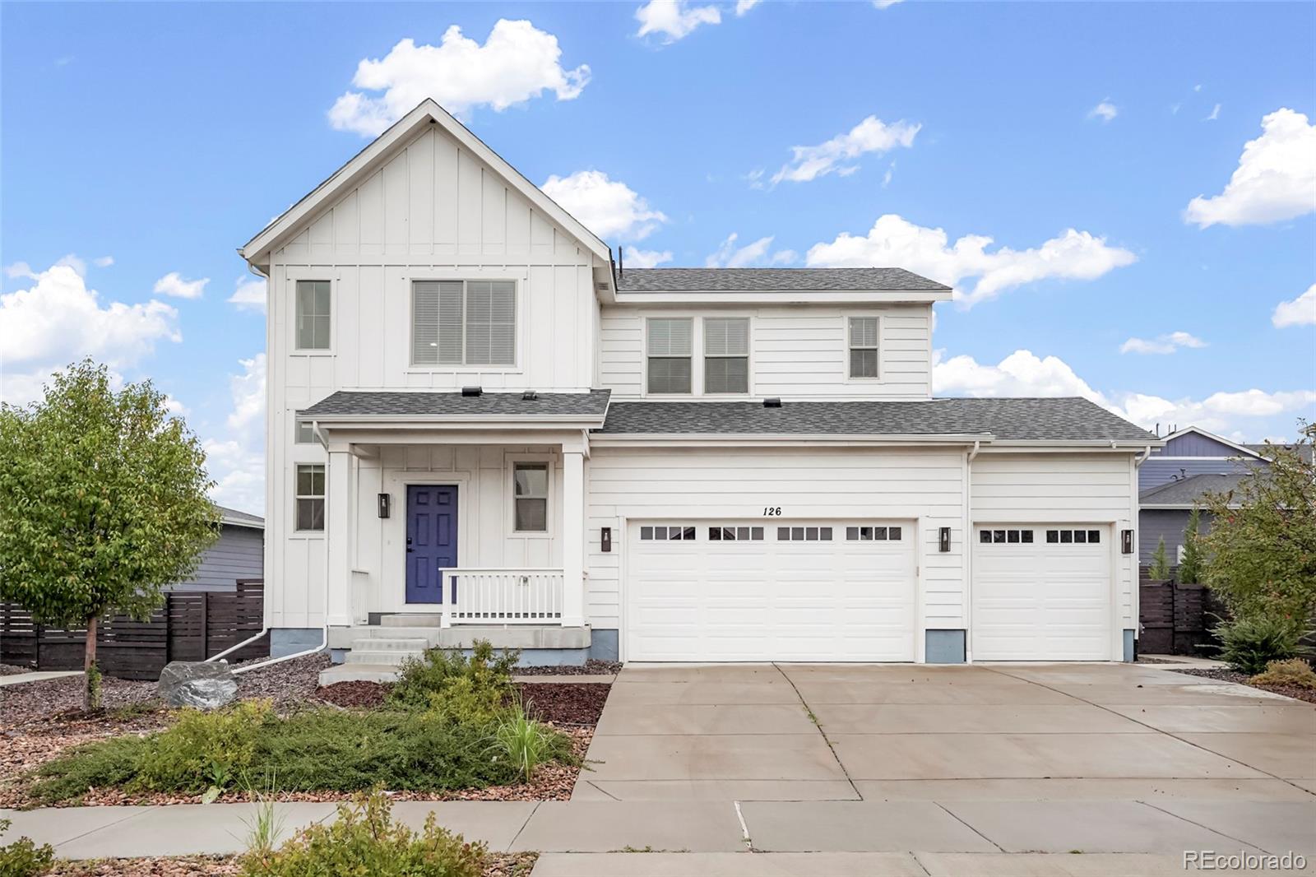
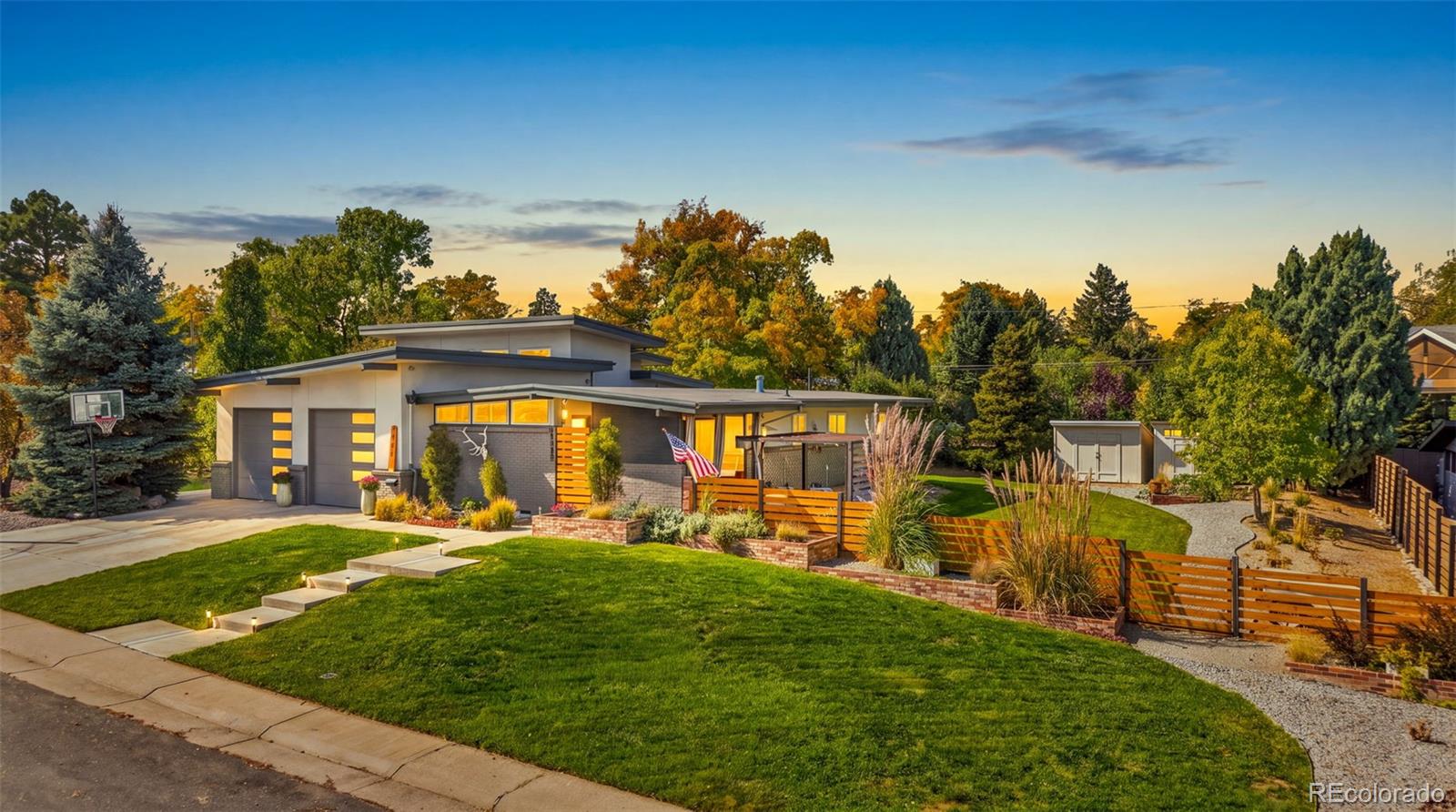
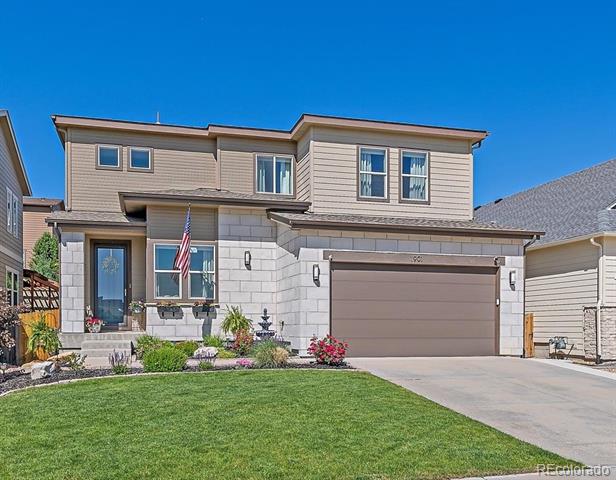
1901 Corner Rock Lane
VIEW PHOTOS
$750,000

1901 Corner Rock Lane

4 Beds 5 Baths 3,548 Sq.Ft. 5,227.2 Sq.Ft.

Description

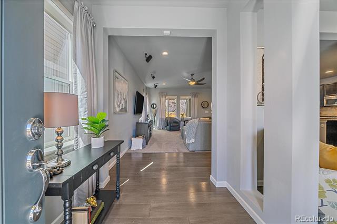
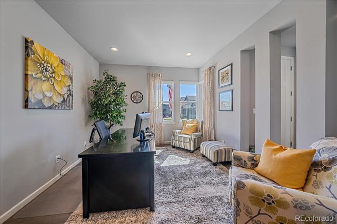
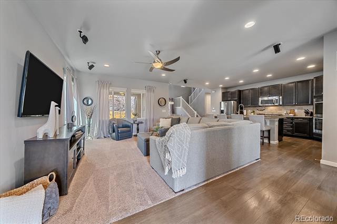
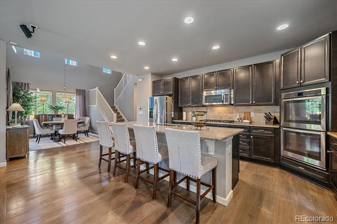
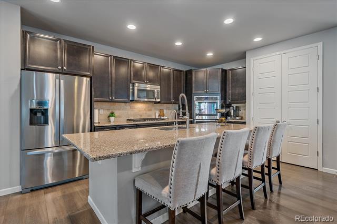
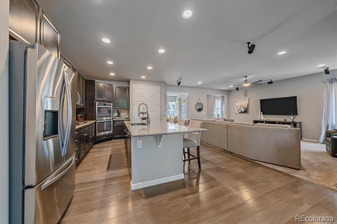
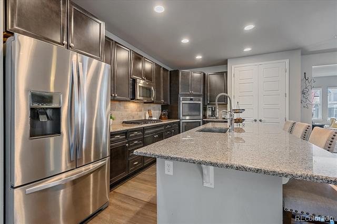
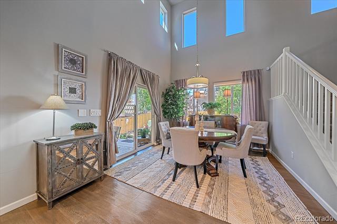
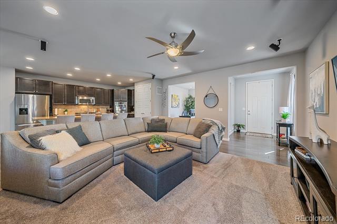
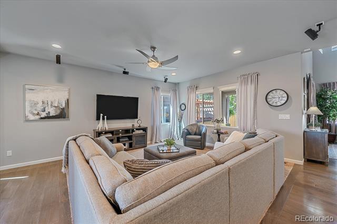
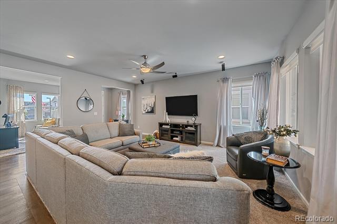
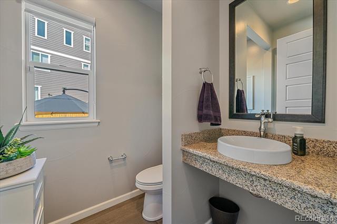
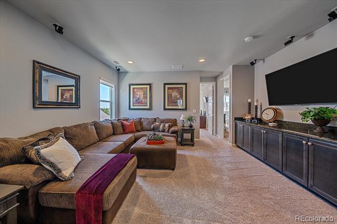
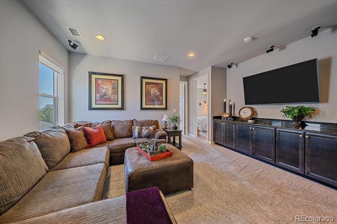
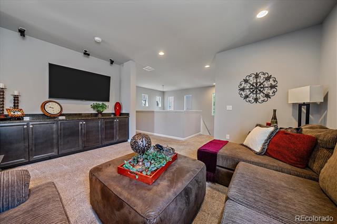
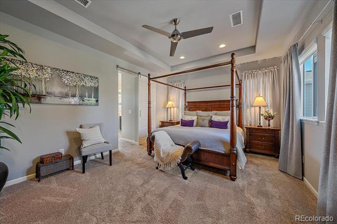
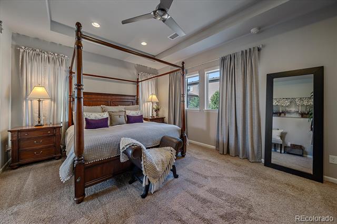
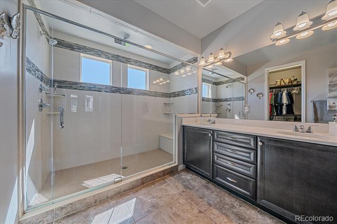
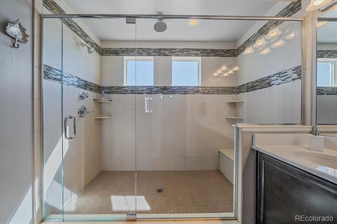
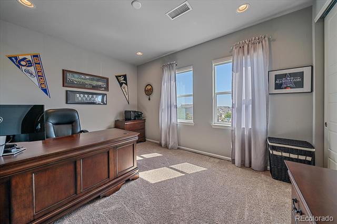
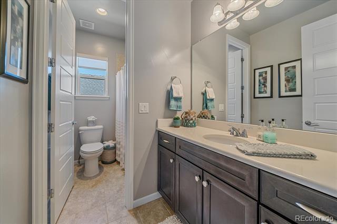
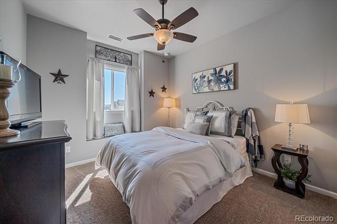
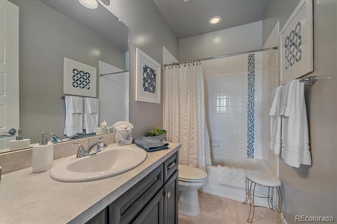
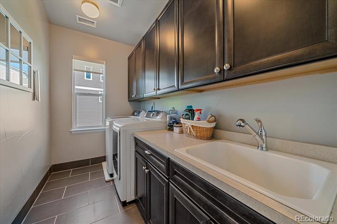
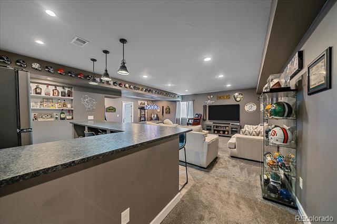
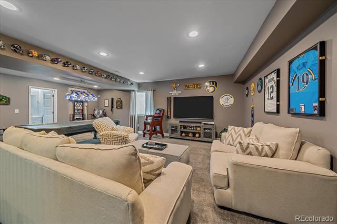
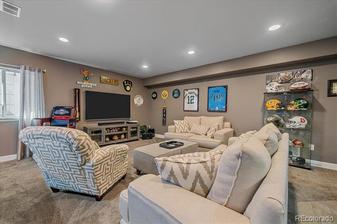
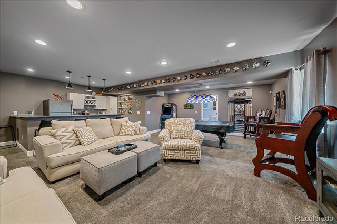
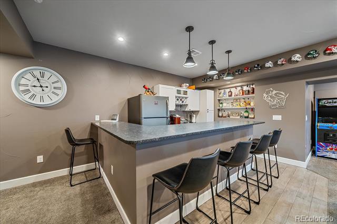
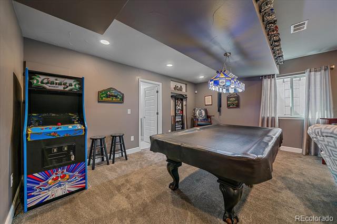
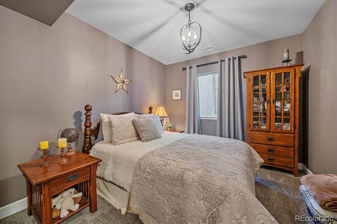
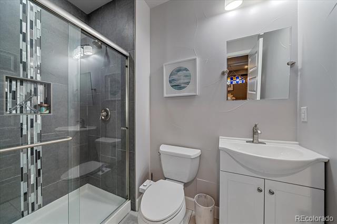
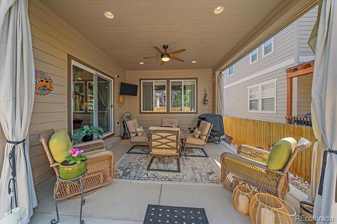
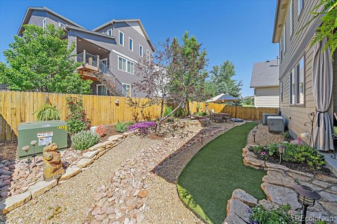
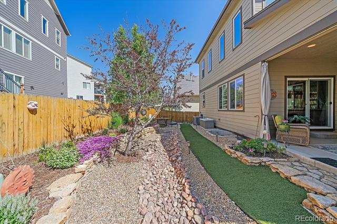
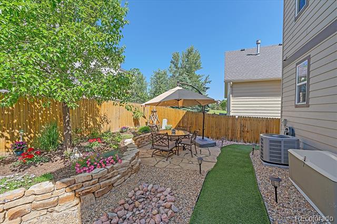
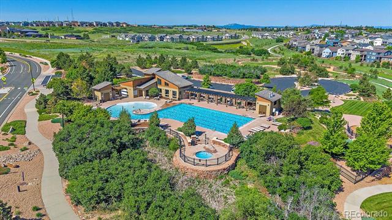
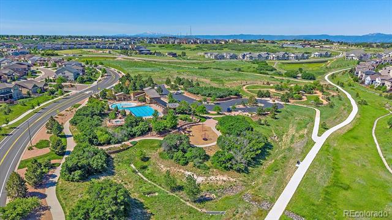
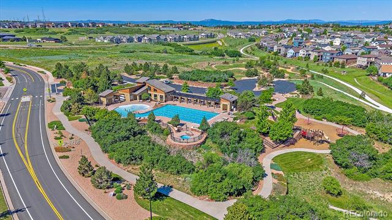
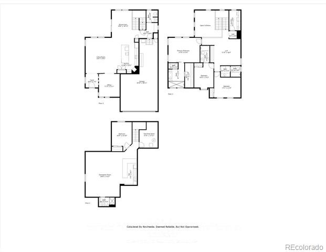
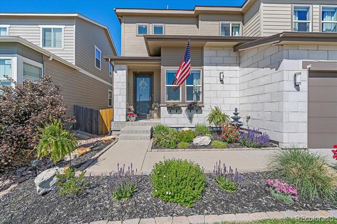
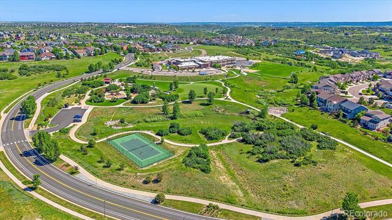
Luxury, comfort, and convenience--perfectly combined in one unforgettable home! This beautifully crafted residence is filled with thoughtful upgrades and custom details, including hand-troweled walls, 8-foot doors, and designer window coverings throughout. The main level offers an office, formal dining room, and a spacious living area that flows into the gourmet kitchen with granite countertops, stainless appliances, gas cooktop, double ovens, a large island, and a pantry. Elegant laminate flooring extends throughout, and a stylish half bath completes the main level. Upstairs, you'll find three large bedrooms--each with its own bathroom--a versatile loft ideal for a second office or playroom, and a laundry room with cabinetry and a sink. The luxurious primary suite, with a custom barn door, features a spa-like shower with tile inlays, tiled shower pan, overhead rain shower, dual sinks, and a walk-in closet with custom organizers. All bathrooms include upgraded taller, elongated toilets. The finished basement boasts 9-ft ceilings, a spacious rec room, and a wet bar with leathered granite counters, sink, and full-size fridge--perfect for entertaining or as a private in-law suite with an additional bedroom and bathroom. Enjoy built-in Bose surround sound in the living room and loft, plus pre-wiring for audio on the patio and in the garage. Additional upgrades include a new A/C, water heater, and a Class 4 impact-resistant roof that may qualify for insurance savings. The fully finished, insulated three-car garage stays warm year-round and offers excellent storage and workspace. Outside, the professionally landscaped backyard is a private oasis with blooming perennials and a covered patio featuring a ceiling fan, a built-in gas line for grilling, and plenty of space to unwind or entertain. Nestled in a welcoming community near parks, pools, scenic trails, and just minutes from shopping, dining, and downtown Castle Rock--this home delivers elegance, comfort, and connection.
Share Property

Location

1901 Corner Rock Lane, Castle Rock, CO 80108

Status

Sold

Date Sold

August 26, 2025

Property Amenities

Interior
Laundry room In Unit
Appliances Cooktop, Dishwasher, Disposal, Double Oven, Gas Water Heater, Microwave, Oven, Refrigerator, Self Cleaning Oven, Water Purifier, Water Softener
Flooring Carpet, Laminate, Tile
Total Bedrooms: 4
Half Bathrooms: 1
Three-Quarter Bathrooms: 1
Full Bathrooms: 3
Other Interior Features Built-in Features, Ceiling Fan(s), Eat-in Kitchen, Granite Counters, In-Law Floorplan, Kitchen Island, Open Floorplan, Pantry, Primary Suite, Utility Sink, Walk-In Closet(s), Wet Bar
Area & Lot
Lot Area 5,227.2 Sq.Ft.
Living area 3,548 Sq.Ft.
MLS® ID 8279567
Year Built 2015
School District Douglas RE-1
High School Douglas County
Middle School Mesa
Elementary School Sage Canyon
Type Residential
Status Sold
Exterior
Stories 2
Air conditioning Central Air
Heat type Forced Air, Natural Gas
Garage Space 3.0
Sewer Public Sewer
Other Exterior Features Gas Valve
Parking Finished, Tandem
Lot Features Landscaped, Sprinklers In Front
Roof Composition
Utilities Electricity Connected, Natural Gas Connected
Finance
Sales Price $750,000
HOA Fees $274 quarterly
Real Estate Tax $4,922 yearly

360 Virtual Tour

Take a tour of this property

Work With Ceci

Partner with Ceci Maus and experience the difference of working with a dedicated Tucson real estate professional. From the first consultation to closing day, Ceci takes the time to understand your goals, answer your questions, and guide you through every step of the process. With local expertise, market insight, and a client-first approach, she ensures that your journey—whether buying or selling—is smooth, stress-free, and successful.