1753 Kearney Street
1753 Kearney Street
1753 Kearney Street
1753 Kearney Street
1753 Kearney Street
1753 Kearney Street
1753 Kearney Street
1753 Kearney Street
1753 Kearney Street
1753 Kearney Street
1753 Kearney Street
1753 Kearney Street
1753 Kearney Street
1753 Kearney Street
1753 Kearney Street
1753 Kearney Street
1753 Kearney Street
1753 Kearney Street
1753 Kearney Street
1753 Kearney Street
1753 Kearney Street
1753 Kearney Street
1753 Kearney Street
1753 Kearney Street
1753 Kearney Street
1753 Kearney Street
1753 Kearney Street
1753 Kearney Street
1753 Kearney Street
1753 Kearney Street
1753 Kearney Street
1753 Kearney Street
1753 Kearney Street
1753 Kearney Street
1753 Kearney Street
1753 Kearney Street
1753 Kearney Street
1753 Kearney Street
1753 Kearney Street
1753 Kearney Street
1753 Kearney Street
1753 Kearney Street
1753 Kearney Street
1753 Kearney Street
1753 Kearney Street
1753 Kearney Street
1753 Kearney Street
1753 Kearney Street
1753 Kearney Street
1753 Kearney Street
VIEW PHOTOS
$1,525,000

1753 Kearney Street

4 Beds 4 Baths 3,776 Sq.Ft. 6,100 Sq.Ft.

Description

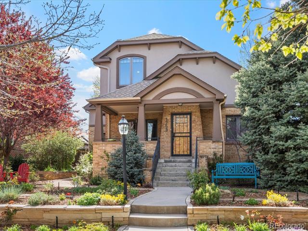
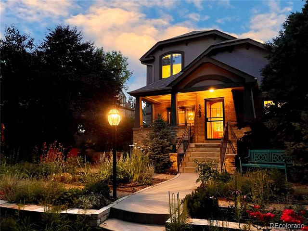
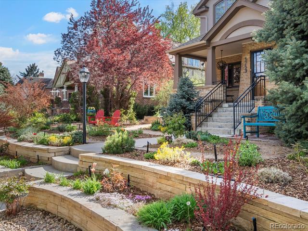
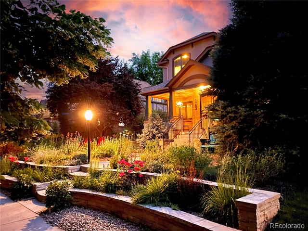
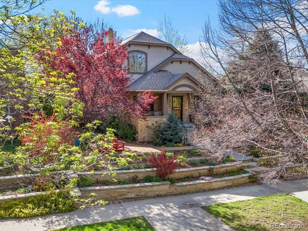
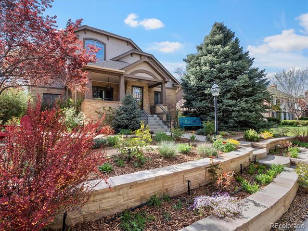
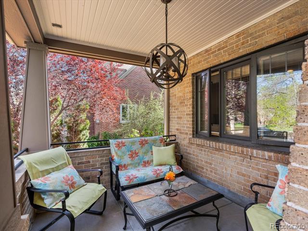
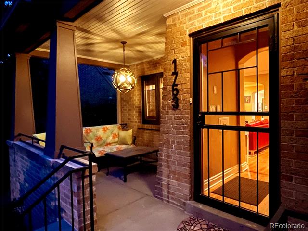
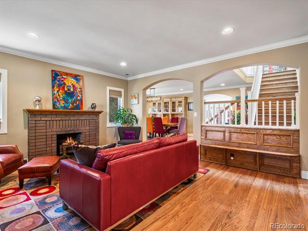
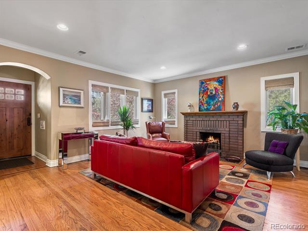
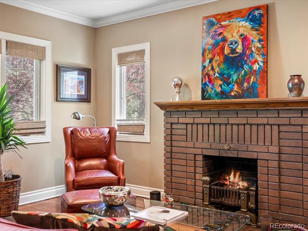
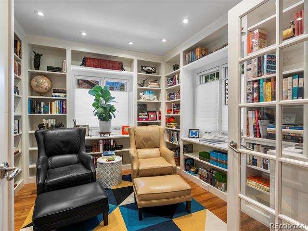
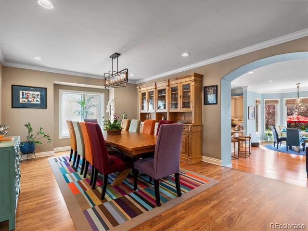
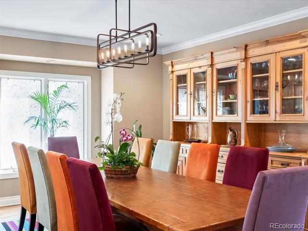
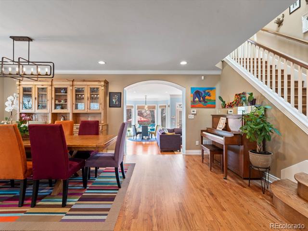
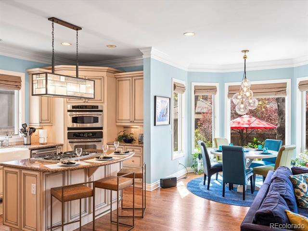
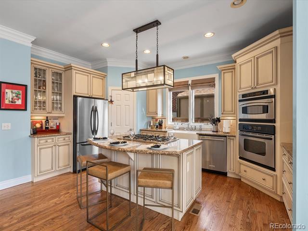
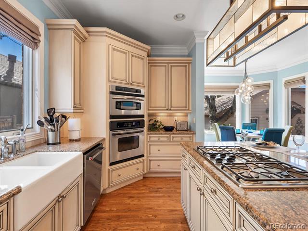
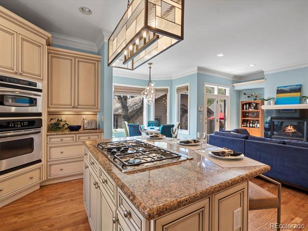
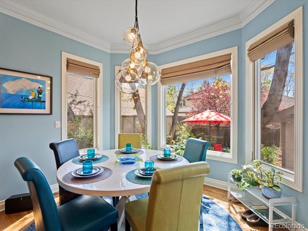
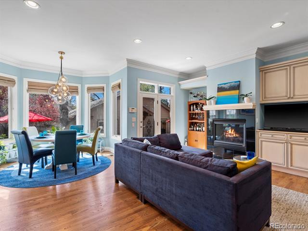
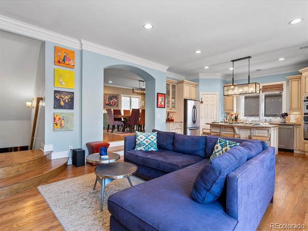
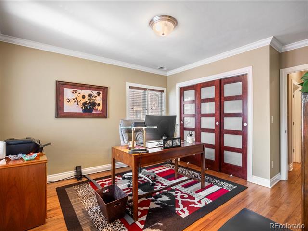
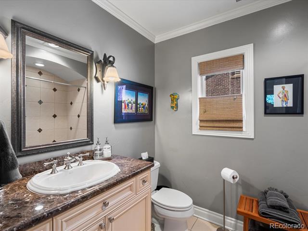
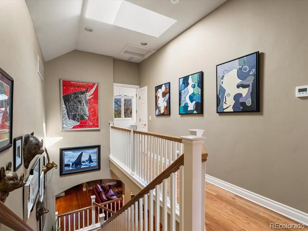
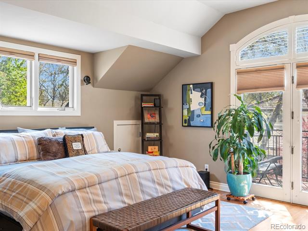
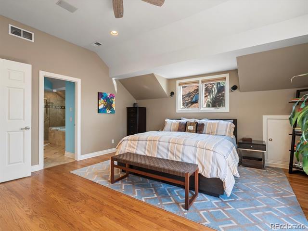
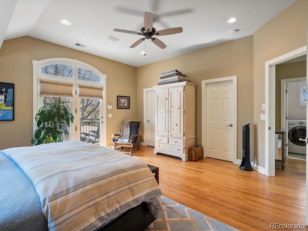
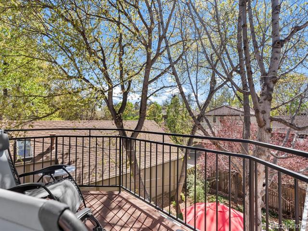
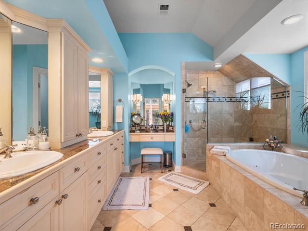
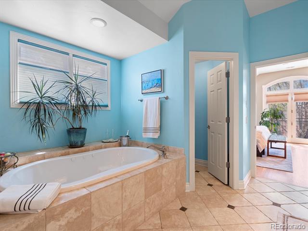
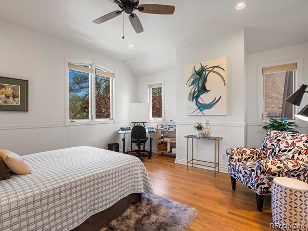
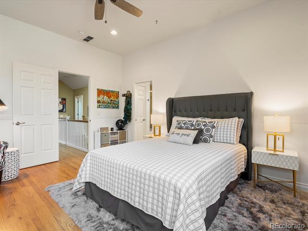
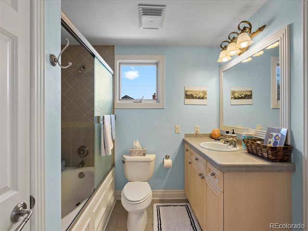
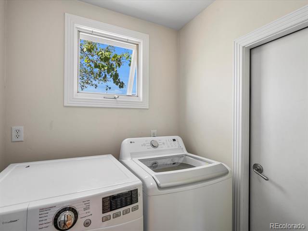
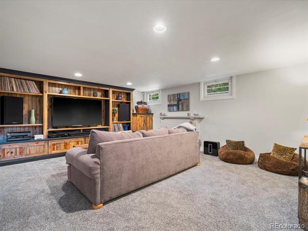
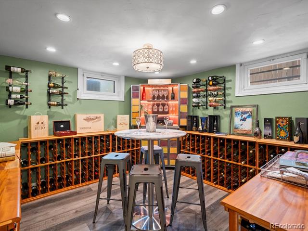
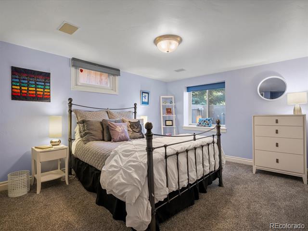
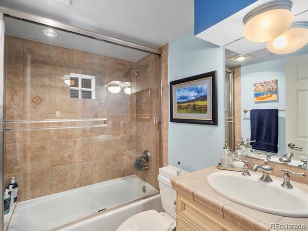
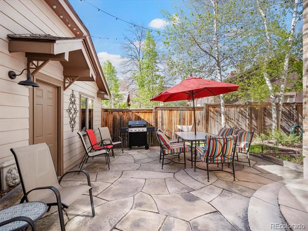
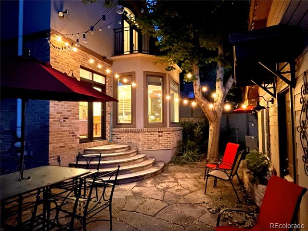
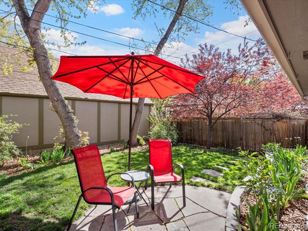
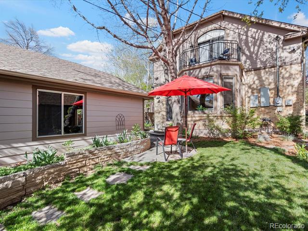
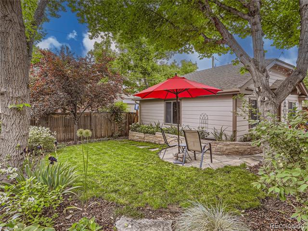
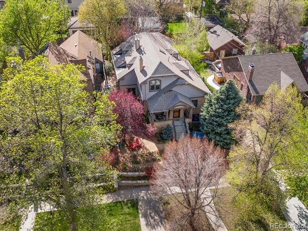
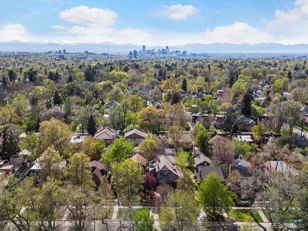
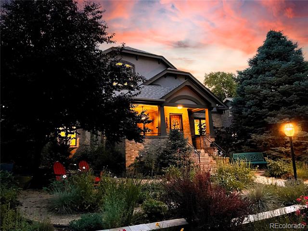
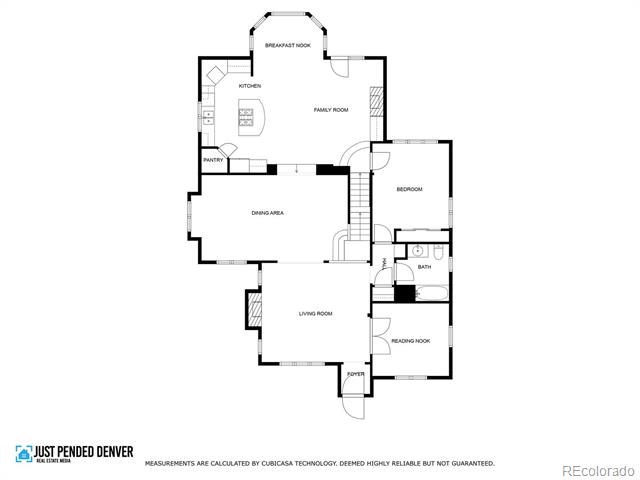
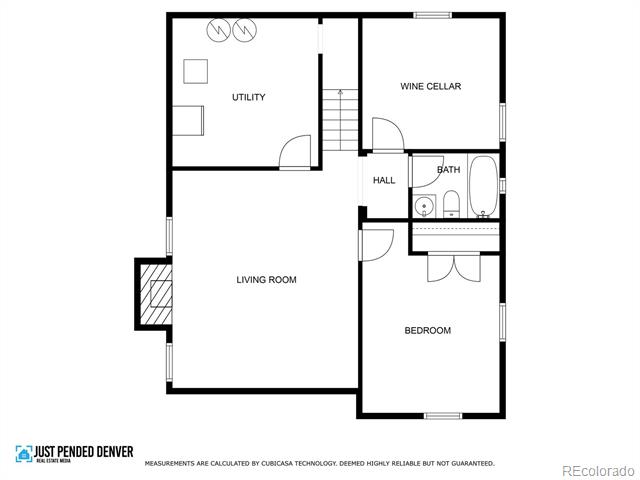
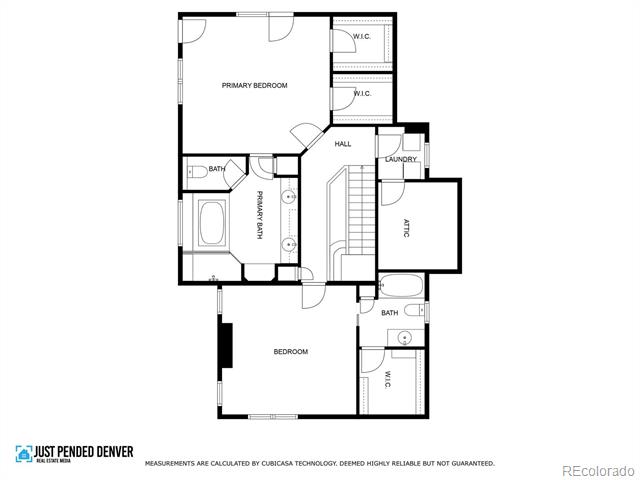
Tired of gray, bland and boring? How about creative, colorful, and full of character! This beautiful home is situated just a half-block north of the iconic 17th Avenue Parkway on one of the best blocks in South Park Hill. Stroll through the elegant English garden-inspired terraced front yard and pause on the cozy front porch before entering this charming blend of traditional details and timeless modern updates. The main floor spaces flow from the entry through the formal living and dining rooms to the wonderfully open kitchen, breakfast, and casual family room at the rear. A delightful library welcomes you near the entry, and a convenient bedroom (or great home office) and full bath round out this level. The kitchen features granite counters, a large island, gas cooktop, wall oven and microwave. Step outside to the flagstone patio and landscaped backyard, which provide great entertaining space. Gorgeous hardwood floors throughout the main floor continue upstairs to the second level, where you'll find a spacious primary suite with lovely 5-piece bath, two walk-in closets and private balcony overlooking the backyard. This level also includes a convenient laundry room and another palatial bedroom with en-suite bath. Head to the finished basement to find an exquisite wine room with all racks and furnishings included, another cozy hang-out space w/ built-in cabinetry, a 4th bedroom and additional full bath. Many improvements have been made within the past few years, including new upper & lower HVAC units, new water heaters, high end lighting in the kitchen, dining room, family room and front porch, as well as landscaping and new roof. Formal dining room table, chairs, hutch and carpet were carefully selected specifically for this room and can be included if buyer chooses. This phenomenal home is just brimming with interesting details and appealing spaces, so don't miss this incredible opportunity for luxury living in one of Denver's most prestigious neighborhoods!

Share Property

Location

1753 Kearney Street, Denver, CO 80220

Status

Sold

Date Sold

April 8, 2025

Property Amenities

Interior
Laundry room In Unit
Fireplace Basement, Gas, Great Room, Living Room
Appliances Cooktop, Dishwasher, Disposal, Down Draft, Dryer, Microwave, Oven, Refrigerator, Washer
Flooring Carpet, Tile, Wood
Total Bedrooms: 4
Full Bathrooms: 4
Other Interior Features Breakfast Nook, Built-in Features, Ceiling Fan(s), Five Piece Bath, Granite Counters, High Ceilings, Kitchen Island, Open Floorplan, Pantry, Primary Suite, Radon Mitigation System, Smoke Free, Walk-In Closet(s)
Area & Lot
Lot Area 6,100 Sq.Ft.
Living area 3,776 Sq.Ft.
MLS® ID 8688177
Year Built 1923
School District Denver 1
High School East
Middle School McAuliffe International
Elementary School Park Hill
Architecture Styles Traditional
Type Residential
Status Sold
Exterior
Stories 2
Air conditioning Central Air
Heat type Forced Air
Water Source Public
Garage Space 2.0
Sewer Public Sewer
Other Exterior Features Balcony, Garden, Lighting, Private Yard
Parking Exterior Access Door, Oversized
Lot Features Landscaped, Near Public Transit, Sprinklers In Front, Sprinklers In Rear
Roof Composition
Utilities Cable Available, Electricity Connected, Natural Gas Connected
Finance
Sales Price $1,525,000
Real Estate Tax $8,773 yearly

360 Virtual Tour

Take a tour of this property

Work With Ceci

Partner with Ceci Maus and experience the difference of working with a dedicated Tucson real estate professional. From the first consultation to closing day, Ceci takes the time to understand your goals, answer your questions, and guide you through every step of the process. With local expertise, market insight, and a client-first approach, she ensures that your journey—whether buying or selling—is smooth, stress-free, and successful.