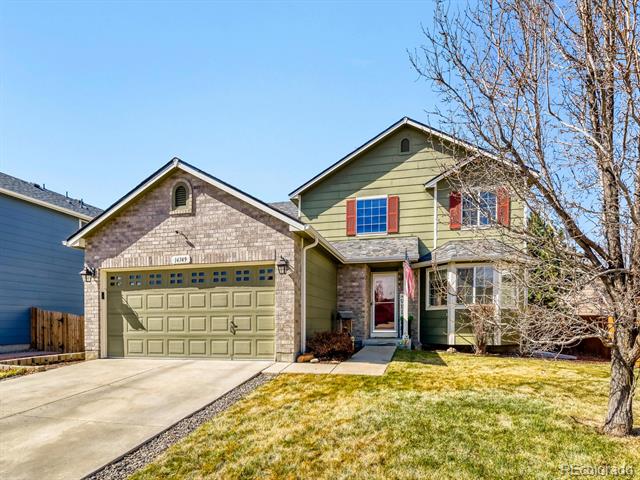
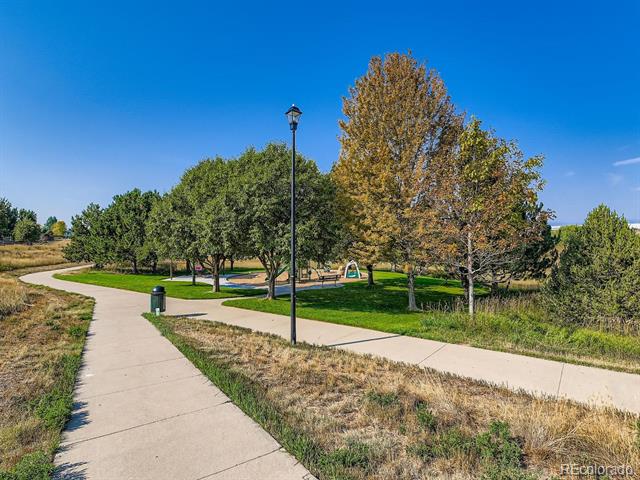
14749 Gaylord Street
VIEW PHOTOS
$580,000

14749 Gaylord Street

3 Beds 3 Baths 1,883 Sq.Ft. 6,600 Sq.Ft.

Description

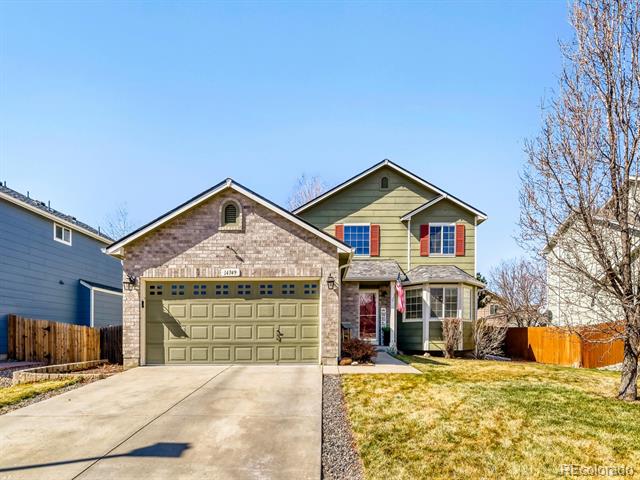
All of the Big Ticket Items are NEW....In 2025 -- A New Furnace, AC, Microwave, Dishwasher, Refrigerator, & Disposal. In 2024 -- A New Roof & Gutters. In 2023 -- A New Water Heater.
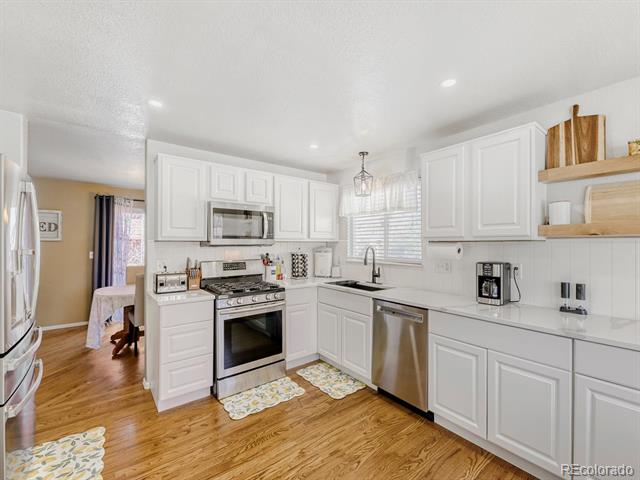
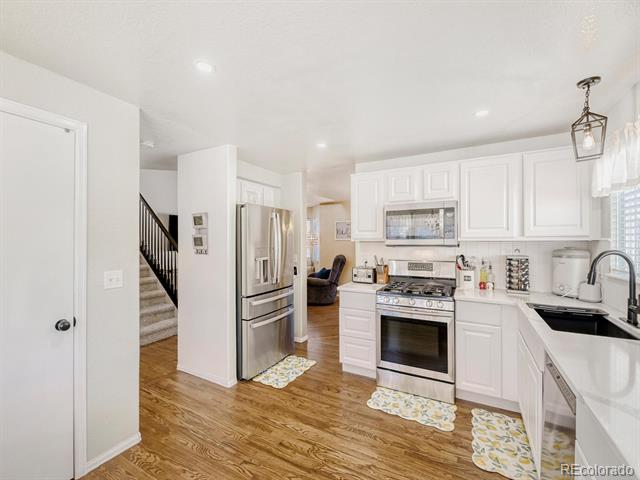
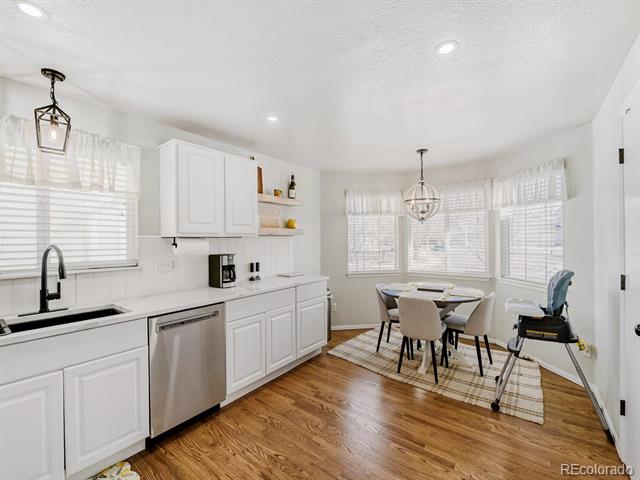
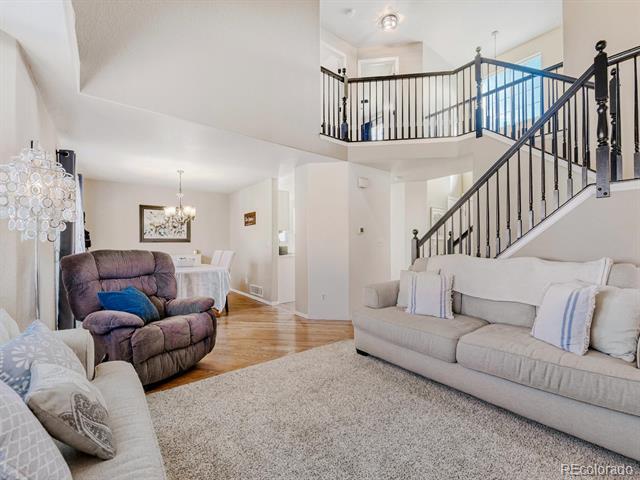
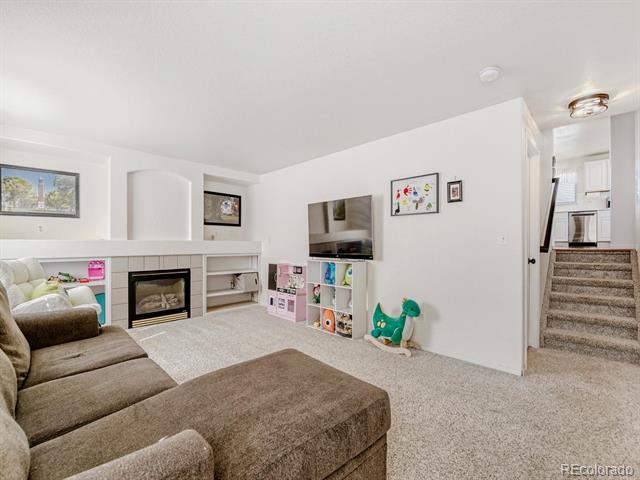
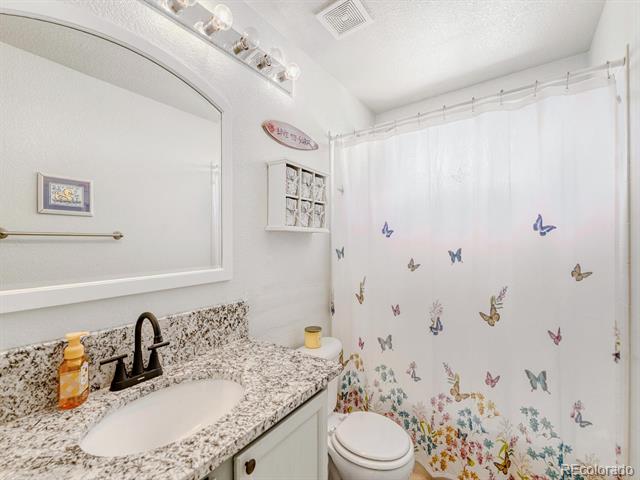
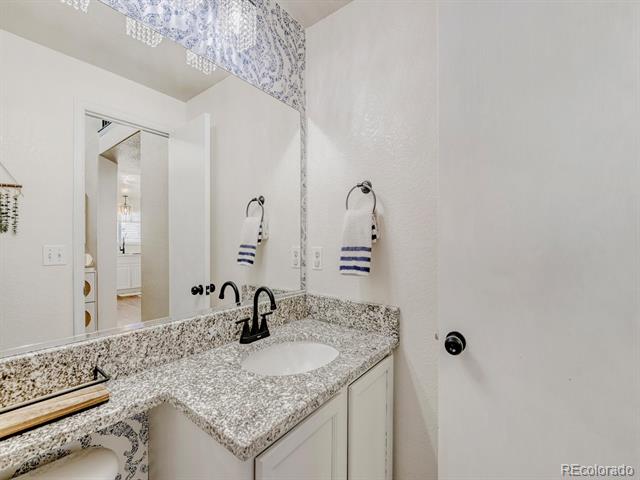
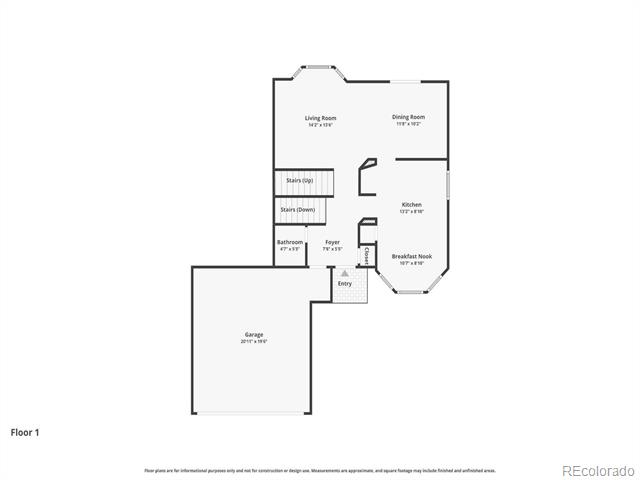
This Wonderfully Updated Home Also Features a Remodeled Kitchen with Quartz Counters, New Cabinets, New Lighting, New Hardware & New Fixtures. Also Recently Updated in All 3 Bathrooms are New Granite Counters and Faucets. This Well Maintained Home is Move-In Ready and Priced to Sell!!
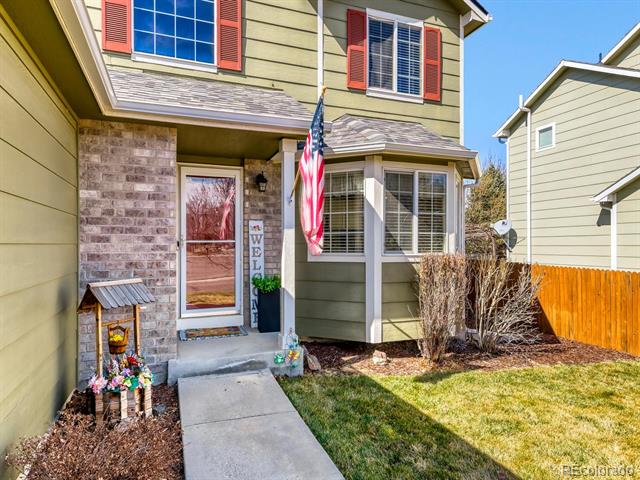
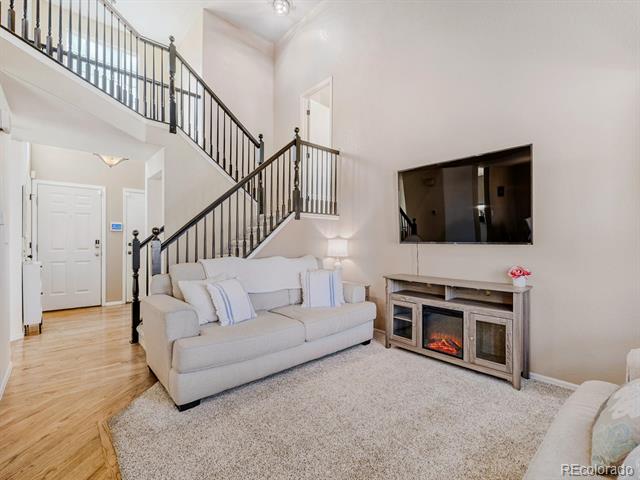
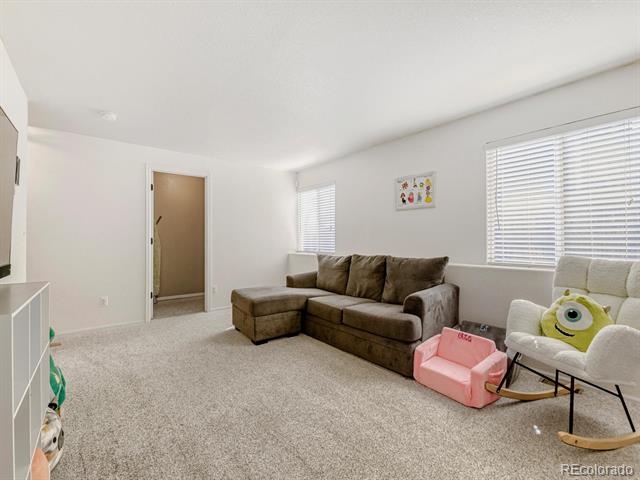
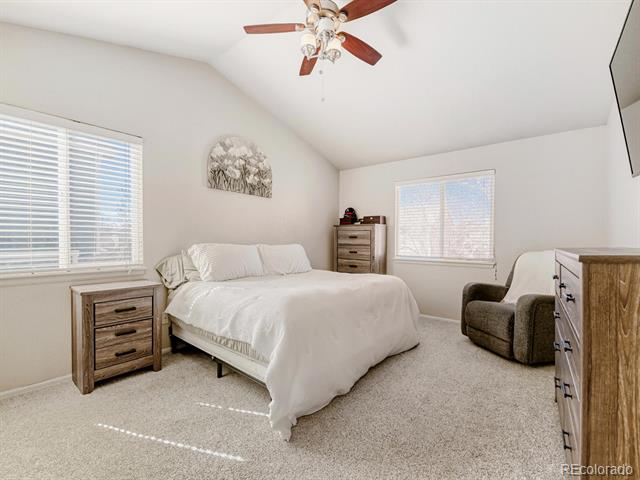
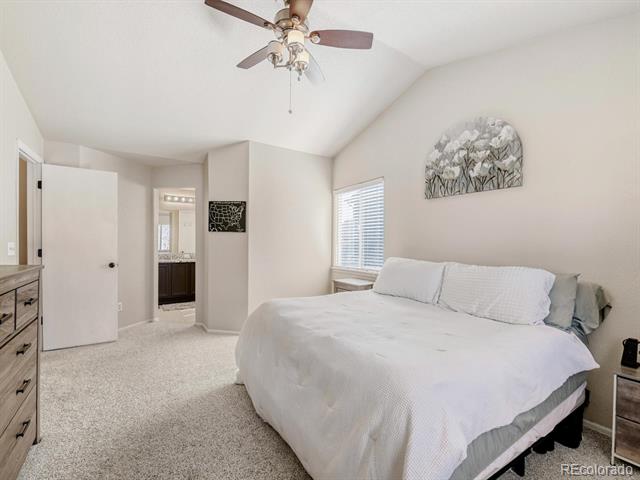
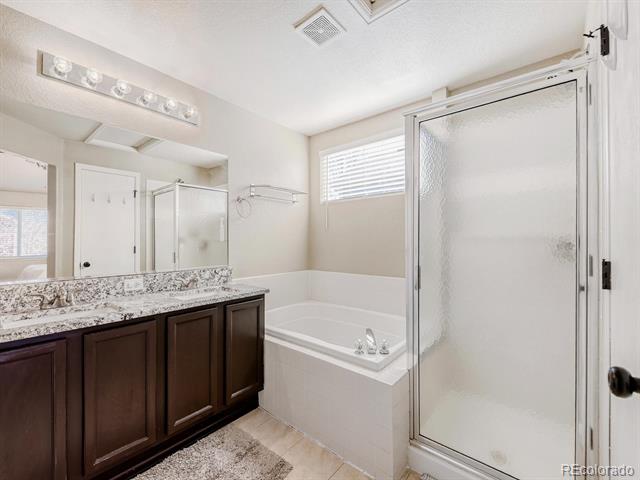
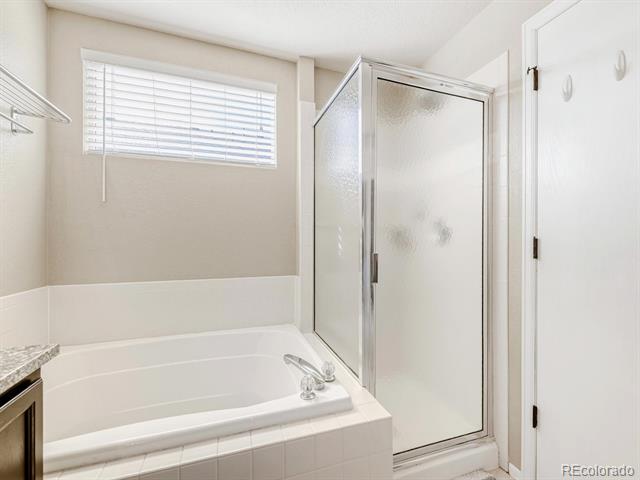
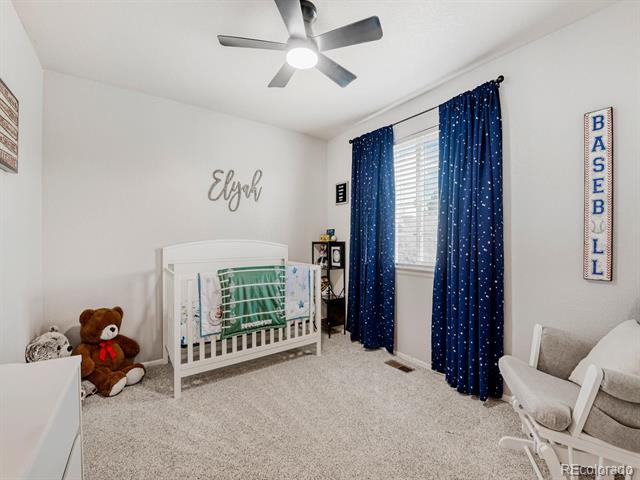
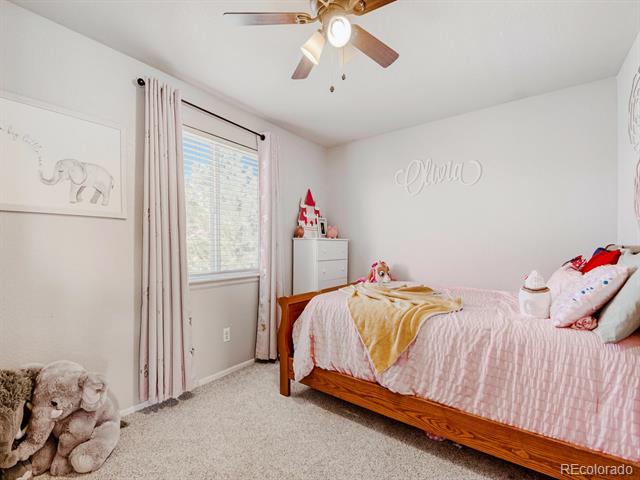
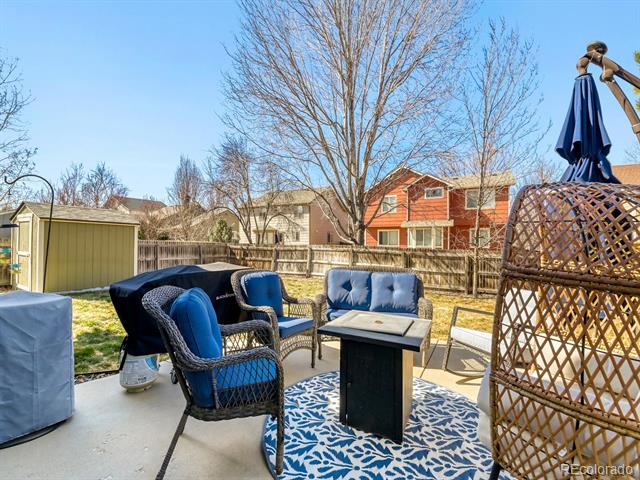
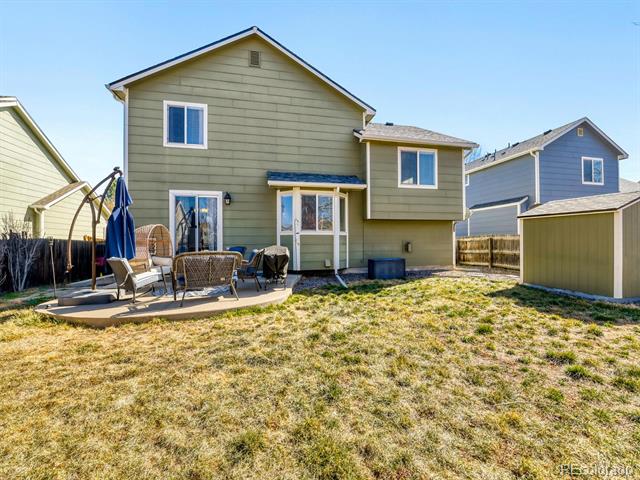
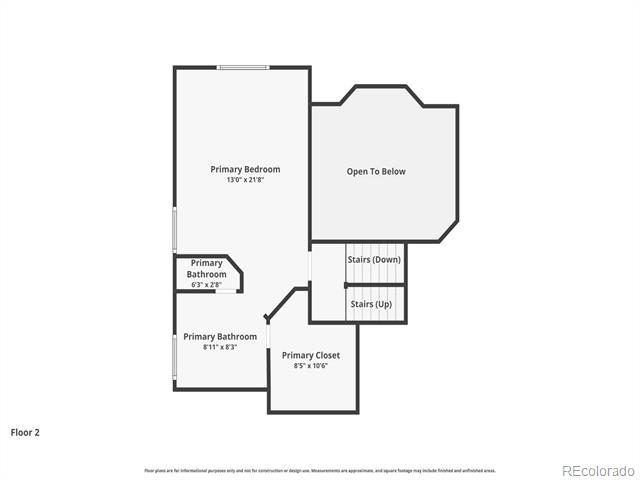
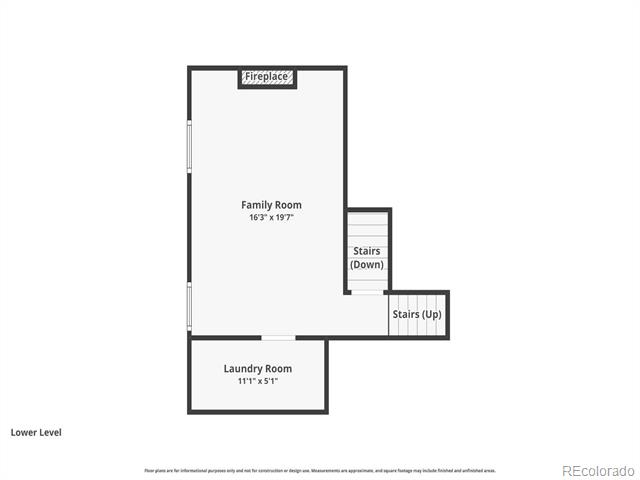
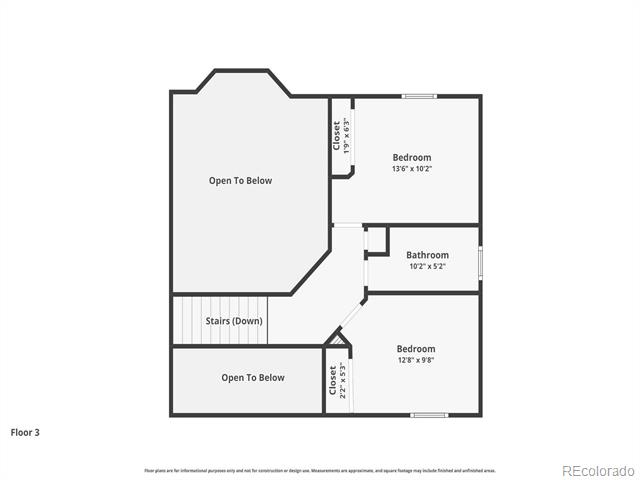
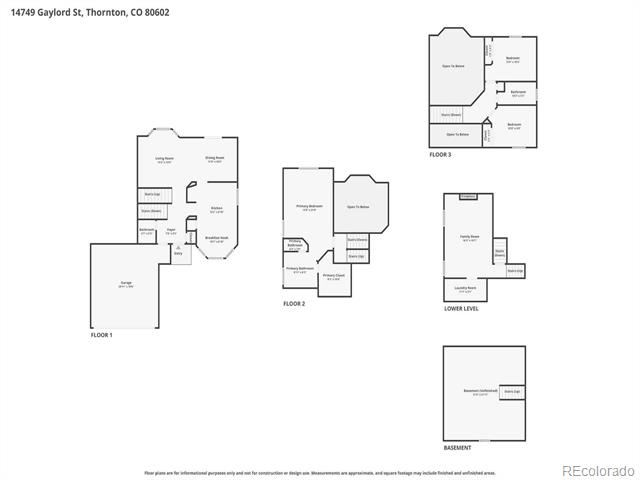
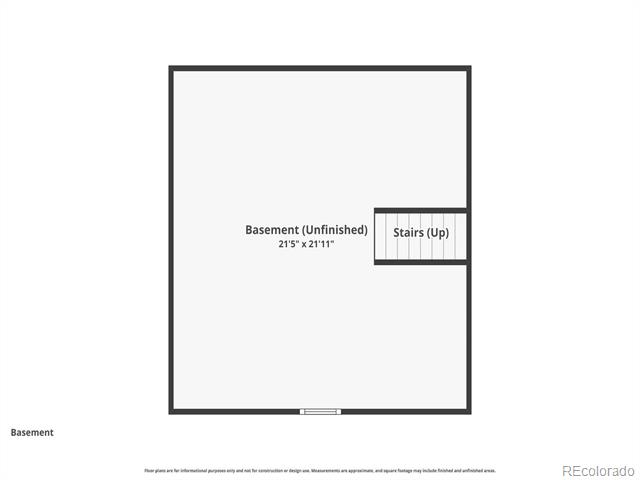
You'll Love the Spacious Rooms, the 5-Piece Primary Bath, the Ceiling Fans in All 3 Bedrooms, the Patio and Private Fenced Backyard, the Large Basement with Room to Create Additional Living Space or Simply Store All Your Stuff. Plus there's a the Storage Shed for All of Your Gardening Needs.
Schedule Your Showing Today!!!

Share Property

Location

14749 Gaylord Street, Thornton, CO 80602

Status

Sold

Date Sold

April 9, 2026

Property Amenities

Interior
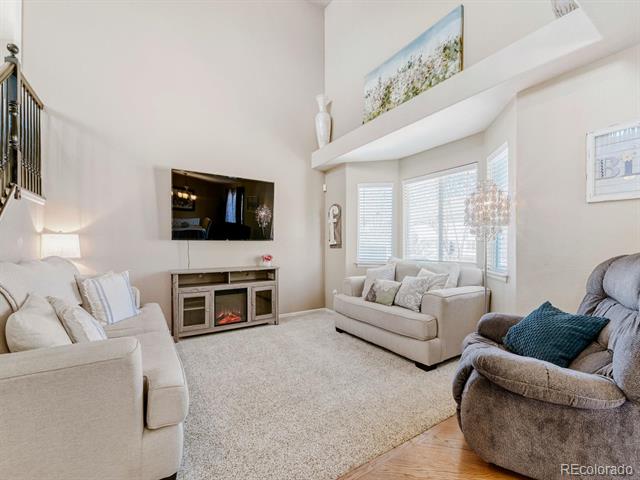
Fireplace Family Room, Gas
Appliances Dishwasher, Disposal, Gas Water Heater, Microwave, Oven, Self Cleaning Oven, Sump Pump
Flooring Carpet, Tile, Vinyl
Total Bedrooms: 3
Half Bathrooms: 1
Full Bathrooms: 2
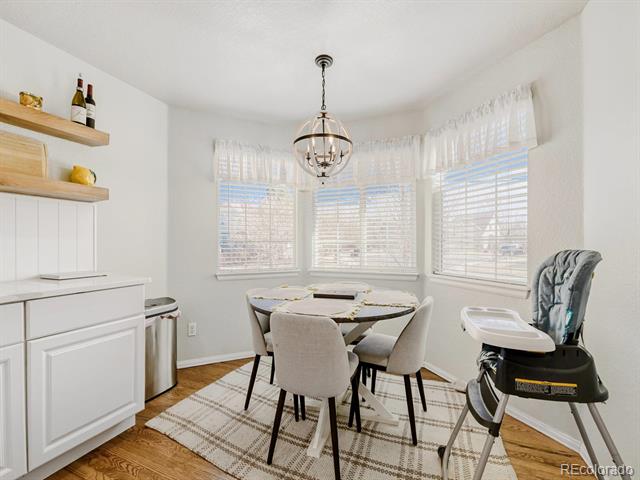
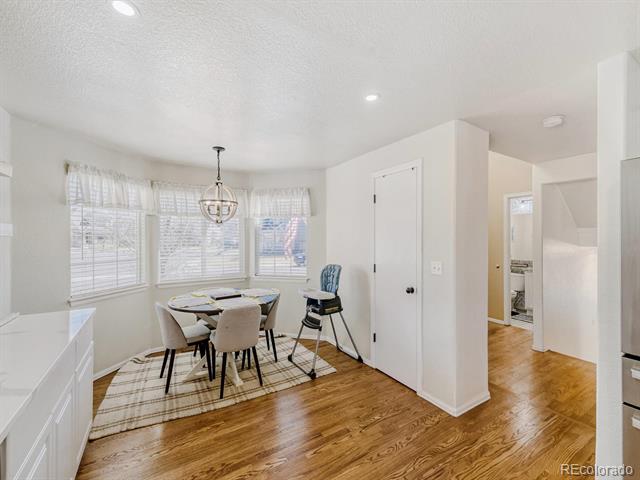
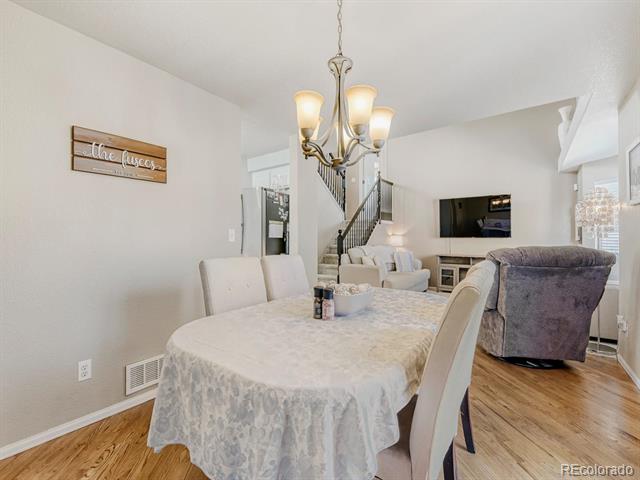
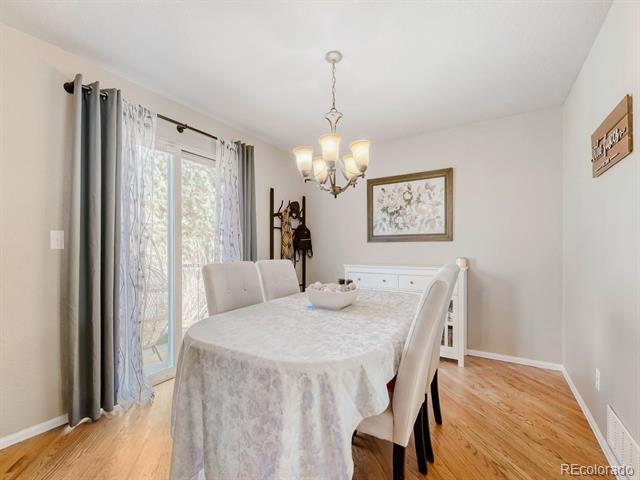
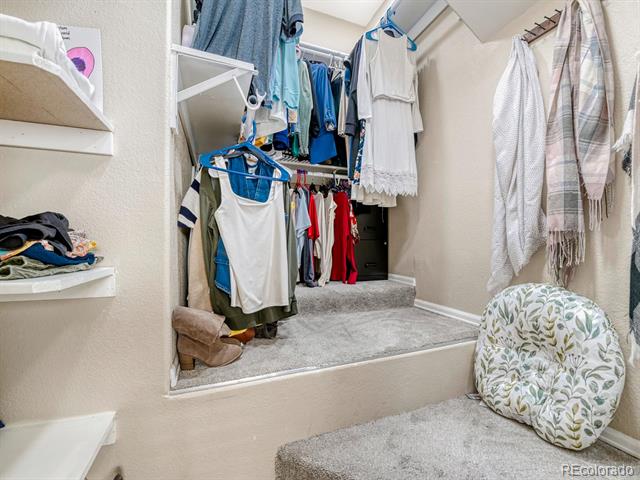
Other Interior Features Breakfast Nook, Ceiling Fan(s), Eat-in Kitchen, Five Piece Bath, Granite Counters, High Ceilings, High Speed Internet, Pantry, Primary Suite, Quartz Counters, Smoke Free, Vaulted Ceiling(s), Walk-In Closet(s)
Area & Lot
Lot Area 6,600 Sq.Ft.
Living area 1,883 Sq.Ft.
MLS® ID 9889488
Year Built 2003
School District Adams 12 5 Star Schl
High School Mountain Range
Middle School Rocky Top
Elementary School Silver Creek
Architecture Styles Traditional
Type Residential
Status Sold
Exterior
Air conditioning Central Air
Heat type Forced Air, Natural Gas
Water Source Public
Garage Space 2.0
Sewer Public Sewer
Other Exterior Features Private Yard, Rain Gutters
Lot Features Level, Sprinklers In Front, Sprinklers In Rear
Roof Composition
Utilities Cable Available, Electricity Connected, Internet Access (Wired), Natural Gas Connected
Finance
Sales Price $580,000
HOA Fees $60 monthly
Real Estate Tax $3,865 yearly

360 Virtual Tour

Take a tour of this property

Work With Ceci

Partner with Ceci Maus and experience the difference of working with a dedicated Tucson real estate professional. From the first consultation to closing day, Ceci takes the time to understand your goals, answer your questions, and guide you through every step of the process. With local expertise, market insight, and a client-first approach, she ensures that your journey—whether buying or selling—is smooth, stress-free, and successful.