1068 S Norfolk Street
VIEW PHOTOS
$510,000

1068 S Norfolk Street

4 Beds 3 Baths 2,654 Sq.Ft. 9,888 Sq.Ft.

Description

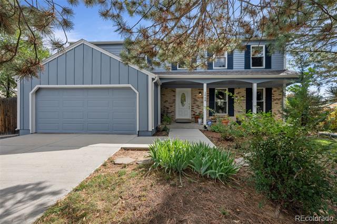
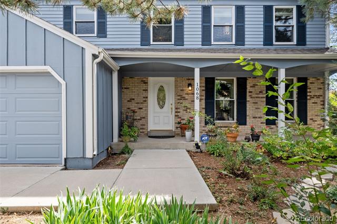
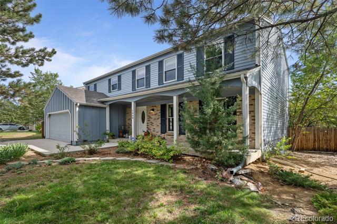
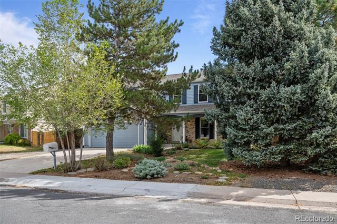
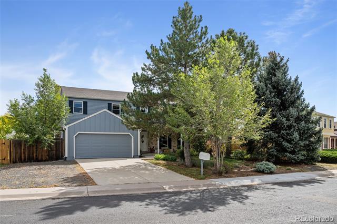
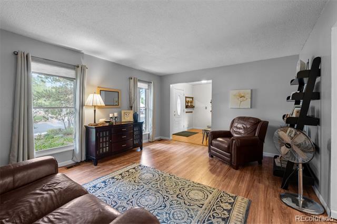
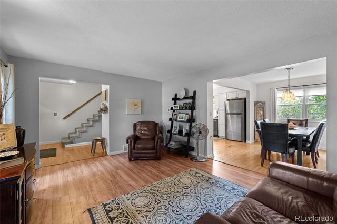
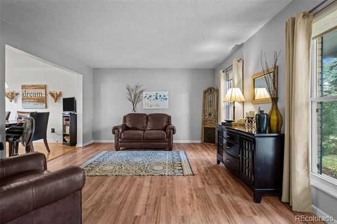
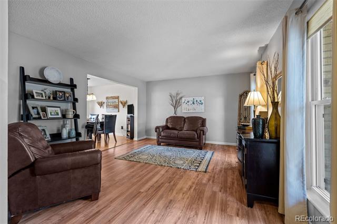
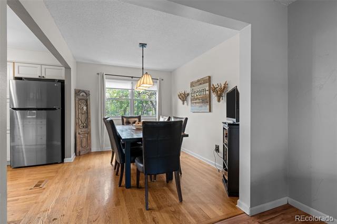
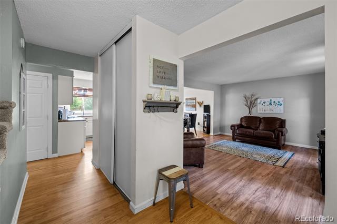
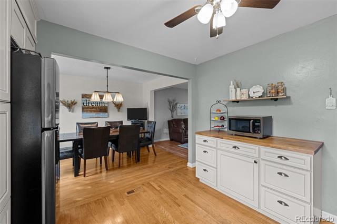
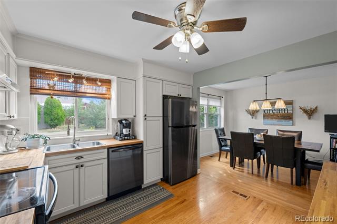
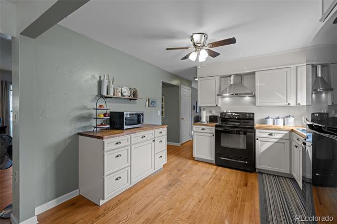
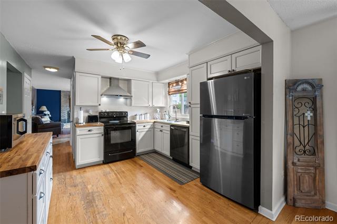
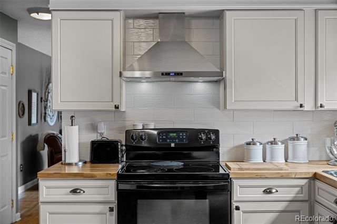
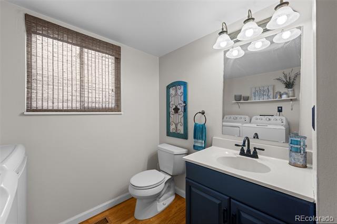
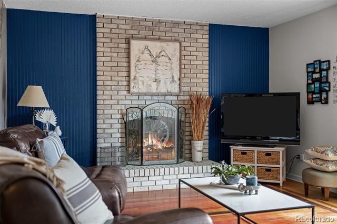
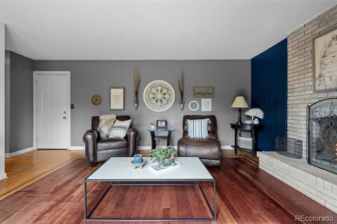
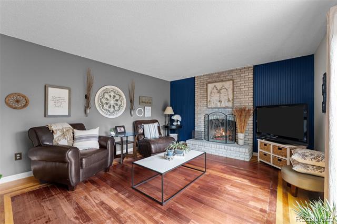
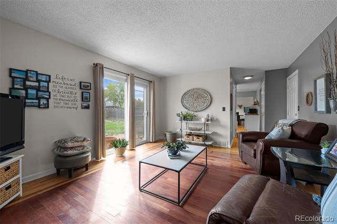
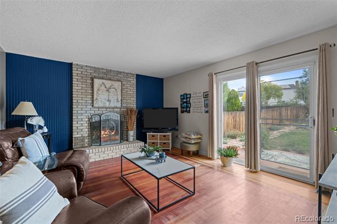
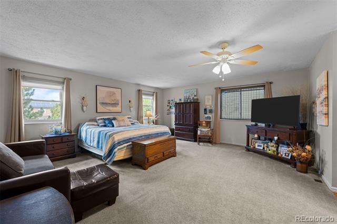
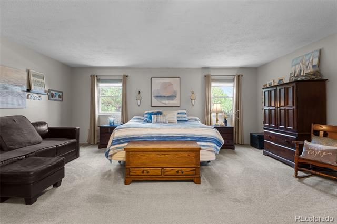
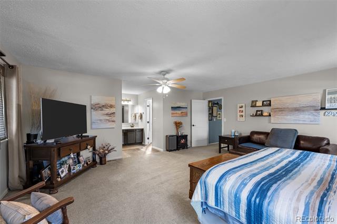
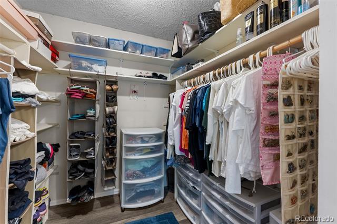
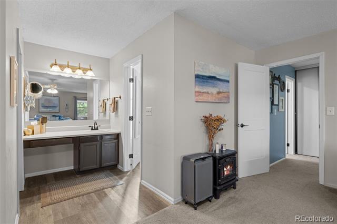
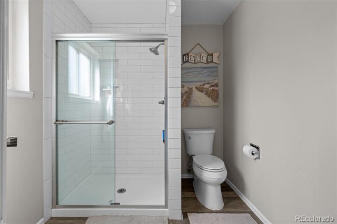
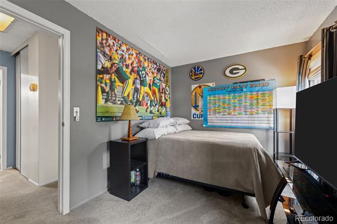
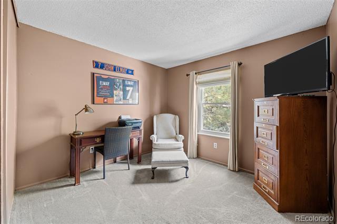
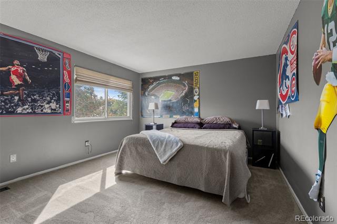
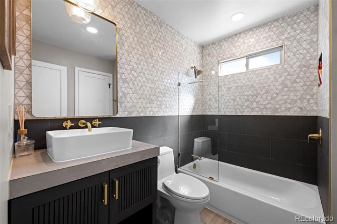
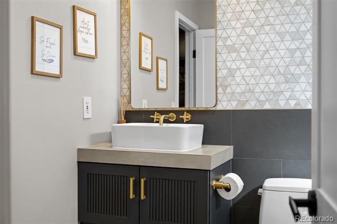
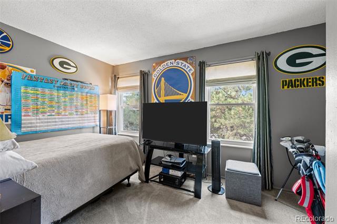
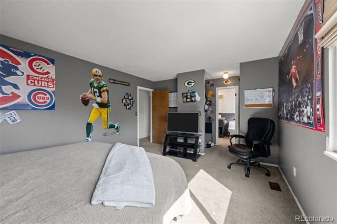
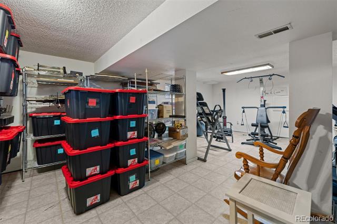
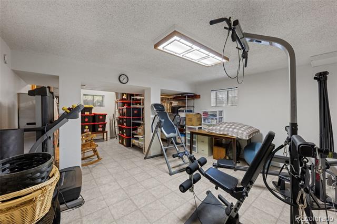
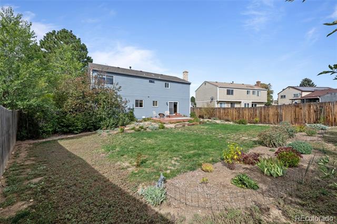
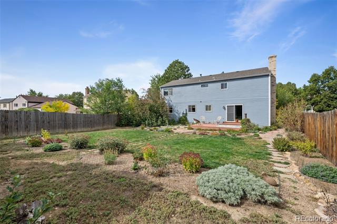
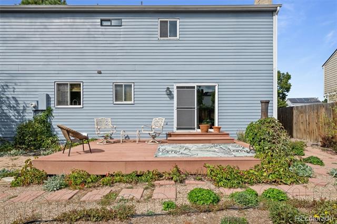
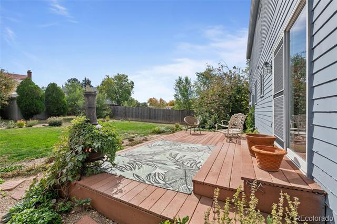
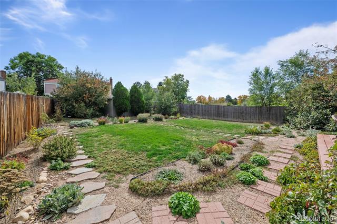
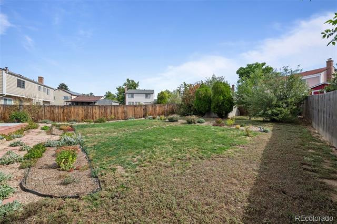
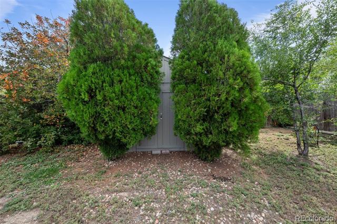
Welcome to your new home in Tollgate Village. This West facing 4-bedroom, 3 bath home features a large living room that opens into the dining room. You will love your beautifully remodeled kitchen with butcher block counters, 2 pantries that open into the dining room. Off the kitchen is a laundry room/half bath with a large window that allows the natural sunlight to come through. The family room offers a wood burning fireplace that provides warmth and ambiance for the cold Colorado nights. Walkout from the family room onto a large deck ready for entertaining and family get togethers. As you walk up the stairs to the second level you will find an amazing oversized Owner's suite that brings in rays of sunshine from all the windows. A walk in closet with a remodeled primary 3/4 bathroom is ready for you to enjoy. There are 3 additional bedrooms and a full bath to complete the upper level. The full bath has been beautifully remodeled. The basement has a finished bonus room and 2 storage areas. The large private and fully fenced backyard compliments the owner's green thumb. There is a well constructed shed in the backyard to store all your gardening needs. The covered front porch, which is West facing, is inviting for those warm summer nights. This home has been loved and maintained by the owner for the past 31 years. Some of the upgrades included are: 2025 new furnace and new roof to be installed in October, 2025. The exterior was painted in 2024, newer fencing, new concrete driveway, walkway and front porch. Easy access to I-225 and E-470. This home is conveniently located to schools, shopping, dining, parks and trails.

Share Property

Location

1068 S Norfolk Street, Aurora, CO 80017

Status

Sold

Date Sold

November 24, 2025

Property Amenities

Interior
Laundry room In Unit
Fireplace Family Room, Wood Burning
Appliances Dishwasher, Disposal, Dryer, Freezer, Gas Water Heater, Microwave, Oven, Range, Range Hood, Refrigerator, Self Cleaning Oven, Sump Pump, Washer
Flooring Carpet, Laminate, Tile, Vinyl, Wood
Total Bedrooms: 4
Half Bathrooms: 1
Three-Quarter Bathrooms: 1
Full Bathrooms: 1
Other Interior Features Butcher Counters, Ceiling Fan(s), Laminate Counters, Pantry, Primary Suite, Quartz Counters, Walk-In Closet(s)
Area & Lot
Lot Area 9,888 Sq.Ft.
Living area 2,654 Sq.Ft.
MLS® ID 6482945
Year Built 1981
School District Adams-Arapahoe 28J
High School Gateway
Middle School Mrachek
Elementary School Tollgate
Architecture Styles Traditional
Type Residential
Status Sold
Exterior
Stories 2
Air conditioning Attic Fan
Heat type Forced Air
Water Source Public
Garage Space 2.0
Sewer Public Sewer
Other Exterior Features Private Yard, Rain Gutters
Parking Concrete, Guest
Lot Features Landscaped, Level, Many Trees, Near Public Transit
Roof Composition
Utilities Cable Available, Electricity Available, Electricity Connected, Internet Access (Wired), Natural Gas Available, Natural Gas Connected, Phone Available
Finance
Sales Price $510,000
Real Estate Tax $3,050 yearly

360 Virtual Tour

Take a tour of this property

Work With Ceci

Partner with Ceci Maus and experience the difference of working with a dedicated Tucson real estate professional. From the first consultation to closing day, Ceci takes the time to understand your goals, answer your questions, and guide you through every step of the process. With local expertise, market insight, and a client-first approach, she ensures that your journey—whether buying or selling—is smooth, stress-free, and successful.