10 Oakmont Lane
10 Oakmont Lane
10 Oakmont Lane
10 Oakmont Lane
10 Oakmont Lane
10 Oakmont Lane
10 Oakmont Lane
10 Oakmont Lane
10 Oakmont Lane
10 Oakmont Lane
10 Oakmont Lane
10 Oakmont Lane
10 Oakmont Lane
10 Oakmont Lane
10 Oakmont Lane
10 Oakmont Lane
10 Oakmont Lane
10 Oakmont Lane
10 Oakmont Lane
10 Oakmont Lane
10 Oakmont Lane
10 Oakmont Lane
10 Oakmont Lane
10 Oakmont Lane
10 Oakmont Lane
10 Oakmont Lane
10 Oakmont Lane
VIEW PHOTOS
$1,127,000

10 Oakmont Lane

3 Beds 3 Baths 3,269 Sq.Ft. 9,355 Sq.Ft.

Description

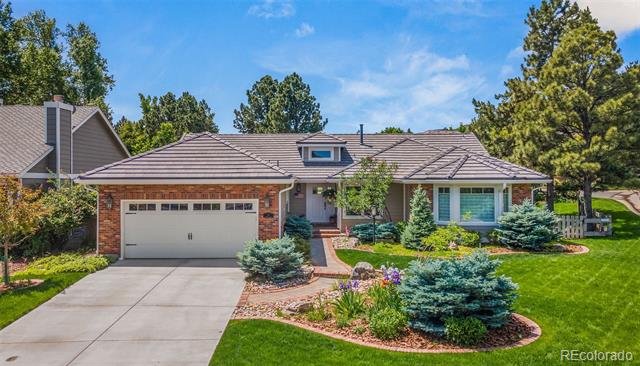
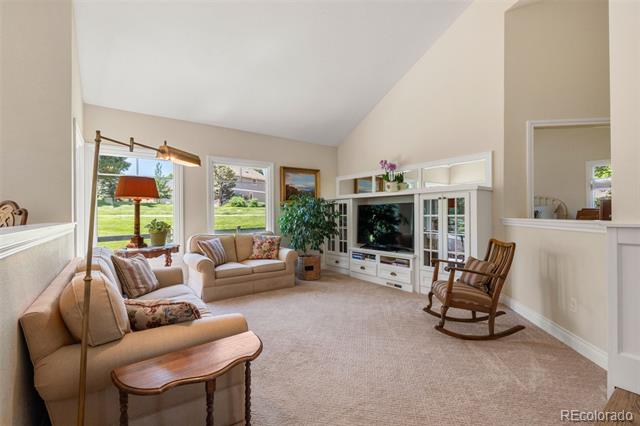
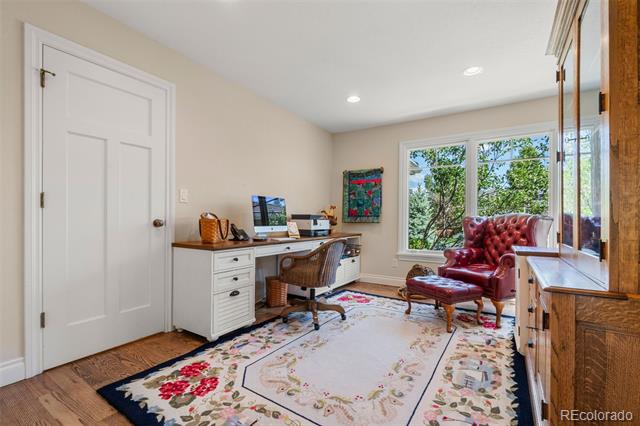
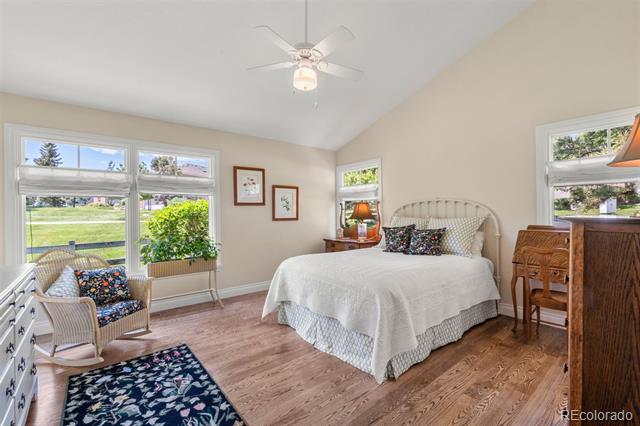
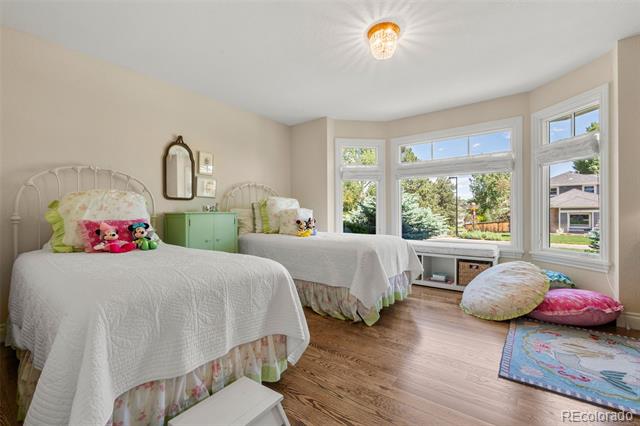
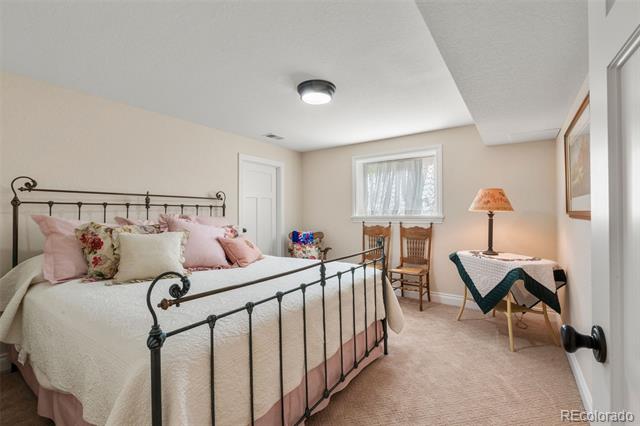
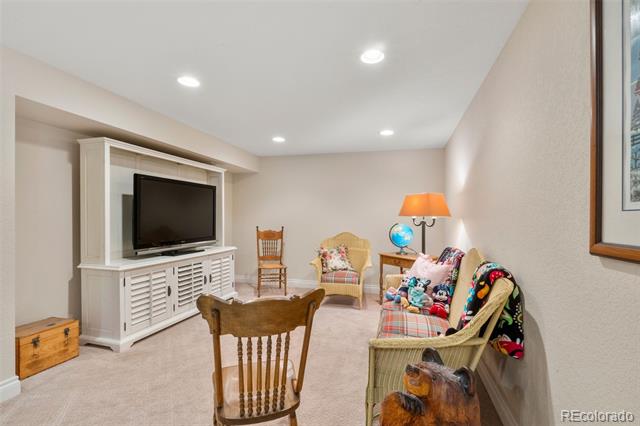
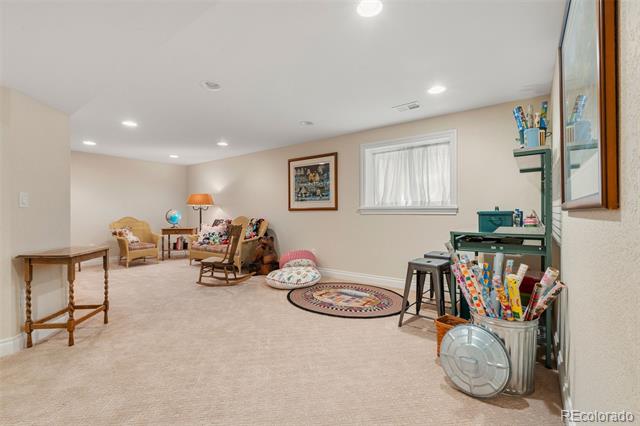
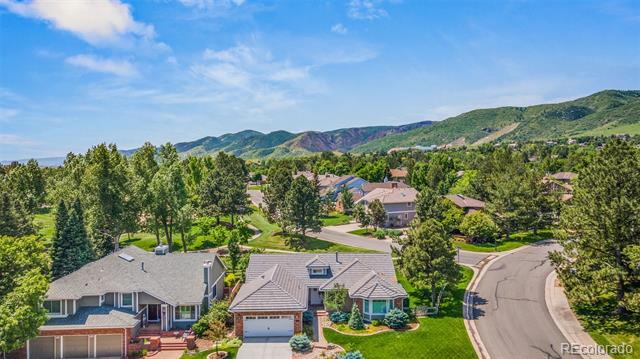
Nestled in the heart of Ken Caryl Valley, this single-family ranch has been practically rebuilt from the studs out, blending modern elegance with meticulous craftsmanship. Featuring a 2-car garage, three spacious bedrooms, three baths, and a dedicated study, the light and airy main level flows seamlessly to a finished full basement--perfect for flexible living.
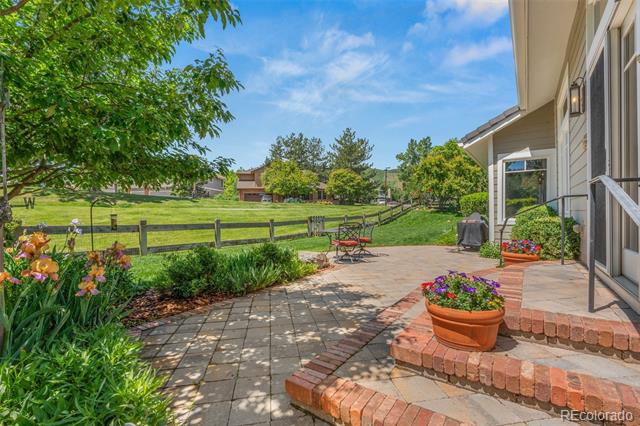
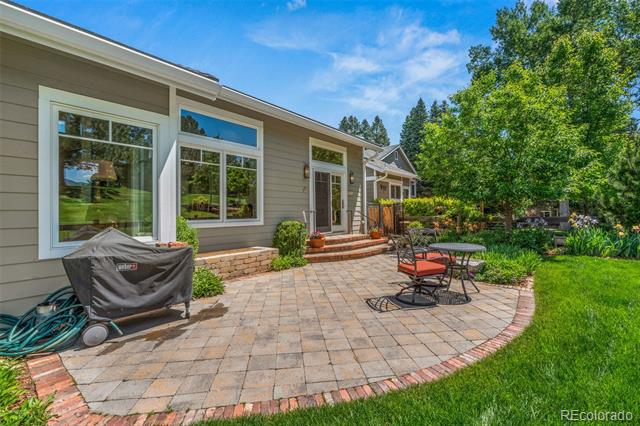
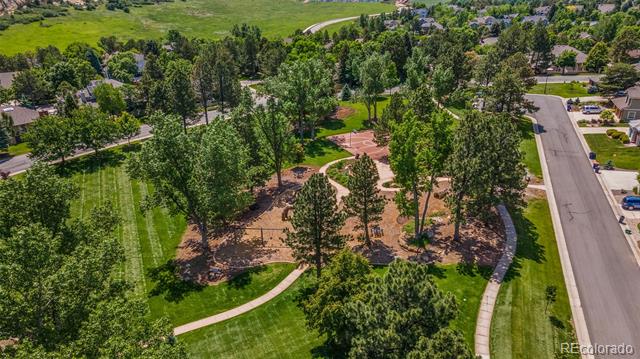
Set on a corner lot that backs to a serene greenbelt and park, the professionally manicured landscaping offers natural privacy and picturesque views. Within walking distance, the community center features a pool, indoor and outdoor courts, clubhouse, gym and community garden. Enjoy comfort and convenience with a recently replaced and automated snow-melt driveway.
Pet lovers will adore the premium canine amenities: a custom dog-wash station, built-in dog door, and secure dog-run.

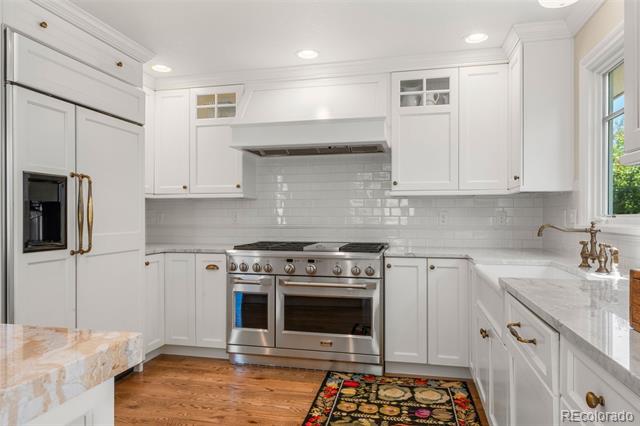
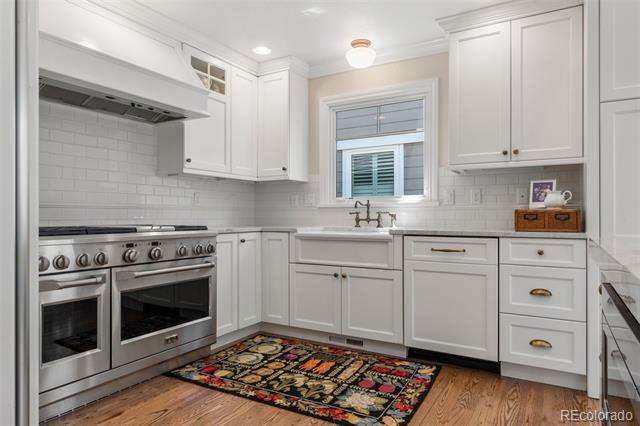
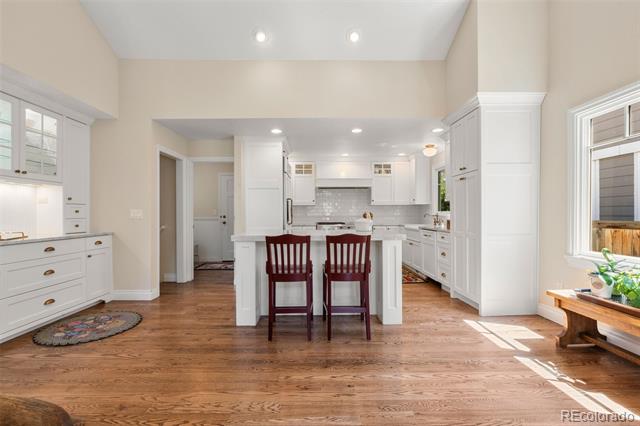
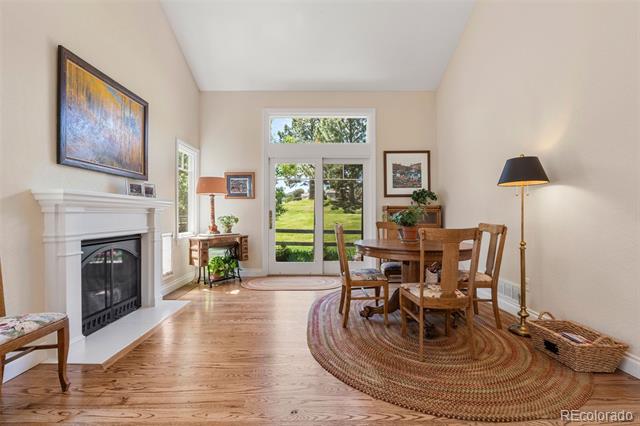
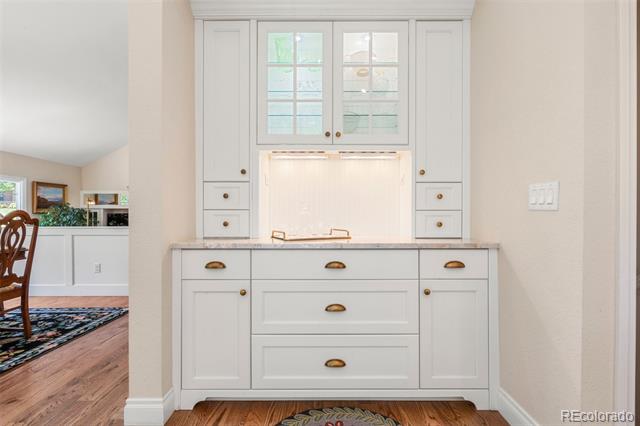
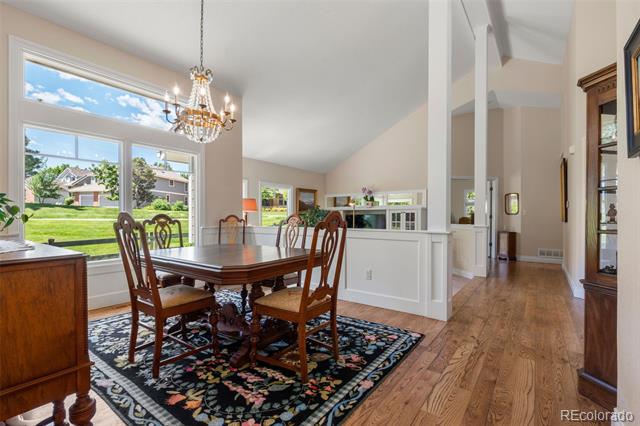
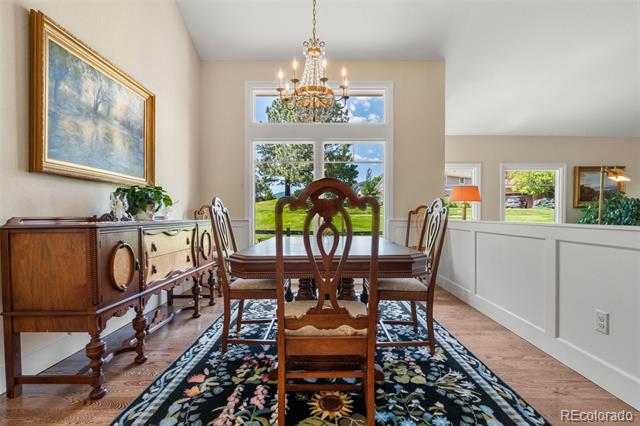
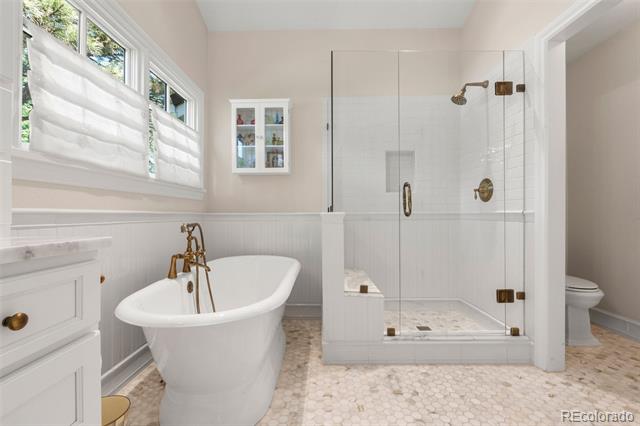
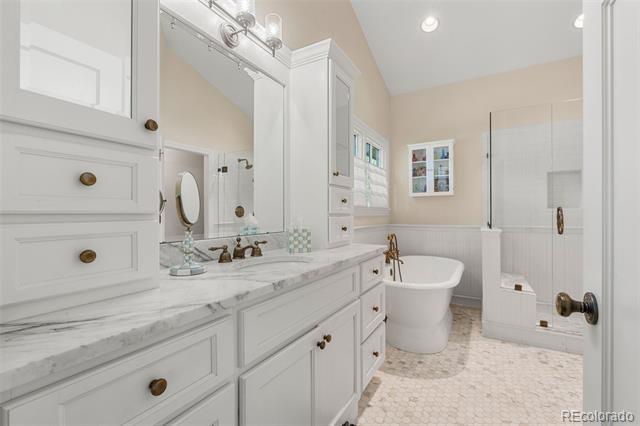
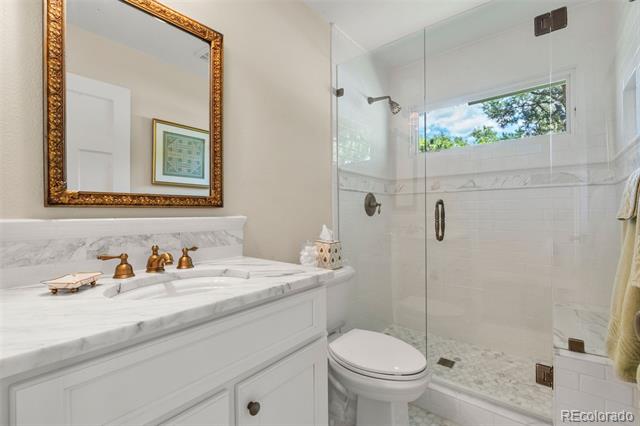
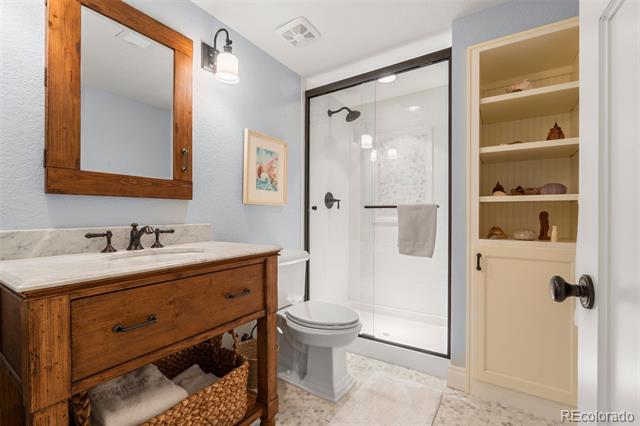
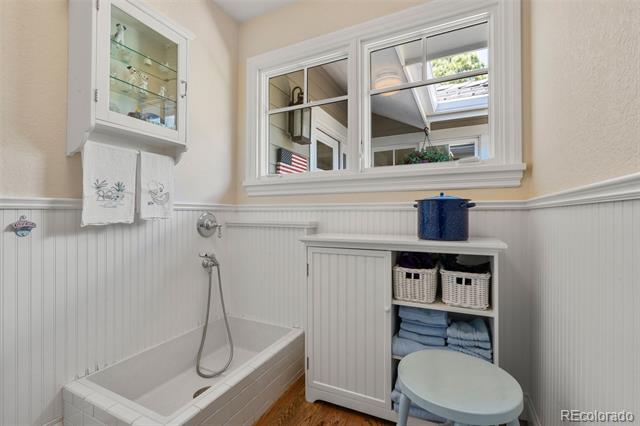
Inside, premium Marvin windows flood the home with daylight. The chef's kitchen is exquisitely appointed with custom cabinetry, quartz countertops, and top-tier appliances. Hardwood floors flow throughout the main level, complemented by a cozy gas fireplace in the living area. A spa-inspired primary bath features a luxurious soaking tub and large shower with a bench.

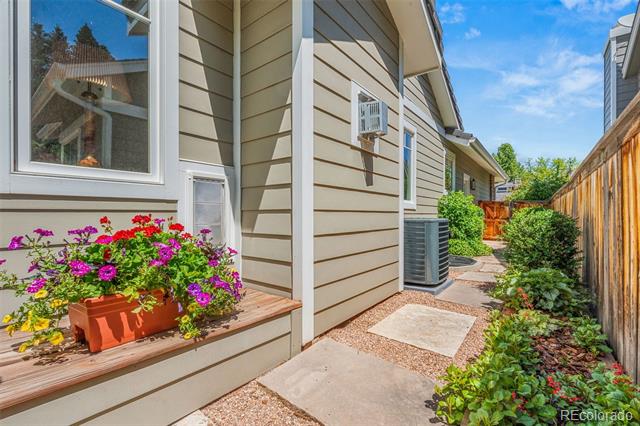
Recent updates include a furnace and A/C unit installed within the last two years, energy-efficient concrete-tile roofing, durable cement board siding, and high-end finishes throughout.

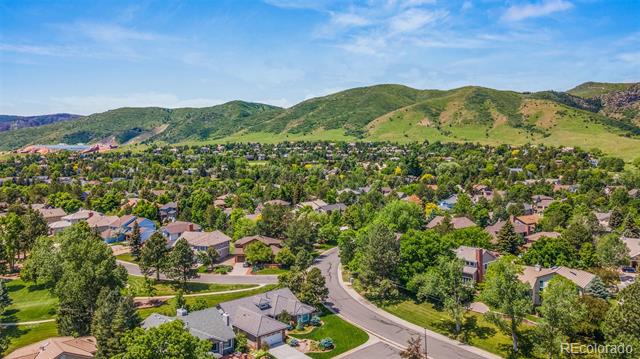
Abundant open space, trails, parks, tennis/pickleball courts, proximity to schools, restaurants and shopping are why people fall in love with this community.

This home is truly move-in ready to support your lifestyle--whether that's dog-friendly outdoor living, entertaining in style, or working from home in comfort. Schedule your private showing today--it won't last long!

Share Property

Location

10 Oakmont Lane, Littleton, CO 80127

Status

Sold

Date Sold

October 23, 2025

Property Amenities

Interior
Fireplace Gas Log, Great Room
Appliances Dishwasher, Disposal, Microwave, Range, Range Hood, Refrigerator, Washer
Flooring Carpet, Tile, Wood
Total Bedrooms: 3
Three-Quarter Bathrooms: 2
Full Bathrooms: 1
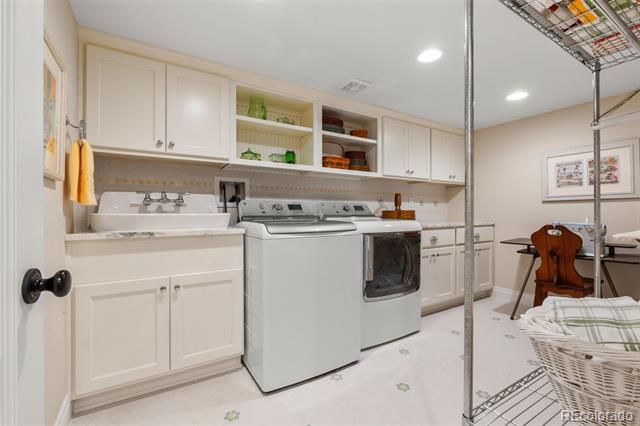
Other Interior Features Breakfast Nook, Ceiling Fan(s), Five Piece Bath, High Ceilings, Kitchen Island, No Stairs, Open Floorplan, Primary Suite, Quartz Counters, Radon Mitigation System, Smoke Free, Synthetic Counters, Utility Sink, Vaulted Ceiling(s), Walk-In Closet(s)
Area & Lot
Lot Area 9,355 Sq.Ft.
Living area 3,269 Sq.Ft.
MLS® ID 9824813
Year Built 1984
School District Jefferson County R-1
High School Chatfield
Middle School Bradford
Elementary School Bradford
Architecture Styles Bungalow
Type Residential
Status Sold
Exterior
Stories 1
Air conditioning Central Air
Heat type Forced Air
Water Source Public
Garage Space 2.0
Sewer Public Sewer
Other Exterior Features Dog Run, Garden
Parking Driveway-Heated, Dry Walled, Exterior Access Door
Lot Features Corner Lot, Cul-De-Sac, Greenbelt, Landscaped, Master Planned, Open Lot, Sprinklers In Front, Sprinklers In Rear
Roof Concrete
Finance
Sales Price $1,127,000
HOA Fees $78 monthly
Real Estate Tax $5,872 yearly

Work With Ceci

Partner with Ceci Maus and experience the difference of working with a dedicated Tucson real estate professional. From the first consultation to closing day, Ceci takes the time to understand your goals, answer your questions, and guide you through every step of the process. With local expertise, market insight, and a client-first approach, she ensures that your journey—whether buying or selling—is smooth, stress-free, and successful.