10 Burgundy Drive
10 Burgundy Drive
10 Burgundy Drive
10 Burgundy Drive
10 Burgundy Drive
10 Burgundy Drive
10 Burgundy Drive
10 Burgundy Drive
10 Burgundy Drive
10 Burgundy Drive
10 Burgundy Drive
10 Burgundy Drive
10 Burgundy Drive
10 Burgundy Drive
10 Burgundy Drive
10 Burgundy Drive
10 Burgundy Drive
10 Burgundy Drive
10 Burgundy Drive
10 Burgundy Drive
10 Burgundy Drive
10 Burgundy Drive
10 Burgundy Drive
10 Burgundy Drive
10 Burgundy Drive
10 Burgundy Drive
10 Burgundy Drive
VIEW PHOTOS
$700,000

10 Burgundy Drive

4 Beds 3 Baths 3,316 Sq.Ft. 8,930 Sq.Ft.

Description

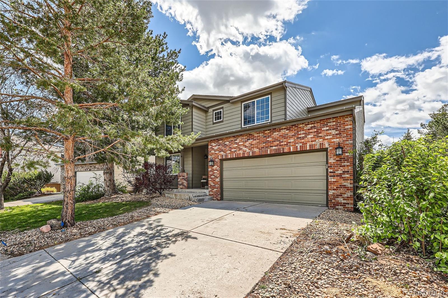
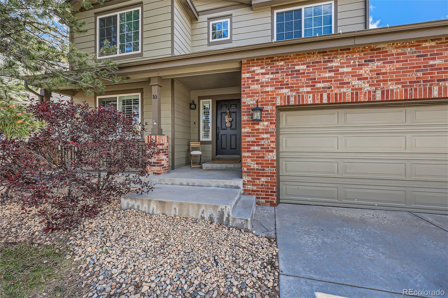
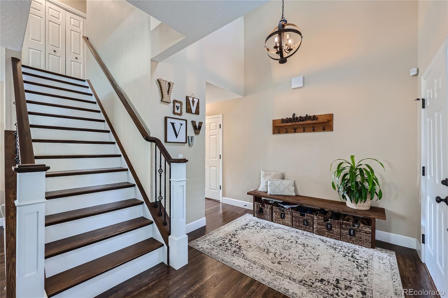
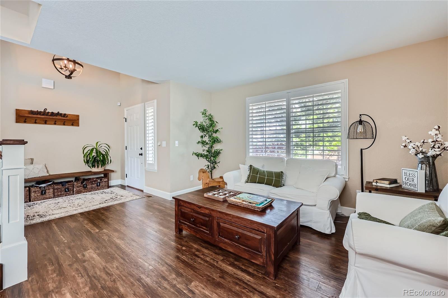
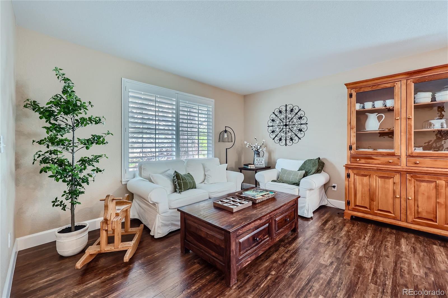
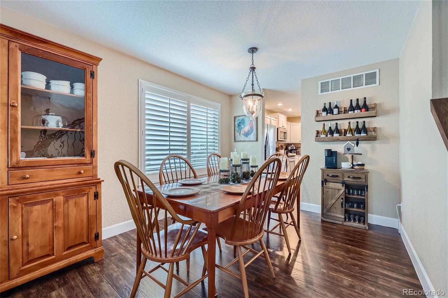
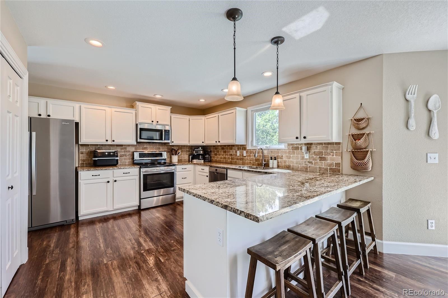
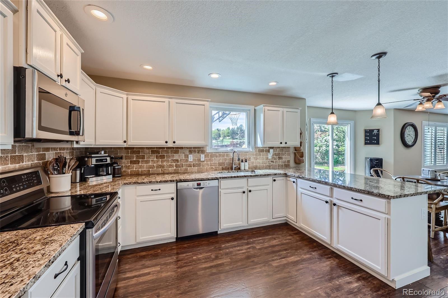
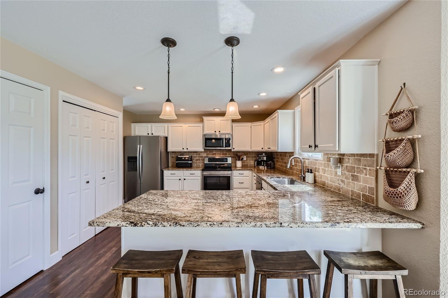
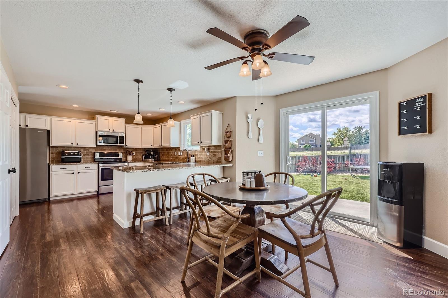
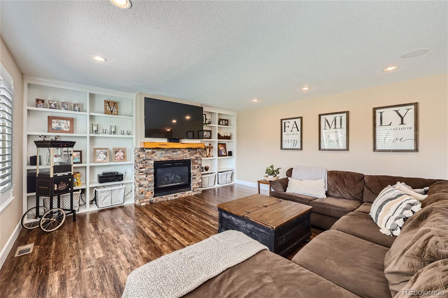
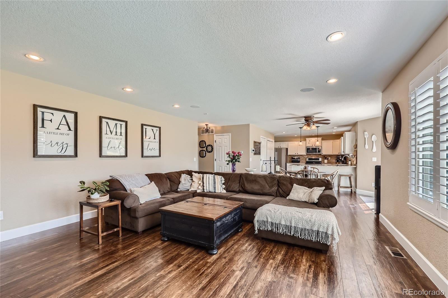
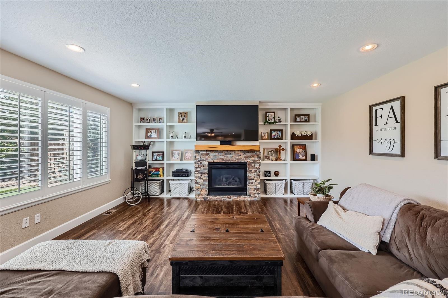
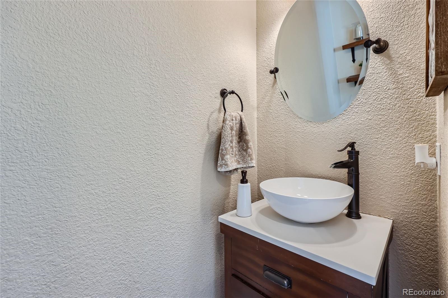
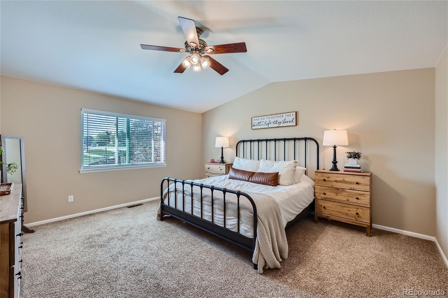
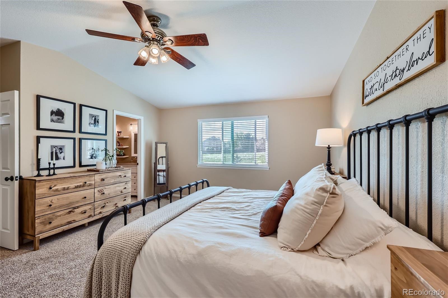
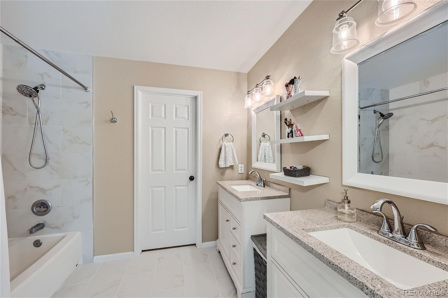
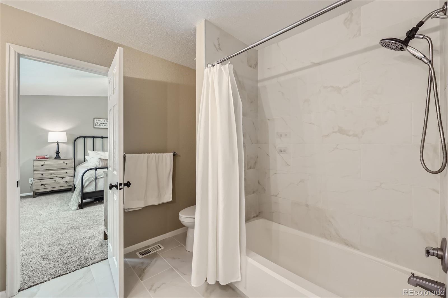
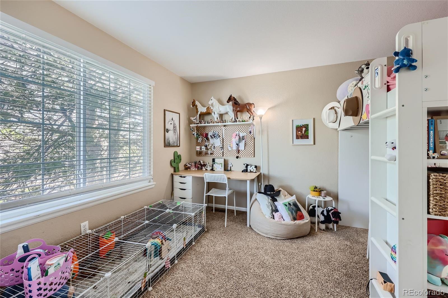
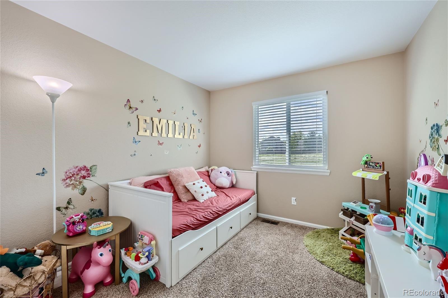
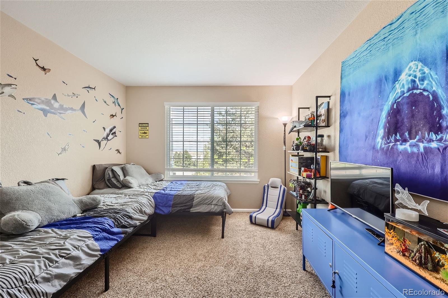
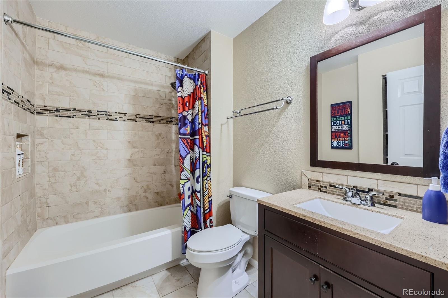
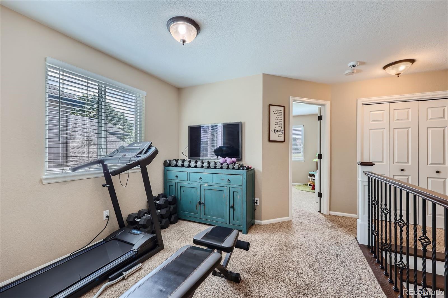
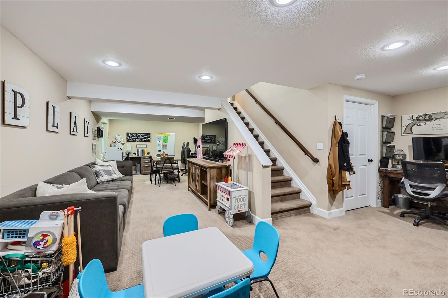
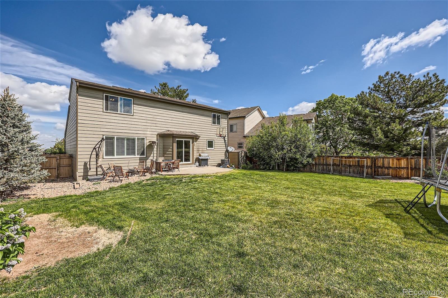
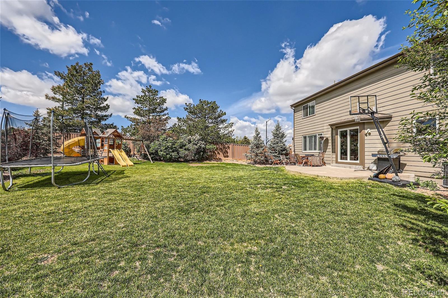
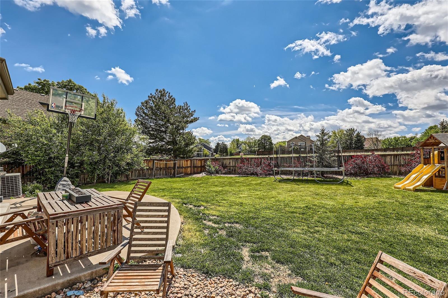
This exceptional 2-story home boasts 4 bedrooms, 3 bathrooms, and a finished basement. Entering the home you are greeted with a two-story foyer and tasteful upgrades throughout. The formal living and dining rooms are welcoming spaces offering great additional living areas at the front of the house. The kitchen is updated with solid granite countertops, stainless steel appliances, pantry and plenty of counterspace. The open concept flows seamlessly from the kitchen and eating area to a great size living room with a gas fireplace and built in shelves. Upstairs features the primary bedroom with an updated en suite and walk-in closet, plus three additional bedrooms, a full bathroom, loft and laundry. The basement is partially finished, offering great options for a home office or additional living area. A vast concrete patio enhances the backyard backing to a greenbelt. Situated near top-rated schools, a short drive from Northridge and Westridge Recreation Centers, and easy access to Highway 470, this home is in an ideal location.

Share Property

Location

10 Burgundy Drive, Highlands Ranch, CO 80126

Status

Sold

Date Sold

June 20, 2024

Property Amenities

Interior
Fireplace Family Room
Appliances Dishwasher, Microwave, Oven, Refrigerator
Flooring Carpet, Laminate
Total Bedrooms: 4
Half Bathrooms: 1
Full Bathrooms: 2
Other Interior Features Built-in Features, Open Floorplan, Primary Suite, Smoke Free
Area & Lot
Total area 3,316 Sq.Ft.
Lot Area 8,930 Sq.Ft.
Living area 3,316 Sq.Ft.
MLS® ID 2639171
Year Built 1995
School District Douglas RE-1
High School Mountain Vista
Middle School Mountain Ridge
Elementary School Bear Canyon
View Description Mountain(s)
Architecture Styles Contemporary
Type Residential
Status Sold
Exterior
Stories 2
Air conditioning Central Air
Heat type Forced Air
Water Source Public
Garage Space 2.0
Sewer Public Sewer
Roof Composition
Finance
Sales Price $700,000
HOA Fees $165 quarterly
Real Estate Tax $4,350 yearly

Work With Ceci

Partner with Ceci Maus and experience the difference of working with a dedicated Tucson real estate professional. From the first consultation to closing day, Ceci takes the time to understand your goals, answer your questions, and guide you through every step of the process. With local expertise, market insight, and a client-first approach, she ensures that your journey—whether buying or selling—is smooth, stress-free, and successful.