6586631
6586631
6586631
6586631
6586631
6586631
6586631
6586631
6586631
6586631
6586631
6586631
6586631
6586631
6586631
6586631
6586631
6586631
6586631
6586631
6586631
6586631
6586631
6586631
6586631
6586631
6586631
6586631
6586631
6586631
6586631
6586631
6586631
6586631
6586631
6586631
6586631
6586631
6586631
6586631
6586631
6586631
6586631
6586631
6586631
6586631
6586631
6586631
6586631
6586631
VIEW PHOTOS
$480,000

6586631

4 Beds 3 Baths 1,779 Sq.Ft. 8,680 Sq.Ft.

Description

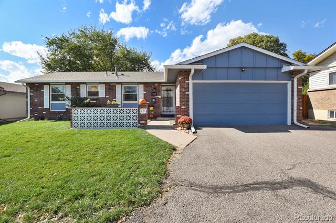
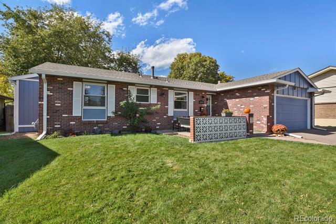
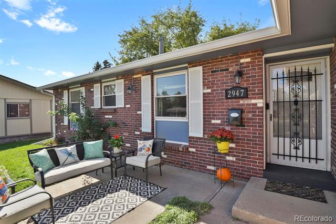
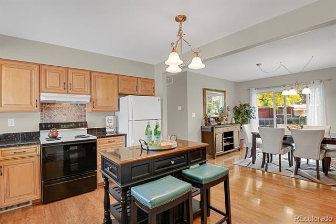
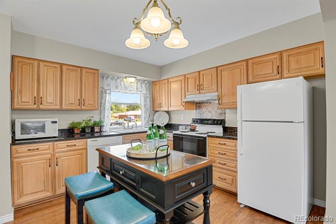
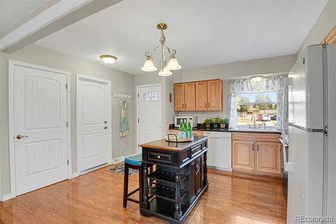
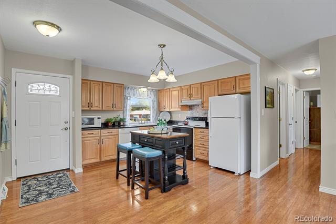
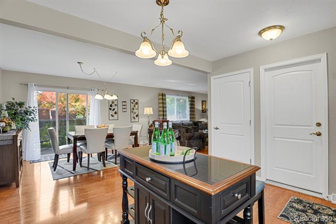
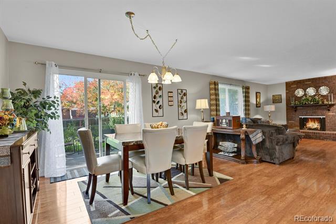
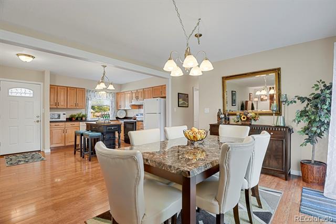
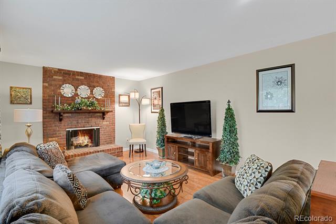
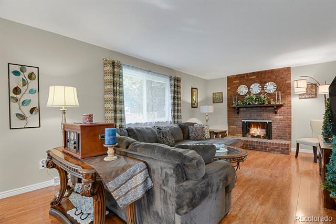
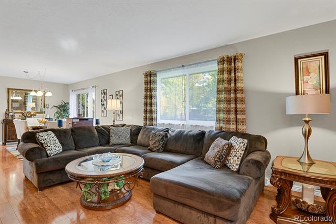
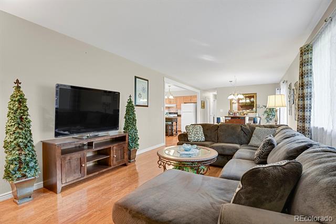
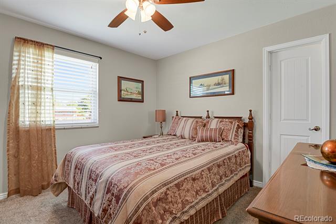
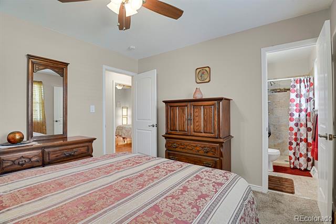
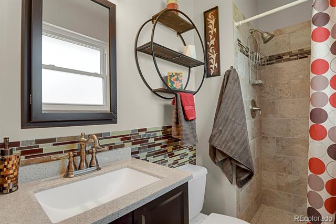
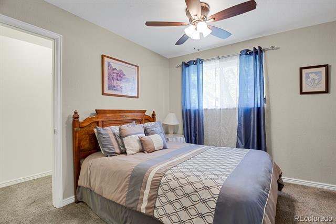
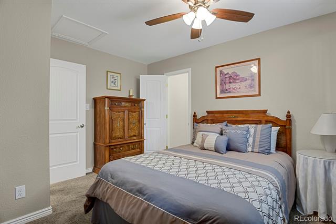
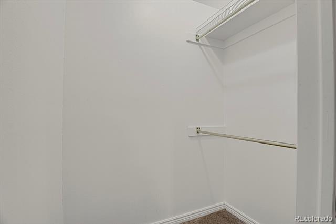
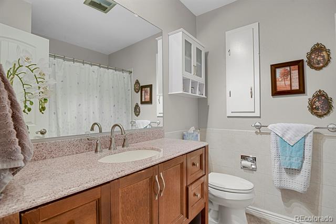
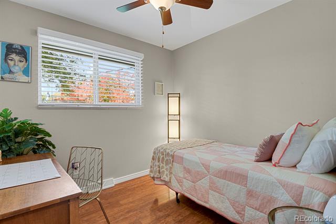
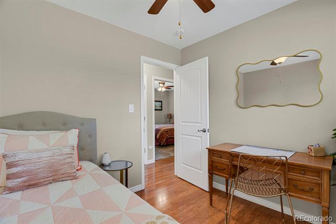
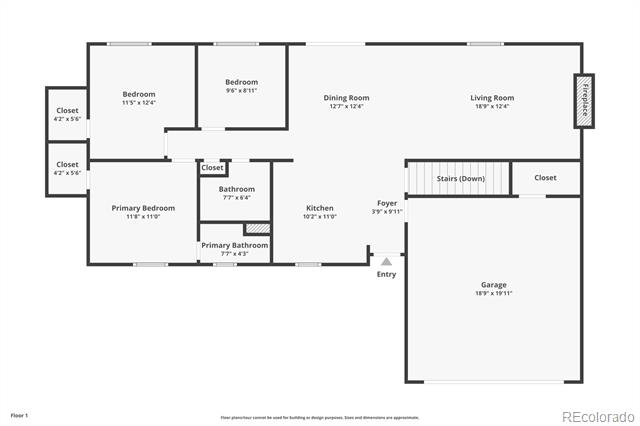
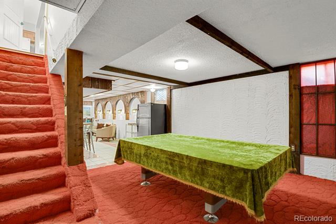
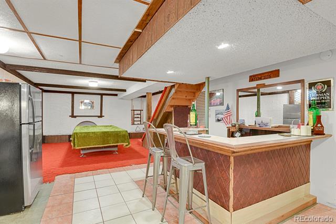
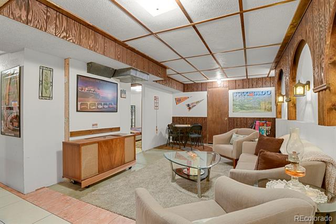
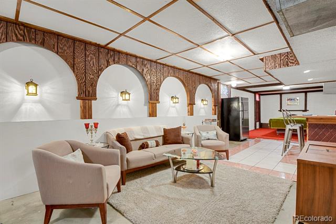
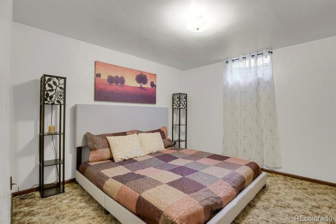
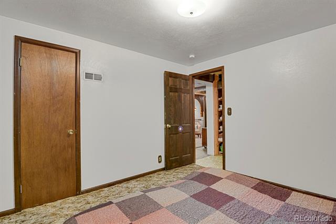
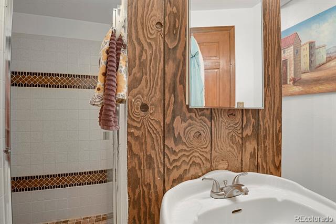
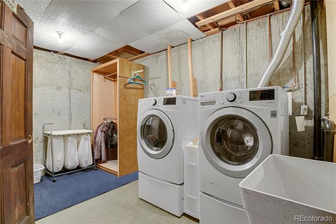
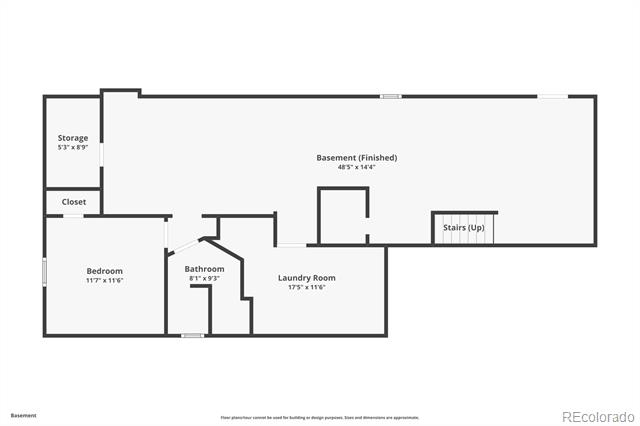
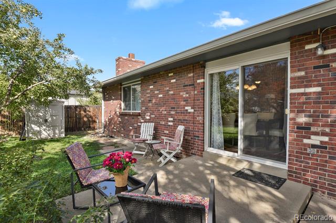
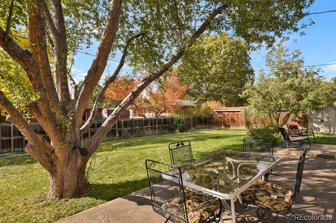
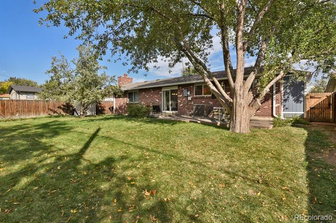
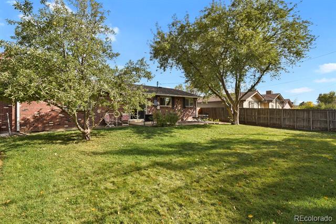
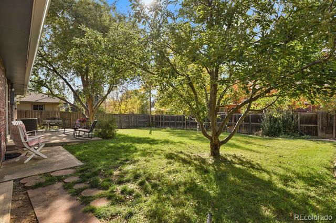
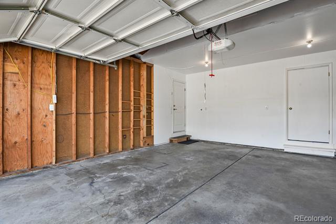
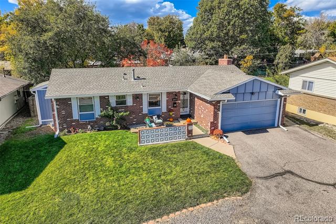
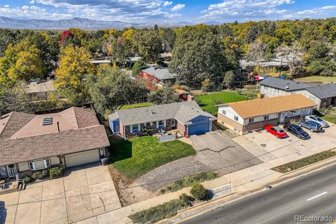
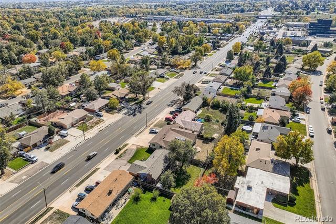
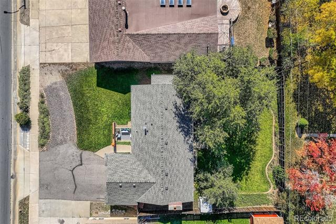
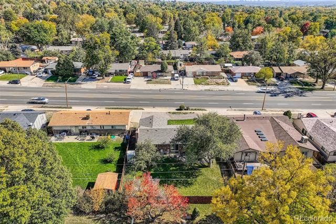
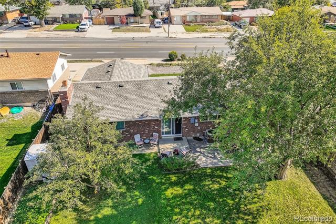
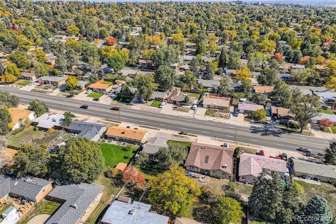
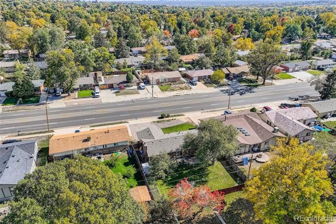
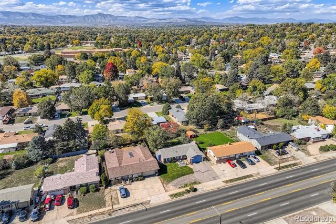
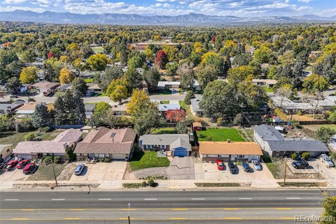
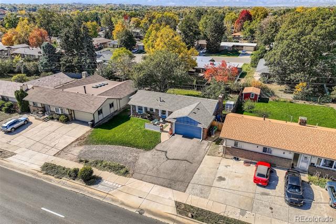
Welcome to this classic red brick ranch perfectly blending modern updates with retro vibes!! Step into the charming and updated main floor featuring an open floor plan, stylish laminate wood floors, spacious living/dining area and a bright kitchen with warm maple cabinets and durable granite tile countertops. The two primary bedrooms boast large walk-in closets, a rare find in homes from this era. The 3rd non-conforming bedroom is perfect for an office, guest room, nursery or kids room. Both bathrooms feature tile floors and the main bath has a jacuzzi tub. Step back in time as you enter the groovy basement fabulously preserved in it's 1970's heyday! Red carpeting welcomes you to the pool room (pool table included!) and a fantastic bar area for entertaining or hanging out with friends. A large seating area welcomes you to chill and listen to some records or play some games. This funky level also includes a bedroom(non-conforming) bathroom, laundry room and storage closet. The large well-maintained yard offers a beautiful lawn, mature trees that provide excellent shade, flower gardens, rose bushes and a strawberry patch. New class 4 impact resistant shingle roof installed 10/24 helps to save on homeowners insurance. Located in a highly desirable southwest Denver neighborhood with easy access to shopping, dining and Highway 285 for a quick escape to the foothills or a weekend mountain getaway! This home truly offers the best of both worlds: updated living upstairs and a nostalgic retreat in below. Come and see why this sweet brick ranch is the perfect place to call home!

Share Property

Location

2947 S Sheridan Boulevard, Denver, CO 80227

Status

Sold

Date Sold

November 13, 2025

Property Amenities

Interior
Fireplace Living Room
Appliances Dishwasher, Disposal, Dryer, Gas Water Heater, Microwave, Range, Range Hood, Refrigerator, Washer
Flooring Carpet, Concrete, Wood
Total Bedrooms: 4
Three-Quarter Bathrooms: 2
Full Bathrooms: 1
Other Interior Features Ceiling Fan(s), Open Floorplan, Walk-In Closet(s)
Area & Lot
Lot Area 8,680 Sq.Ft.
Living area 1,779 Sq.Ft.
MLS® ID 6586631
Year Built 1971
School District Denver 1
High School John F. Kennedy
Middle School Henry
Elementary School Traylor Academy
Architecture Styles Traditional
Type Residential
Status Sold
Exterior
Stories 1
Air conditioning Central Air
Heat type Forced Air
Water Source Public
Garage Space 2.0
Sewer Public Sewer
Other Exterior Features Private Yard, Rain Gutters
Lot Features Level
Roof Composition
Utilities Cable Available, Electricity Connected, Internet Access (Wired), Natural Gas Connected
Finance
Sales Price $480,000
Real Estate Tax $1,678 yearly

360 Virtual Tour

Take a tour of this property

Work With Ceci

Partner with Ceci Maus and experience the difference of working with a dedicated Tucson real estate professional. From the first consultation to closing day, Ceci takes the time to understand your goals, answer your questions, and guide you through every step of the process. With local expertise, market insight, and a client-first approach, she ensures that your journey—whether buying or selling—is smooth, stress-free, and successful.



