9960 E Tonner Ci Circle
VIEW PHOTOS
$675,000

9960 E Tonner Ci Circle

4 Beds 3 Baths 2,517 Sq.Ft. 0.28 Acres

Description

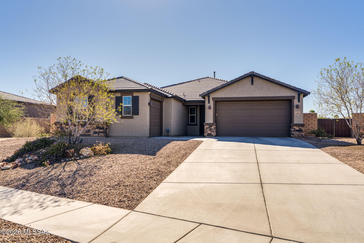
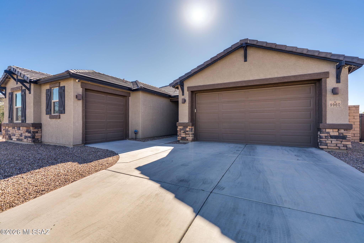
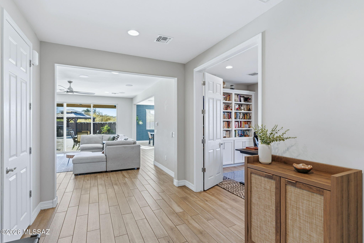
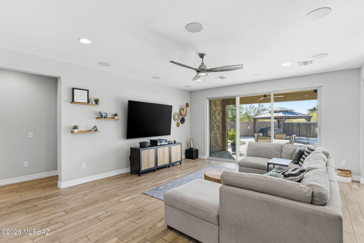
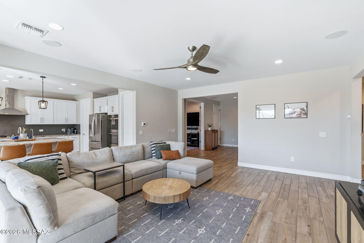
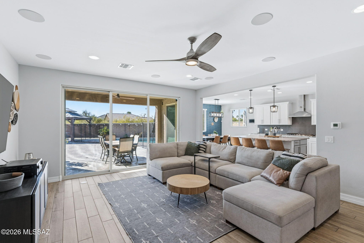
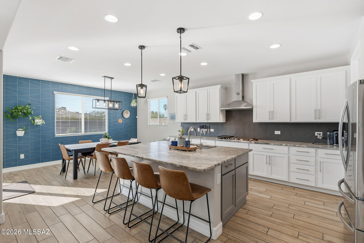
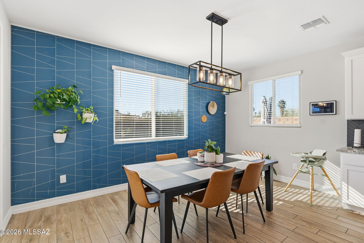
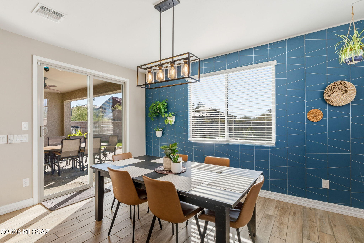
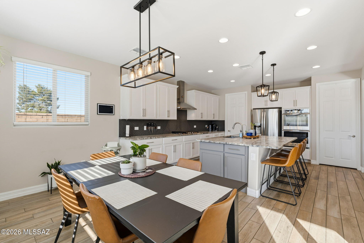
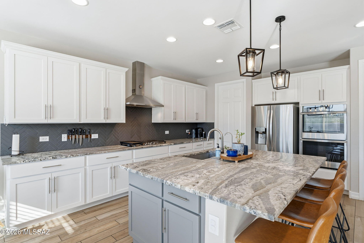
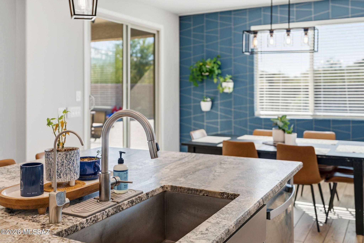
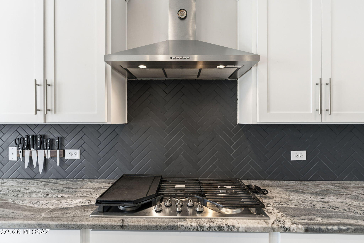
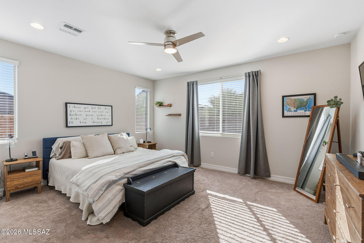
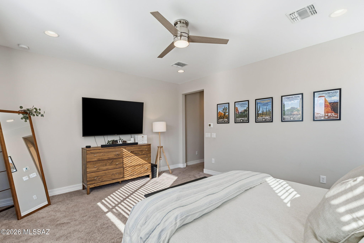
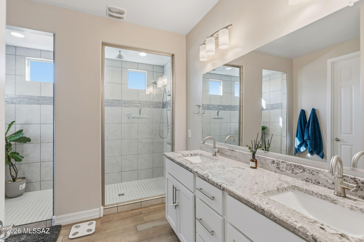
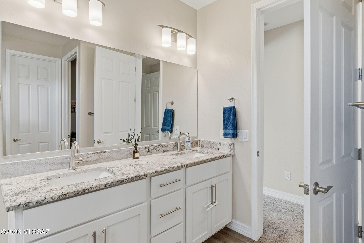
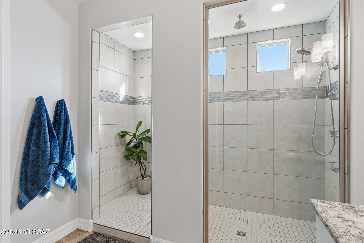
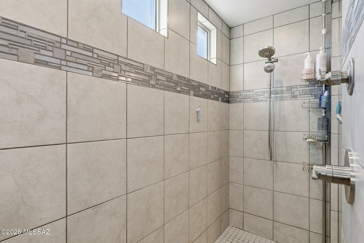
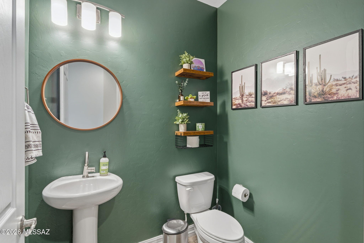
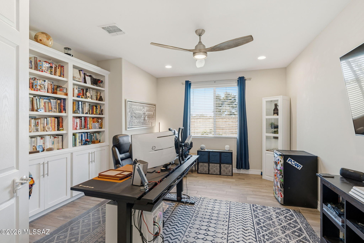
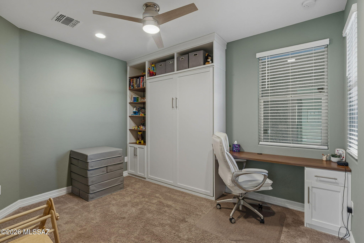
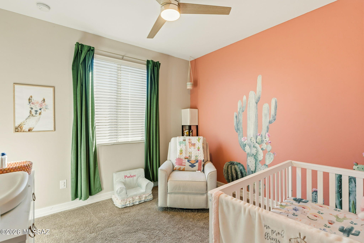
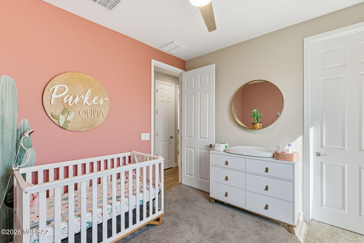
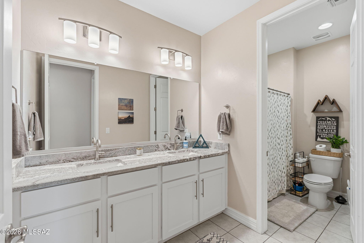
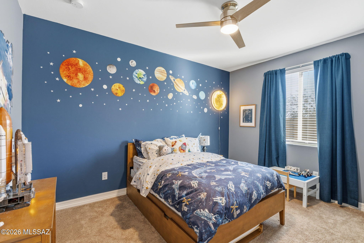
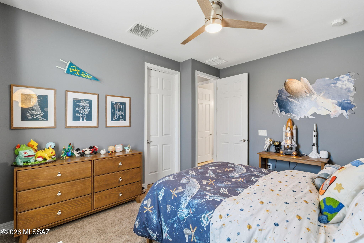
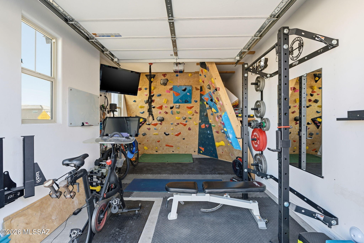
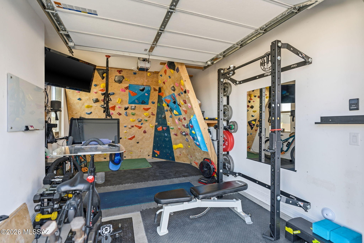
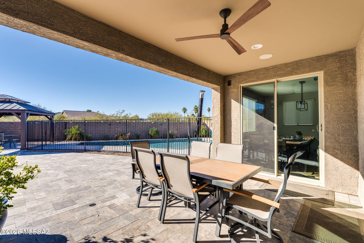
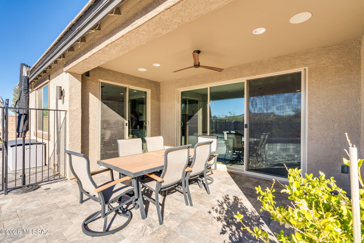
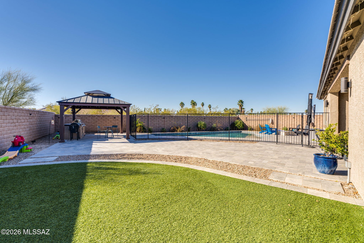
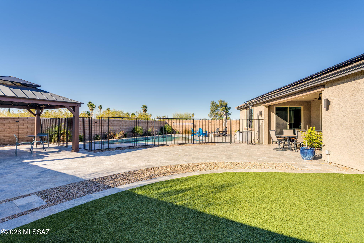
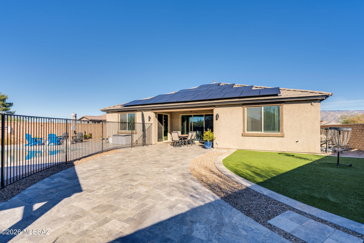
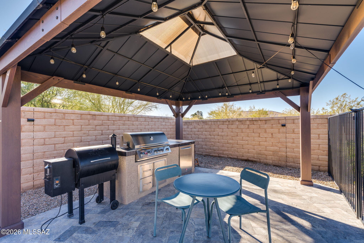
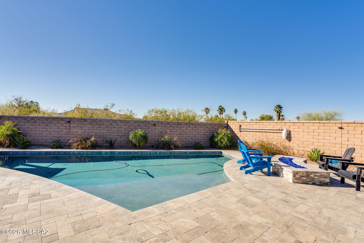
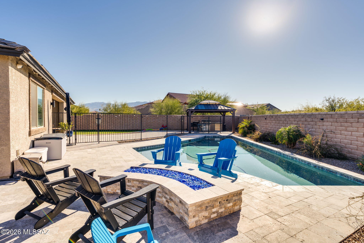
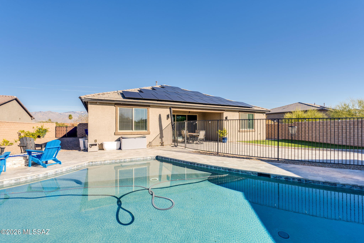
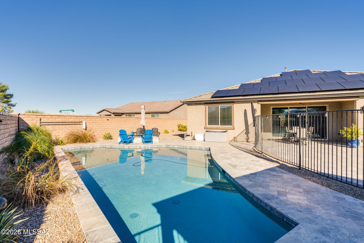
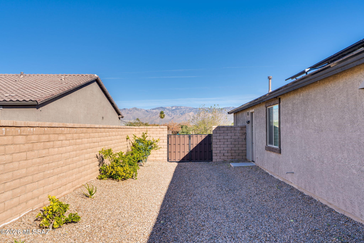
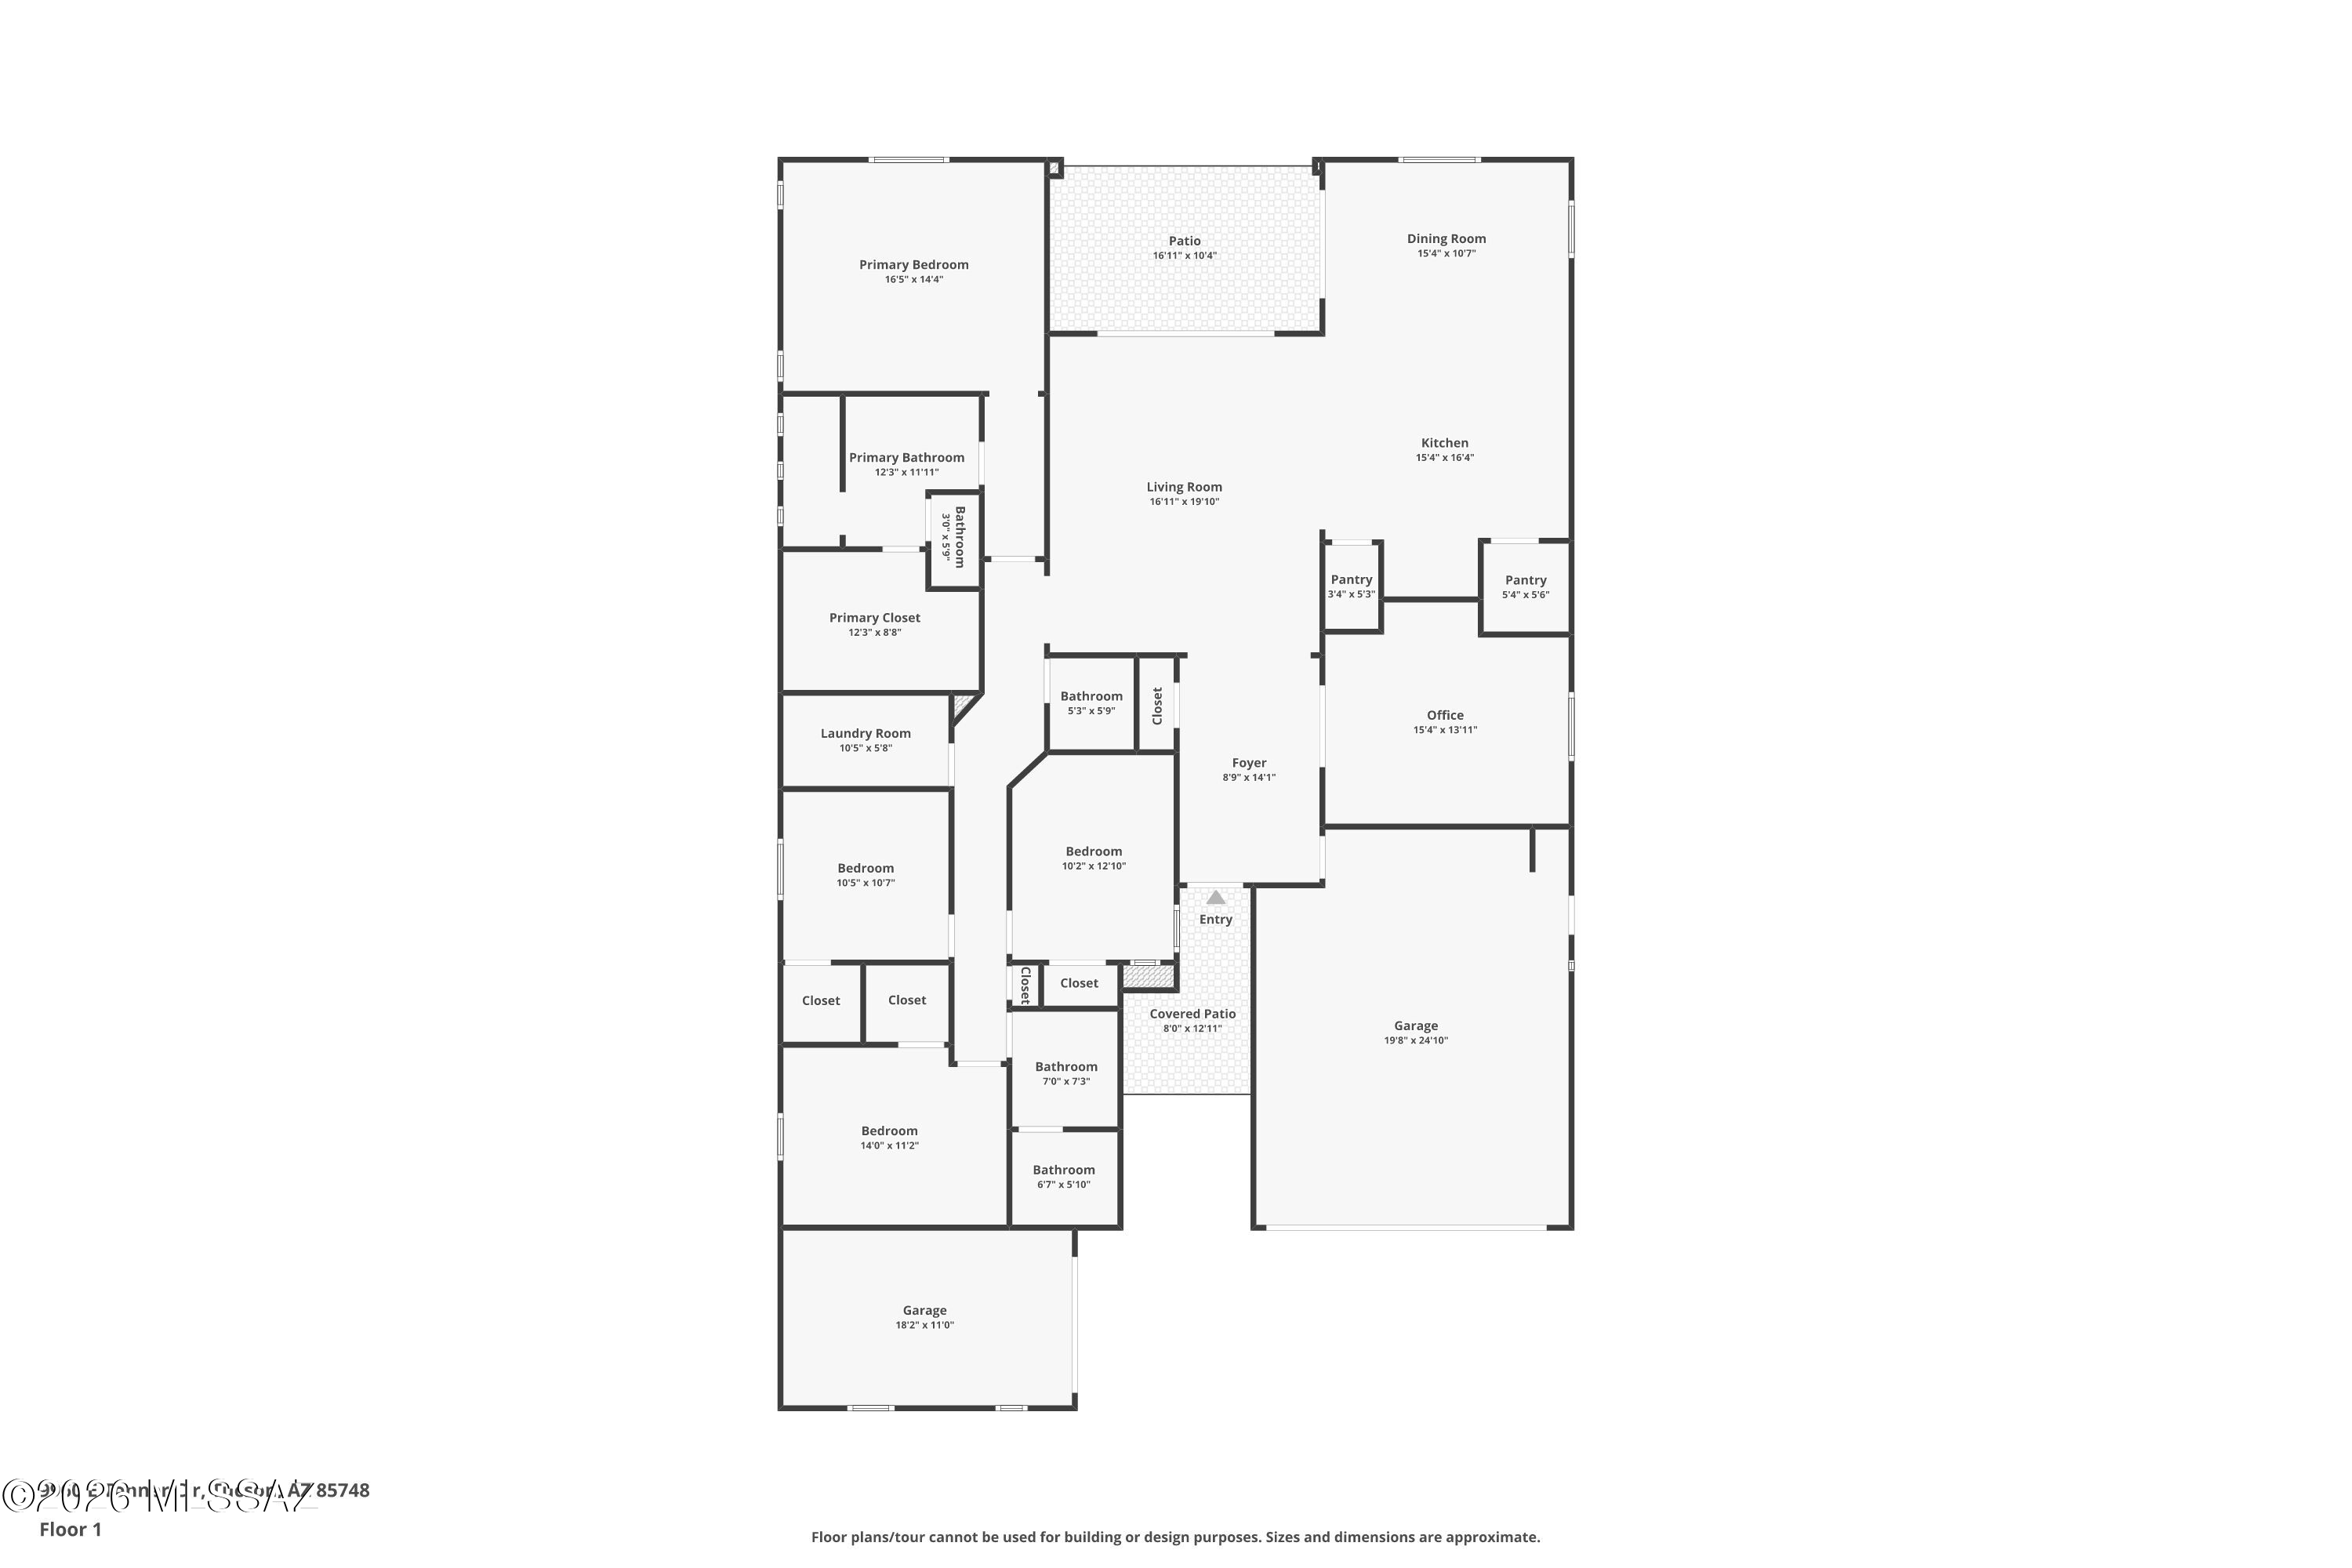
Built in 2022 and thoughtfully upgraded WELL BEYOND builder standards, this exceptional 4/3 PLUS dedicated den offers 2,517 sq ft of modern living on a generous .28-acre prem lot on the east side! 3 car split garage with the 3rd being a gym/rock climbing bay! Upgrades include: satin granite countertops, soft-close cabinetry, water softener, reverse osmosis system, a Murphy bed in the 4th bedroom, solar panels, stackable sliding patio door, extended primary shower, the list goes on. Resort-style backyard that truly sets this home apart. Custom pool, travertine tile, turf, planted citrus trees, fire feature and a fully equipped outdoor kitchen with a 42'' gas-connected grill and ramada. Upgraded outdoor lighting and built-in speakers create the perfect ambiance for evenings under the stars!

Share Property

Location

9960 E Tonner Ci Circle, Tucson, AZ 85748

Status

Sold

Date Sold

April 1, 2026

Property Amenities

Interior
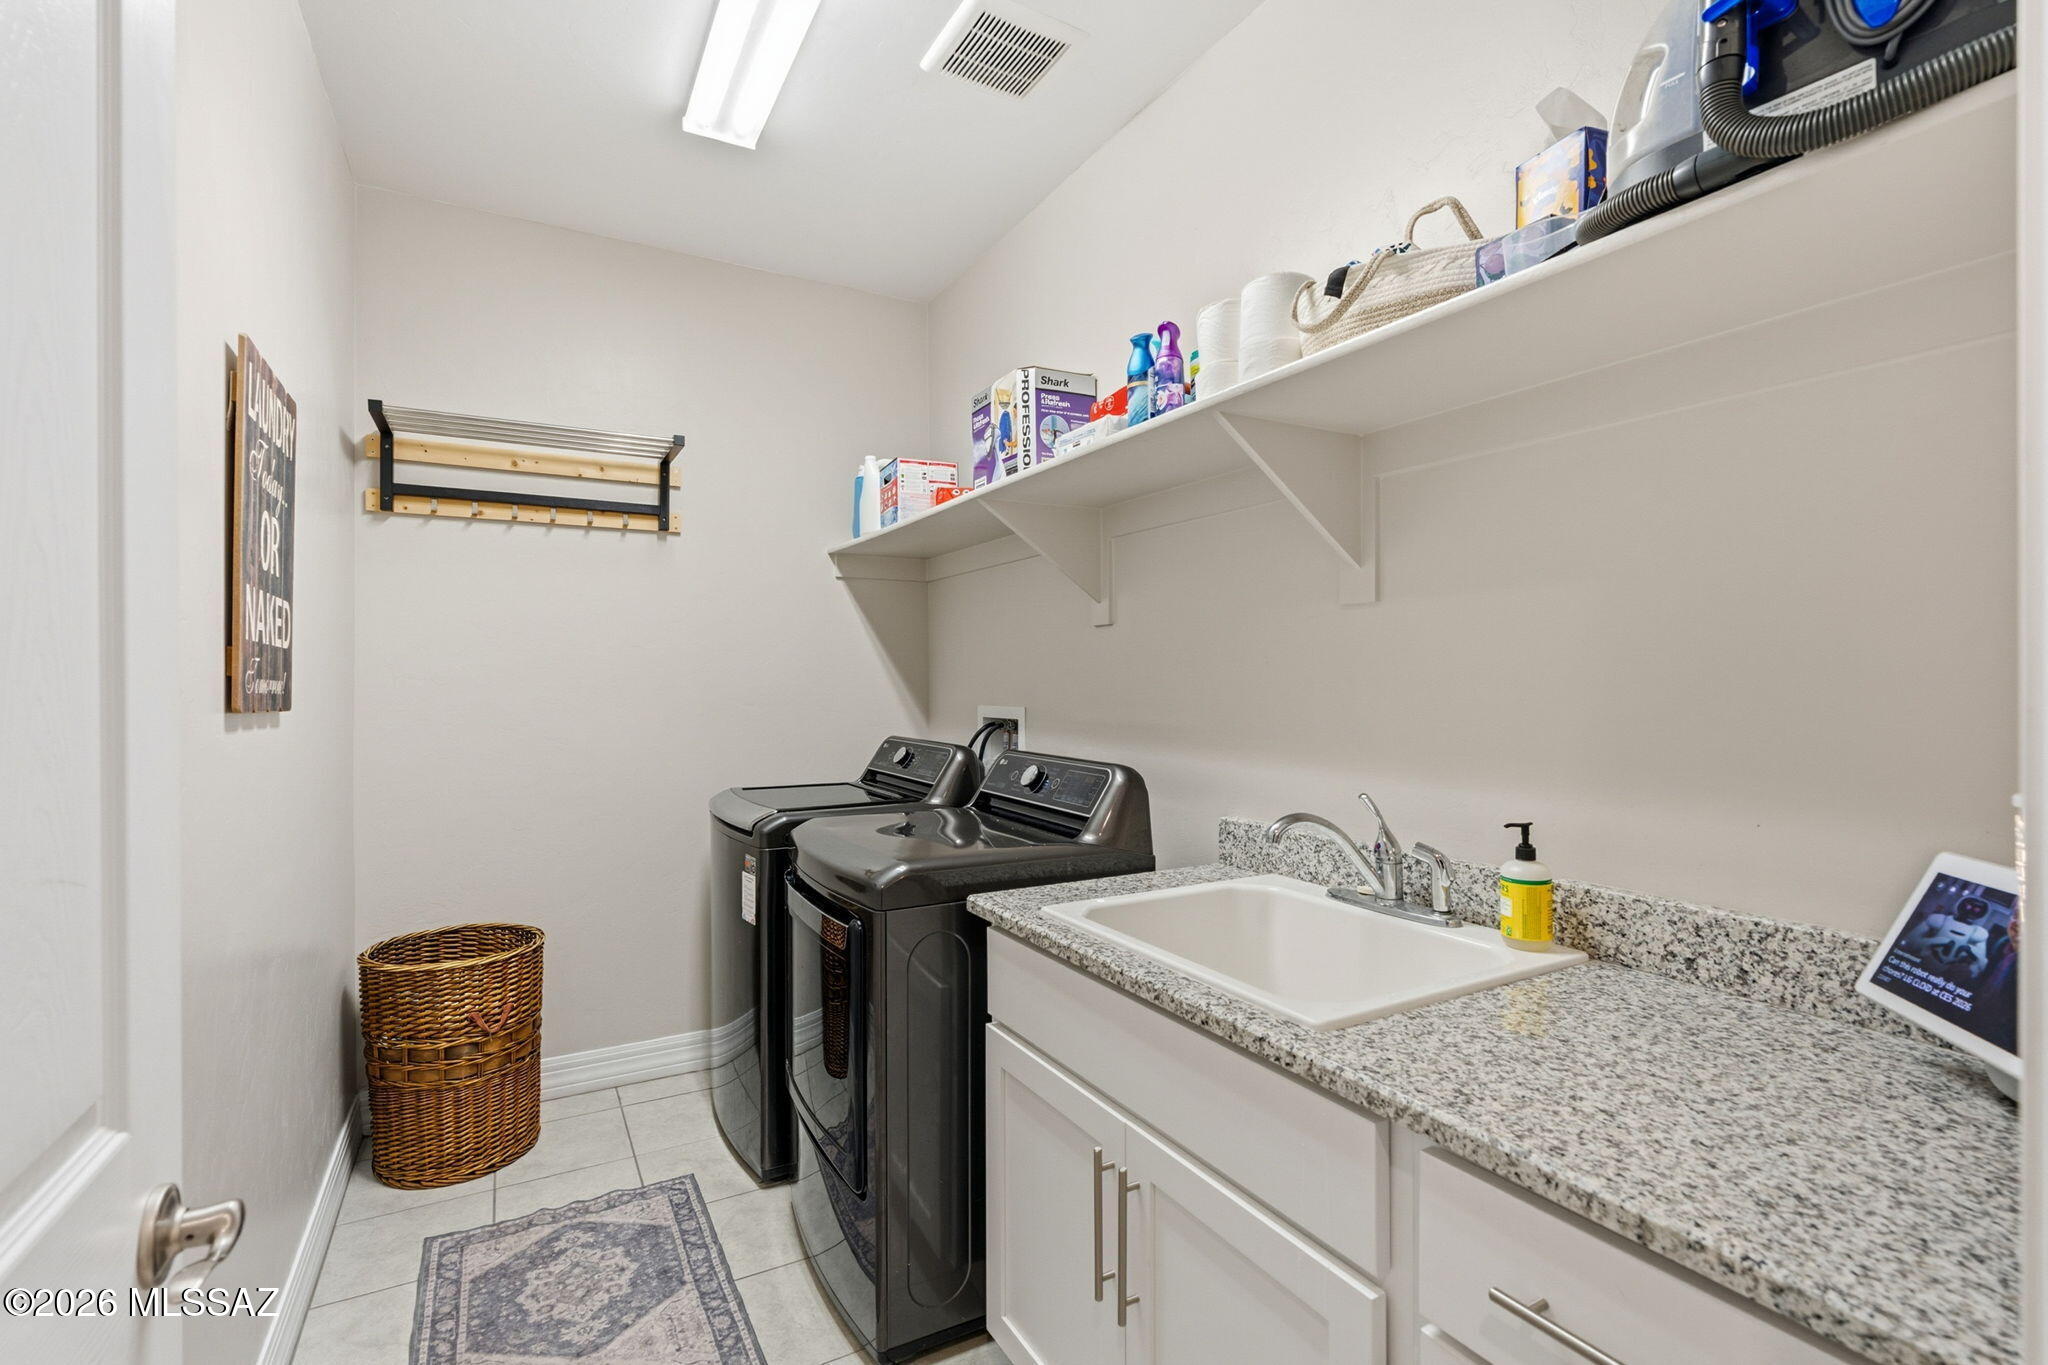
Laundry room Sink, Laundry Room
Fireplace Fire Pit, Patio
Appliances Disposal, Convection Oven, Dishwasher, Exhaust Fan, Gas Cooktop, Gas Oven, Gas Range, Microwave, Refrigerator, Reverse Osmosis
Flooring Carpet, Ceramic Tile
Total Bedrooms: 4
Half Bathrooms: 1
Full Bathrooms: 2
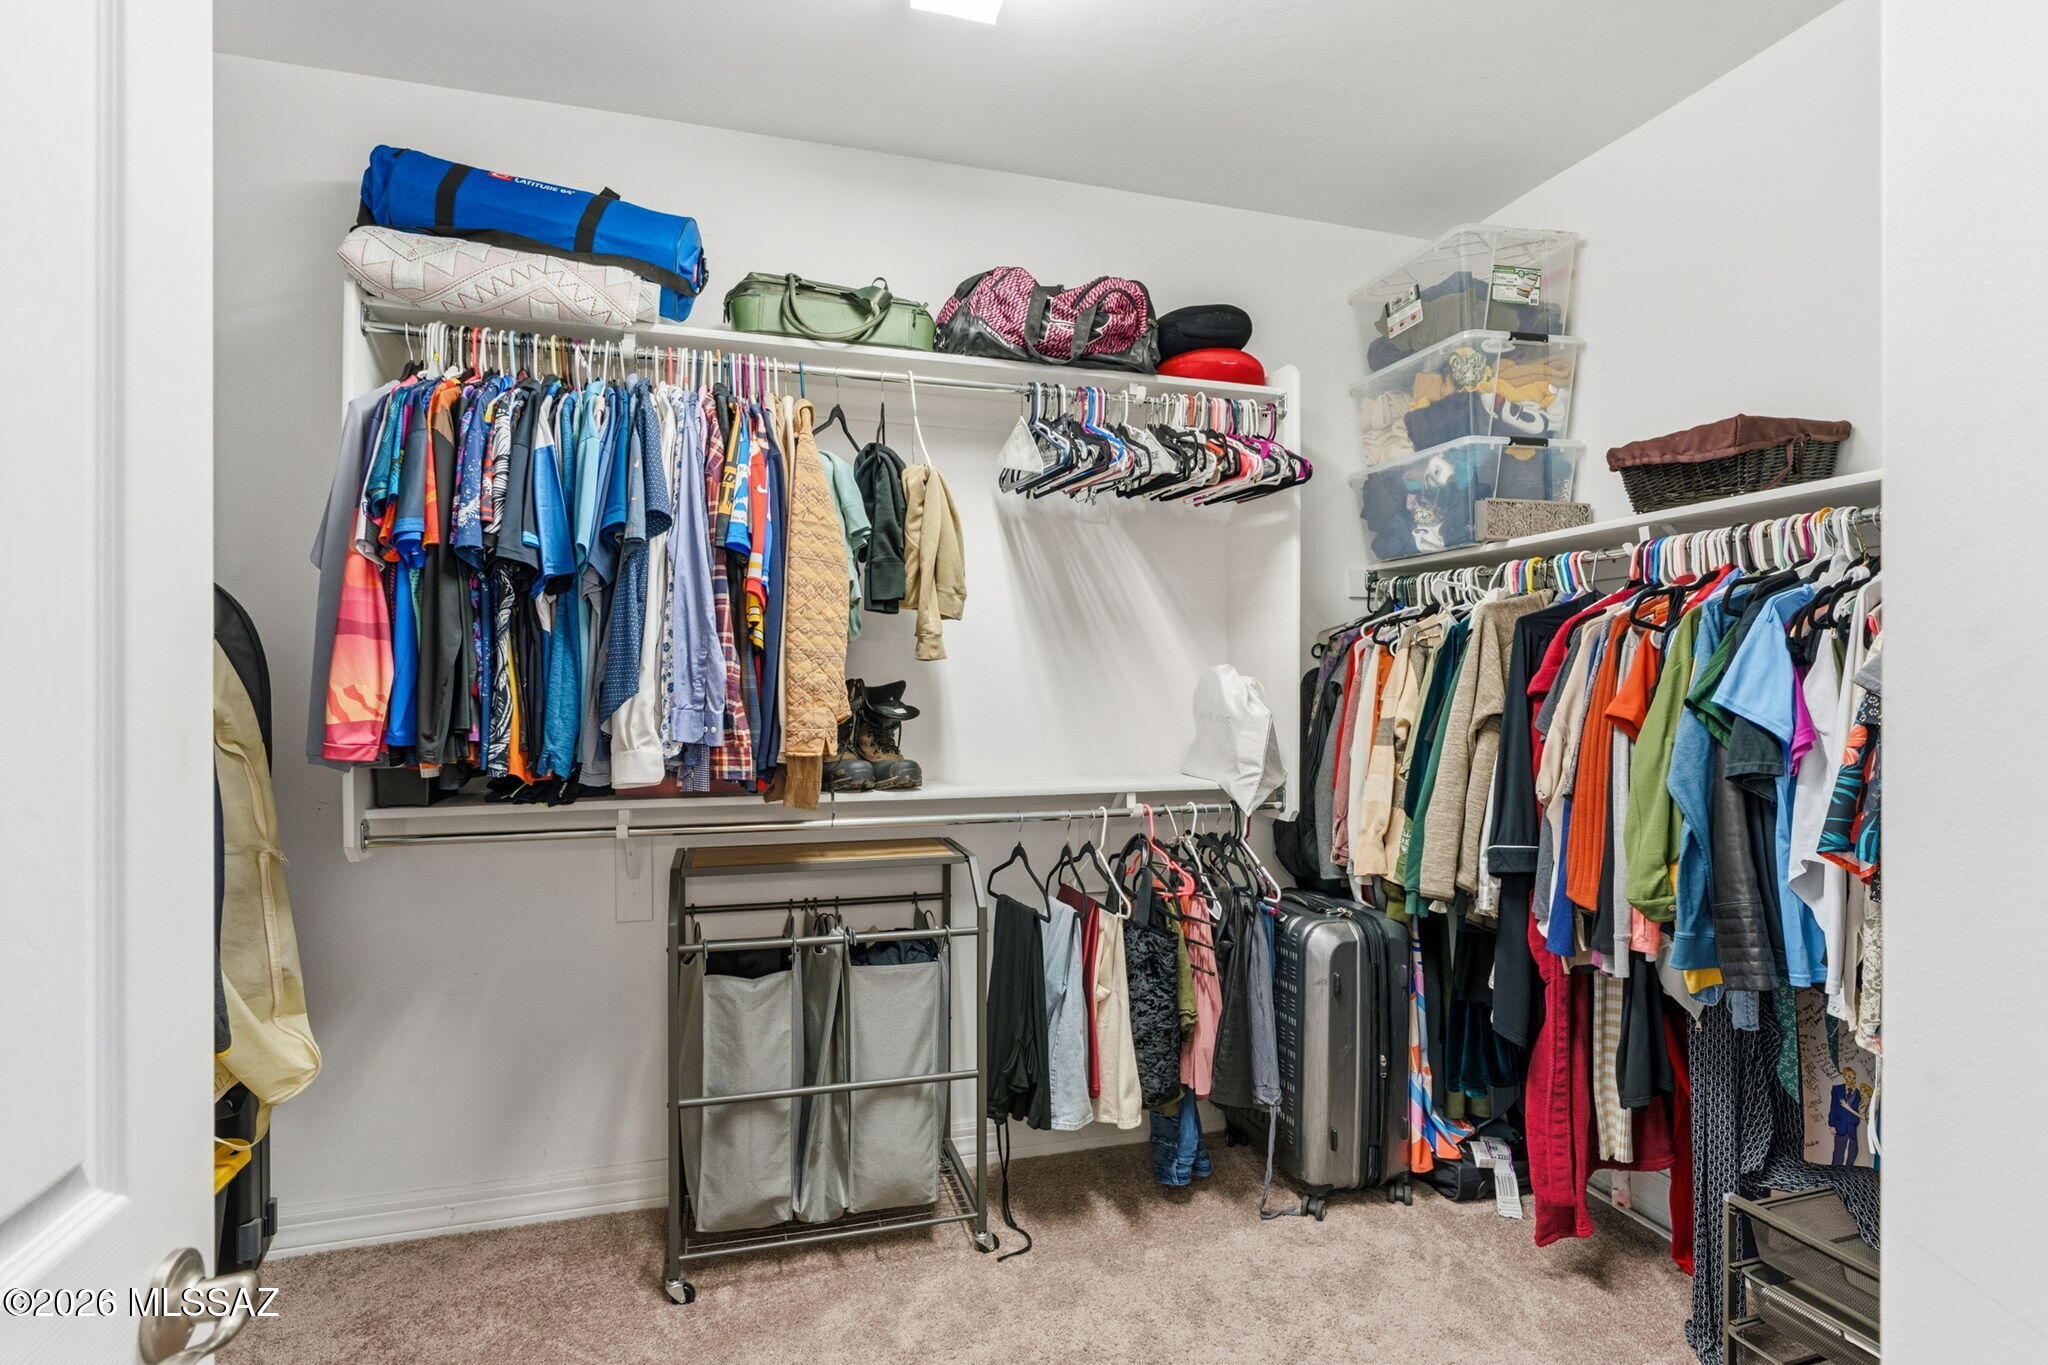
Other Interior Features High Ceilings, Walk-In Closet(s), Entrance Foyer, Kitchen Island
Area & Lot
Total area 2,517 Sq.Ft.
Lot Area 0.28 Acres
Living area 2,517 Sq.Ft.
MLS® ID 22601697
Year Built 2022
School District TUSD
High School Sahuaro
Middle School Gridley
Elementary School Soleng Tom
Architecture Styles Contemporary
Type Residential
Status Sold
Exterior
Stories 1
Pool Conventional
Air conditioning Central Air
Heat type Forced Air, Natural Gas
Disability Features Smart Panel, None
Water Source Public
Garage Space 3.0
Security Features Alarm Installed, Wrought Iron Security Door
Other Exterior Features Built-in Barbecue
Parking Other, Electric Door Opener
Lot Features Subdivided, Decorative Gravel, Sprinkler/Drip, Sprinklers In Front, North/South Exposure
Roof Tile
Utilities Sewer Connected
Finance
Sales Price $675,000
HOA Fees $60 quarterly
Real Estate Tax $4,990 yearly

360 Virtual Tour

Take a tour of this property

Work With Ceci

Partner with Ceci Maus and experience the difference of working with a dedicated Tucson real estate professional. From the first consultation to closing day, Ceci takes the time to understand your goals, answer your questions, and guide you through every step of the process. With local expertise, market insight, and a client-first approach, she ensures that your journey—whether buying or selling—is smooth, stress-free, and successful.



