994 Arapahoe Circle
994 Arapahoe Circle
994 Arapahoe Circle
994 Arapahoe Circle
994 Arapahoe Circle
994 Arapahoe Circle
994 Arapahoe Circle
994 Arapahoe Circle
994 Arapahoe Circle
994 Arapahoe Circle
994 Arapahoe Circle
994 Arapahoe Circle
VIEW PHOTOS
$1,533,000

994 Arapahoe Circle

4 Beds 4 Baths 4,369 Sq.Ft. 7,683 Sq.Ft.

Description

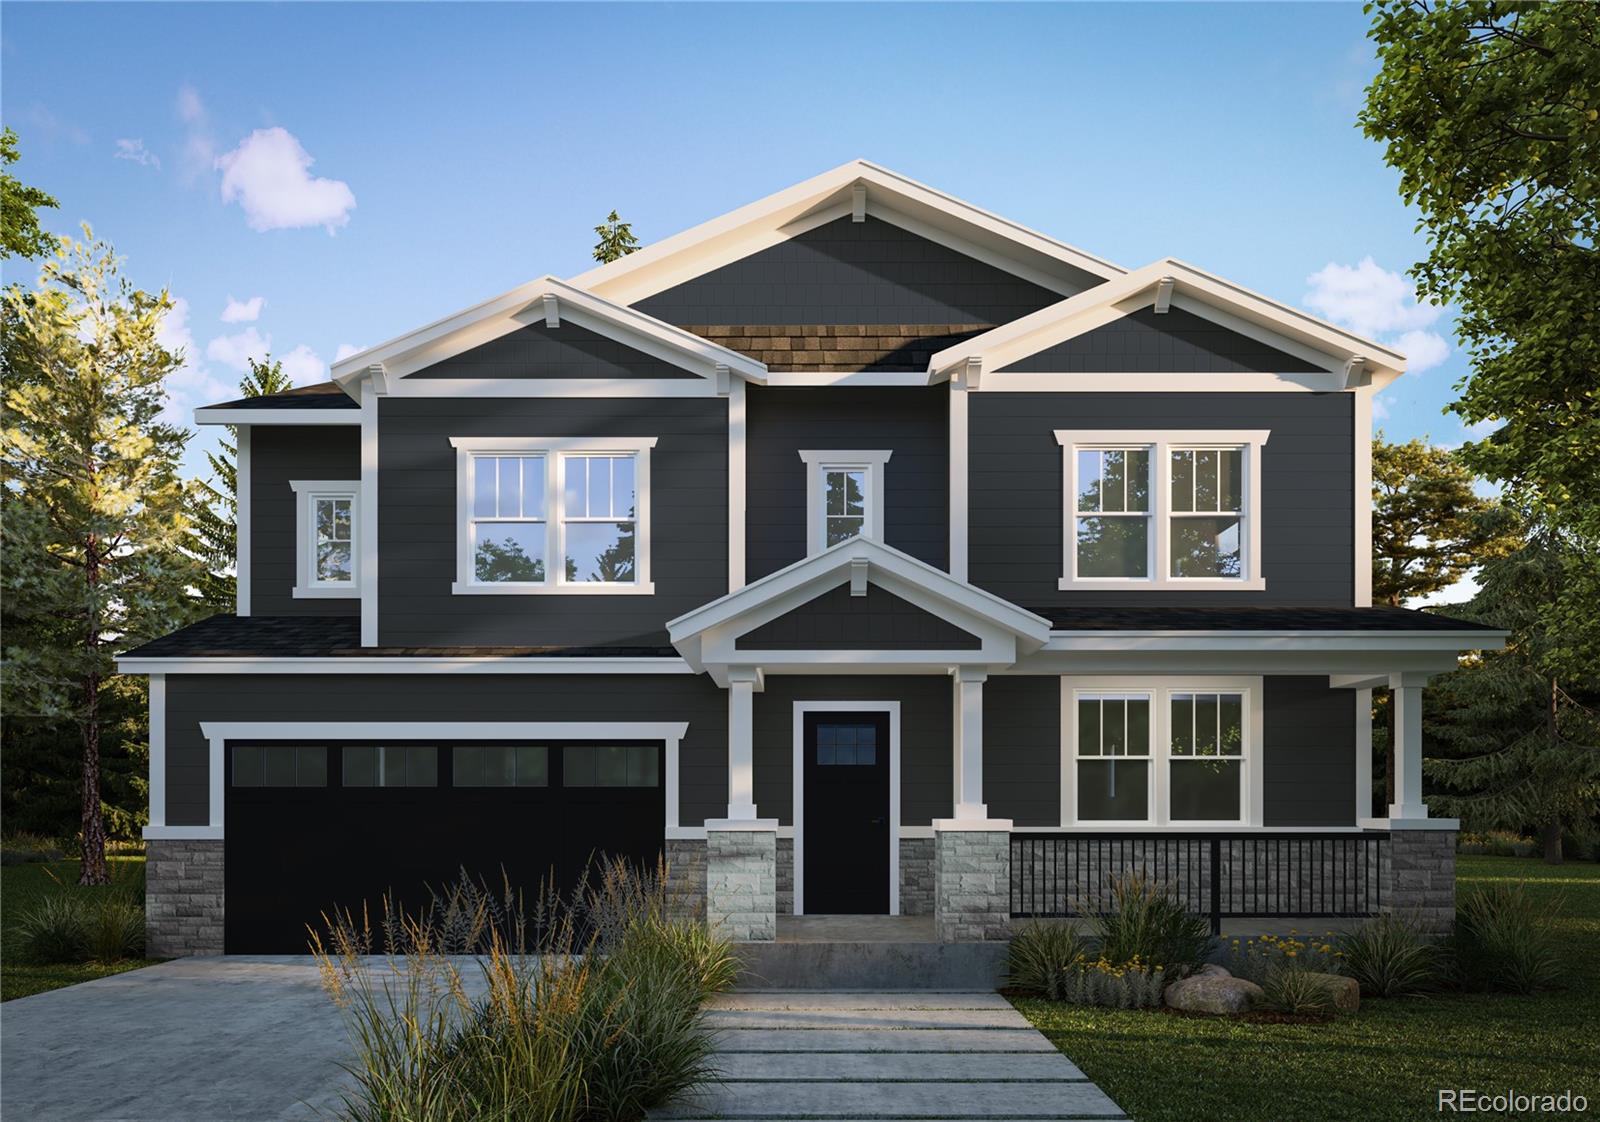
Unique opportunity to buy and help design your dream home. Personalization is still available for a
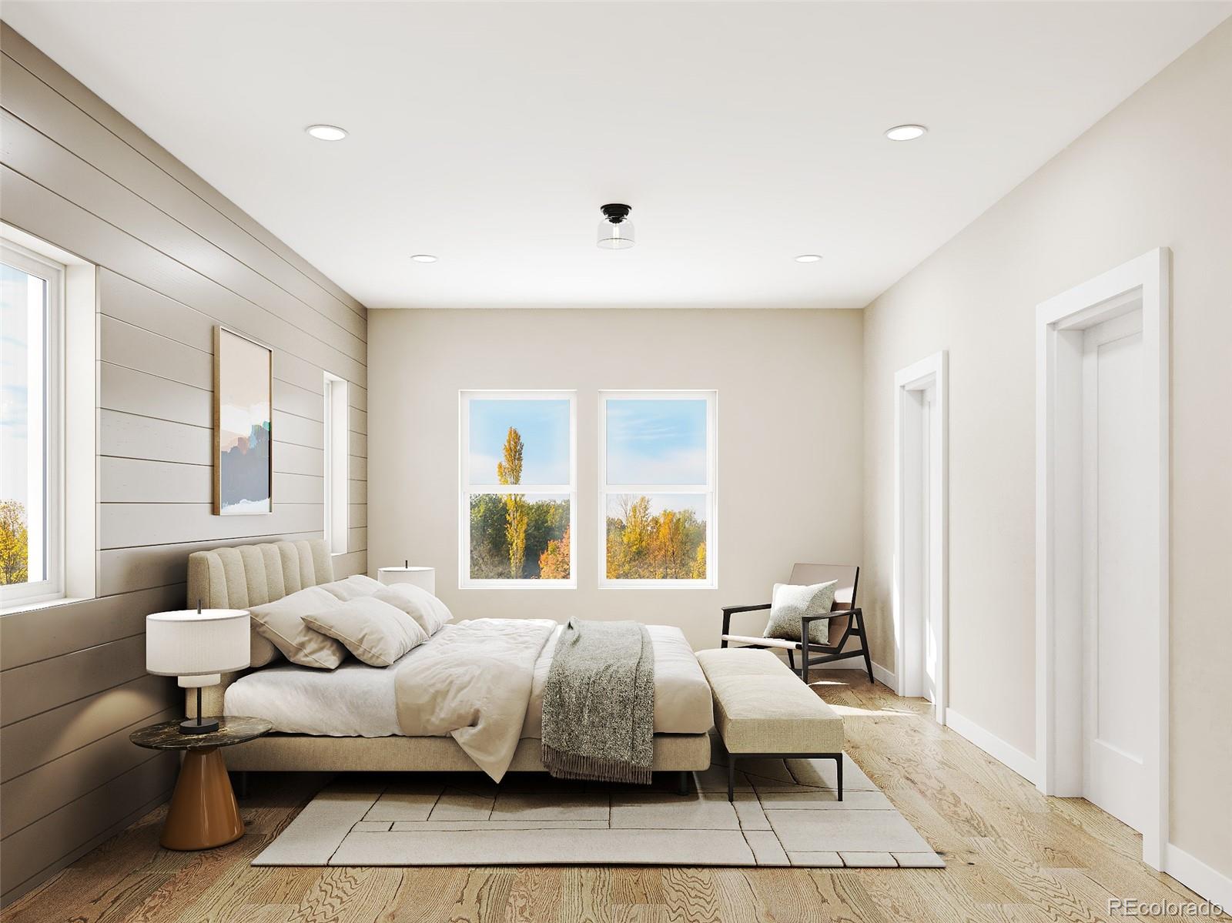
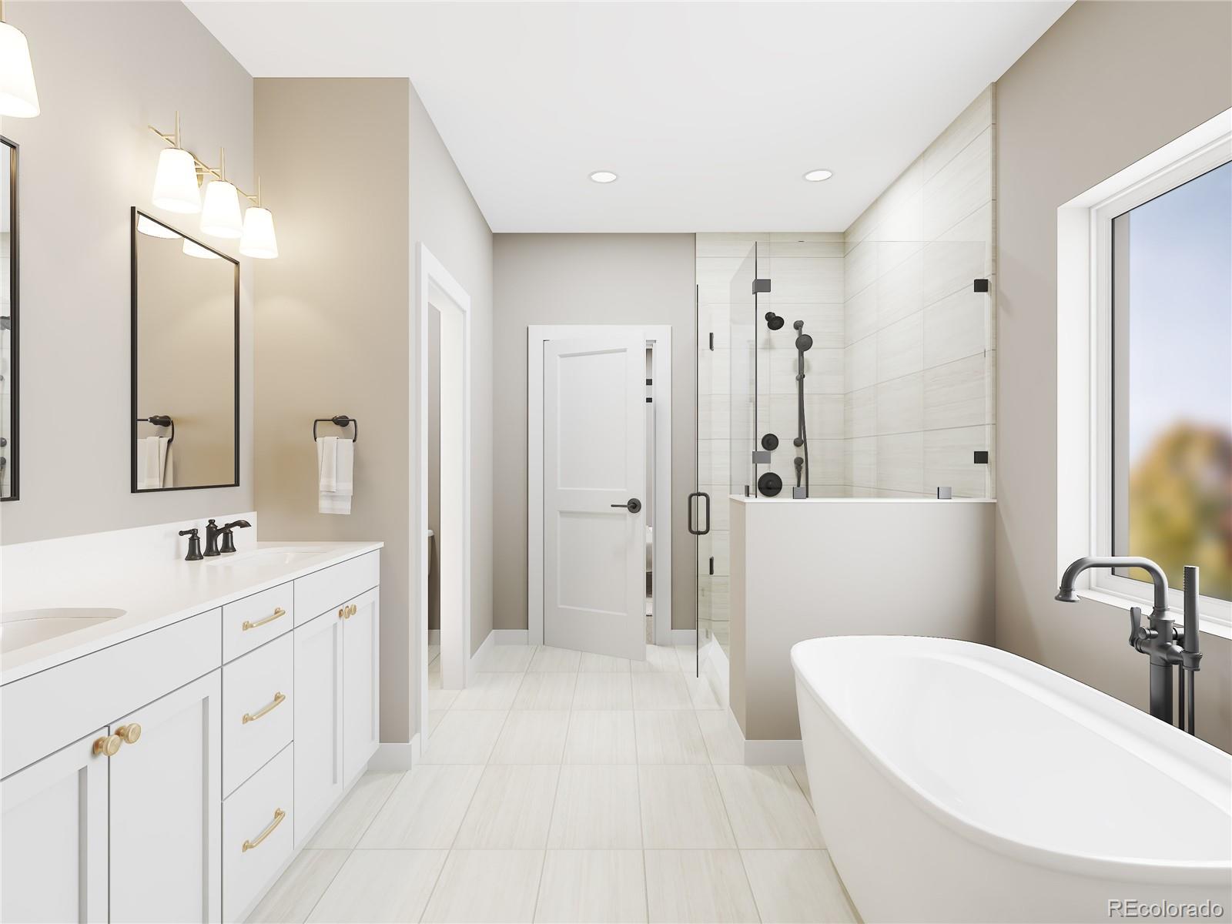
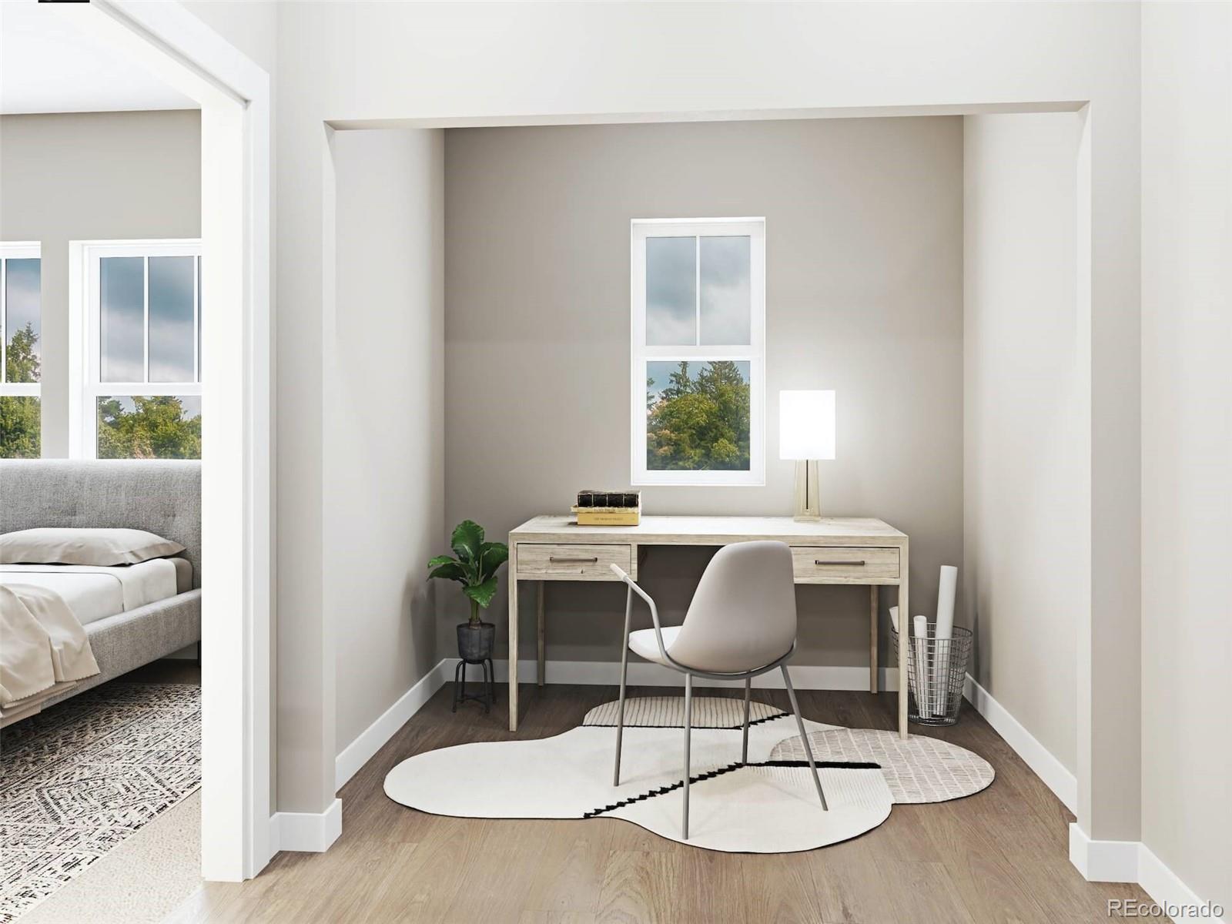
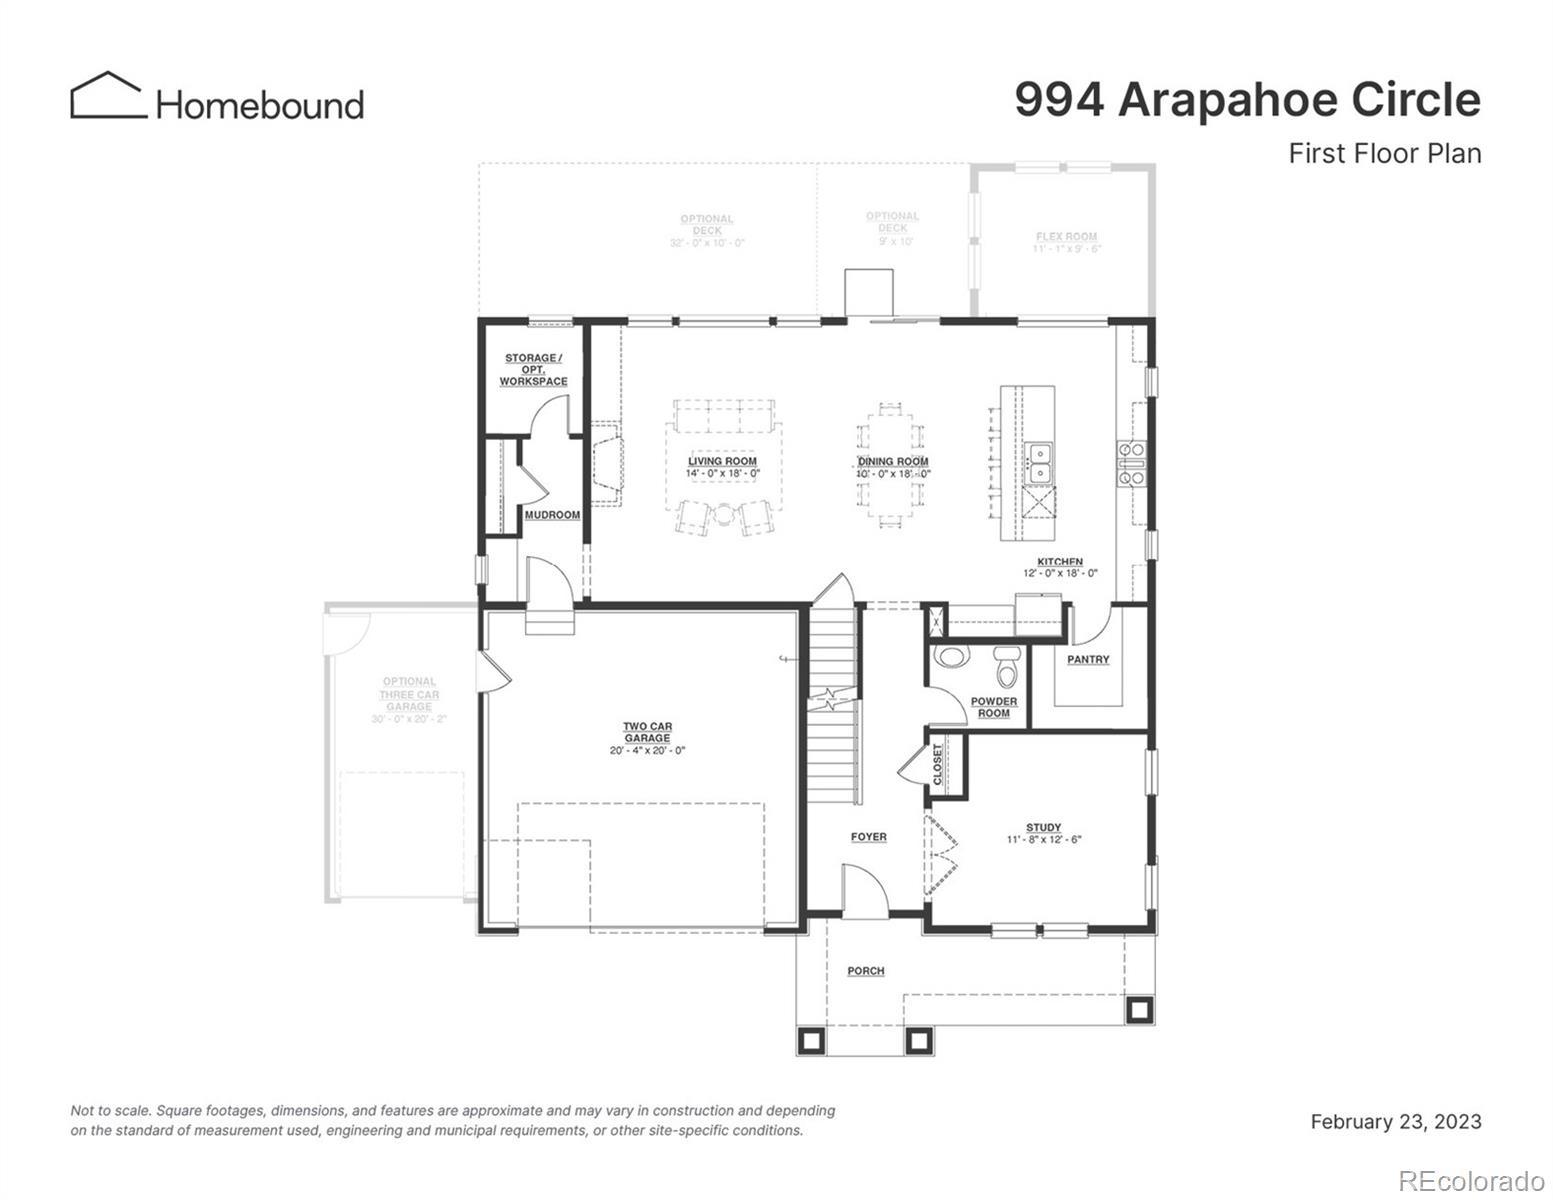
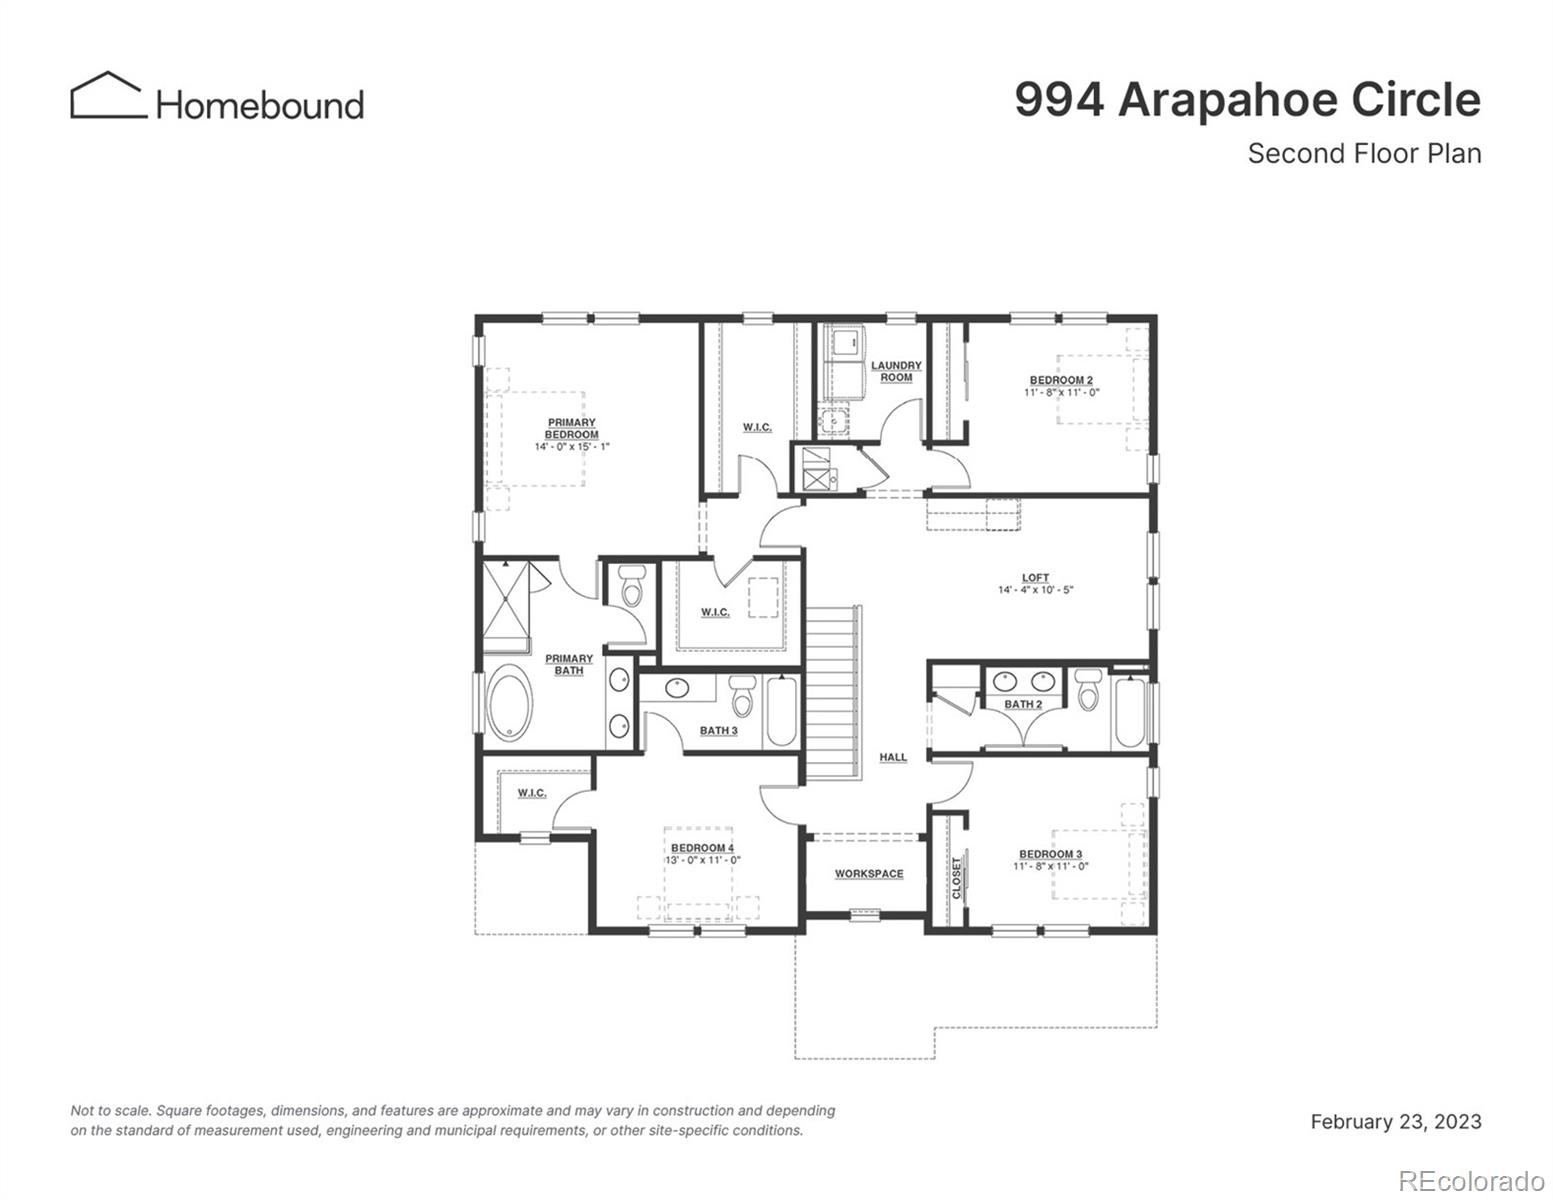
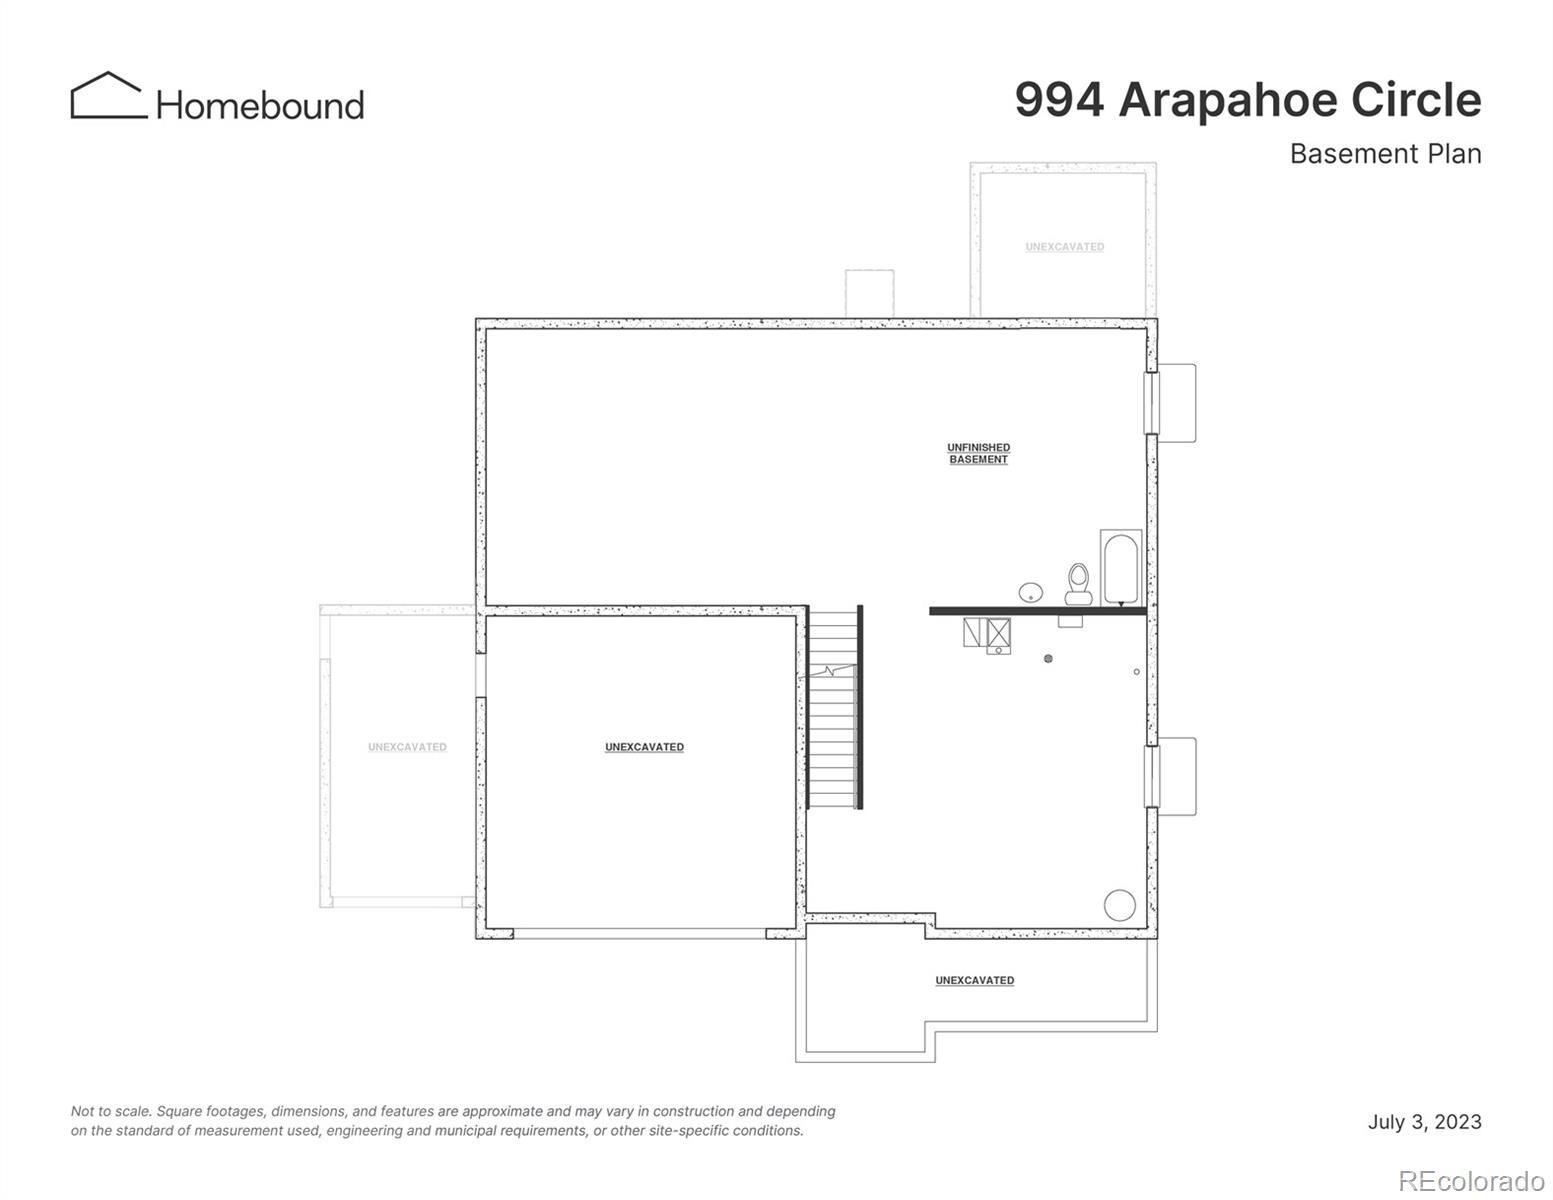
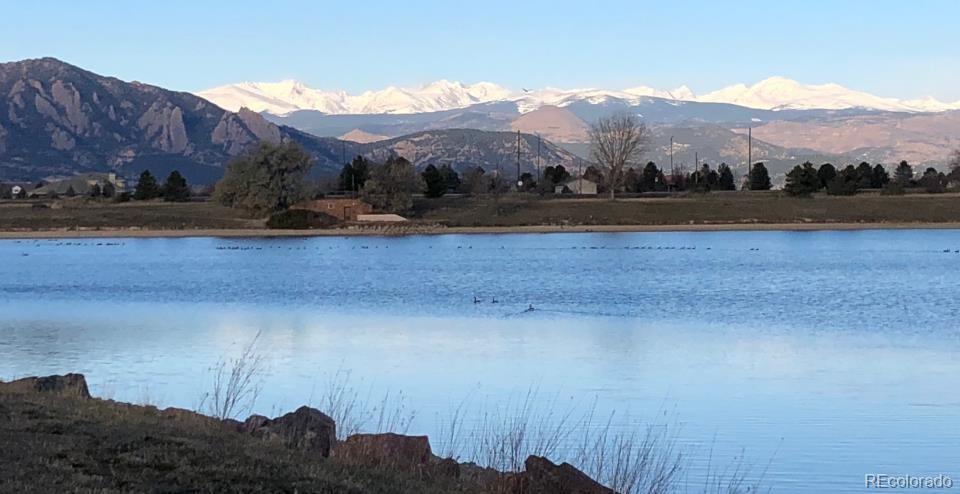
limited time! This home is currently under construction and will deliver this next Summer. Located in the desirable Centennial 8 neighborhood by Harper Lake. This home boasts 4 bedrooms, 4 baths, 3048 finished sq ft. It showcases an
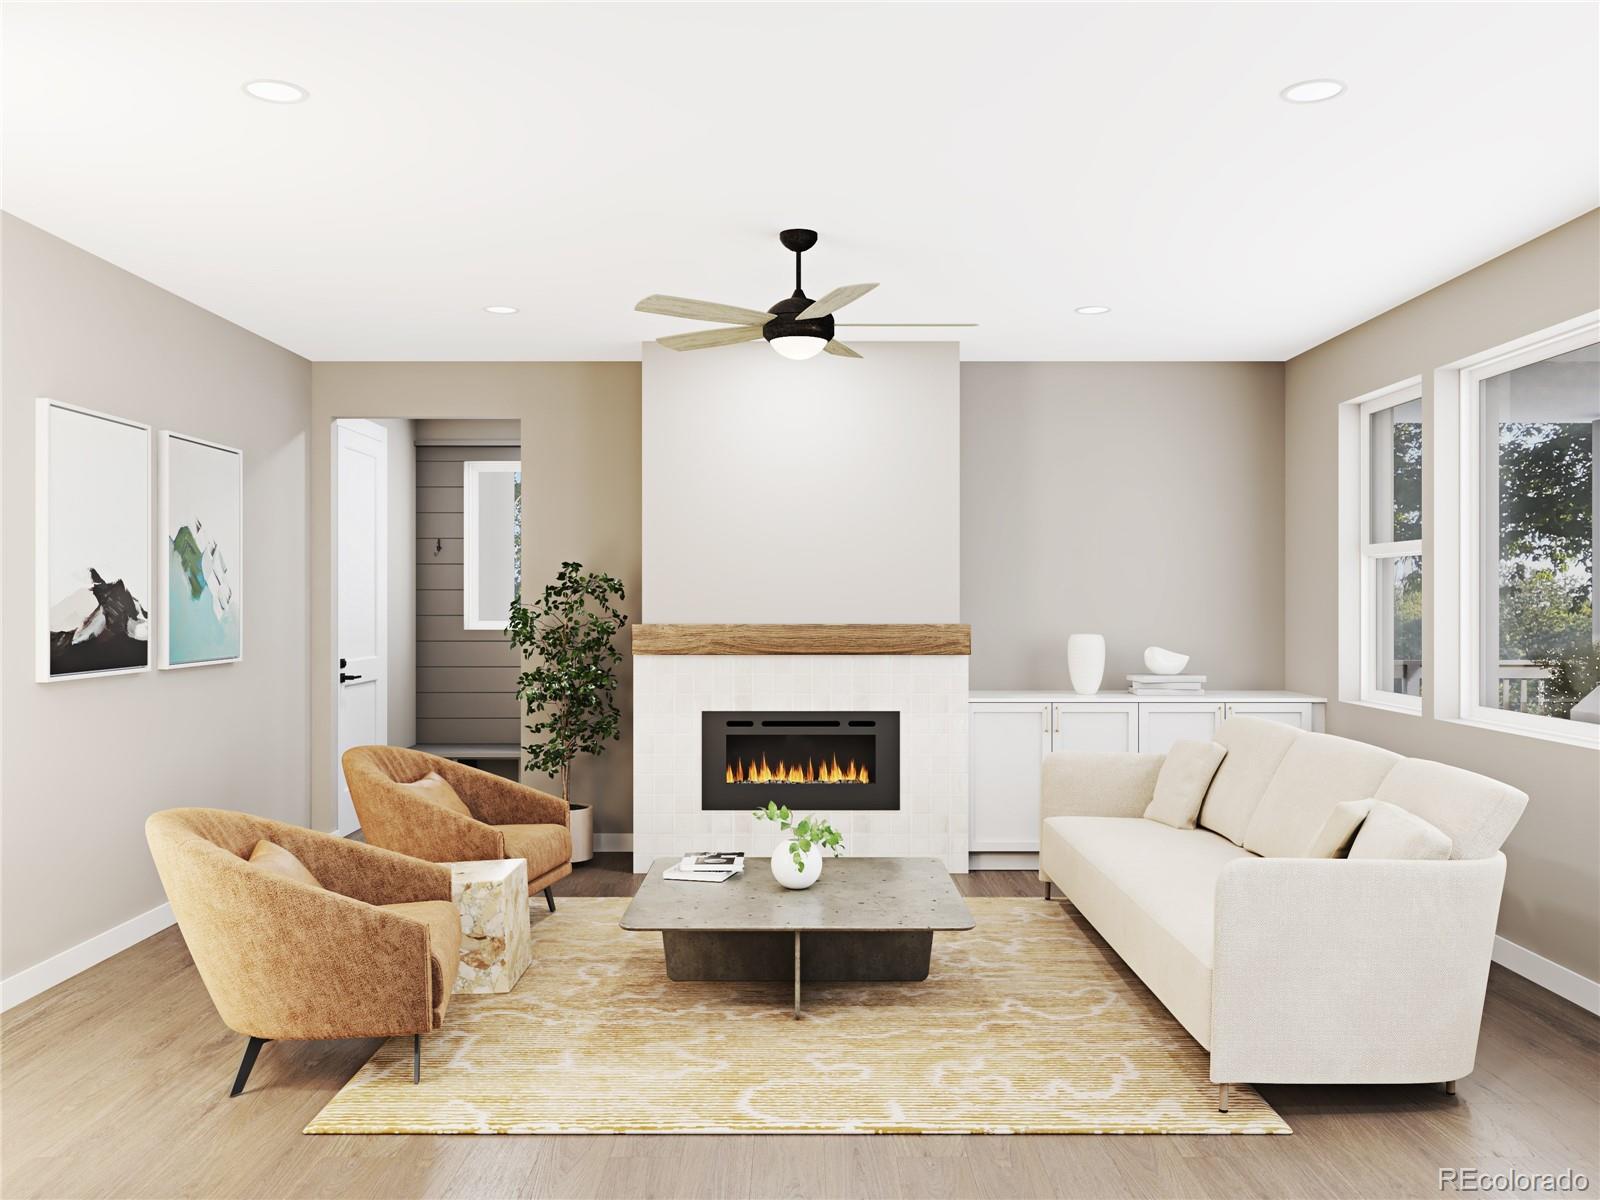
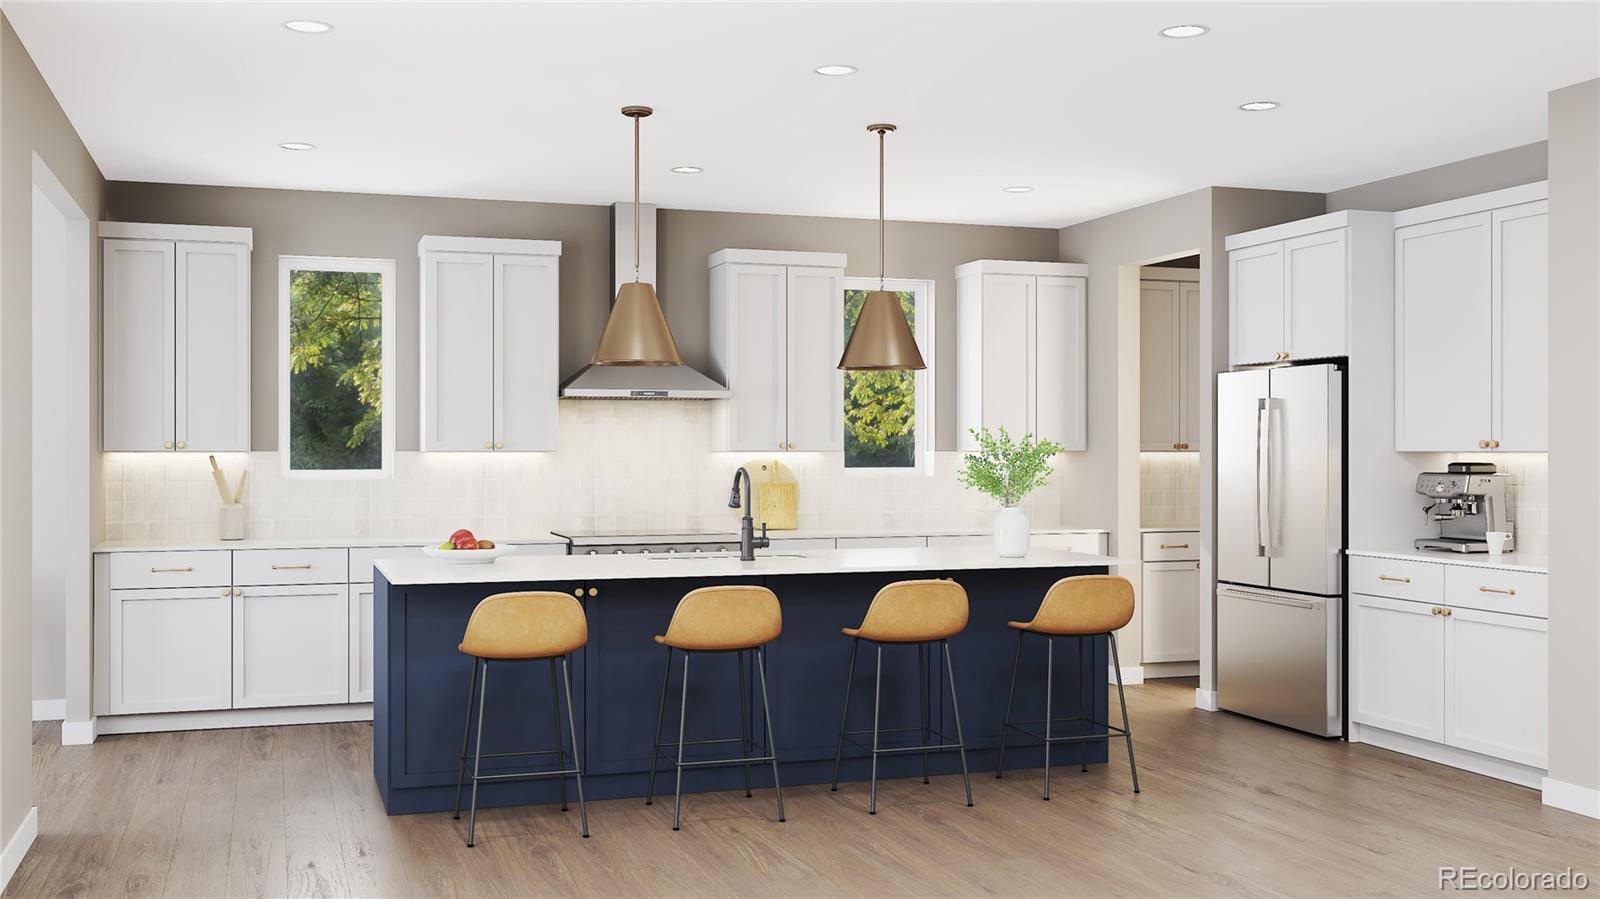
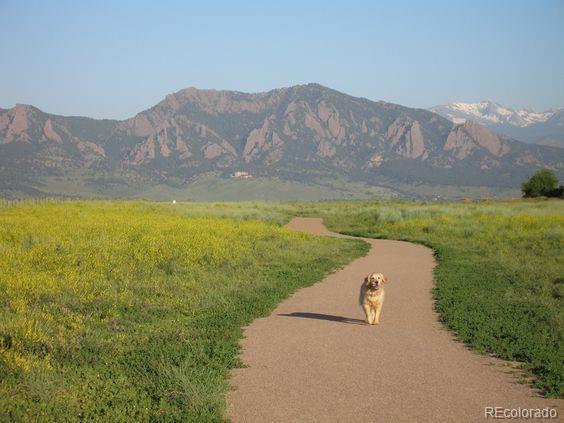
open-concept design with abundant windows, flooding the home with natural light. Built by Homebound, a tech-enabled builder with extraordinary design services, the home is equipped with a 14-seer HVAC system, solid core doors, quartz counter tops, tankless hot water heater, smart thermostat, whole-house ventilation, solar panels an electric vehicle charger. Just across the street from the Davidson Mesa Trailhead.

Share Property

Location

994 Arapahoe Circle, Louisville, CO 80027

Status

Sold

Date Sold

October 3, 2024

Property Amenities

Interior
Laundry room In Unit
Fireplace Electric, Family Room
Appliances Dishwasher, Disposal, Dryer, Gas Water Heater, Microwave, Range, Range Hood, Refrigerator, Self Cleaning Oven, Sump Pump, Tankless Water Heater, Washer
Flooring Carpet, Wood
Total Bedrooms: 4
Half Bathrooms: 1
Full Bathrooms: 3
Other Interior Features Ceiling Fan(s), Eat-in Kitchen, Five Piece Bath, High Ceilings, High Speed Internet, Kitchen Island, Open Floorplan, Pantry, Primary Suite, Quartz Counters, Radon Mitigation System, Smart Thermostat, Utility Sink, Wired for Data
Area & Lot
Total area 4,369 Sq.Ft.
Lot Area 7,683 Sq.Ft.
Living area 4,369 Sq.Ft.
MLS® ID 8860562
Year Built 2024
School District Boulder Valley RE 2
High School Monarch
Middle School Louisville
Elementary School Coal Creek
Type Residential
Status Sold
Exterior
Stories 2
Air conditioning Central Air
Heat type Forced Air, Natural Gas
Water Source Public
Garage Space 2.0
Security Features Carbon Monoxide Detector(s), Smart Cameras, Video Doorbell
Sewer Public Sewer
Other Exterior Features Balcony, Private Yard
Parking Concrete
Lot Features Open Space, Sprinklers In Front
Roof Architecural Shingle
Utilities Electricity Connected, Internet Access (Wired), Natural Gas Connected
Finance
Sales Price $1,533,000
Real Estate Tax $1,249 yearly

Work With Ceci

Partner with Ceci Maus and experience the difference of working with a dedicated Tucson real estate professional. From the first consultation to closing day, Ceci takes the time to understand your goals, answer your questions, and guide you through every step of the process. With local expertise, market insight, and a client-first approach, she ensures that your journey—whether buying or selling—is smooth, stress-free, and successful.


