9891 Atherton Way
9891 Atherton Way
9891 Atherton Way
9891 Atherton Way
9891 Atherton Way
9891 Atherton Way
9891 Atherton Way
9891 Atherton Way
9891 Atherton Way
9891 Atherton Way
9891 Atherton Way
9891 Atherton Way
9891 Atherton Way
9891 Atherton Way
9891 Atherton Way
9891 Atherton Way
9891 Atherton Way
9891 Atherton Way
9891 Atherton Way
9891 Atherton Way
9891 Atherton Way
9891 Atherton Way
9891 Atherton Way
9891 Atherton Way
9891 Atherton Way
9891 Atherton Way
9891 Atherton Way
9891 Atherton Way
9891 Atherton Way
9891 Atherton Way
9891 Atherton Way
9891 Atherton Way
9891 Atherton Way
9891 Atherton Way
9891 Atherton Way
9891 Atherton Way
9891 Atherton Way
9891 Atherton Way
9891 Atherton Way
9891 Atherton Way
9891 Atherton Way
9891 Atherton Way
9891 Atherton Way
9891 Atherton Way
9891 Atherton Way
9891 Atherton Way
9891 Atherton Way
9891 Atherton Way
VIEW PHOTOS
$740,000

9891 Atherton Way

4 Beds 3 Baths 2,304 Sq.Ft. 5,227.2 Sq.Ft.

Description

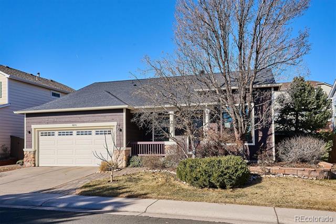
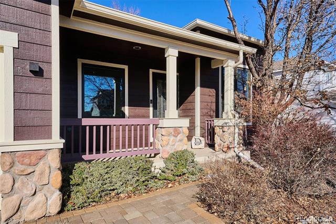
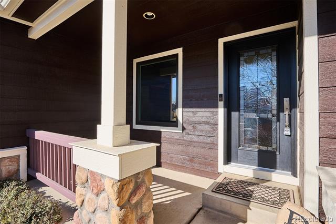
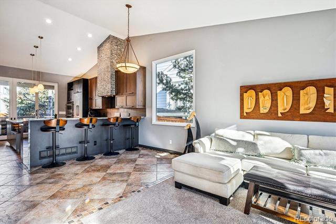
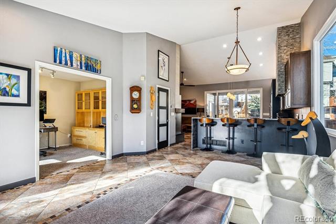
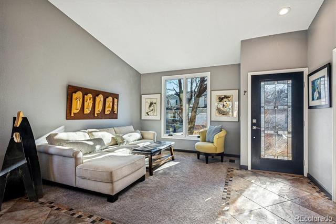
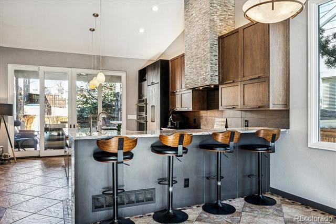
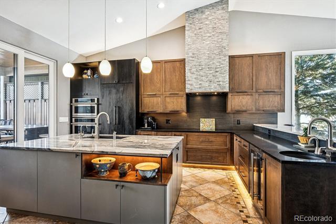
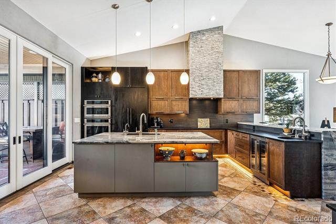
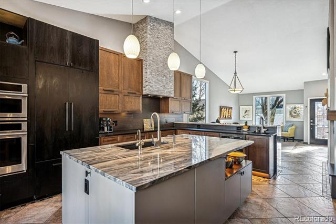
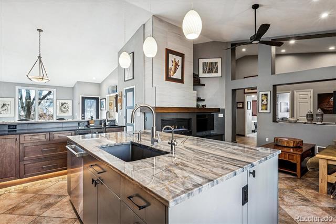
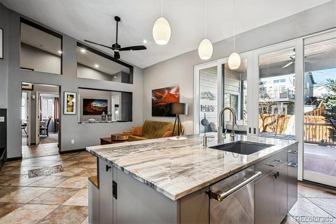
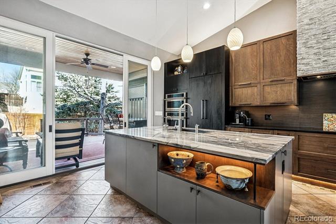
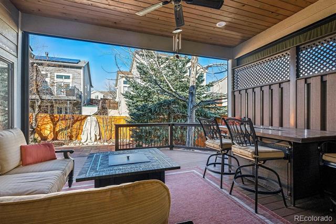
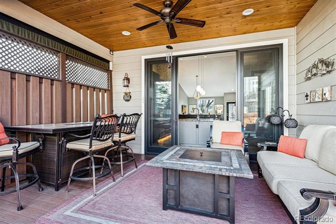
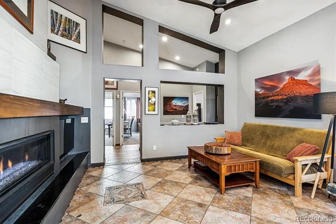
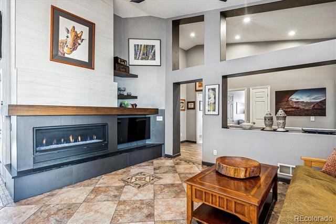
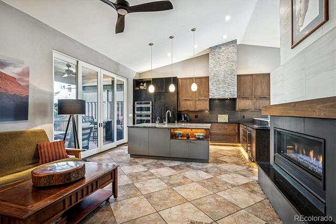
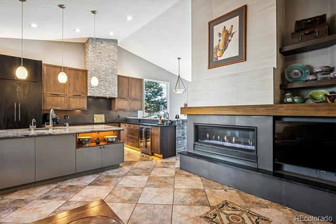
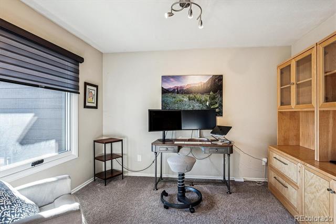
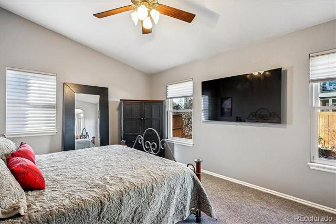
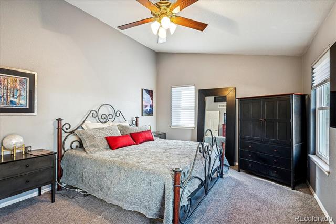
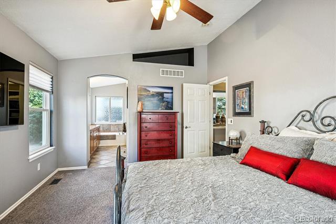
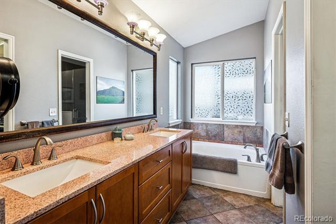
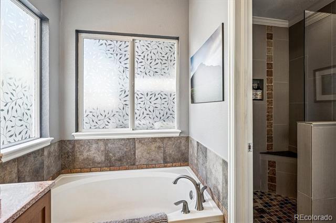
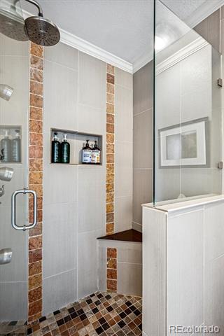
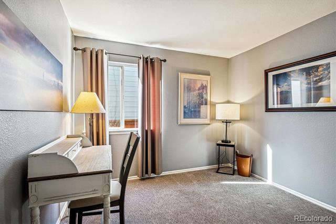
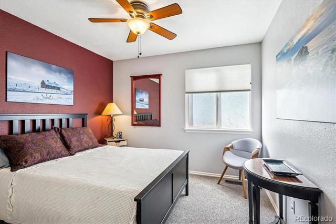
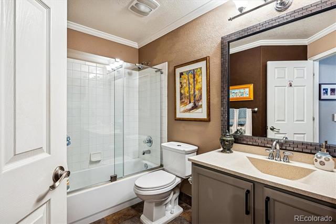
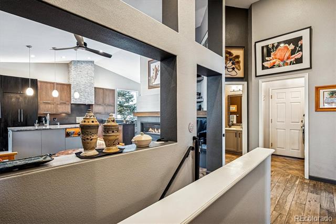
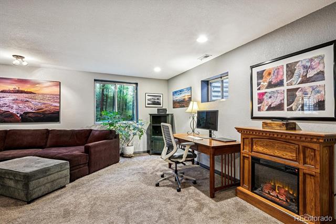
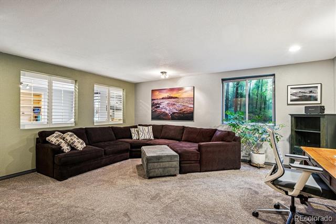
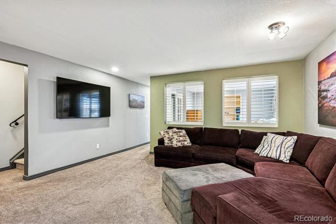
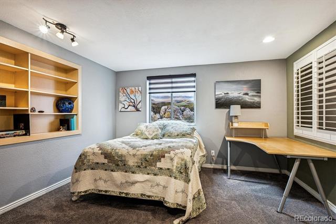
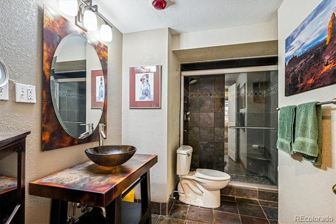
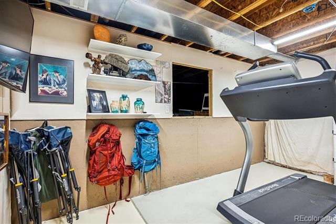
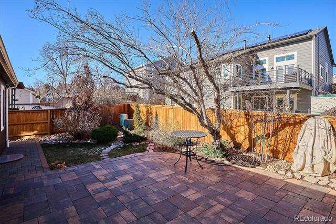
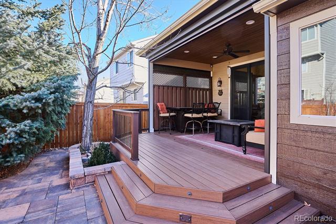
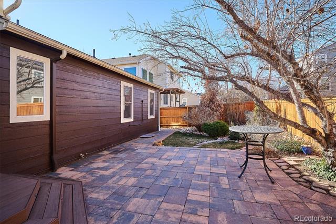
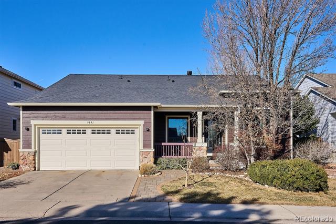
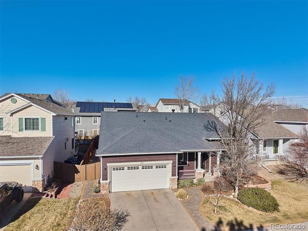
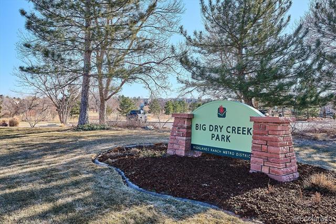
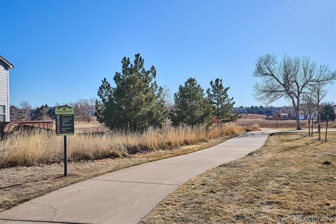
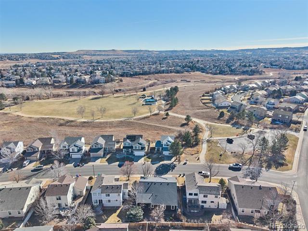
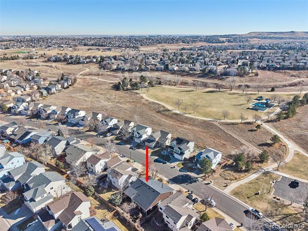
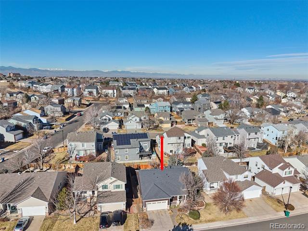
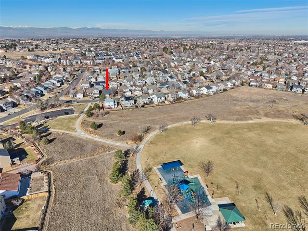
This Completely Customized Home is Comparable to None With it's High End Quality Finishes and Improvements. The Main Level Has Been Opened up to Fully Enjoy the Open Great Room Concept. The New Gourmet Kitchen Boasts a Built in Jennair Fridge, a Bosch Induction 5 Burner Cooktop with a Custom Built Stone Ventilation Stack, Solid Red Birch Cabinetry with Cantilever Doors and Drawer Systems, a GE Monogram Advantium 5 Way Oven/Broiler/Air Fryer, a GE Monogram Dishwasher, a Food Warming Drawer, Two Sinks with No Touch On/Off, One Instant Hot/Cold Filtered Water System and One Instant Hot, a Wine/Beverage Cooler, a Solid Quartzite Slab and a Solid Granite Slab with Waterfall Eat-in Bar for 5 Stools, Low and High Accent Lighting, and a Custom Built Pantry - And That's Just the Kitchen, Whew!! The Great Room with the Vaulted Ceiling Features Floor to Ceiling Granite, Wood, and Tile with a State of the Art Gas Fireplace, TV and Art Niches. Here You Will Also Find Custom Sliders to Enter the "Colorado Room" with T&G Ceilings, a Natural Gas Exhaust System, Custom Decking and Retractable Shade. The Primary Bedroom and Bath Have Been Remodeled, as Has the Hallway Bath and the Bath in the Basement. Italian Porcelain Graces the Majority of the Main Level Flooring Along with New Carpet Throughout. Downstairs is a Spacious Family Room and the 4th Bedroom.(This Bedroom Does Not Have a Closet, Therefore is Non-Conforming) The Exterior is Charming with Brick Pavers, Lovely Gardens, Newer Fencing, and Walkways. Lots of Newer Windows, 4 Class Hail Resistant Roof, Epoxy Garage Floor in Garage with Built in Shelving, New Water Softener System, and Newer Exterior Paint. Across from Big Dry Creek Park for Daily Walks-Awesome Location, Close to Everything Yet Quiet. Original Owner and Price of Ownership Abounds, Move In Condition, Come See!

Share Property

Location

9891 Atherton Way, Highlands Ranch, CO 80130

Status

Sold

Date Sold

March 31, 2026

Property Amenities

Interior
Fireplace Great Room
Appliances Cooktop, Dishwasher, Disposal, Double Oven, Gas Water Heater, Microwave, Range Hood, Refrigerator, Self Cleaning Oven, Warming Drawer, Water Purifier, Water Softener, Wine Cooler
Flooring Carpet, Tile
Total Bedrooms: 4
Three-Quarter Bathrooms: 1
Full Bathrooms: 2
Other Interior Features Ceiling Fan(s), Eat-in Kitchen, Five Piece Bath, Granite Counters, High Ceilings, High Speed Internet, Kitchen Island, Open Floorplan, Pantry, Primary Suite, Smoke Free, Vaulted Ceiling(s), Walk-In Closet(s)
Area & Lot
Lot Area 5,227.2 Sq.Ft.
Living area 2,304 Sq.Ft.
MLS® ID 2554413
Year Built 1997
School District Douglas RE-1
High School Highlands Ranch
Middle School Cresthill
Elementary School Arrowwood
Type Residential
Status Sold
Exterior
Stories 1
Air conditioning Central Air
Heat type Forced Air
Water Source Public
Garage Space 2.0
Sewer Public Sewer
Other Exterior Features Garden, Rain Gutters
Parking Concrete, Dry Walled, Finished, Floor Coating, Insulated
Roof Composition
Utilities Electricity Connected, Internet Access (Wired), Natural Gas Connected, Phone Connected
Finance
Sales Price $740,000
HOA Fees $174 quarterly
Real Estate Tax $3,567 yearly

360 Virtual Tour

Take a tour of this property

Work With Ceci

Partner with Ceci Maus and experience the difference of working with a dedicated Tucson real estate professional. From the first consultation to closing day, Ceci takes the time to understand your goals, answer your questions, and guide you through every step of the process. With local expertise, market insight, and a client-first approach, she ensures that your journey—whether buying or selling—is smooth, stress-free, and successful.


