983 High Point Trail
VIEW PHOTOS
$535,000

983 High Point Trail

3 Beds 3 Baths 1,999 Sq.Ft. 7,187 Sq.Ft.

Description

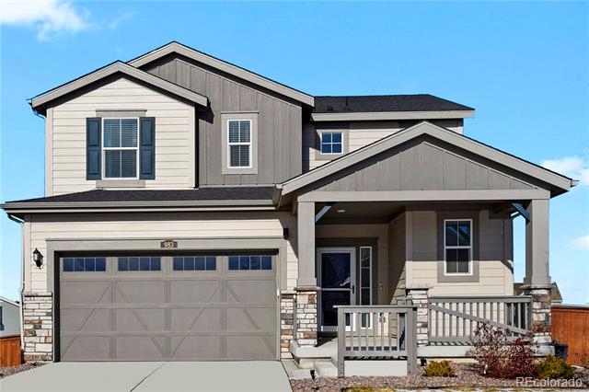
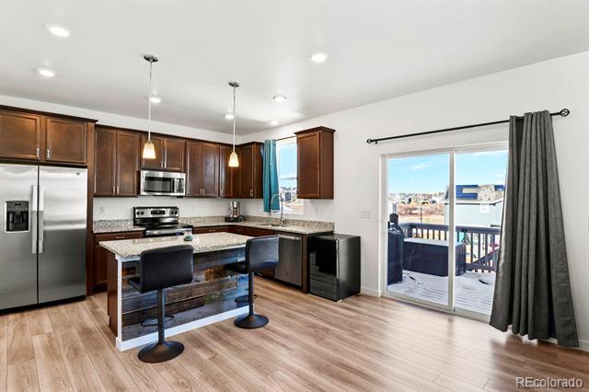
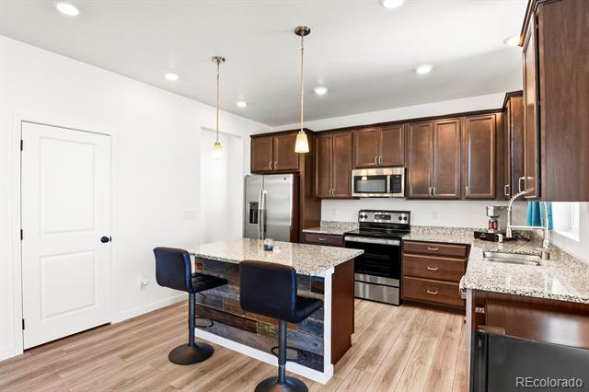
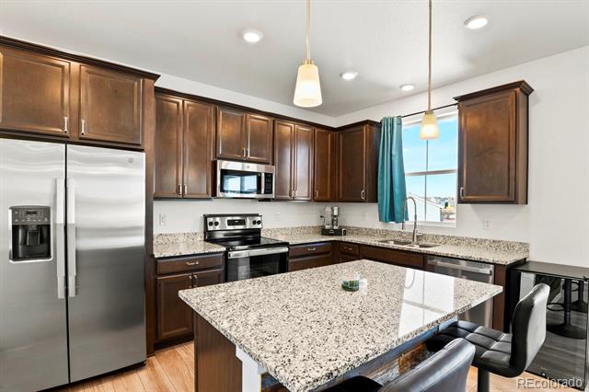
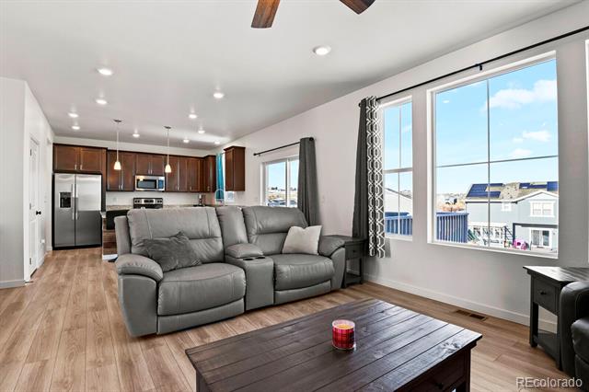
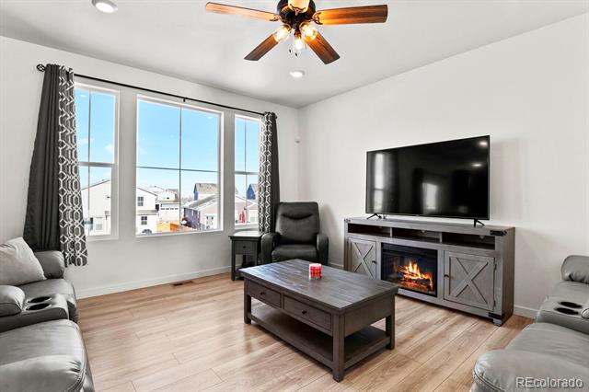
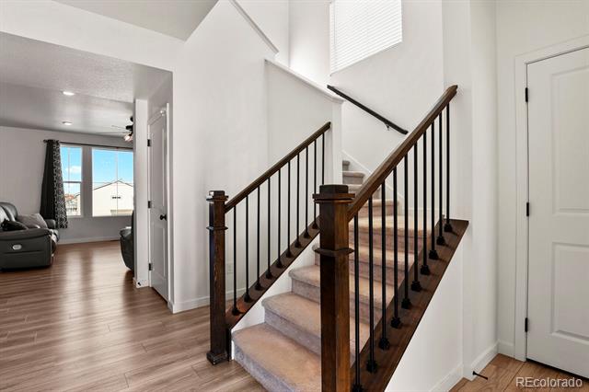
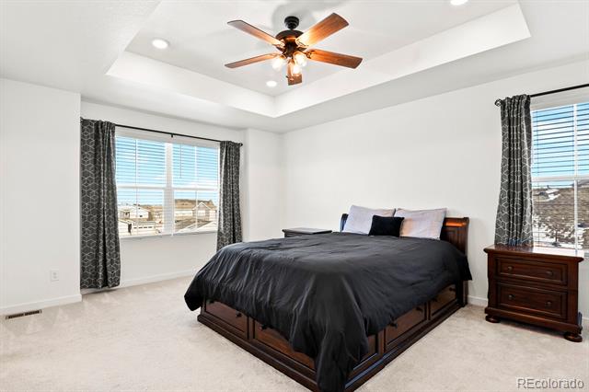
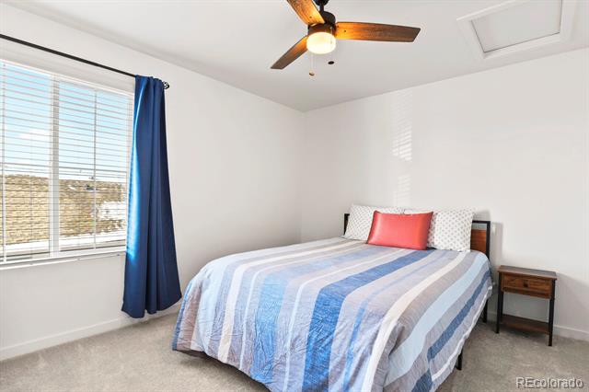
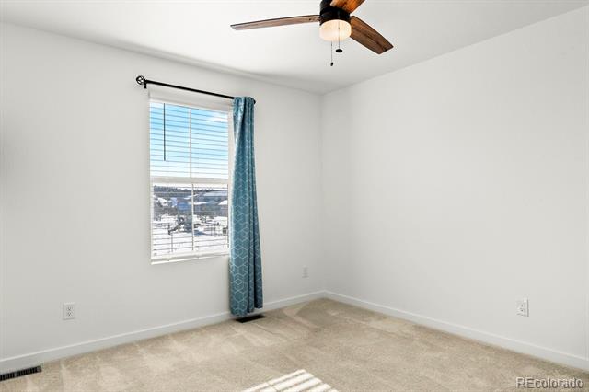
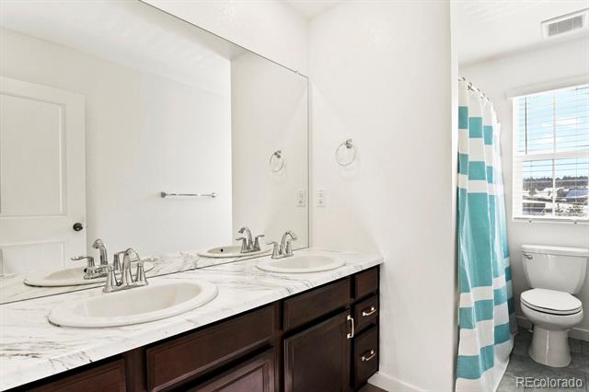
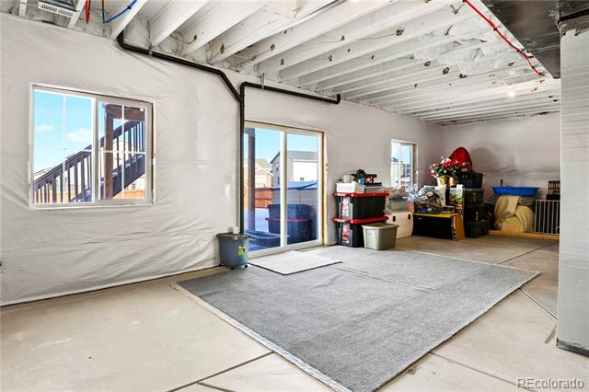
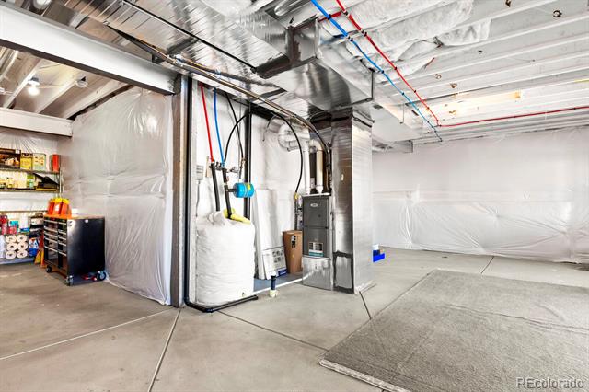
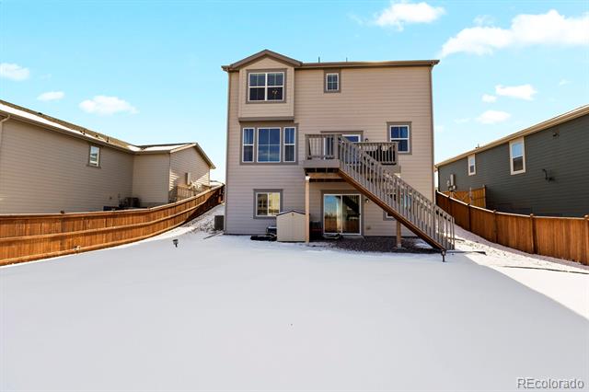
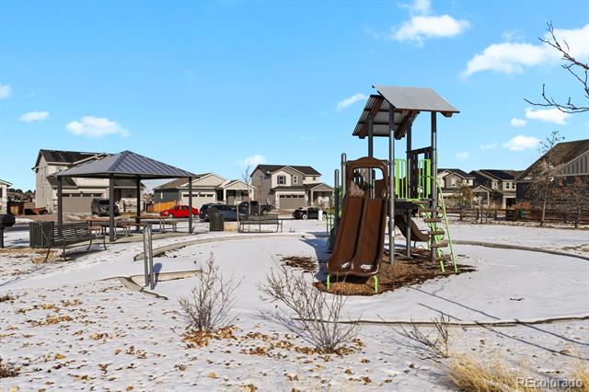
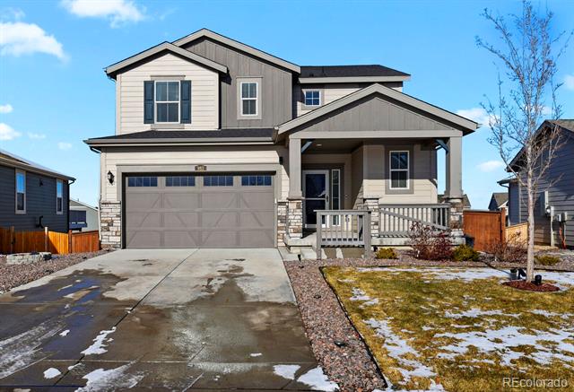
Welcome to bright and cheery High Point Trail! This newer home is full of natural light from its south-facing position to the light-filled walk-out basement. Easy to maintain luxury vinyl planks showcase the main living area with its open floor plan, eat-in kitchen, cozy living room, and access to the back deck. Situated at the top of one of the larger lots in the neighborhood, this beautiful home looks out over the neighborhood and surrounding hills from its back windows and deck. The upper floor boasts a spacious primary suite, where the main bedroom fits your furniture with space to spare. Two sunny bedrooms and a full bathroom round out the upper level. The large and sun-filled walk-out basement awaits your personal touch. Rest easy with the roof and system ages knowing that the home was built in 2021. Walk out your front door and cross to your conveniently located mailbox and a neighborhood playground. Enjoy the sun from the front south-facing porch. Home is located near local shopping and restaurants and is minutes from Elizabeth.

Share Property

Location

983 High Point Trail, Elizabeth, CO 80107

Status

Sold

Date Sold

March 31, 2025

Property Amenities

Interior
Appliances Dishwasher, Disposal, Dryer, Gas Water Heater, Microwave, Oven, Refrigerator, Sump Pump, Washer
Flooring Carpet, Vinyl
Total Bedrooms: 3
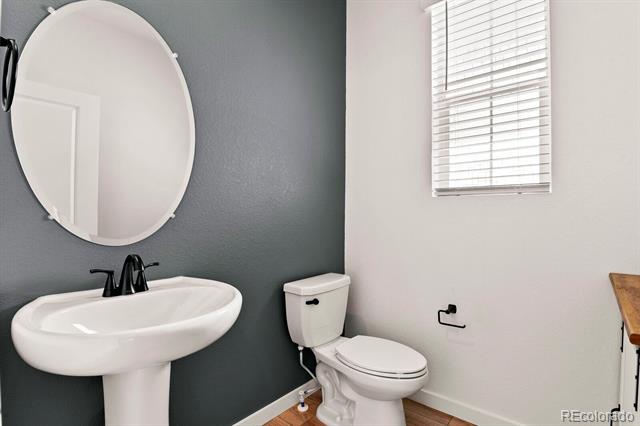
Half Bathrooms: 1
Three-Quarter Bathrooms: 1
Full Bathrooms: 1
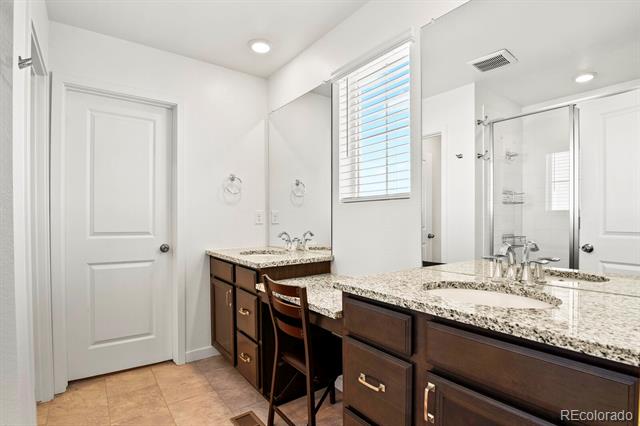
Other Interior Features Ceiling Fan(s), Eat-in Kitchen, Entrance Foyer, Granite Counters, High Ceilings, Kitchen Island, Open Floorplan, Primary Suite, Walk-In Closet(s)
Area & Lot
Lot Area 7,187 Sq.Ft.
Living area 1,999 Sq.Ft.
MLS® ID 5345241
Year Built 2021
School District Elizabeth C-1
High School Elizabeth
Middle School Elizabeth
Elementary School Running Creek
View Description Mountain(s),Plains
Architecture Styles Contemporary
Type Residential
Status Sold
Exterior
Stories 2
Air conditioning Central Air
Heat type Forced Air
Water Source Public
Garage Space 2.0
Sewer Community
Parking Concrete, Insulated
Lot Features Landscaped, Sprinklers In Front, Sprinklers In Rear
Roof Composition
Utilities Cable Available, Electricity Connected, Natural Gas Connected
Finance
Sales Price $535,000
HOA Fees $50 monthly
Real Estate Tax $5,240 yearly

Work With Ceci

Partner with Ceci Maus and experience the difference of working with a dedicated Tucson real estate professional. From the first consultation to closing day, Ceci takes the time to understand your goals, answer your questions, and guide you through every step of the process. With local expertise, market insight, and a client-first approach, she ensures that your journey—whether buying or selling—is smooth, stress-free, and successful.


