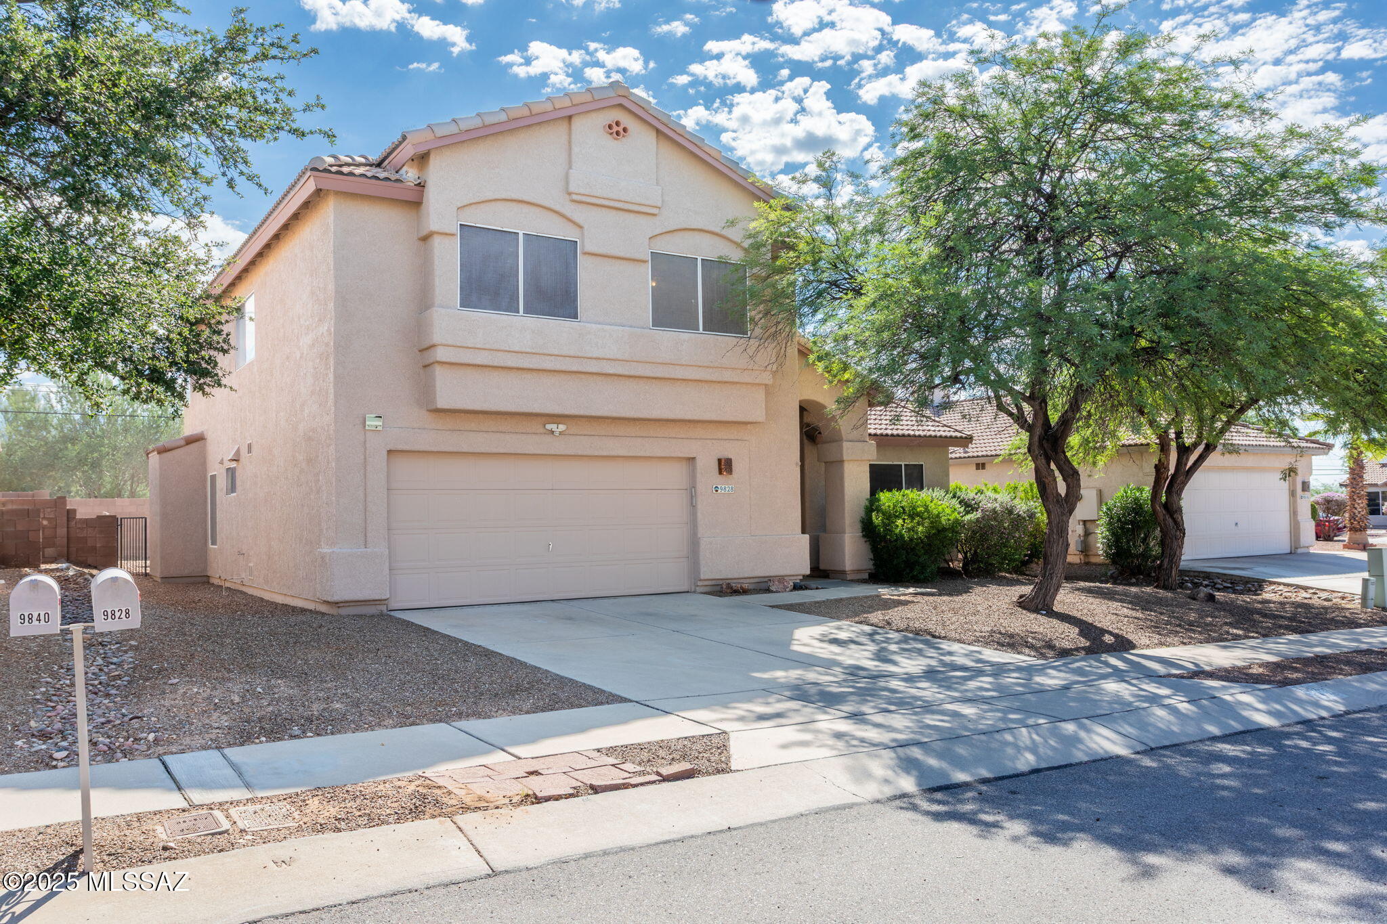
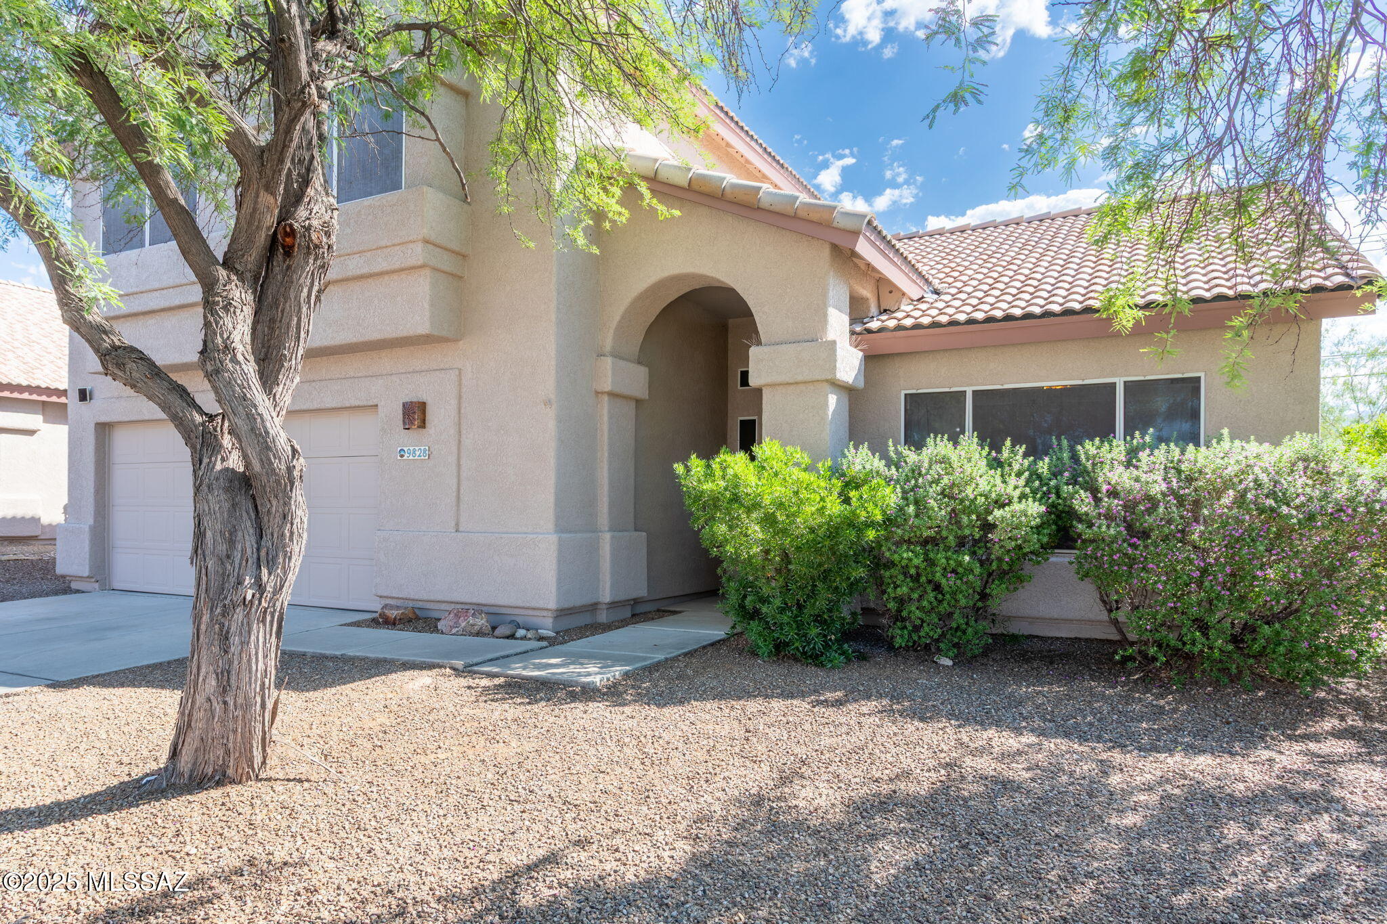
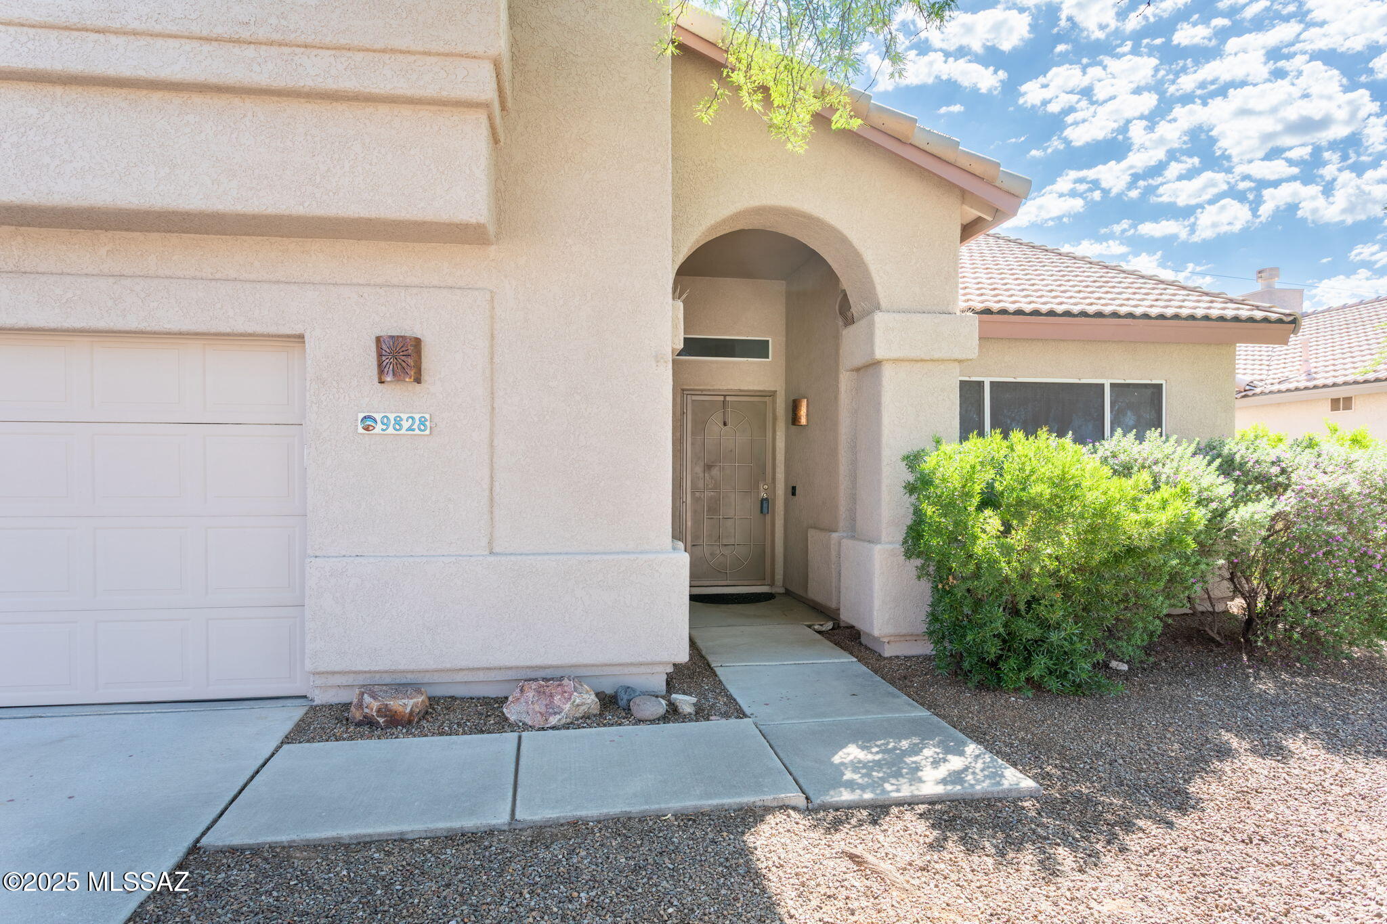
9828 N Pegasus Avenue
VIEW PHOTOS
$380,000

9828 N Pegasus Avenue

4 Beds 3 Baths 2,349 Sq.Ft. 6,011 Sq.Ft.

Description

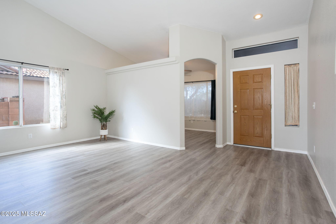
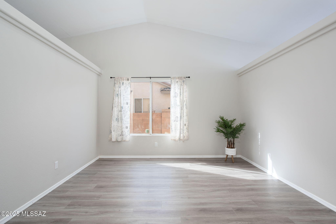
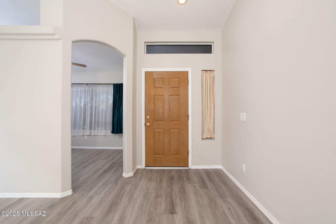
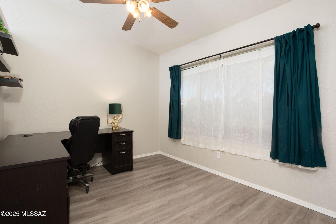
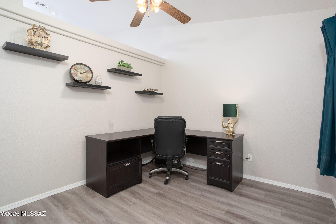
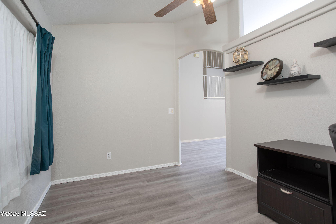
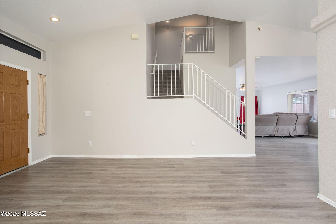
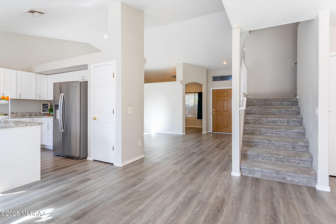
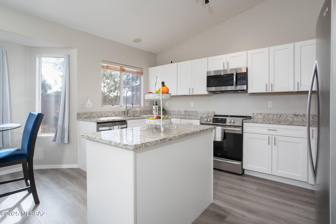
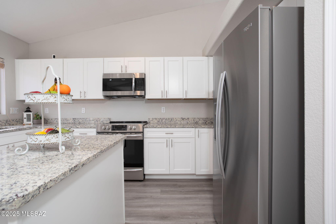
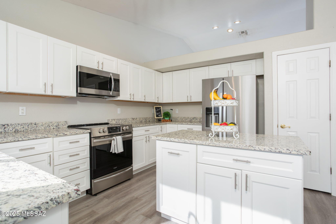
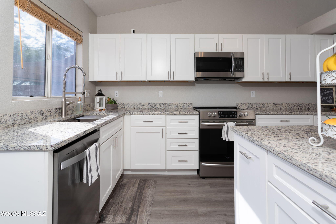
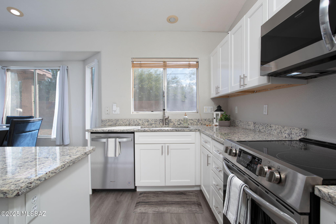
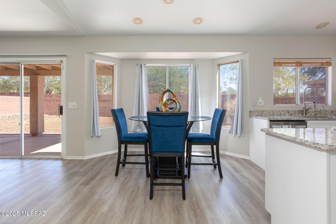
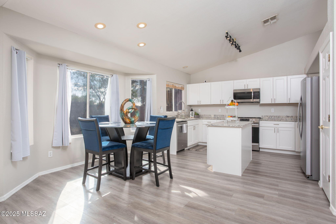
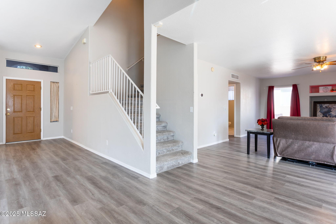
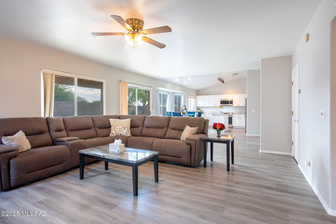
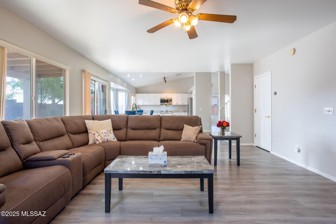
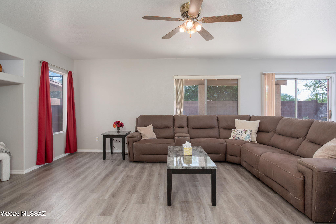
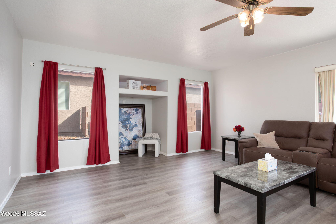
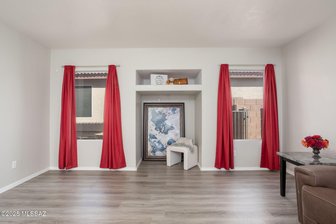
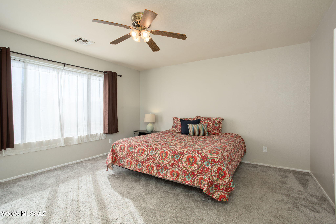
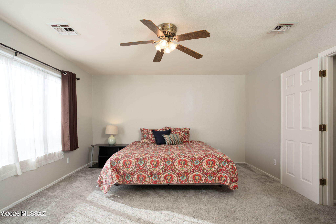
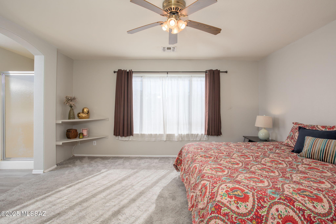
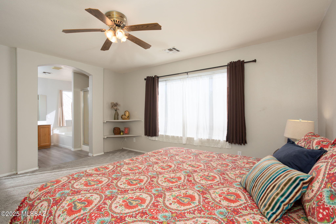
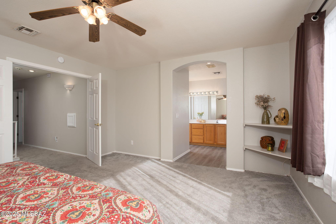
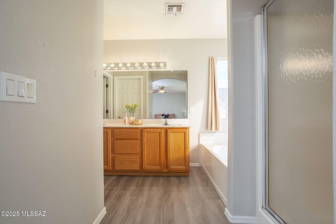
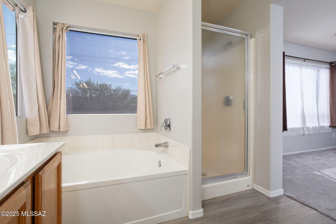
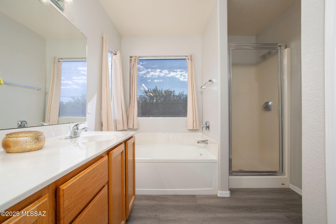
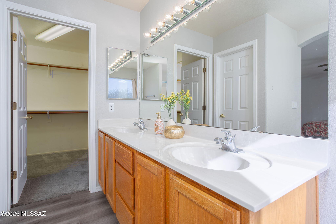
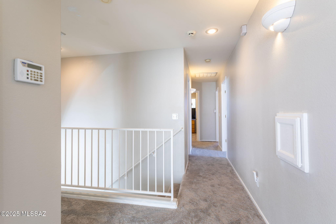
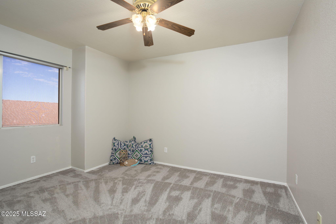
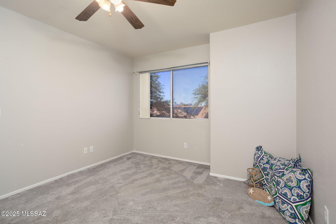
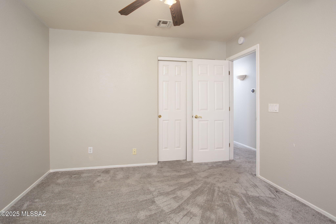
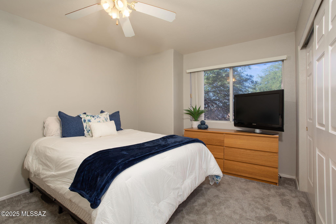
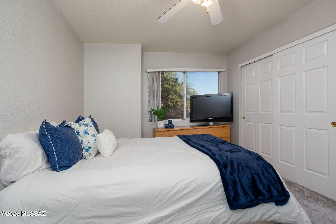
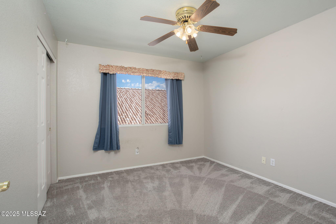
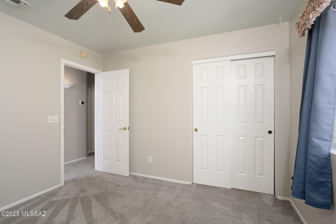
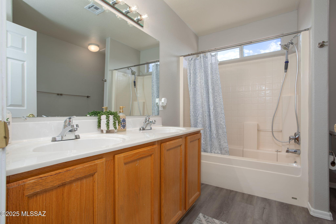
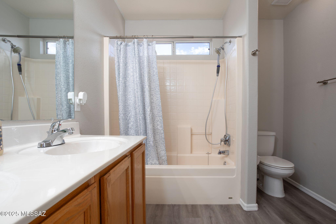
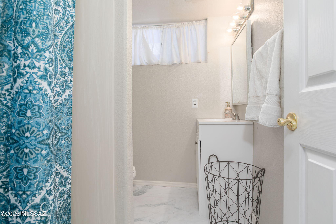
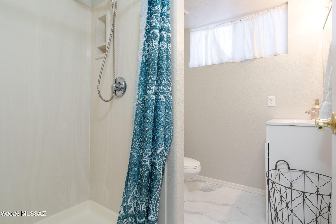
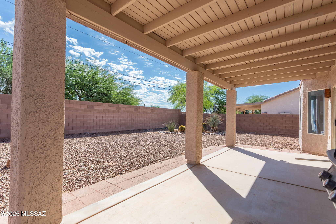
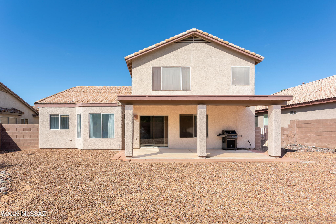
Welcome to a home designed with comfort and connection in mind! With new LVP flooring throughout, this inviting 4-bedroom, 3 full bath home has the perfect layout for both everyday living and special family moments. The heart of the home is the updated kitchen featuring new crisp white cabinetry, elegant granite countertops, and a bright, inviting atmosphere. A cozy breakfast nook and a separate dining area make mealtimes easy and enjoyable, while the open-concept flow to the family room creates the perfect space for gatherings and entertaining. Need extra flexibility? The den/flex space is ready to fit your family's needs--whether it's a playroom, home office, or hobby space, the possibilities are endless. Upstairs, the spacious primary sanctuary offers a peaceful retreat with a soaking tub, separate walk-in shower, and plenty of room to unwind. Each additional bedroom is well-sized, offering flexibility for family and guests a like. There's even a convenient Laundry shoot upstairs that the adults are sure to appreciate! Step outside to a low-maintenance backyard, a blank canvas ready for winter nights to be enjoyed on the covered back patio cozied up with a blanket. Conveniently located close to schools, shopping, restaurants, entertainment, and freeway access, this home has everything your family needs in one place. Preview it today!

Share Property

Location

9828 N Pegasus Avenue, Tucson, AZ 85742

Status

Sold

Date Sold

April 28, 2026

Property Amenities

Interior
Laundry room Dryer, Washer, Laundry Room
Fireplace None
Appliances Disposal, Dishwasher, Electric Range, Microwave, Refrigerator
Flooring Carpet, Vinyl
Total Bedrooms: 4
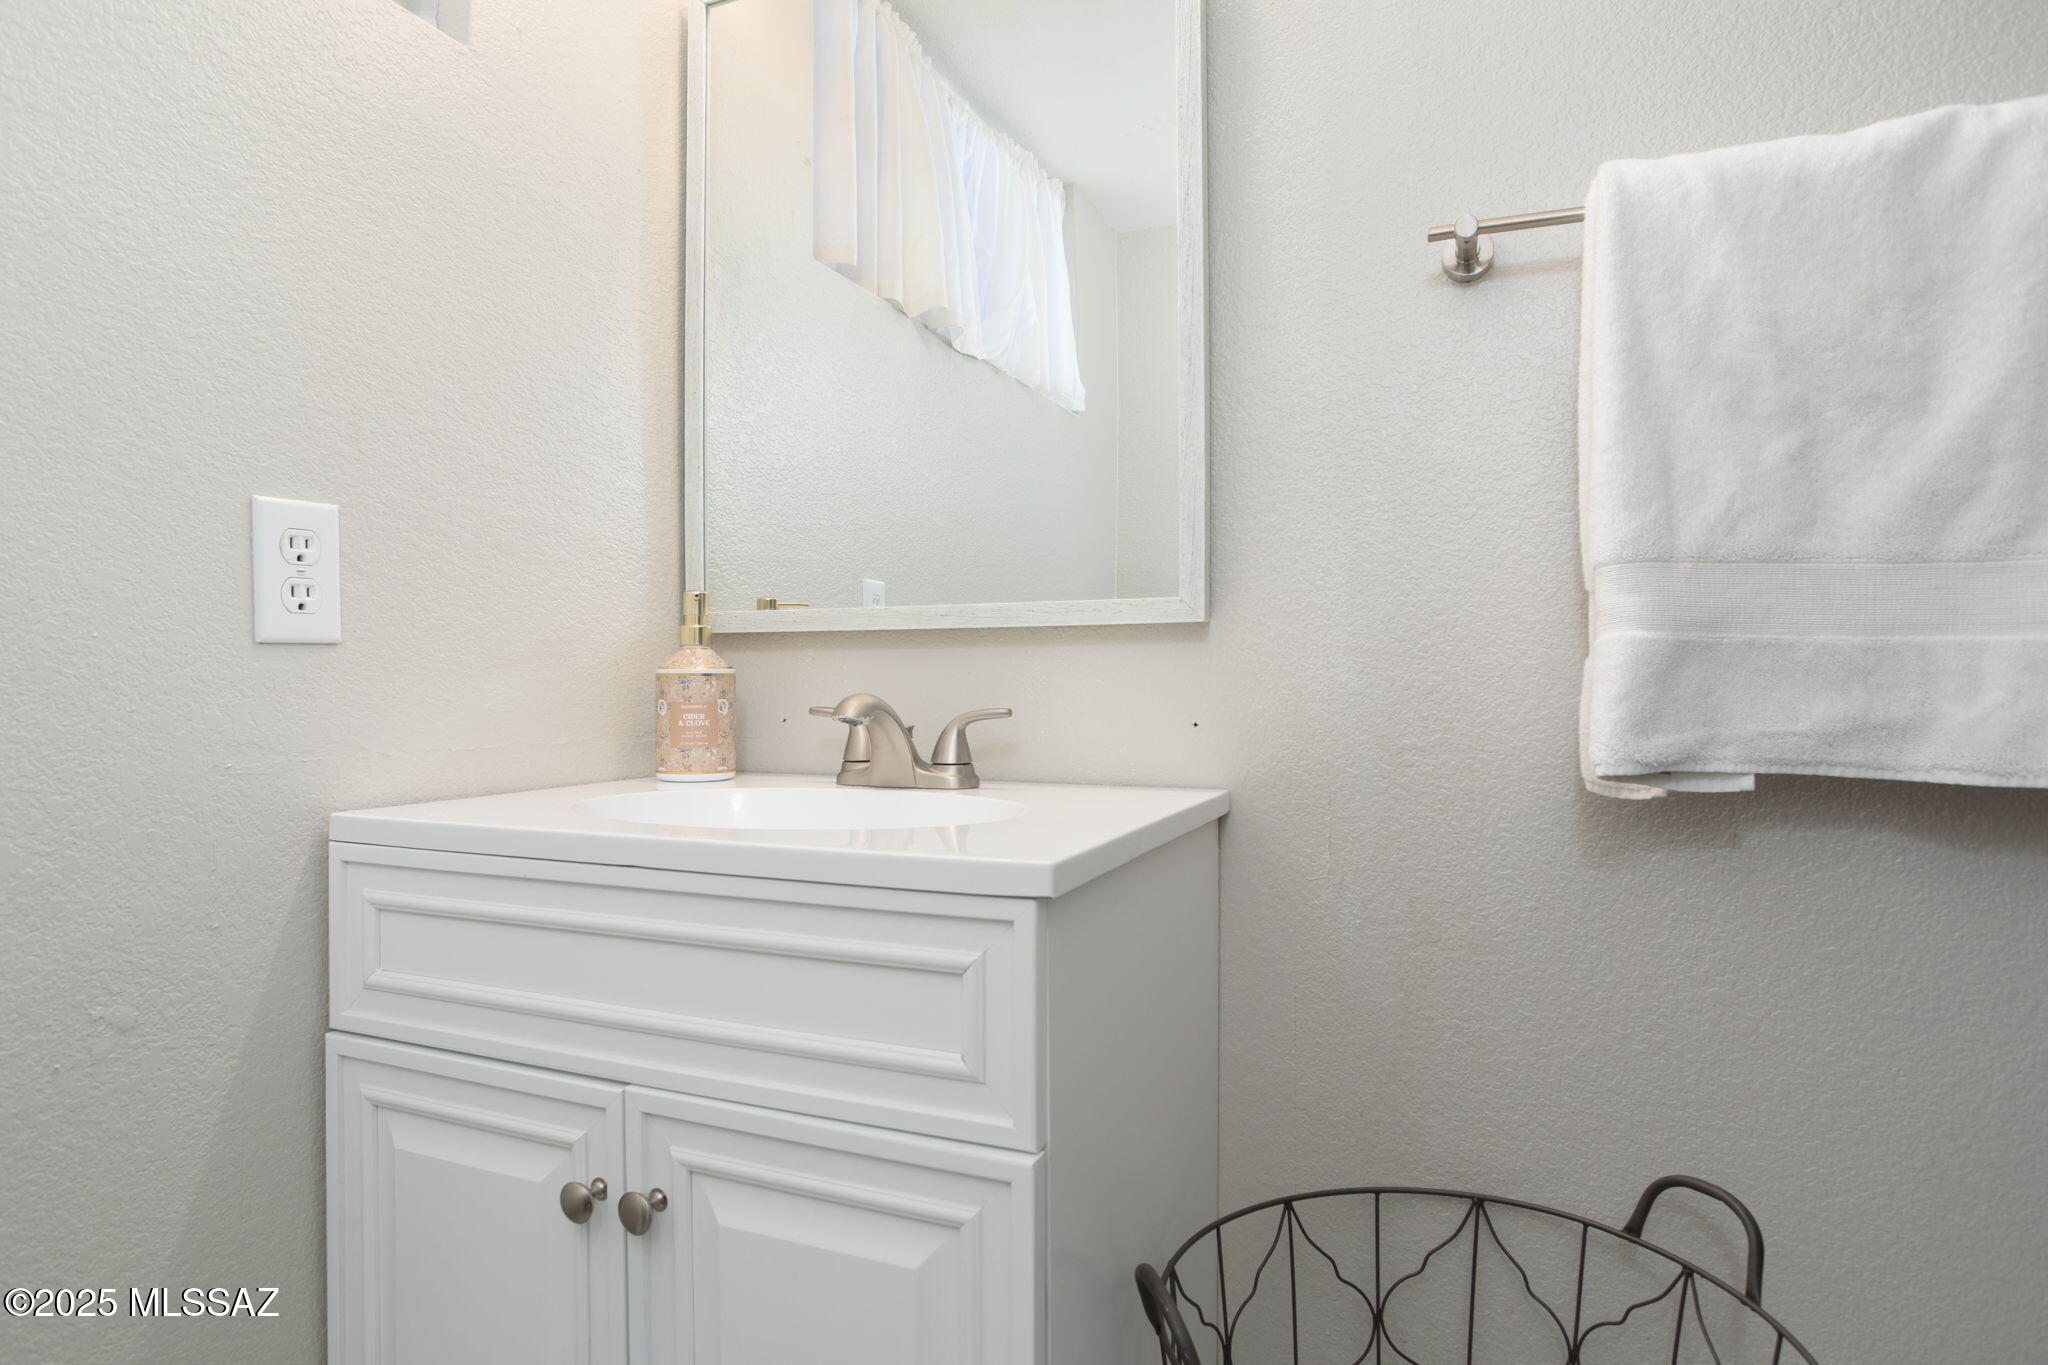
Full Bathrooms: 3
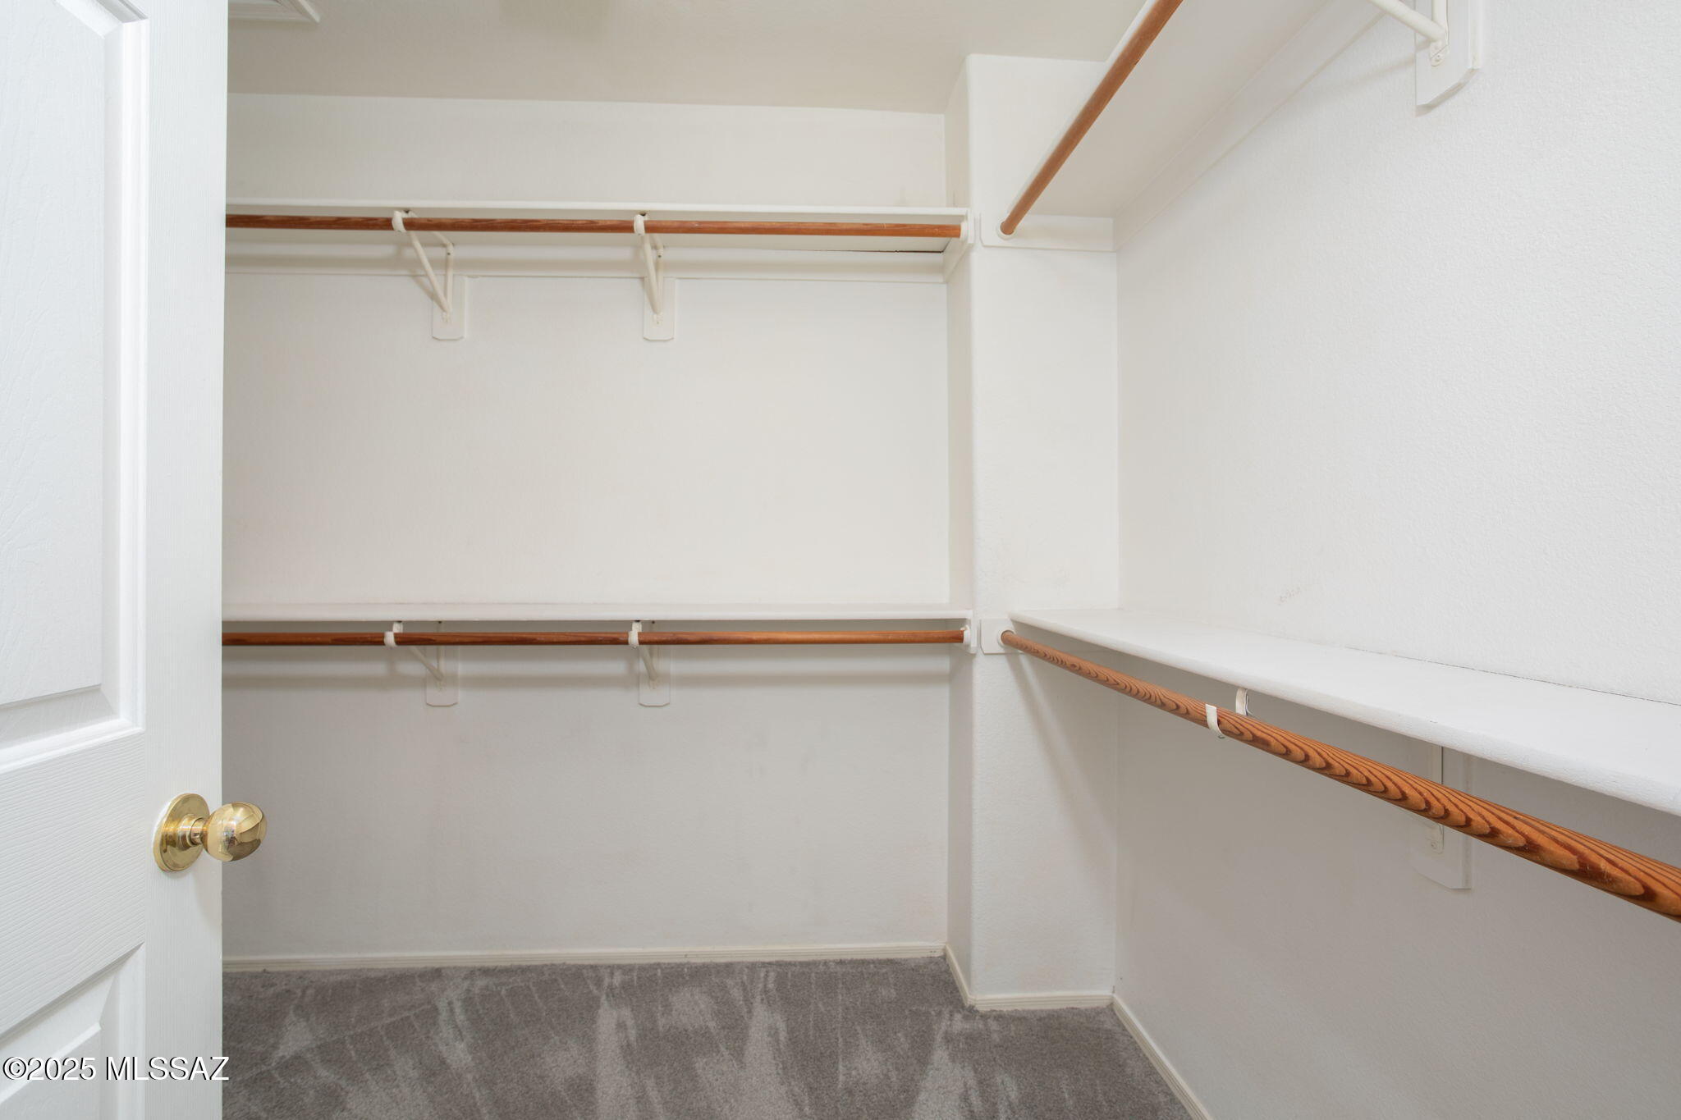
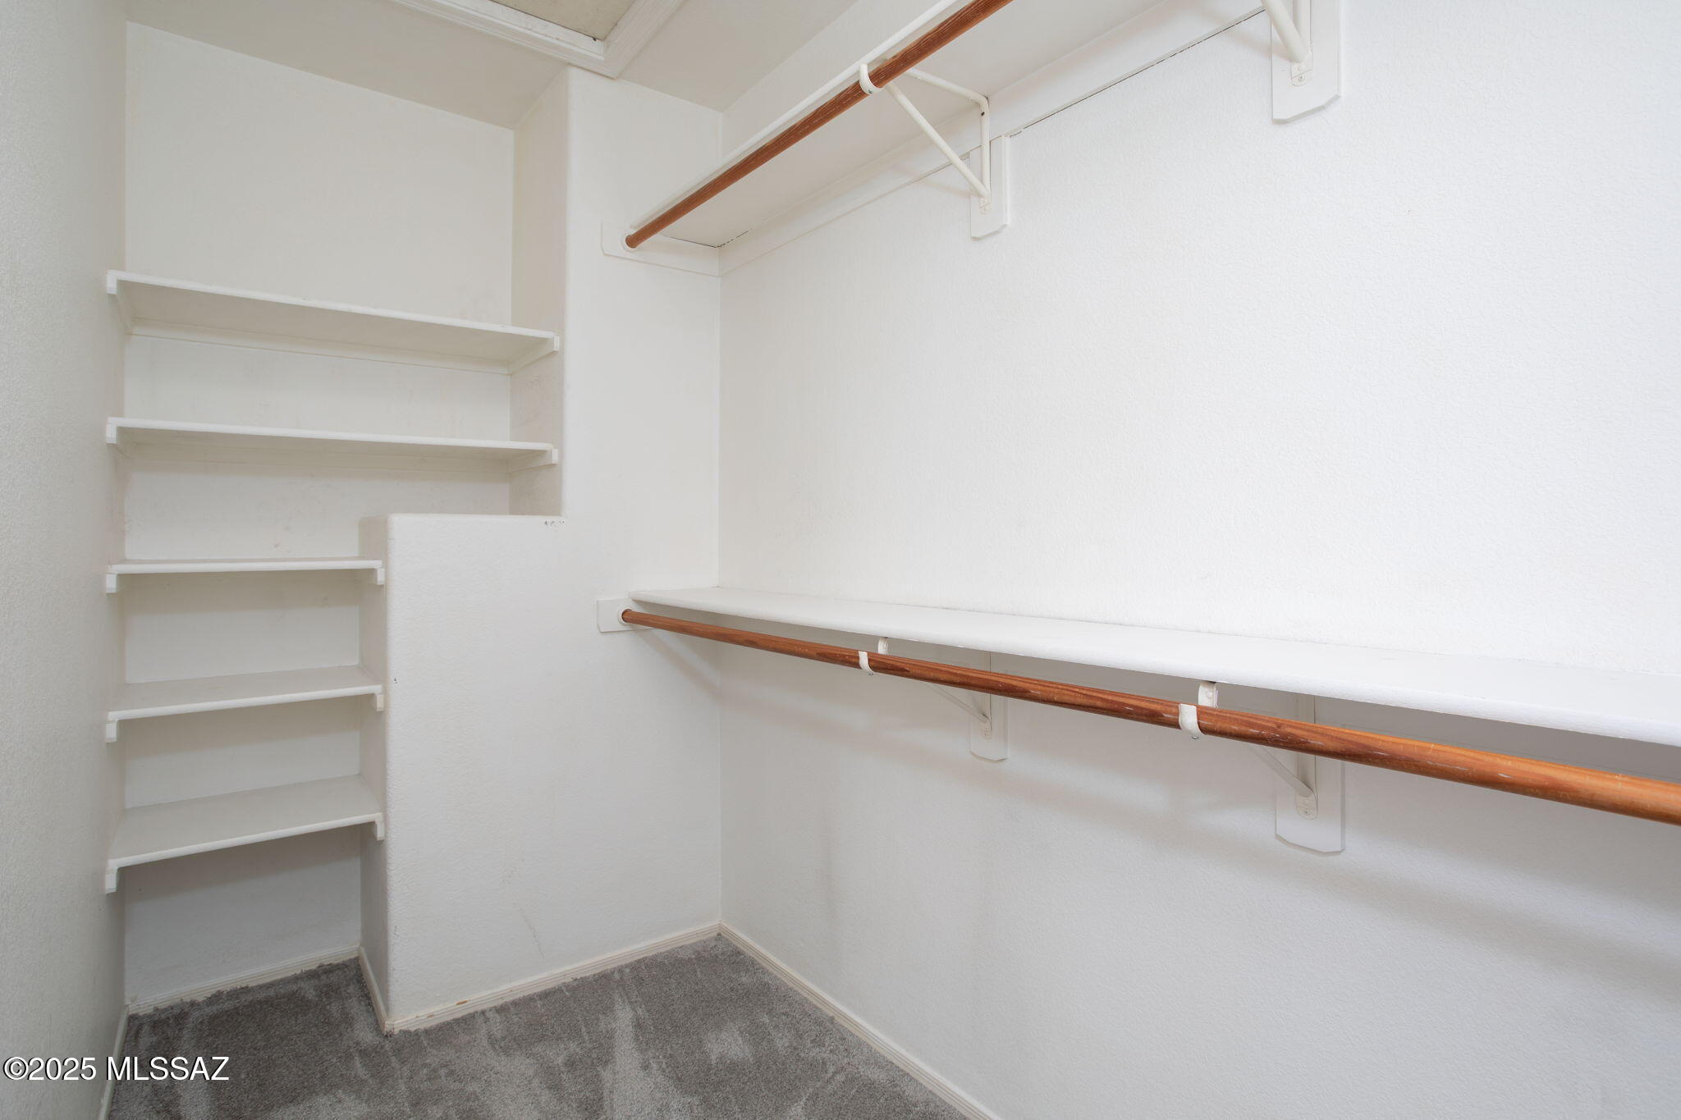
Other Interior Features High Ceilings, Walk-In Closet(s), Kitchen Island
Area & Lot
Total area 2,349 Sq.Ft.
Lot Area 6,011 Sq.Ft.
Living area 2,349 Sq.Ft.
MLS® ID 22525905
Year Built 1996
School District Marana
High School Mountain View
Middle School Tortolita
Elementary School Ironwood
View Description Residential
Architecture Styles Contemporary
Type Residential
Status Sold
Exterior
Stories 2
Air conditioning Zoned
Heat type Forced Air
Disability Features None
Water Source Public
Garage Space 2.0
Security Features Security Screens, Smoke Detector(s)
Other Exterior Features Native Plants
Parking Electric Door Opener
Lot Features East/West Exposure, Subdivided, Decorative Gravel, Shrubs
Roof Tile
Utilities Sewer Connected
Finance
Sales Price $380,000
HOA Fees $18 yearly
Real Estate Tax $3,321 yearly

360 Virtual Tour

Take a tour of this property

Work With Ceci

Partner with Ceci Maus and experience the difference of working with a dedicated Tucson real estate professional. From the first consultation to closing day, Ceci takes the time to understand your goals, answer your questions, and guide you through every step of the process. With local expertise, market insight, and a client-first approach, she ensures that your journey—whether buying or selling—is smooth, stress-free, and successful.



