979 S Miller Street Unit: 202
VIEW PHOTOS
$310,000

979 S Miller Street Unit: 202

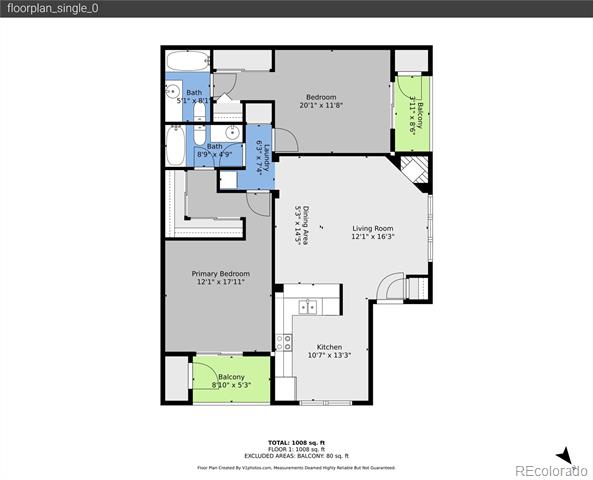
2 Beds 2 Baths 1,048 Sq.Ft.

Description

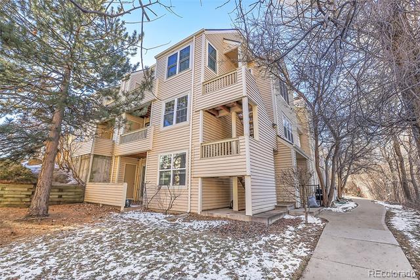
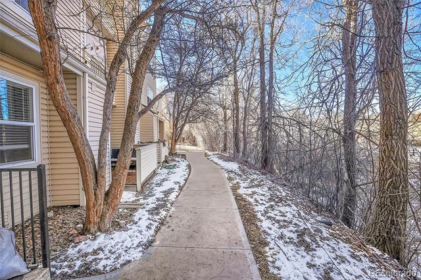
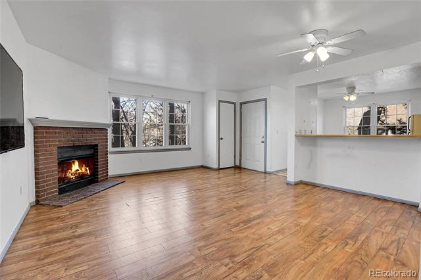
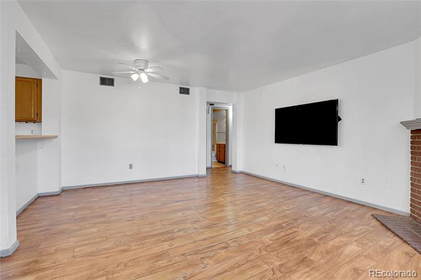
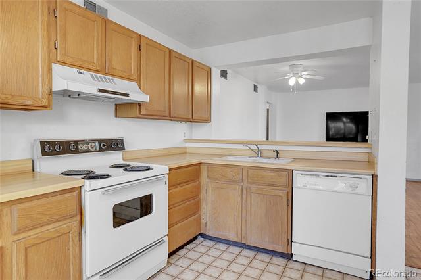
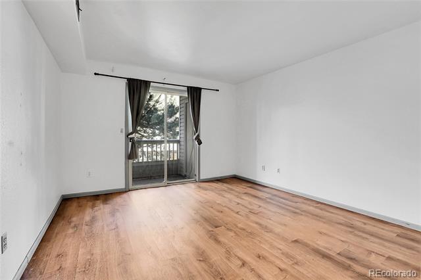
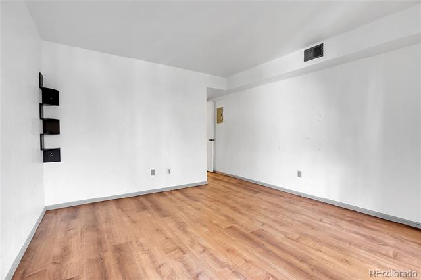
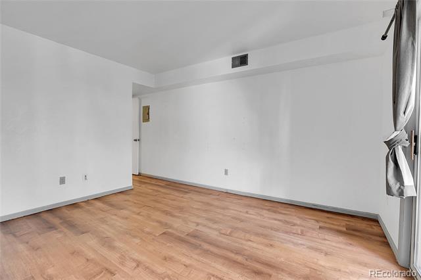
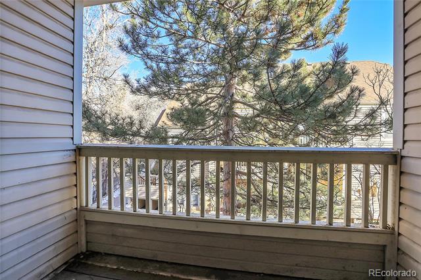
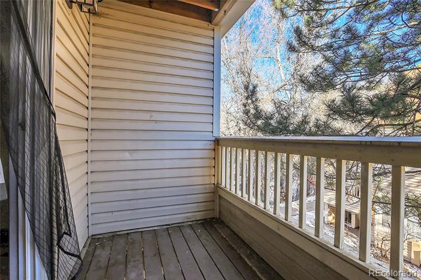
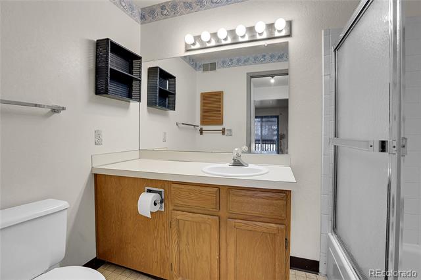
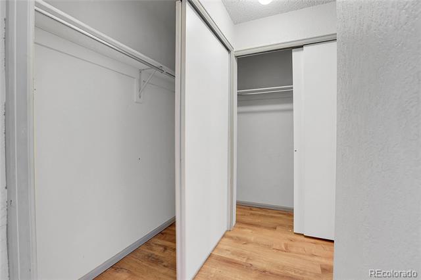
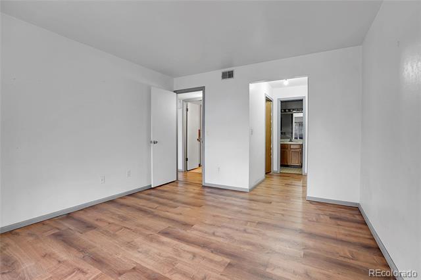
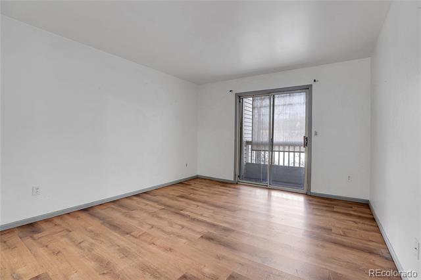
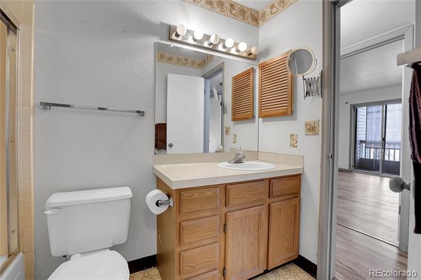
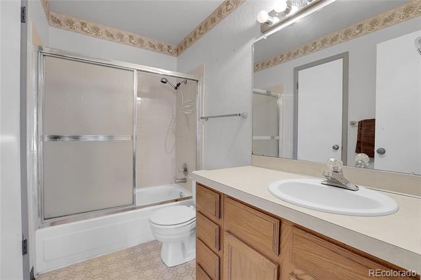
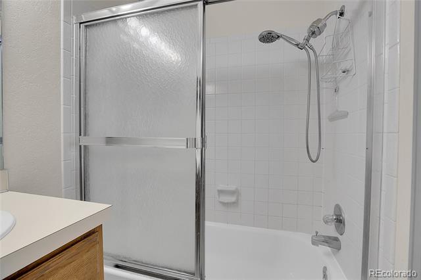
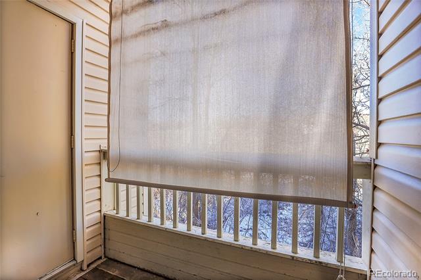
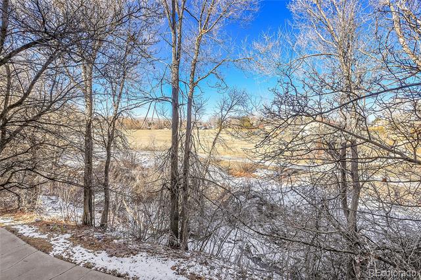
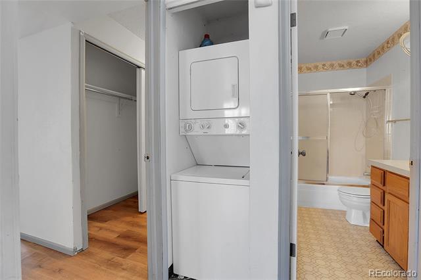
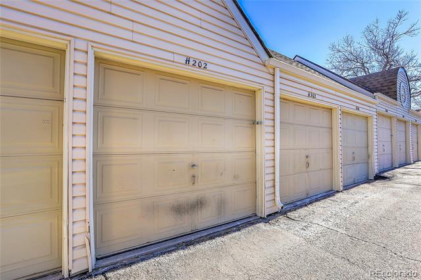
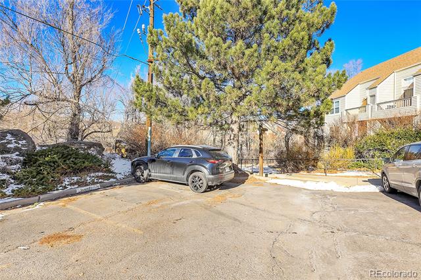
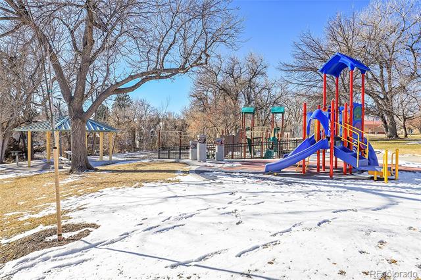
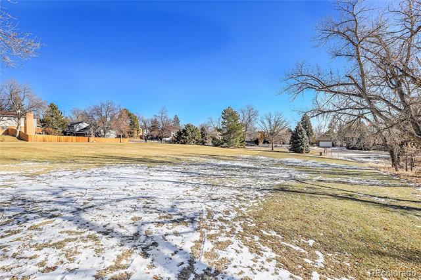
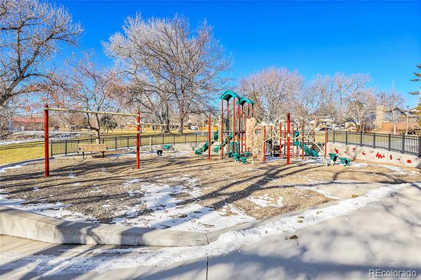
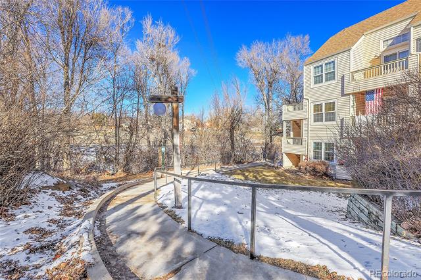
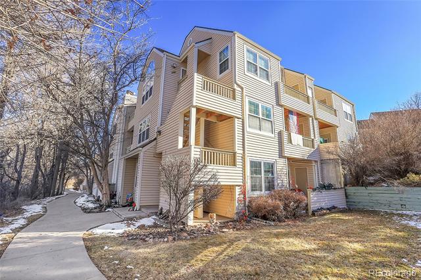
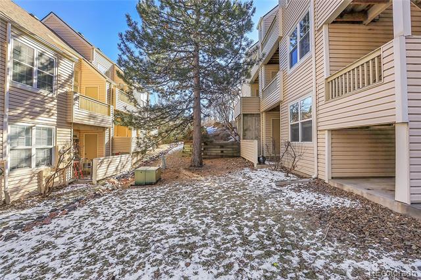
The serene Sun Valley West 2-bed 2-bath spacious condo backing to open space and meadows is waiting for your personal touches. 1 car detached garage with extra storage space and 1 reserved spot in the parking lot are the 2nd closest parking to the building! Private 2nd floor corner unit in the back of the complex on creek, surrounded by trees. Both bedrooms have private decks and bonus storage closets off of the balconies. Stackable washer and dryer included. Lots of closet space. The HOA includes Community Pool & Clubhouse, water, sewer, trash, snow removal, and grounds maintenance. Easy access to Light Rail & public transportation, parks, trails, and restaurants. Easy access to 6th Ave /470/ Hwy 285 for trips to the Mountains, Denver, DTC & the airport.

Share Property

Location

979 S Miller Street Unit: 202, Lakewood, CO 80226

Status

Sold

Date Sold

July 8, 2025

Property Amenities

Interior
Laundry room In Unit
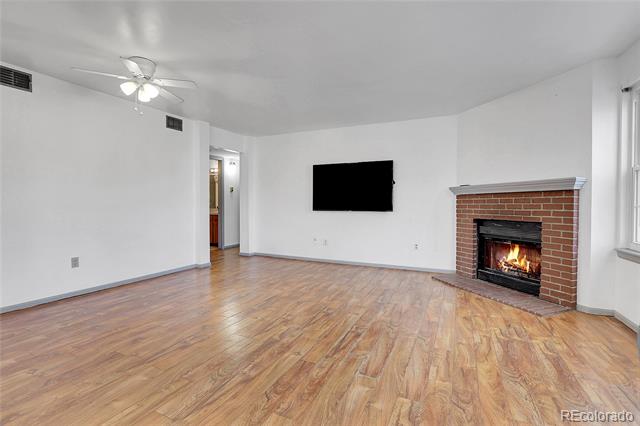
Fireplace Family Room
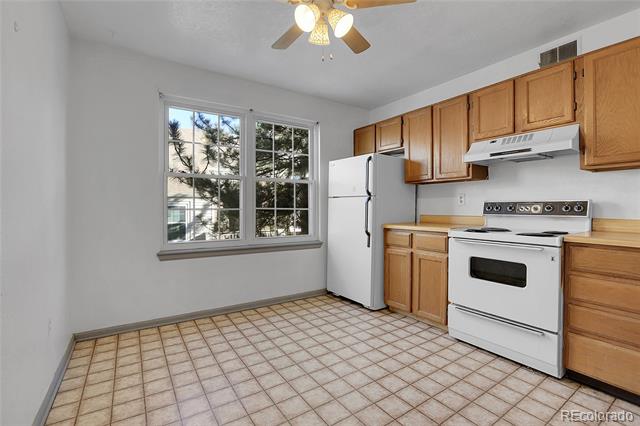
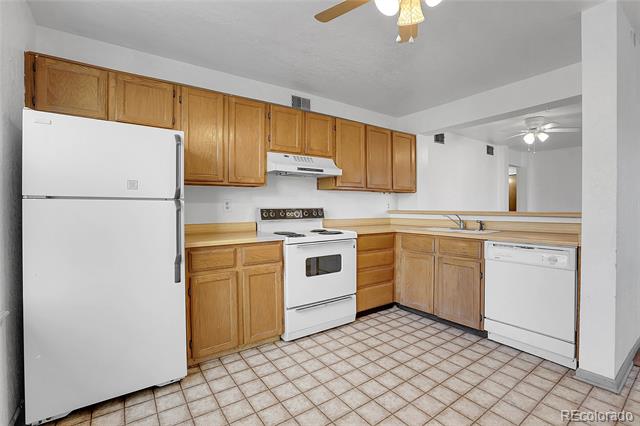
Appliances Dishwasher, Disposal, Dryer, Gas Water Heater, Oven, Range, Range Hood, Refrigerator
Flooring Linoleum, Vinyl
Total Bedrooms: 2
Full Bathrooms: 2
Other Interior Features Ceiling Fan(s), Eat-in Kitchen, Laminate Counters, Smoke Free
Area & Lot
Living area 1,048 Sq.Ft.
MLS® ID 5602587
Year Built 1984
School District Jefferson County R-1
High School Lakewood
Middle School Creighton
Elementary School Belmar
View Description Meadow
Architecture Styles Contemporary
Type Condo
Status Sold
Exterior
Stories 1
Pool Outdoor Pool
Air conditioning Central Air
Heat type Forced Air
Water Source Public
Garage Space 1.0
Sewer Public Sewer
Other Exterior Features Balcony
Parking Concrete
Lot Features Open Lot
Roof Composition
Finance
Sales Price $310,000
HOA Fees $422 monthly
Real Estate Tax $1,717 yearly

Work With Ceci

Partner with Ceci Maus and experience the difference of working with a dedicated Tucson real estate professional. From the first consultation to closing day, Ceci takes the time to understand your goals, answer your questions, and guide you through every step of the process. With local expertise, market insight, and a client-first approach, she ensures that your journey—whether buying or selling—is smooth, stress-free, and successful.

