978 S Salida Street
978 S Salida Street
978 S Salida Street
978 S Salida Street
978 S Salida Street
978 S Salida Street
978 S Salida Street
978 S Salida Street
978 S Salida Street
978 S Salida Street
978 S Salida Street
978 S Salida Street
978 S Salida Street
978 S Salida Street
978 S Salida Street
978 S Salida Street
978 S Salida Street
978 S Salida Street
978 S Salida Street
978 S Salida Street
978 S Salida Street
978 S Salida Street
978 S Salida Street
978 S Salida Street
978 S Salida Street
978 S Salida Street
978 S Salida Street
978 S Salida Street
978 S Salida Street
VIEW PHOTOS
$499,999

978 S Salida Street

4 Beds 3 Baths 2,384 Sq.Ft. 6,795 Sq.Ft.

Description

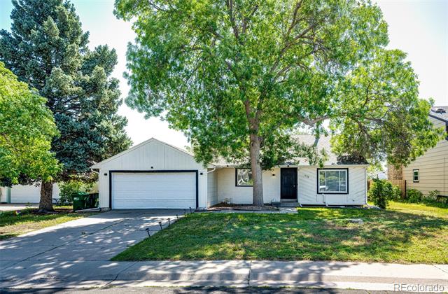
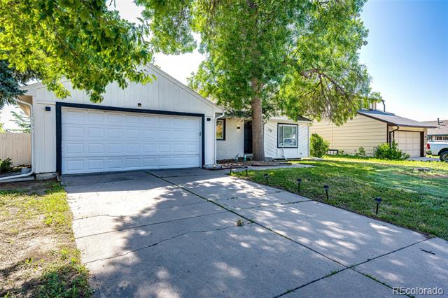
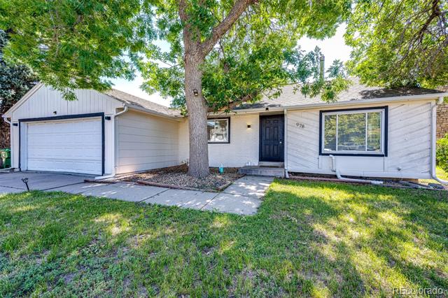
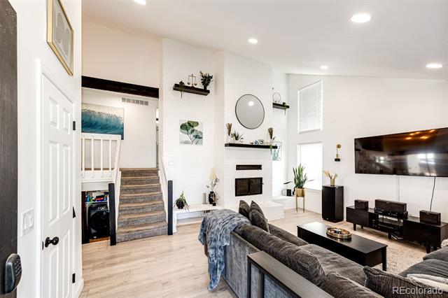
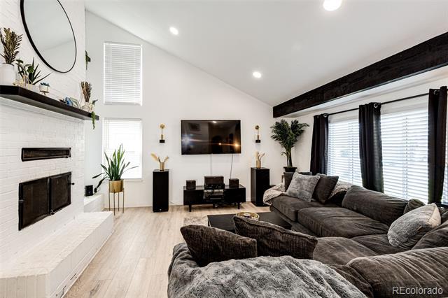
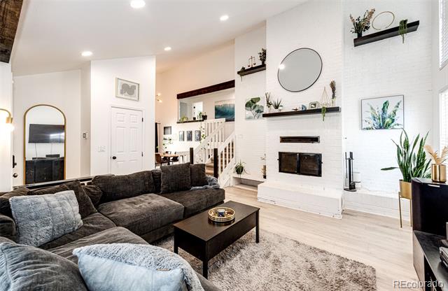
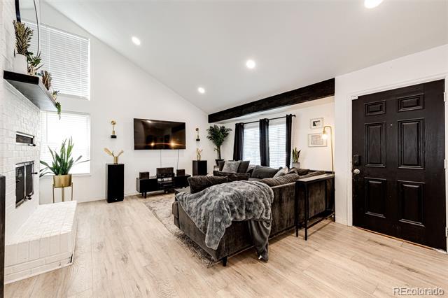
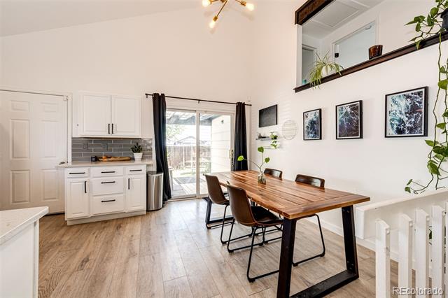
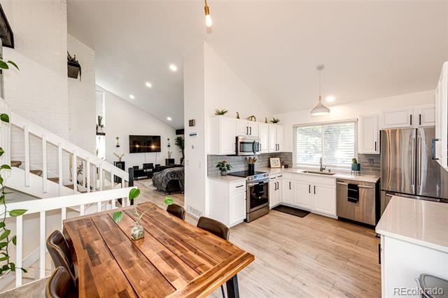
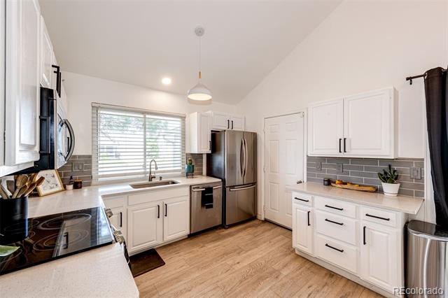
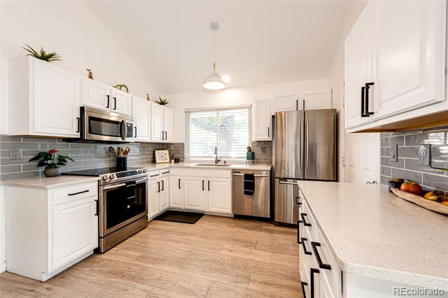
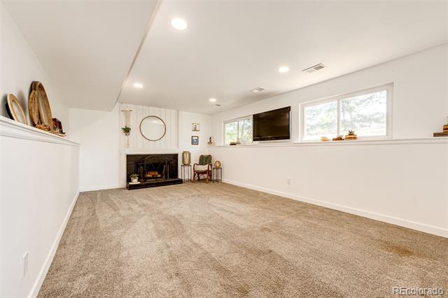
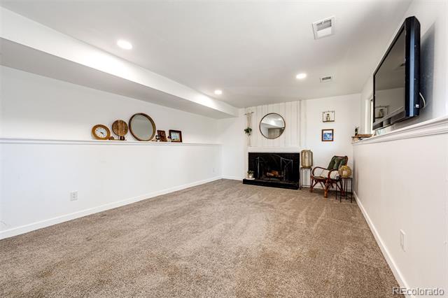
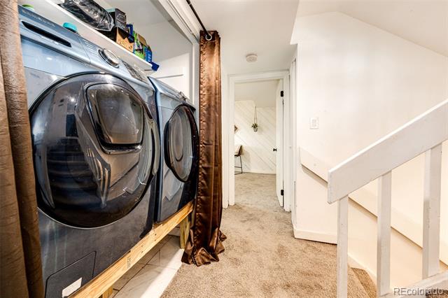
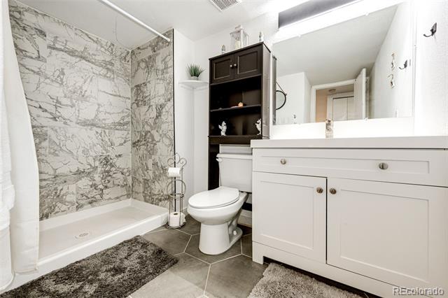
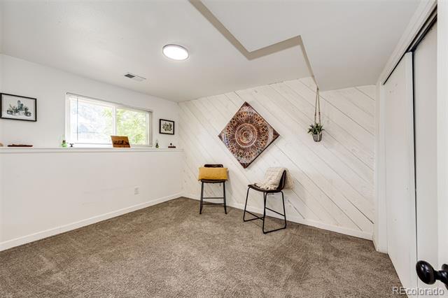
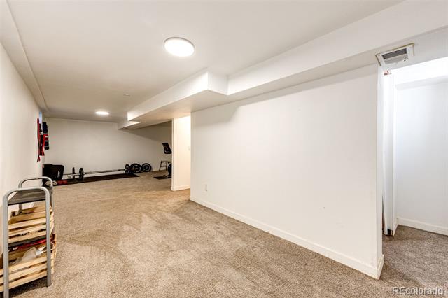
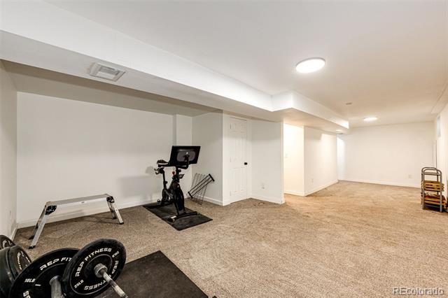
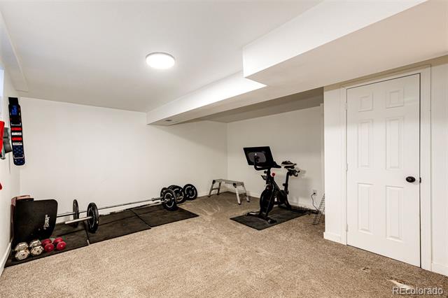
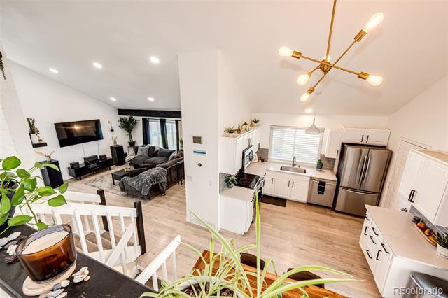
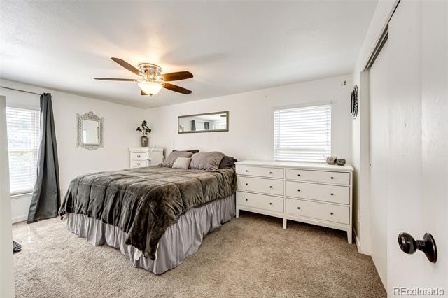
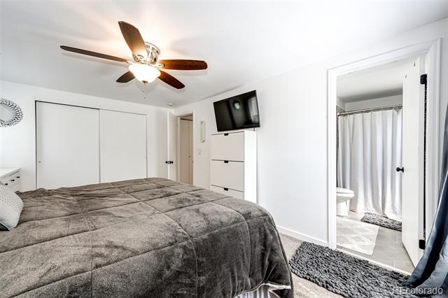
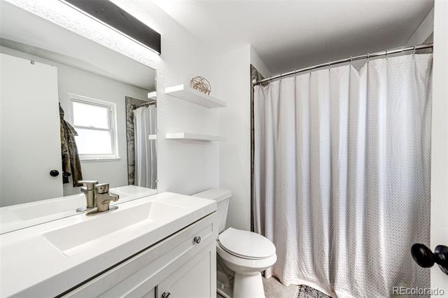
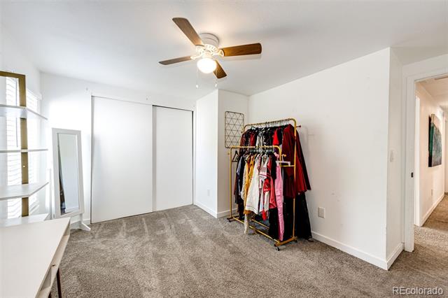
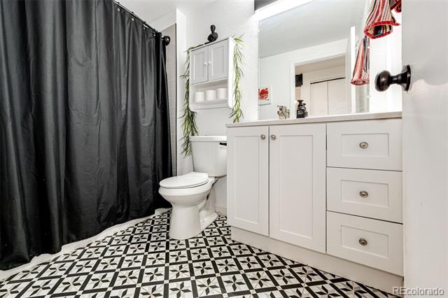
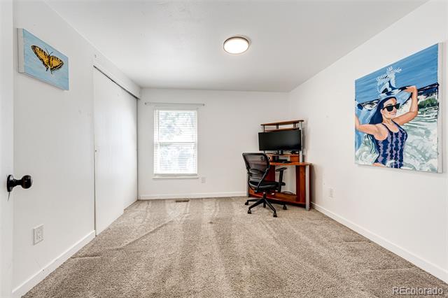
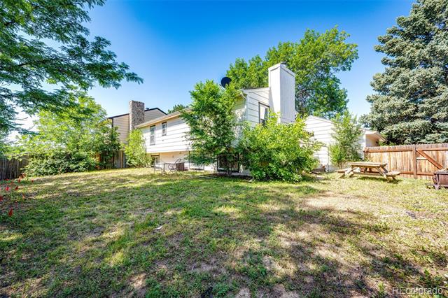
Welcome home to 978 S Salida Street! This beautifully updated tri-level in Tollgate Village offers 4 bedrooms, 3 bathrooms, and over 2,300 sq ft of finished living space. Step inside to discover a bright, open layout filled with natural light and modern finishes throughout. The stylish eat-in kitchen features quartz countertops, designer tile backsplash, and stainless steel appliances--perfect for everyday living and entertaining. Enjoy multiple spacious living areas, including two cozy wood-burning fireplaces that create a warm and inviting atmosphere. The private primary suite includes its own en-suite bath, offering a peaceful retreat. The finished basement provides flexible space--ideal for a home office, gym, or extra living area--with additional storage. Prime location! Just steps from local parks, breweries, shopping, and dining. This location offers incredible walkability! Convenient access to Buckley Space Force Base, I-225, DTC, and Downtown Denver makes commuting a breeze. Don't miss the opportunity to make this move-in ready home yours! Assumable VA Loan Interest rate at 4.25% with a loan balance of $451,524.16!

Share Property

Location

978 S Salida Street, Aurora, CO 80017

Status

Sold

Date Sold

August 18, 2025

Property Amenities

Interior
Laundry room In Unit
Fireplace Living Room, Wood Burning
Appliances Cooktop, Dishwasher, Disposal, Dryer, Gas Water Heater, Microwave, Oven, Refrigerator, Washer
Flooring Carpet, Vinyl
Total Bedrooms: 4
Three-Quarter Bathrooms: 2
Full Bathrooms: 1
Other Interior Features Ceiling Fan(s), Eat-in Kitchen, High Ceilings, Open Floorplan, Quartz Counters, Smoke Free, Vaulted Ceiling(s)
Area & Lot
Lot Area 6,795 Sq.Ft.
Living area 2,384 Sq.Ft.
MLS® ID 2789871
Year Built 1979
School District Adams-Arapahoe 28J
High School Gateway
Middle School Mrachek
Elementary School Arkansas
Architecture Styles Traditional
Type Residential
Status Sold
Exterior
Air conditioning Central Air
Heat type Forced Air
Water Source Public
Garage Space 2.0
Sewer Public Sewer
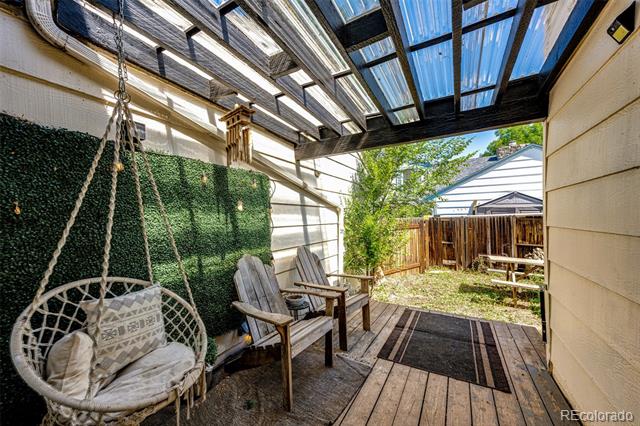
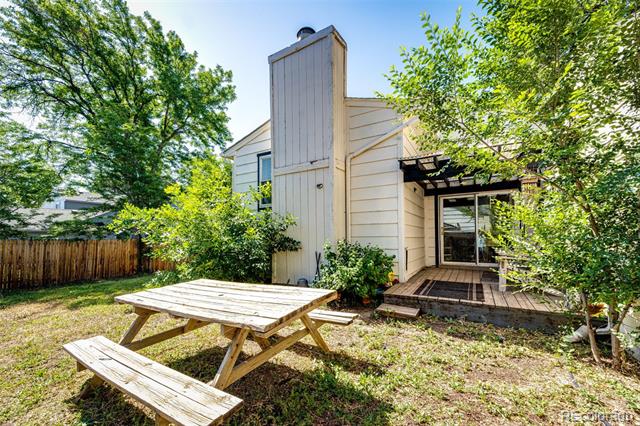
Other Exterior Features Private Yard, Rain Gutters
Lot Features Landscaped, Level, Many Trees, Near Public Transit
Roof Composition
Finance
Sales Price $499,999
Real Estate Tax $3,366 yearly

360 Virtual Tour

Take a tour of this property

Work With Ceci

Partner with Ceci Maus and experience the difference of working with a dedicated Tucson real estate professional. From the first consultation to closing day, Ceci takes the time to understand your goals, answer your questions, and guide you through every step of the process. With local expertise, market insight, and a client-first approach, she ensures that your journey—whether buying or selling—is smooth, stress-free, and successful.


