9758 Sylvestor Road
9758 Sylvestor Road
9758 Sylvestor Road
9758 Sylvestor Road
9758 Sylvestor Road
9758 Sylvestor Road
9758 Sylvestor Road
9758 Sylvestor Road
9758 Sylvestor Road
9758 Sylvestor Road
9758 Sylvestor Road
9758 Sylvestor Road
9758 Sylvestor Road
9758 Sylvestor Road
9758 Sylvestor Road
9758 Sylvestor Road
9758 Sylvestor Road
9758 Sylvestor Road
9758 Sylvestor Road
9758 Sylvestor Road
9758 Sylvestor Road
9758 Sylvestor Road
9758 Sylvestor Road
9758 Sylvestor Road
9758 Sylvestor Road
9758 Sylvestor Road
9758 Sylvestor Road
9758 Sylvestor Road
9758 Sylvestor Road
9758 Sylvestor Road
9758 Sylvestor Road
9758 Sylvestor Road
9758 Sylvestor Road
9758 Sylvestor Road
9758 Sylvestor Road
9758 Sylvestor Road
9758 Sylvestor Road
9758 Sylvestor Road
9758 Sylvestor Road
9758 Sylvestor Road
VIEW PHOTOS
$3,300/mo

9758 Sylvestor Road

6 Beds 5 Baths 4,137 Sq.Ft.

Description

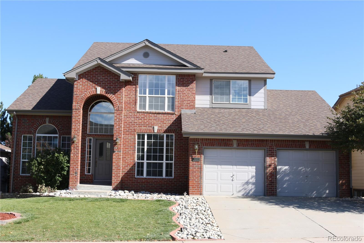
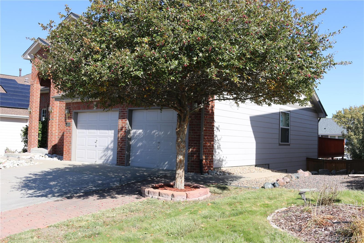
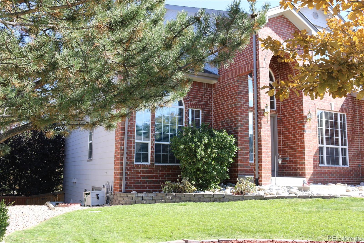
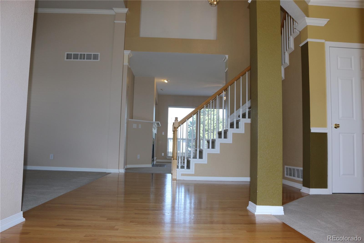
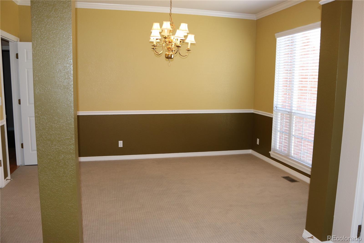
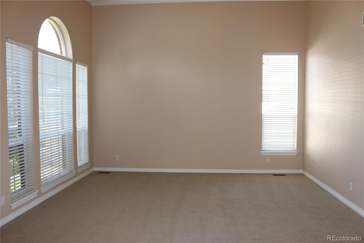
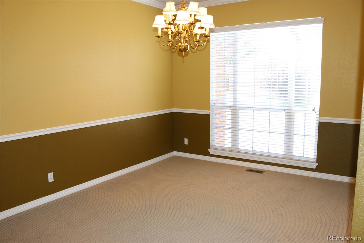
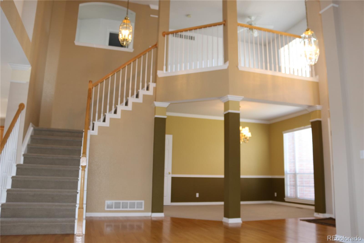
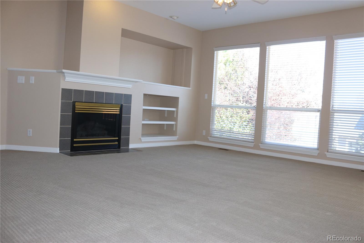
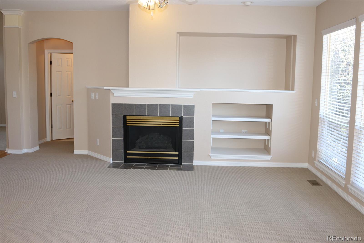
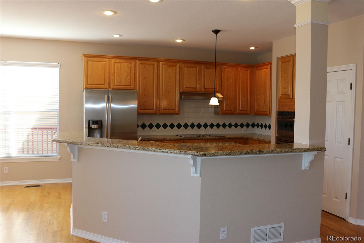
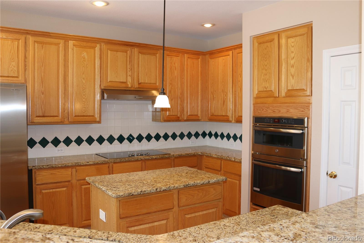
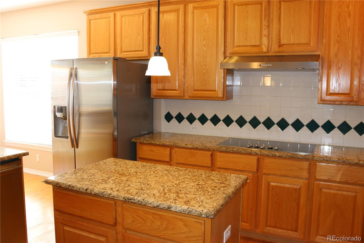
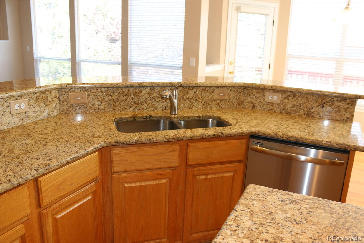
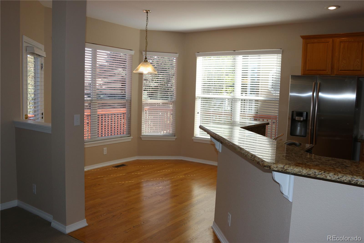
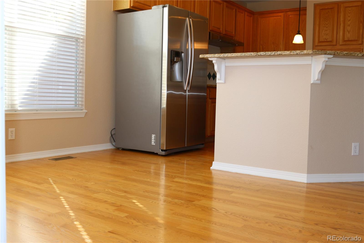
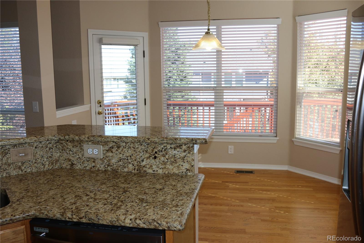
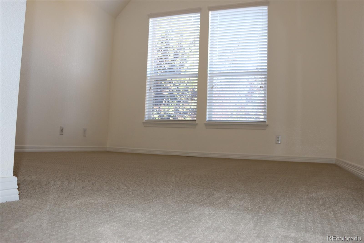
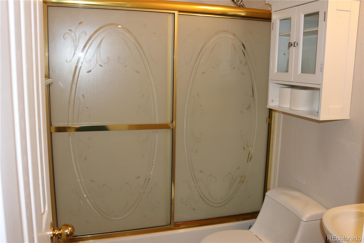
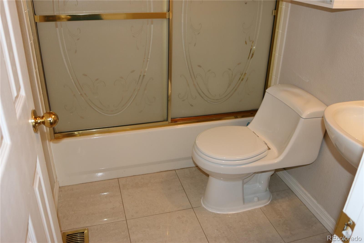
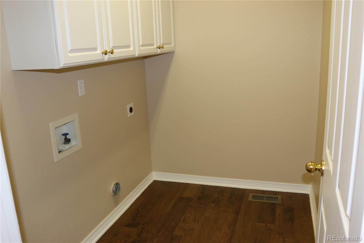
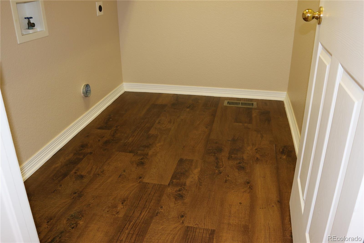
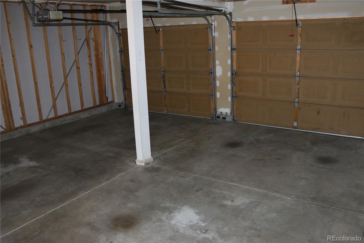
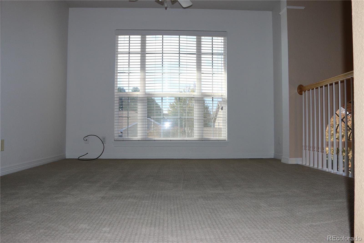
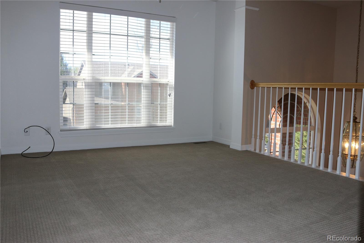
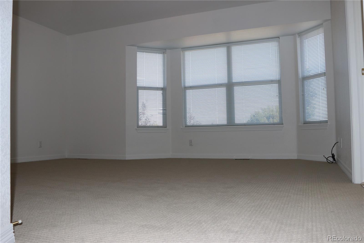
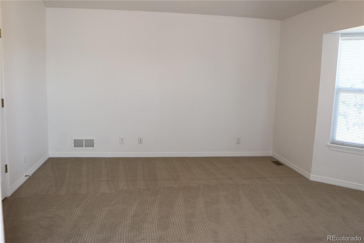
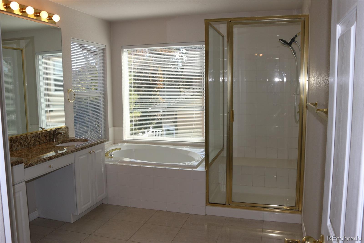
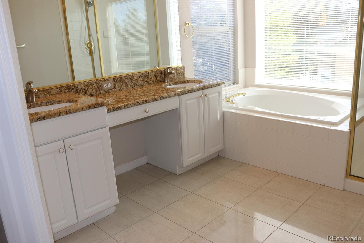
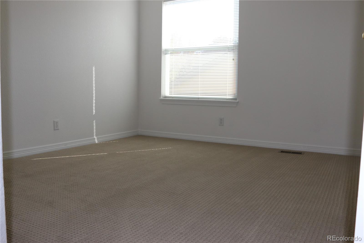
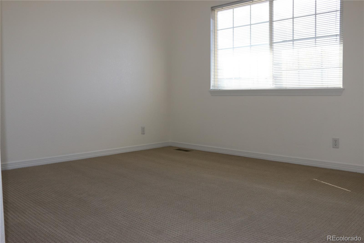
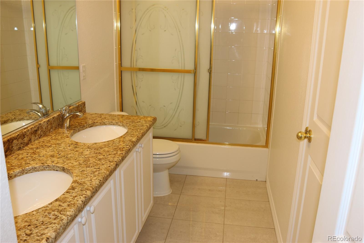
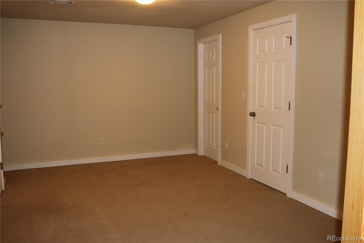
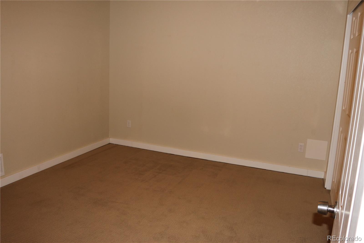
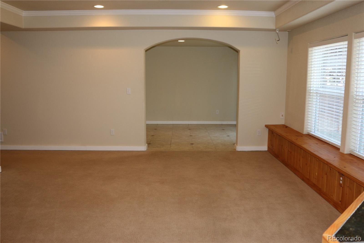
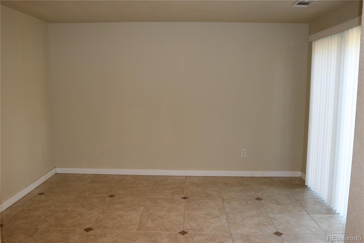
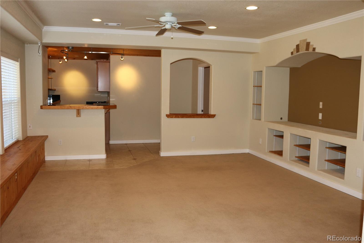
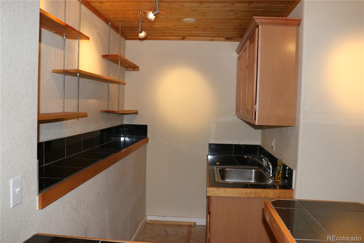
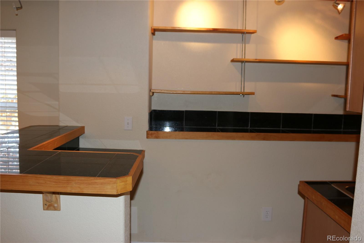
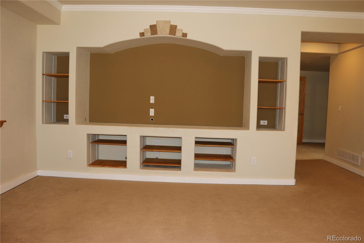
Beautiful contemporary 2 story home in the Mansion Pointe of Highlands Ranch. This home features a 5 beds, 5 baths with open floor plan & 3 car attached tandem garage. Vaulted ceiling entry with hardwood floor, 12 foot ceiling formal living room & 9 foot ceiling throughout the main floor. Brand new carpet on the upper & main levels of the home. Big family room with gas fireplace. Huge kitchen with granite counter tops, island, breakfast nook, & brand new stainless steel appliances. Study on the main level could be use as a bedroom because it is right next to a full bath. Wrapped around redwood deck can access from the kitchen nook. Upper level has a good size master bed with 5-piece bath, 2 additional bedrooms shears a full bath with double vanity sink and big loft. Fully finished walk-out basement has a wet bar, 2 beds, 2 baths, an exercise room, & a flex room. Close to shopping centers, schools, light rail, 4 rec centers, parks & trails. Easy access to highway. A Must SEE!!

Share Property

Location

9758 Sylvestor Road, Highlands Ranch, CO 80129

Status

Leased

Property Amenities

Interior
Flooring Carpet, Tile, Wood
Total Bedrooms: 6
Half Bathrooms: 1
Full Bathrooms: 4
Other Interior Features Breakfast Nook, Eat-in Kitchen, Five Piece Bath, Granite Counters, Kitchen Island, Open Floorplan, Smoke Free, Vaulted Ceiling(s), Walk-In Closet(s), Wet Bar
Area & Lot
Total area 4,137 Sq.Ft.
Living area 4,137 Sq.Ft.
MLS® ID 4741935
Year Built 1996
School District Douglas RE-1
High School Thunderridge
Middle School Ranch View
Elementary School Saddle Ranch
Architecture Styles Contemporary
Type Residential
Status Leased
Exterior
Stories 2
Air conditioning Central Air
Heat type Forced Air, Natural Gas
Garage Space 6.0
Other Exterior Features Rain Gutters
Parking Garage
Lot Features Landscaped, Sprinklers In Front, Sprinklers In Rear
Finance
Lease Price $3,300/mo
Lease Term 12 Months

Work With Ceci

Partner with Ceci Maus and experience the difference of working with a dedicated Tucson real estate professional. From the first consultation to closing day, Ceci takes the time to understand your goals, answer your questions, and guide you through every step of the process. With local expertise, market insight, and a client-first approach, she ensures that your journey—whether buying or selling—is smooth, stress-free, and successful.


