975 S Fillmore Way
975 S Fillmore Way
975 S Fillmore Way
975 S Fillmore Way
975 S Fillmore Way
975 S Fillmore Way
975 S Fillmore Way
975 S Fillmore Way
975 S Fillmore Way
975 S Fillmore Way
975 S Fillmore Way
975 S Fillmore Way
975 S Fillmore Way
975 S Fillmore Way
975 S Fillmore Way
975 S Fillmore Way
975 S Fillmore Way
975 S Fillmore Way
975 S Fillmore Way
975 S Fillmore Way
975 S Fillmore Way
975 S Fillmore Way
975 S Fillmore Way
975 S Fillmore Way
975 S Fillmore Way
975 S Fillmore Way
975 S Fillmore Way
975 S Fillmore Way
975 S Fillmore Way
975 S Fillmore Way
975 S Fillmore Way
975 S Fillmore Way
975 S Fillmore Way
975 S Fillmore Way
975 S Fillmore Way
975 S Fillmore Way
975 S Fillmore Way
975 S Fillmore Way
975 S Fillmore Way
975 S Fillmore Way
975 S Fillmore Way
975 S Fillmore Way
975 S Fillmore Way
975 S Fillmore Way
975 S Fillmore Way
VIEW PHOTOS
$1,140,000

975 S Fillmore Way

3 Beds 2 Baths 1,962 Sq.Ft. 4,750 Sq.Ft.

Description

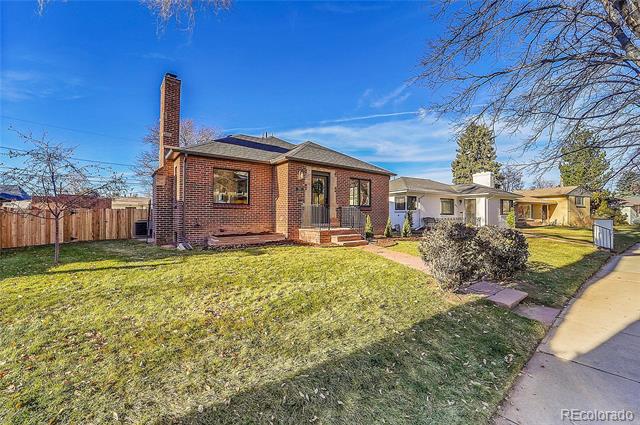
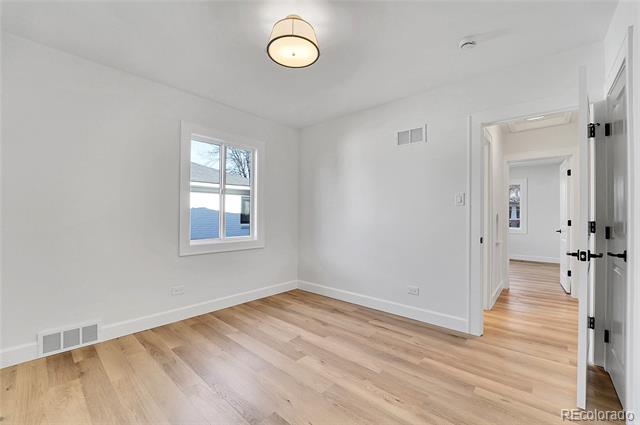
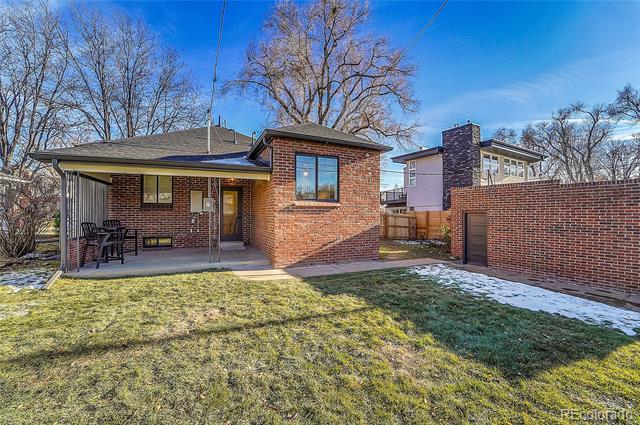
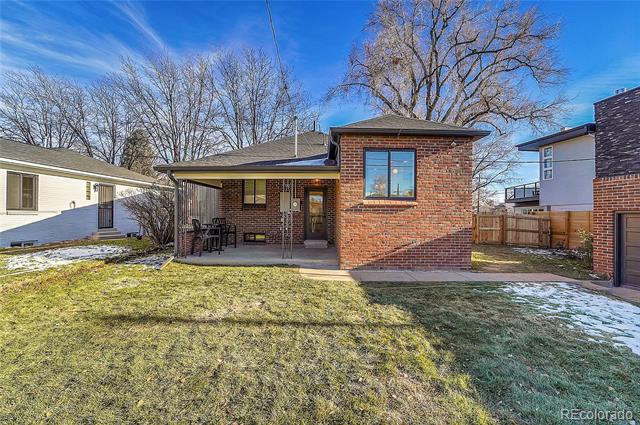
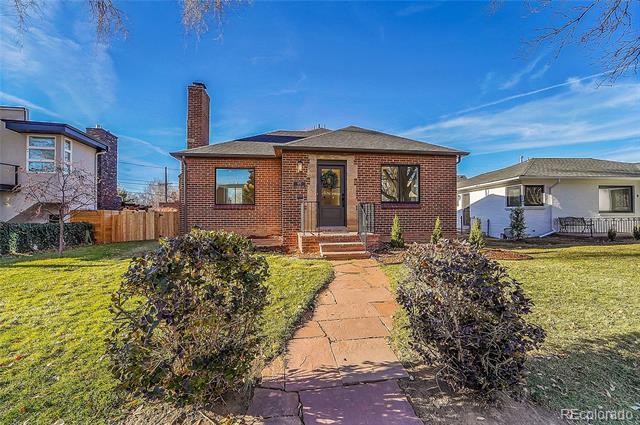
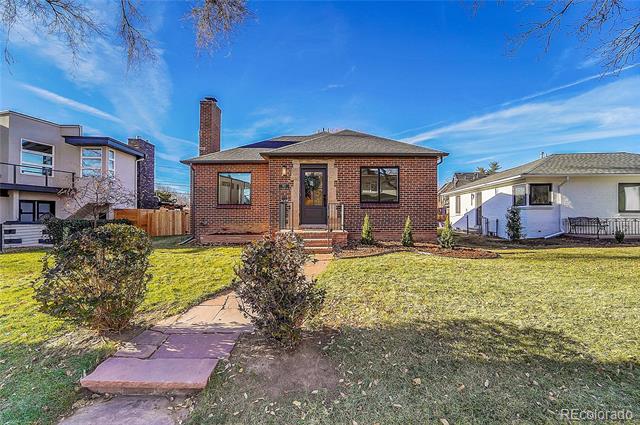
This meticulously remodeled Bonnie Brae Tudor is a timeless gem, blending historical charm with modern luxury. Every detail, from top to bottom, has been thoughtfully curated to offer a truly turnkey lifestyle in one of Denver's most coveted neighborhoods.
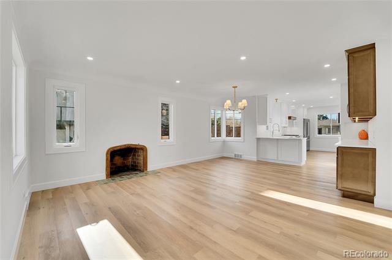
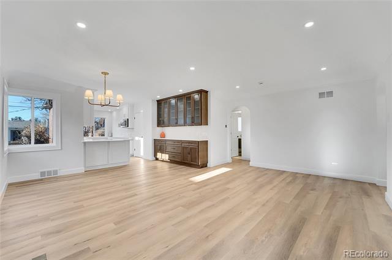
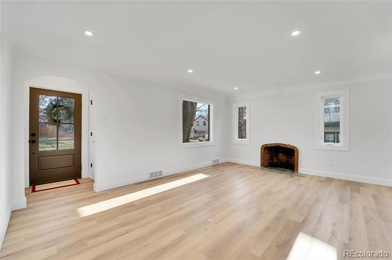
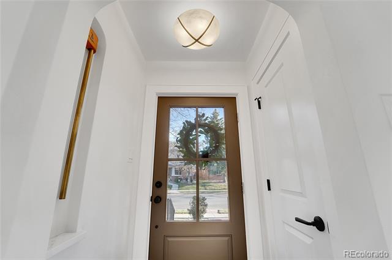
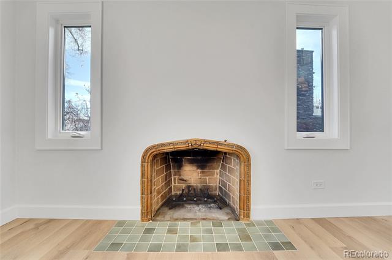
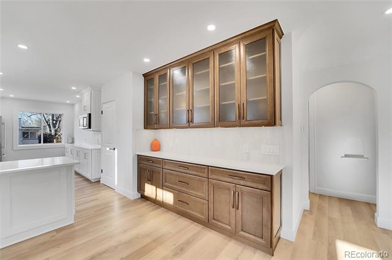
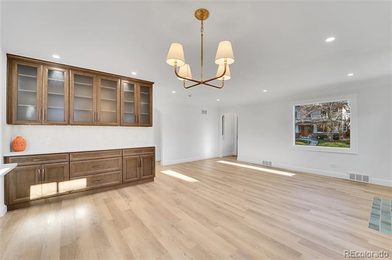
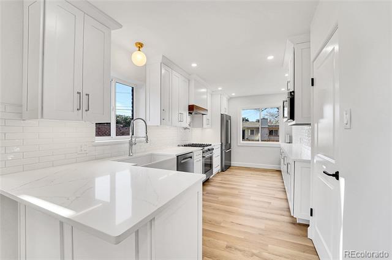
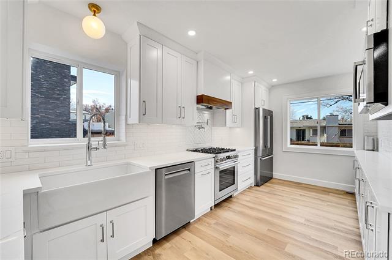
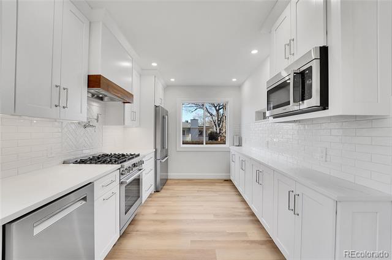
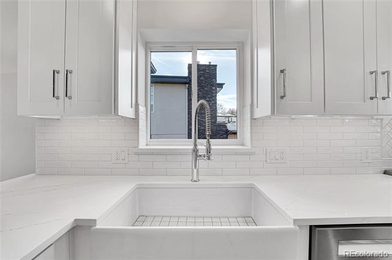
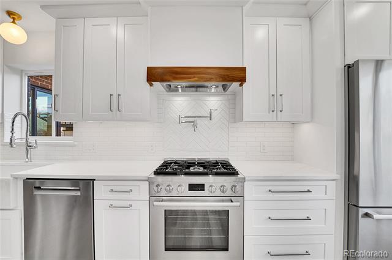
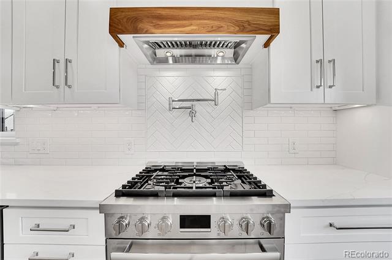
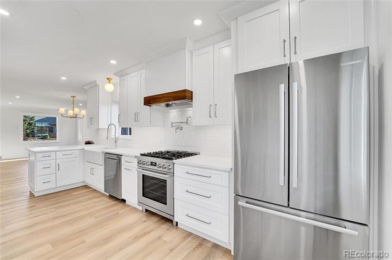
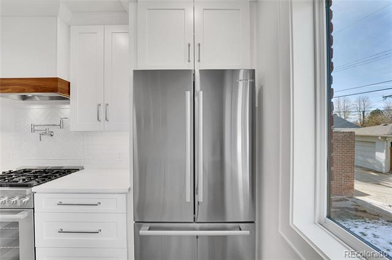
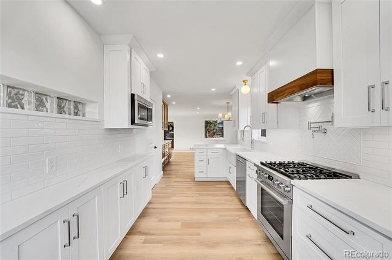
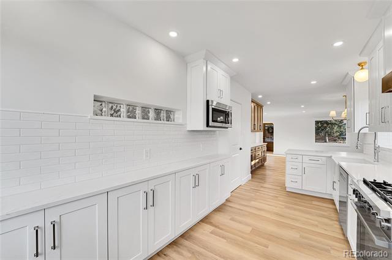
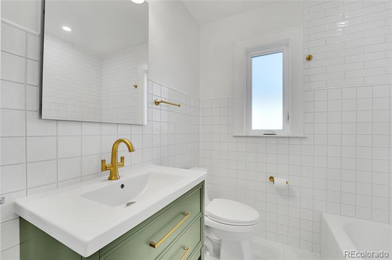
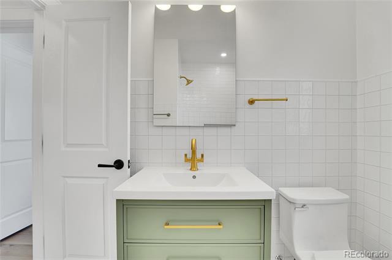
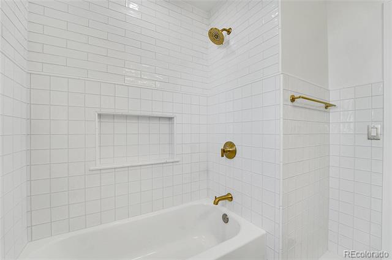
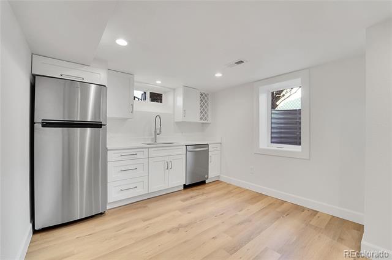
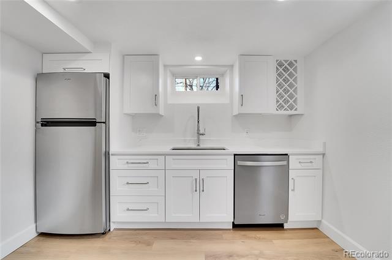
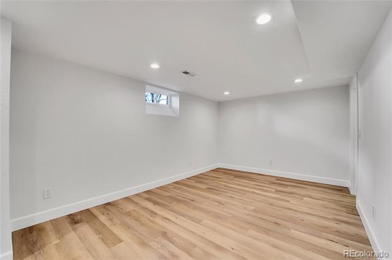
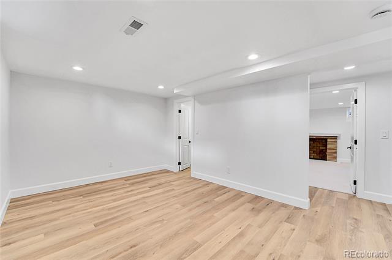
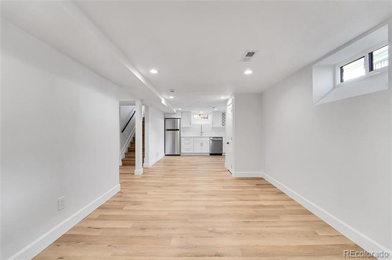
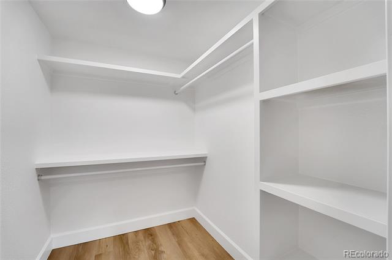
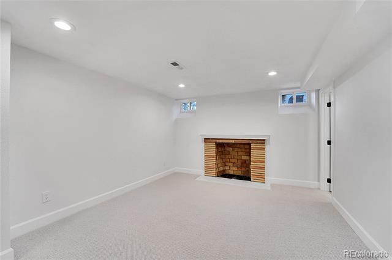
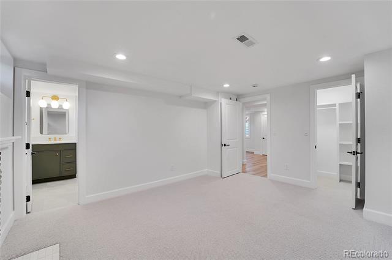
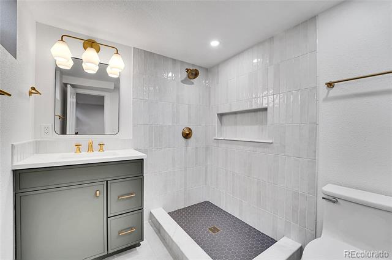
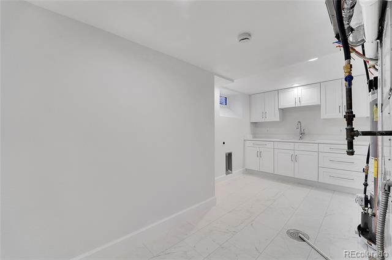
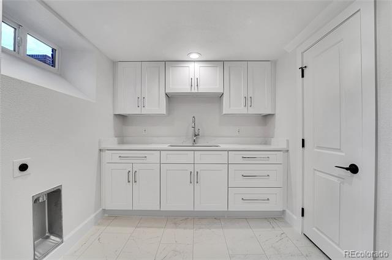
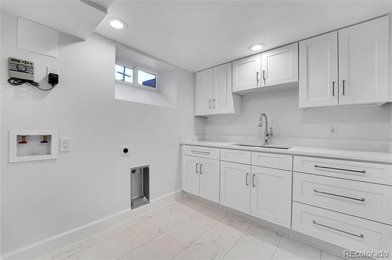
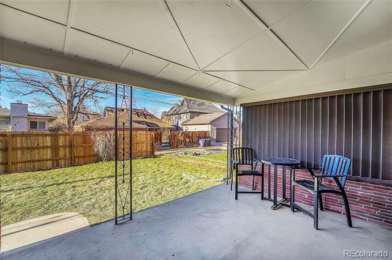
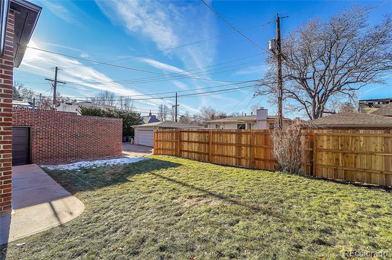
Step through the new 3/4 glass entry door into an open-concept living space bathed in natural light from several south-facing windows and a large front picture window. The living room, adorned with coffered ceilings and a cozy wood-burning fireplace, seamlessly flows into the dining room, featuring elegant built-in cabinetry with etched glass doors. The gourmet kitchen is a chef's dream, boasting beautiful white cabinetry, marble quartz countertops, high-end Bosch appliances, pot filler, and full tile backsplash. Throughout the home, you'll find top-tier finishes, including Kohler plumbing fixtures and Visual Comfort lighting. Recent upgrades include a new roof, new windows and doors, new electric panel, high-efficiency HVAC systems, and central A/C. The finished basement offers versatile space, perfect for guests or extended family, complete with a kitchenette, wood-burning fireplace, and large bedroom with an en-suite bathroom. The large utility/laundry room provides ample storage with built-in cabinetry and a utility sink. Situated on a quiet, tree-lined street, this home is ideally located near Washington Park, local eateries, shops, and Cherry Creek. Don't miss this rare opportunity to own a piece of Bonnie Brae history, reimagined for today's discerning buyer. Cedar fence and European glass shower enclosure have been completed post photos being taken!
Share Property

Location

975 S Fillmore Way, Denver, CO 80209

Status

Sold

Date Sold

February 6, 2025

Property Amenities

Interior
Laundry room In Unit
Fireplace Bedroom, Living Room
Appliances Dishwasher, Disposal, Microwave, Range, Range Hood, Refrigerator, Self Cleaning Oven
Total Bedrooms: 3
Three-Quarter Bathrooms: 1
Full Bathrooms: 1
Other Interior Features Built-in Features, In-Law Floorplan, Open Floorplan, Quartz Counters, Smart Thermostat, Utility Sink
Area & Lot
Lot Area 4,750 Sq.Ft.
Living area 1,962 Sq.Ft.
MLS® ID 2337580
Year Built 1942
School District Denver 1
High School South
Middle School Merrill
Elementary School Cory
Architecture Styles Tudor
Type Residential
Status Sold
Exterior
Stories 1
Air conditioning Central Air
Heat type Forced Air, Natural Gas
Water Source Public
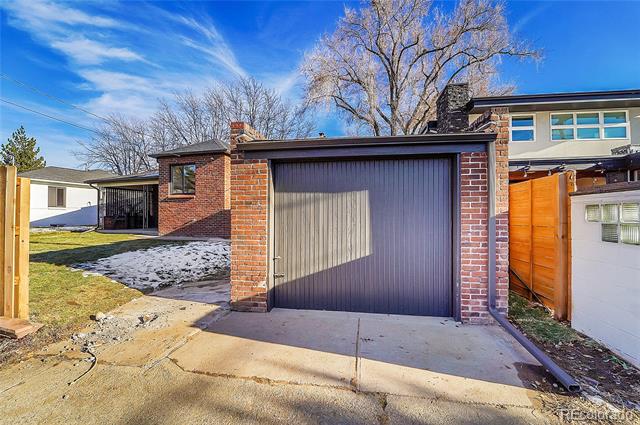
Garage Space 1.0
Sewer Public Sewer
Parking Exterior Access Door
Lot Features Level
Roof Composition
Utilities Cable Available, Electricity Available, Internet Access (Wired), Natural Gas Connected, Phone Available
Finance
Sales Price $1,140,000
Real Estate Tax $4,577 yearly

Work With Ceci

Partner with Ceci Maus and experience the difference of working with a dedicated Tucson real estate professional. From the first consultation to closing day, Ceci takes the time to understand your goals, answer your questions, and guide you through every step of the process. With local expertise, market insight, and a client-first approach, she ensures that your journey—whether buying or selling—is smooth, stress-free, and successful.