9735 Queenscliffe Drive
VIEW PHOTOS
$3,275/mo

9735 Queenscliffe Drive

3 Beds 3 Baths 1,494 Sq.Ft. 4,966 Sq.Ft.

Description

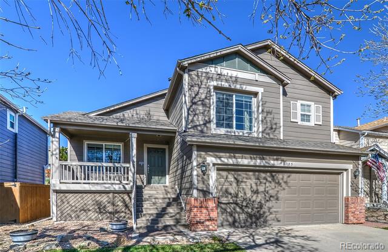
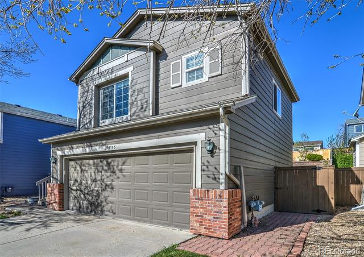
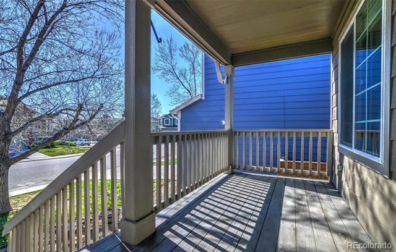
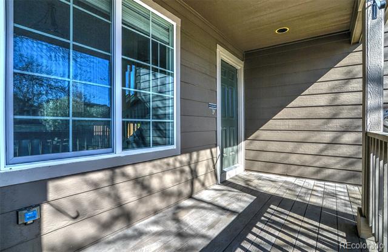
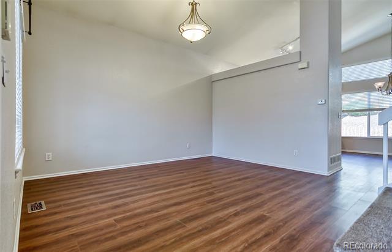
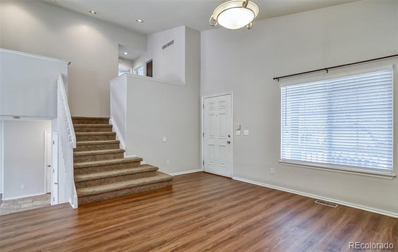
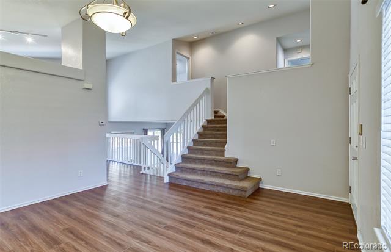
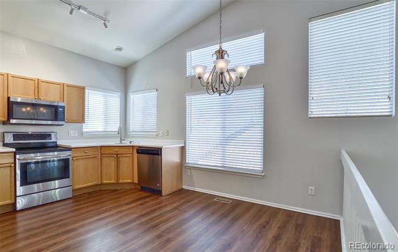
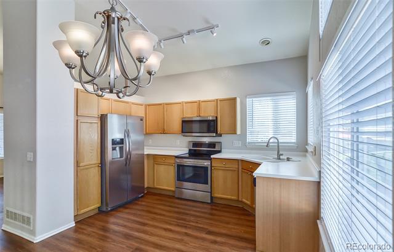
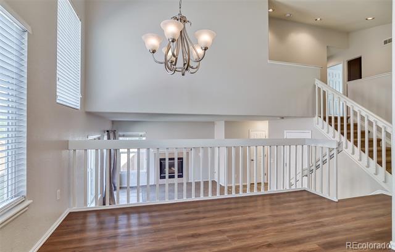
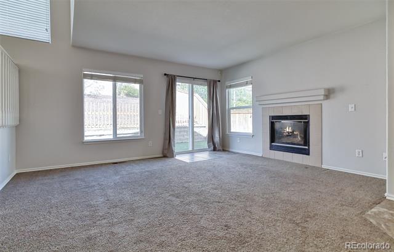
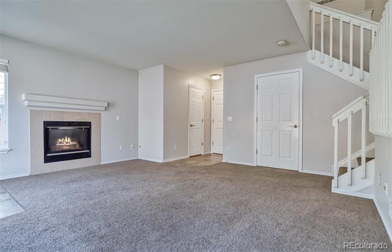
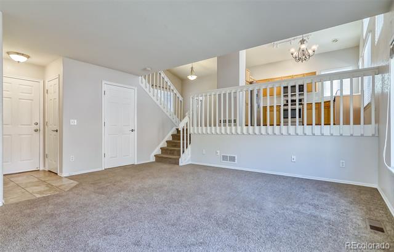
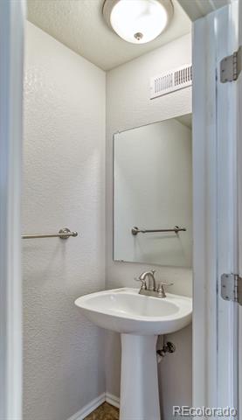
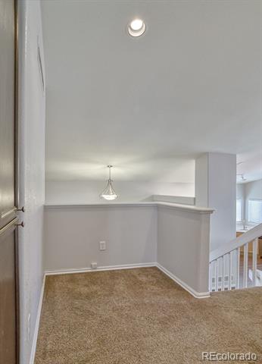
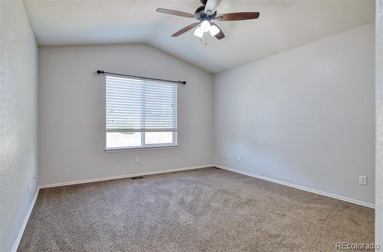
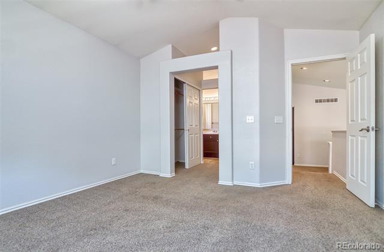
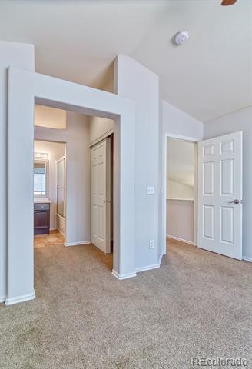
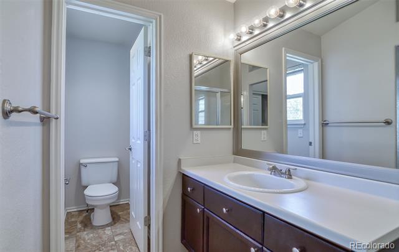
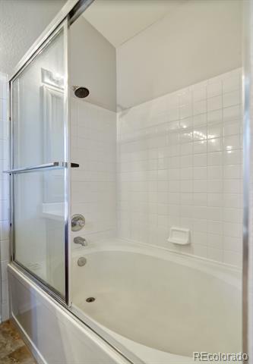
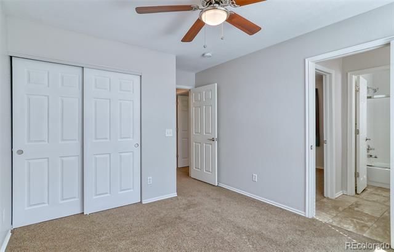
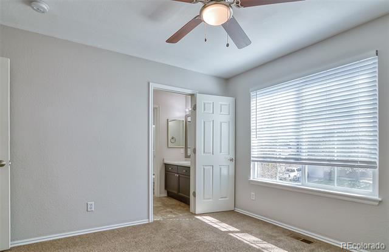
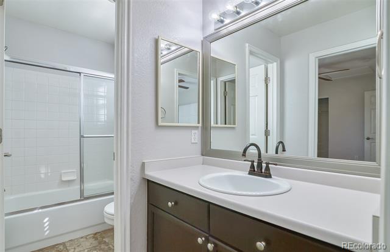
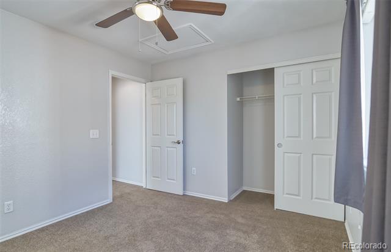
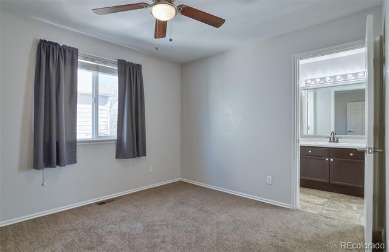
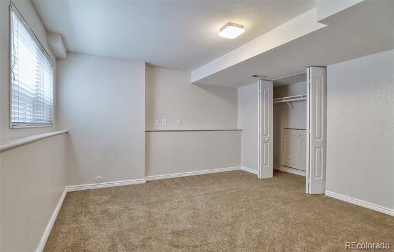
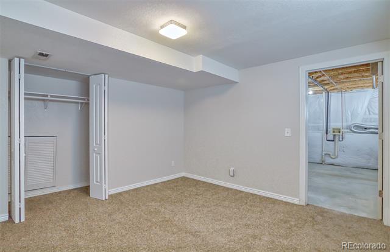
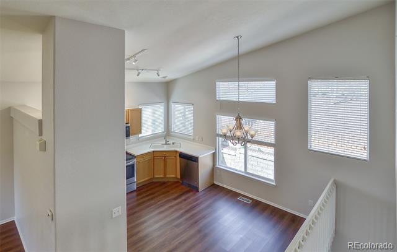
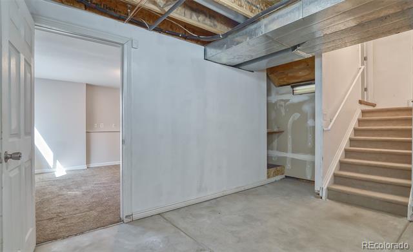
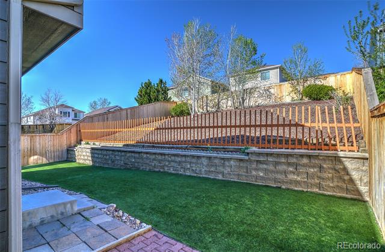
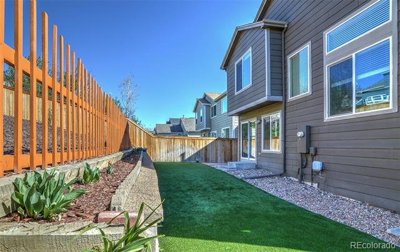
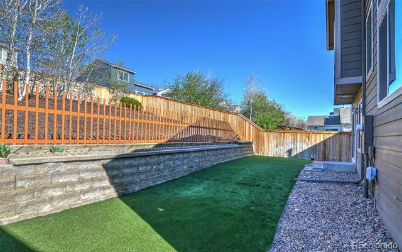
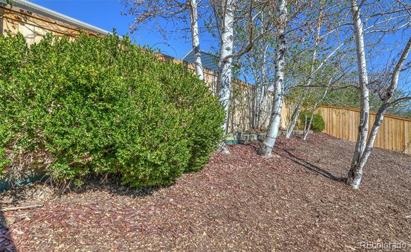
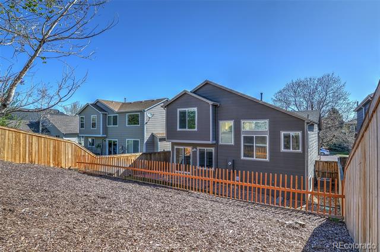
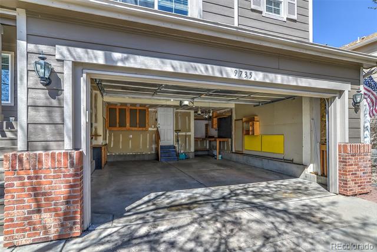
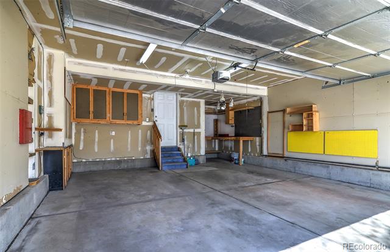
Move right in! Upgraded tile and hardwood floors. The primary bedroom has double closets and an oversized oval bathtub. Eating space in kitchen overlooking family room with gas fireplace. Covered front porch, easy maintenance back yard, fenced & sprinkler system. Light and open floor plan. Half bath off the garage entrance, jack-and-jill bath upstairs. Workbench in the garage. Central AC, humidifier. Back yard has artifical turf and a small front yard with sod for reduced water bills. Sprinkler system included. Backyard gardening area and patio. Newer six-foot privacy fence. Close to many amenities, including clubhouses, parks, trails, and more. Good location with easy access to I-25 and C-470. Near open space and all that the area has to offer.

Share Property

Location

9735 Queenscliffe Drive, Highlands Ranch, CO 80130

Status

Leased

Date Leased

April 27, 2025

Property Amenities

Interior
Laundry room In Unit
Appliances Dishwasher, Disposal, Microwave, Oven, Range Hood, Self Cleaning Oven
Flooring Carpet, Laminate, Tile
Total Bedrooms: 3
Half Bathrooms: 1
Full Bathrooms: 2
Other Interior Features Ceiling Fan(s), Eat-in Kitchen, Entrance Foyer, High Ceilings, Jack Jill Bath, Laminate Counters, Open Floorplan, Pantry, Primary Suite, Vaulted Ceiling(s)
Area & Lot
Lot Area 4,966 Sq.Ft.
Living area 1,494 Sq.Ft.
MLS® ID 6206359
Year Built 1996
School District Douglas RE-1
High School Highlands Ranch
Middle School Cresthill
Elementary School Arrowwood
Architecture Styles Traditional
Type Residential
Status Leased
Exterior
Stories 3
Air conditioning Central Air
Heat type Forced Air
Garage Space 2.0
Other Exterior Features Garden, Private Yard, Rain Gutters
Lot Features Sprinklers In Front, Sprinklers In Rear
Finance
Lease Price $3,275/mo

Work With Ceci

Partner with Ceci Maus and experience the difference of working with a dedicated Tucson real estate professional. From the first consultation to closing day, Ceci takes the time to understand your goals, answer your questions, and guide you through every step of the process. With local expertise, market insight, and a client-first approach, she ensures that your journey—whether buying or selling—is smooth, stress-free, and successful.


