972 S Zeno Way
972 S Zeno Way
972 S Zeno Way
972 S Zeno Way
972 S Zeno Way
972 S Zeno Way
972 S Zeno Way
972 S Zeno Way
972 S Zeno Way
972 S Zeno Way
972 S Zeno Way
972 S Zeno Way
972 S Zeno Way
972 S Zeno Way
972 S Zeno Way
972 S Zeno Way
972 S Zeno Way
972 S Zeno Way
972 S Zeno Way
972 S Zeno Way
972 S Zeno Way
972 S Zeno Way
972 S Zeno Way
972 S Zeno Way
972 S Zeno Way
VIEW PHOTOS
$378,000

972 S Zeno Way

4 Beds 3 Baths 1,615 Sq.Ft. 1,655 Sq.Ft.

Description

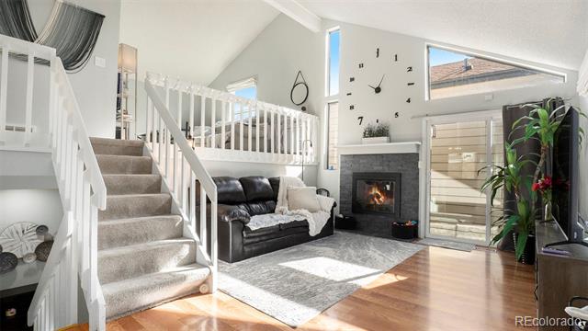
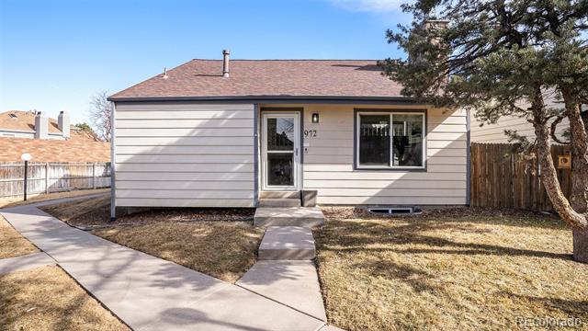
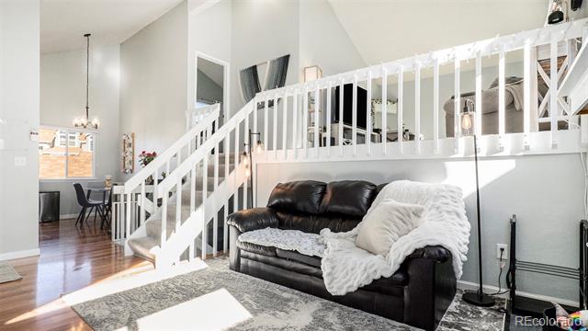
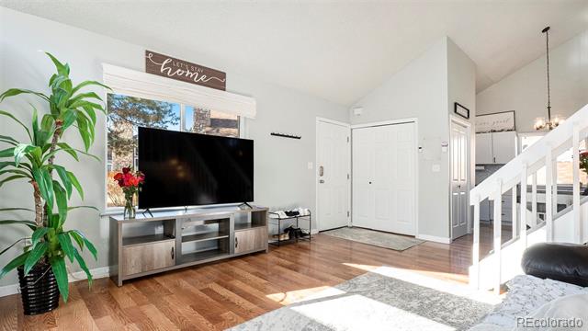
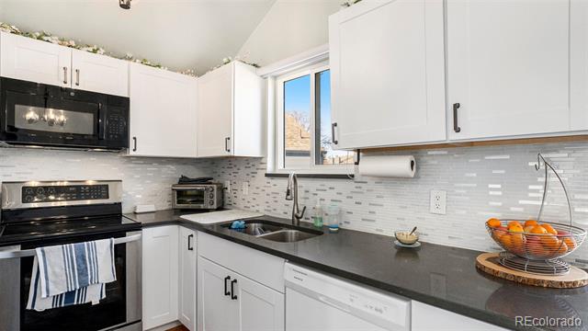
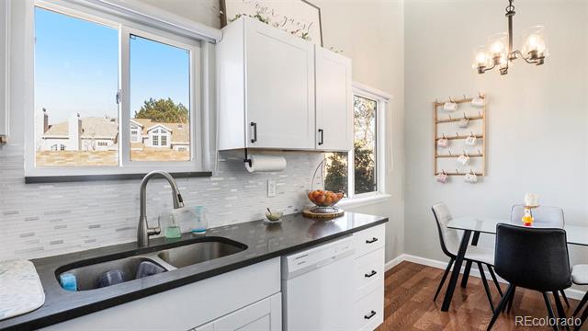
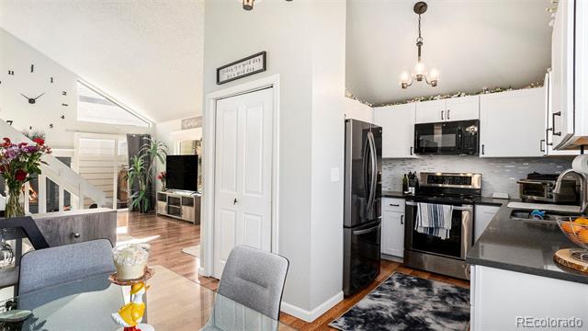
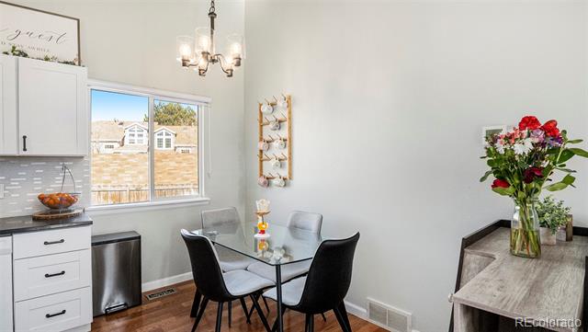
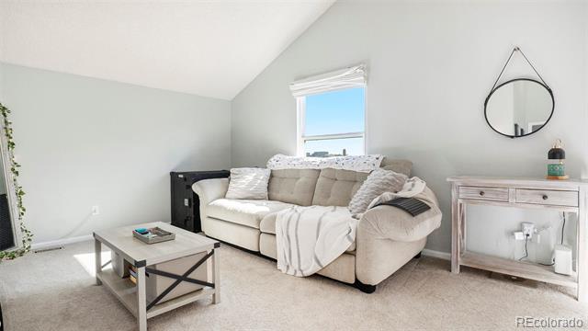
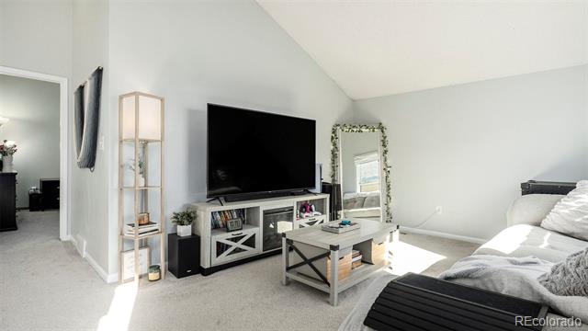
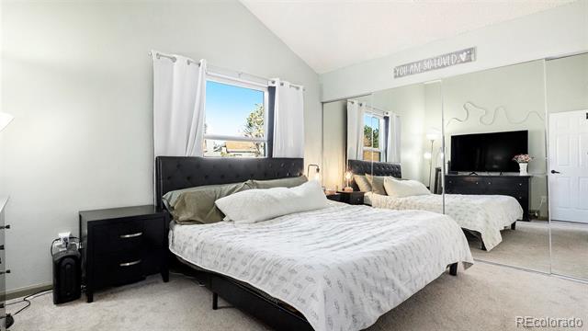
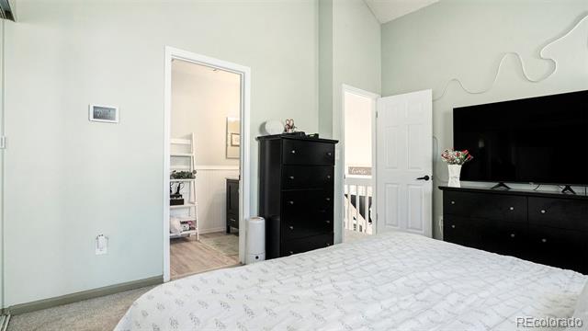
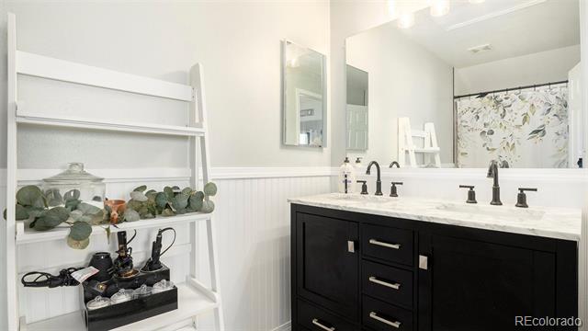
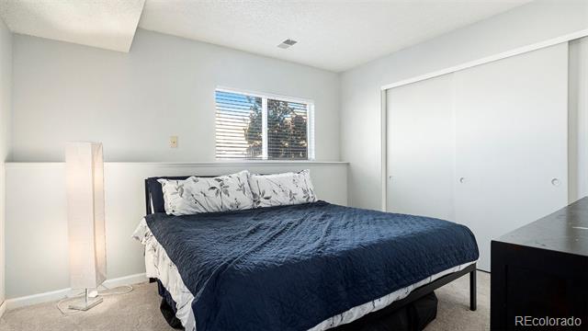
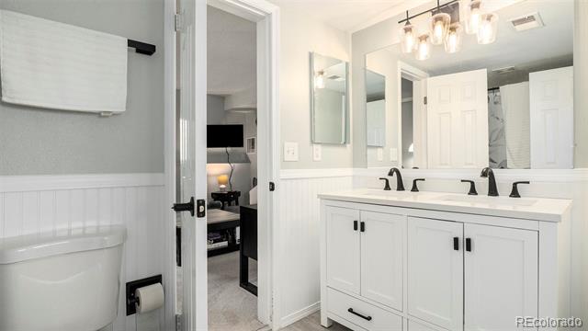
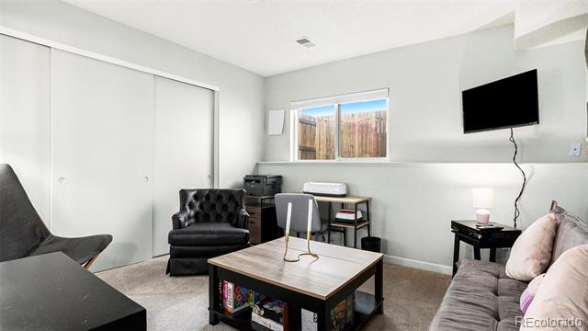
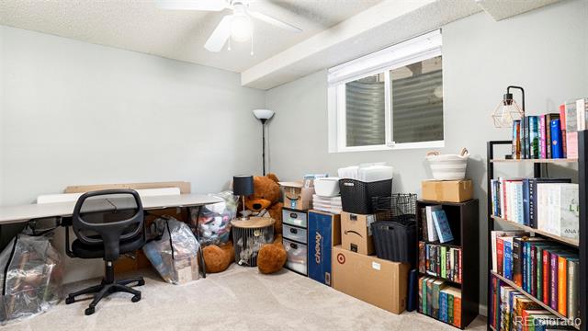
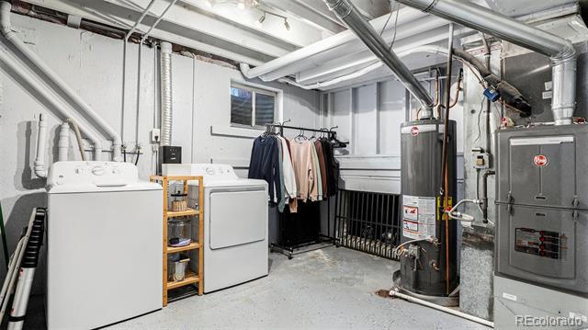
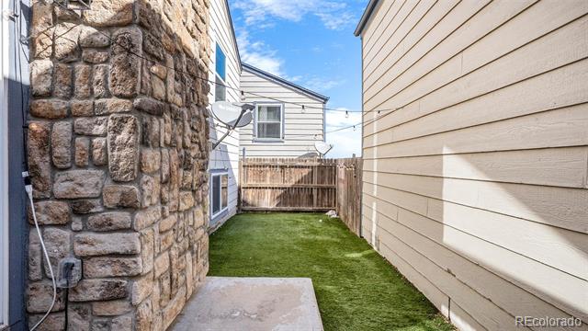
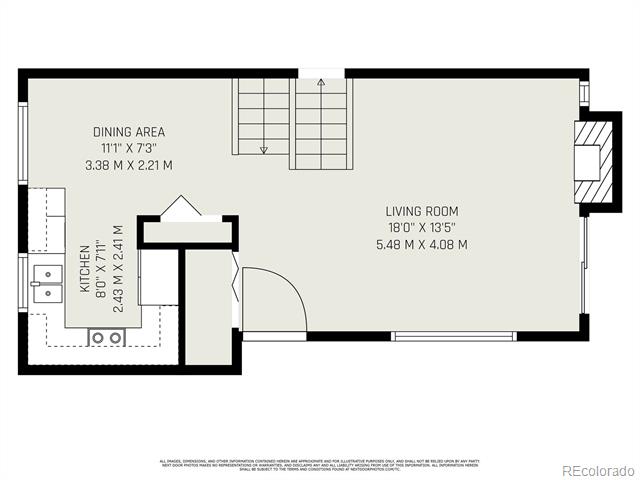
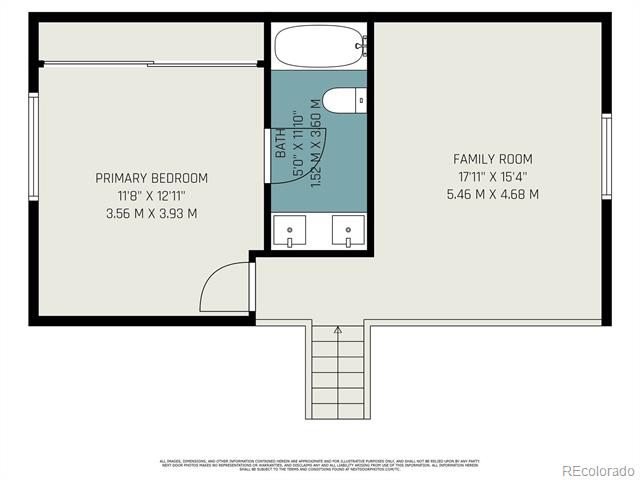
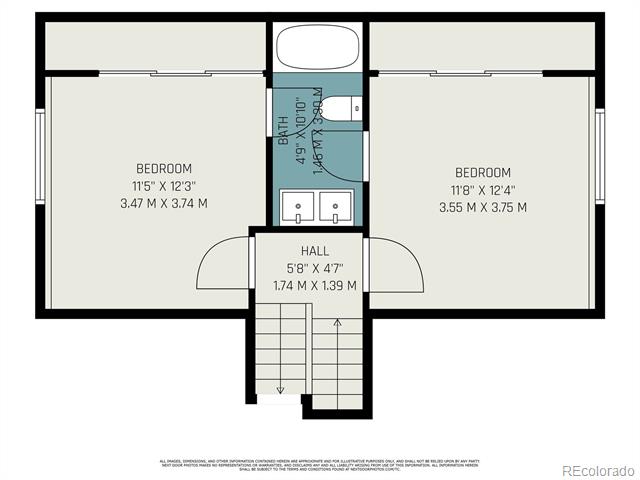
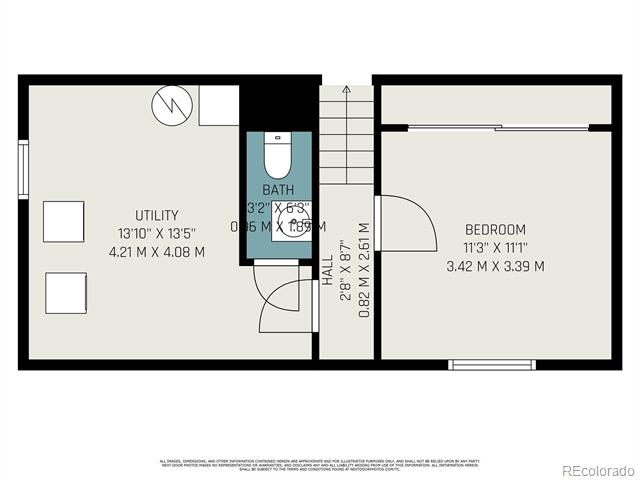
***Price improvement on this cute home***Welcome to this beautiful updated 4 bedroom/2.5 bathroom home with a large loft that has been completely remodeled. Brand new interior paint, new engineered flooring, new tile, new carpet and custom blinds just name a few of the upgrades. When you step into the front door you notice the open floor plan between the living room and the kitchen. The living room has a slate covered wood burning fireplace that is very eye catching and warm! There is a custom-made, built-in clock so you never miss a beat. The kitchen has brand new cabinets, grey quartz countertops and all new stainless-steel appliances. Upstairs you will find the primary bedroom with its own full ensuite with double sinks and matching quartz countertops. There is a nice sized loft located here as well. There are two additional spacious rooms located that share a Jack and Jill bathroom with double sinks. The garden level basement has a bedroom, laundry room, powder room and a large storage area. The outside has a side patio with a privacy fence and artificial turf that will be perfect for your fur babies. The home has a very warm feeling that will make you not want to leave! The home comes with two assigned parking spots as well. The HOA includes water, sewer, trash, snow removal and grounds maintenance. Less to do so you have more time to live your life! The home comes with two reserved parking spots plus there is additional unreserved parking spots for guests.

Share Property

Location

972 S Zeno Way, Aurora, CO 80017

Status

Sold

Date Sold

July 2, 2025

Property Amenities

Interior
Fireplace Circulating, Family Room
Appliances Dishwasher, Disposal, Dryer, Microwave, Oven, Refrigerator, Washer
Flooring Carpet, Laminate
Total Bedrooms: 4
Half Bathrooms: 1
Full Bathrooms: 2
Other Interior Features Primary Suite, Quartz Counters, Smoke Free
Area & Lot
Lot Area 1,655 Sq.Ft.
Living area 1,615 Sq.Ft.
MLS® ID 4921468
Year Built 1982
School District Adams-Arapahoe 28J
High School Vista Peak
Middle School Murphy Creek K-8
Elementary School Murphy Creek K-8
Type Residential
Status Sold
Exterior
Stories 2
Air conditioning Central Air
Heat type Forced Air
Water Source Public
Sewer Public Sewer
Lot Features Level
Roof Composition
Utilities Electricity Connected, Natural Gas Connected
Finance
Sales Price $378,000
HOA Fees $310 monthly
Real Estate Tax $2,308 yearly

Work With Ceci

Partner with Ceci Maus and experience the difference of working with a dedicated Tucson real estate professional. From the first consultation to closing day, Ceci takes the time to understand your goals, answer your questions, and guide you through every step of the process. With local expertise, market insight, and a client-first approach, she ensures that your journey—whether buying or selling—is smooth, stress-free, and successful.


