9712 Golden Eagle Avenue
VIEW PHOTOS
$800,000

9712 Golden Eagle Avenue

4 Beds 4 Baths 2,942 Sq.Ft. 7,840.8 Sq.Ft.

Description

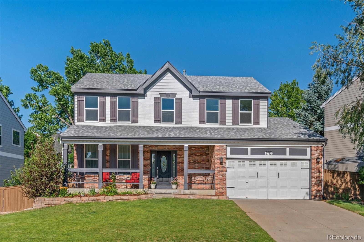
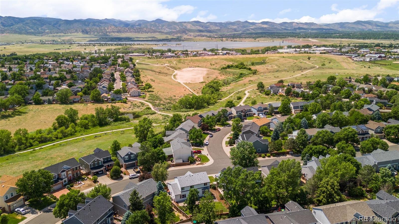
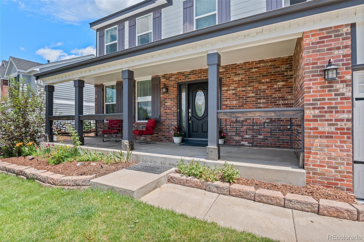
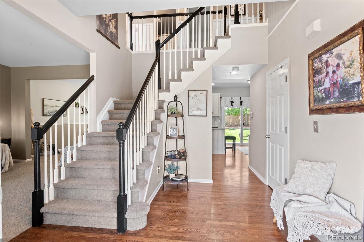
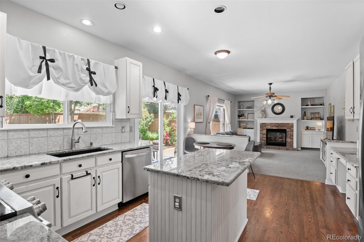
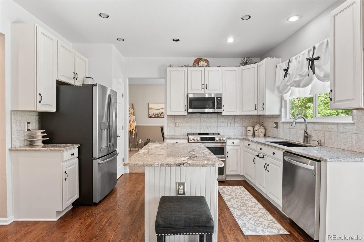
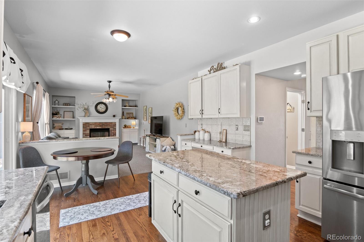
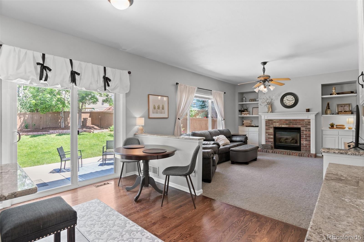
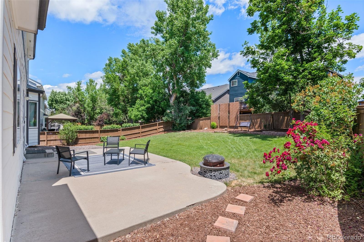
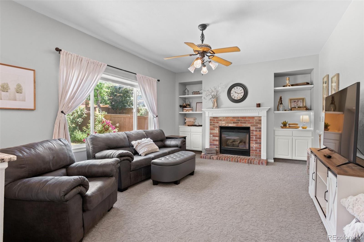
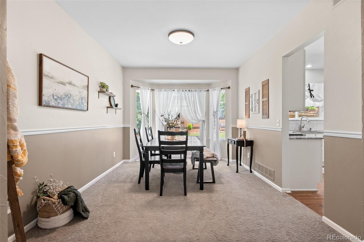
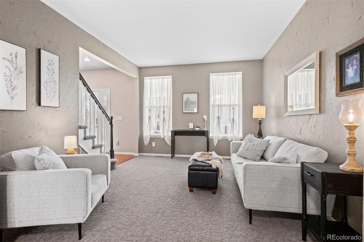
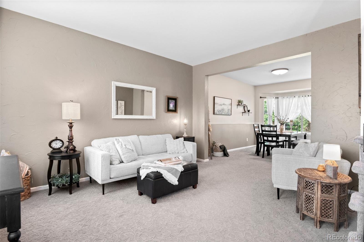
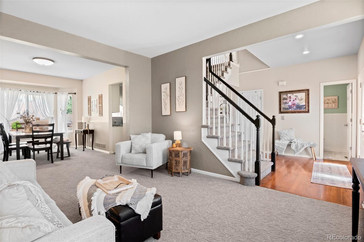
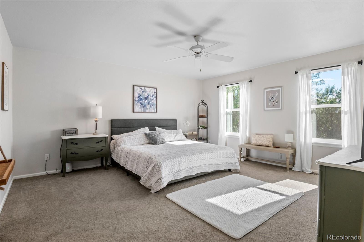
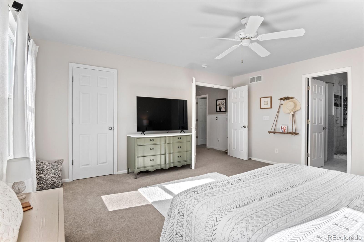
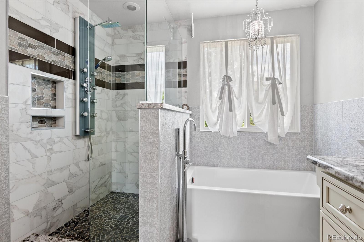
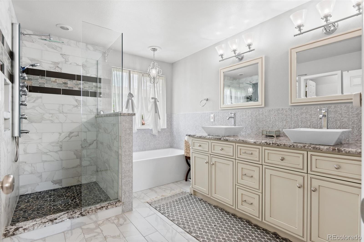
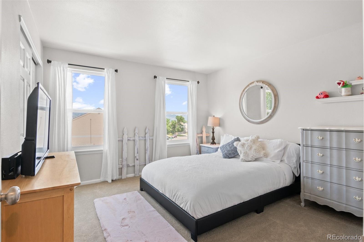
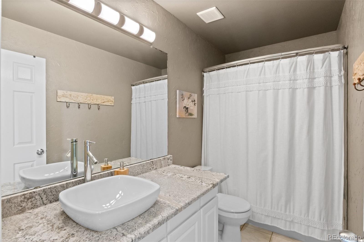
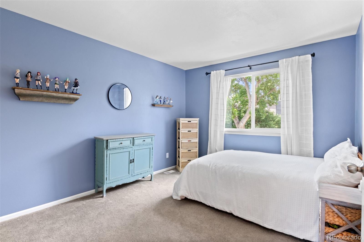
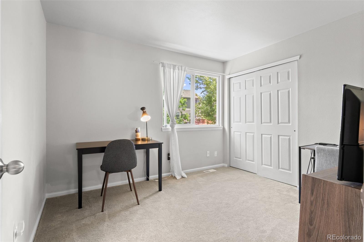
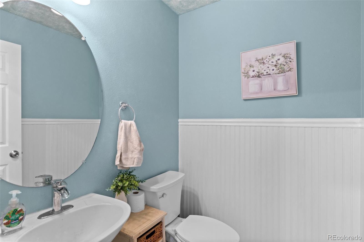
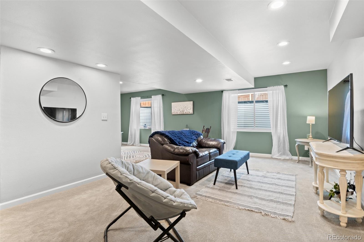
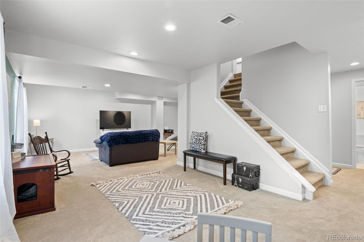
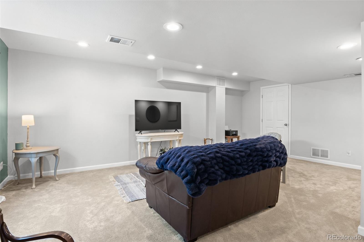
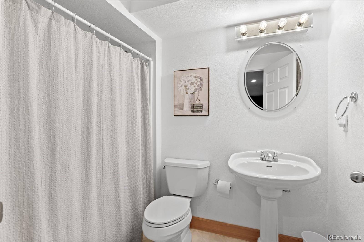
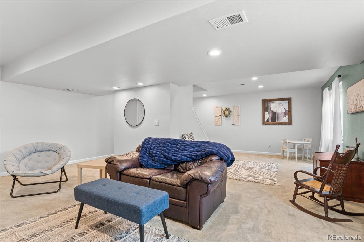
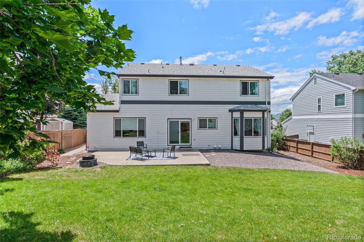
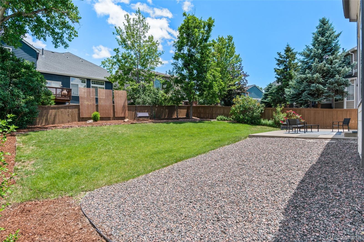
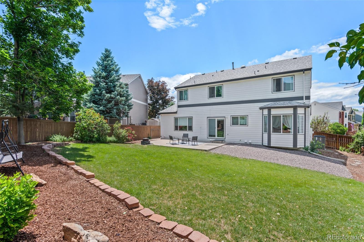
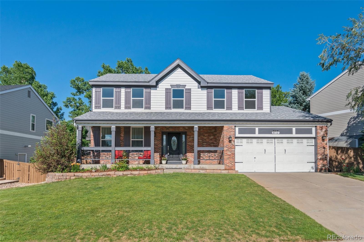
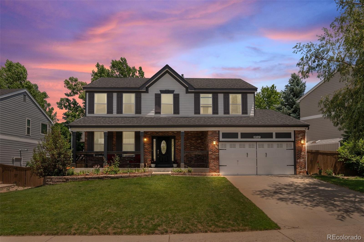
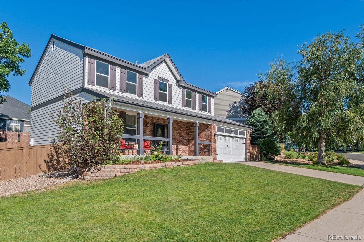
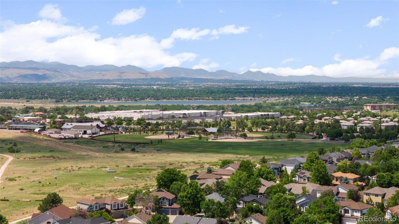
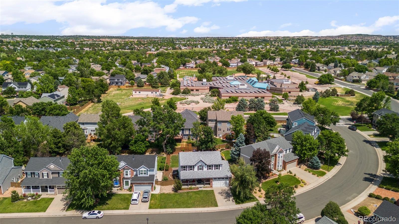
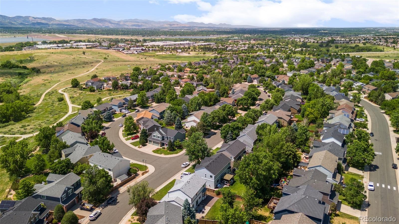
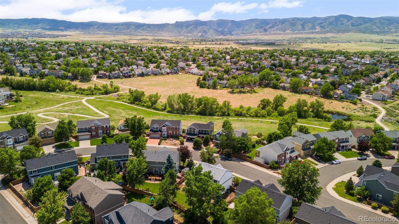
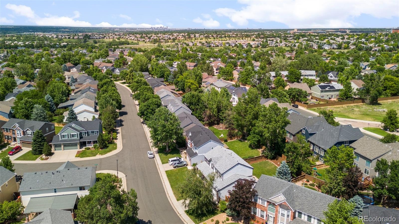
Oooooh La La, this home belongs in a magazine featuring 4 bedrooms, 4 bathrooms, 2 car garage and a finished basement (possible 5th bedroom) and over 2900 square feet that has been flawlessly upgraded and designed. Updated kitchen with granite counters opens to the dining room, family room with fireplace and living room as well as the half guest bathroom on the main level. Upstairs are all 4 bedrooms with the primary suite featuring its very own en suite spa bathroom and nice walk in closet. 3 additional bedrooms and a full updated bathroom complete the upstairs sleeping oasis. The light and clean finished basement is a major bonus with a bathroom and could be used as an additional bedroom space or anything you desire, endless opportunities. This home is impeccably maintained, with air conditioning, newer windows 2023 with warranty, freshly painted and the spacious yard is ready for the new owners to enjoy with its own dog run. Wonderful location in Highlands Ranch, close to parks, the elementary school is within walking distance, shops, restaurants, trails, close to Chatfield, easy access to highways, rec centers access, the gym, and everything that makes living in Highlands Ranch so desirable. Come see this house in person to experience the Ooooooh La La design for yourself!

Share Property

Location

9712 Golden Eagle Avenue, Highlands Ranch, CO 80129

Status

Sold

Date Sold

July 29, 2024

Property Amenities

Interior
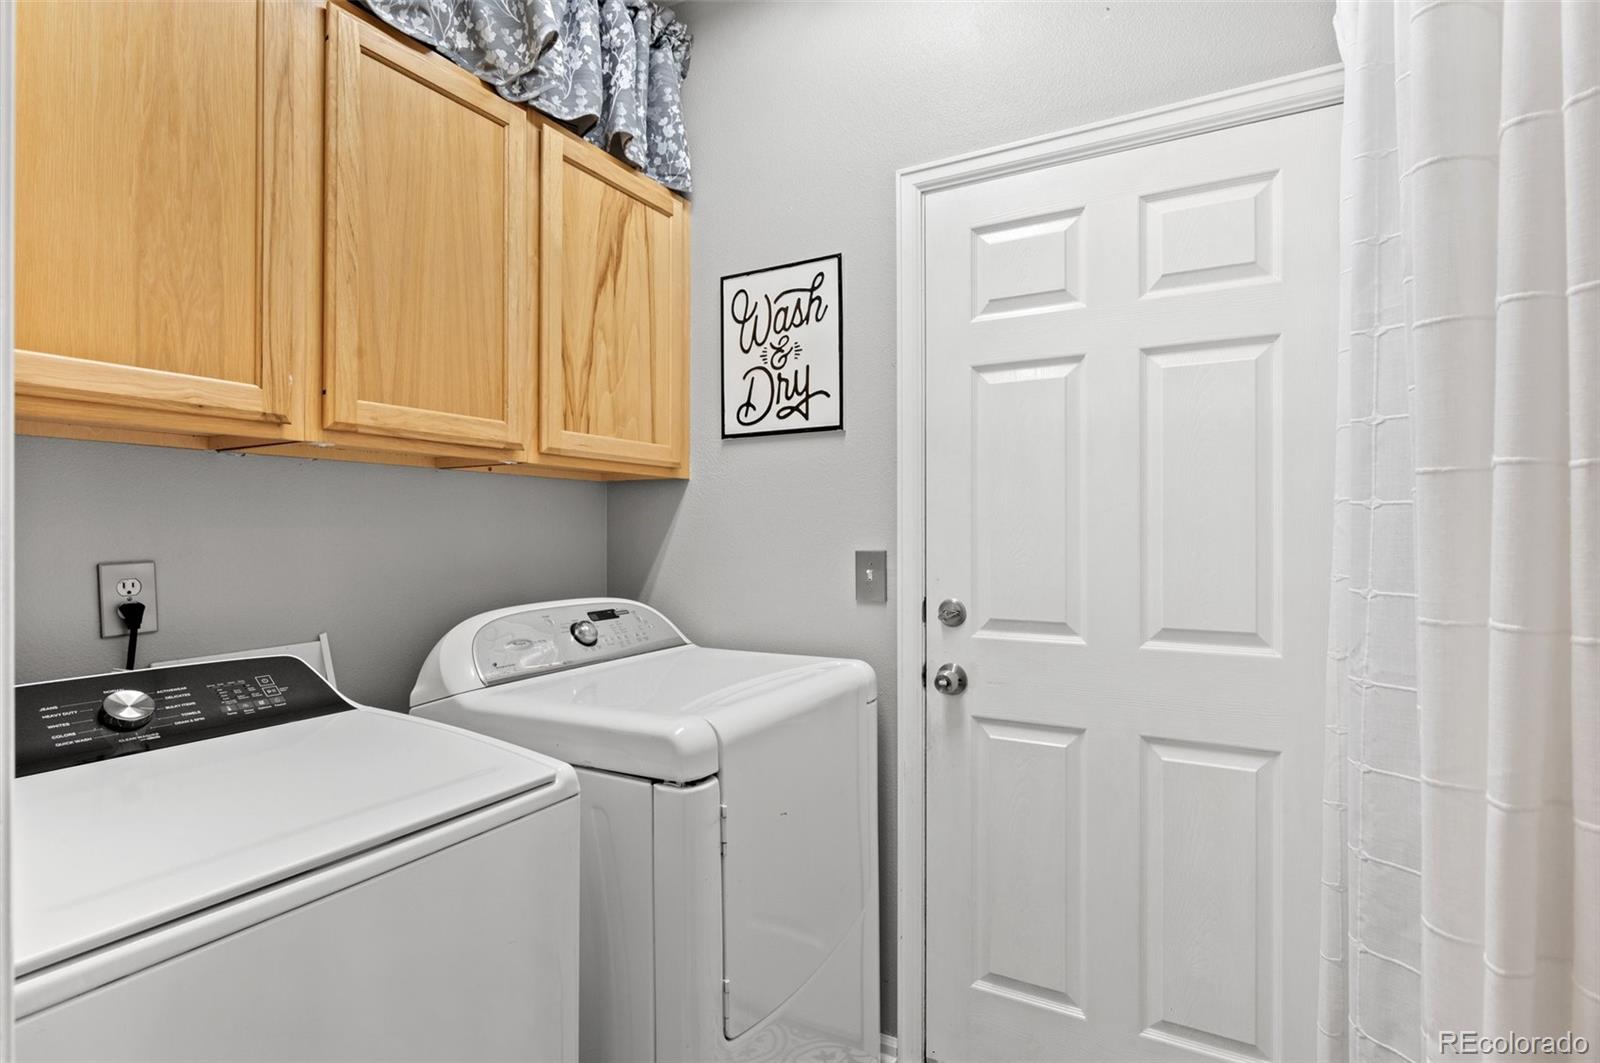
Laundry room In Unit
Fireplace Family Room
Flooring Carpet, Tile
Total Bedrooms: 4
Half Bathrooms: 1
Full Bathrooms: 3
Other Interior Features Ceiling Fan(s)
Area & Lot
Total area 2,942 Sq.Ft.
Lot Area 7,840.8 Sq.Ft.
Living area 2,942 Sq.Ft.
MLS® ID 5618190
Year Built 1996
School District Douglas RE-1
High School Thunderridge
Middle School Ranch View
Elementary School Trailblazer
Type Residential
Status Sold
Exterior
Stories 2
Air conditioning Air Conditioning-Room
Heat type Forced Air
Water Source Public
Garage Space 2.0
Sewer Public Sewer
Other Exterior Features Dog Run, Garden
Parking Concrete, Floor Coating
Lot Features Landscaped, Level
Roof Composition
Utilities Cable Available, Electricity Available, Electricity Connected
Finance
Sales Price $800,000
HOA Fees $168 quarterly
Real Estate Tax $4,676 yearly

Work With Ceci

Partner with Ceci Maus and experience the difference of working with a dedicated Tucson real estate professional. From the first consultation to closing day, Ceci takes the time to understand your goals, answer your questions, and guide you through every step of the process. With local expertise, market insight, and a client-first approach, she ensures that your journey—whether buying or selling—is smooth, stress-free, and successful.


