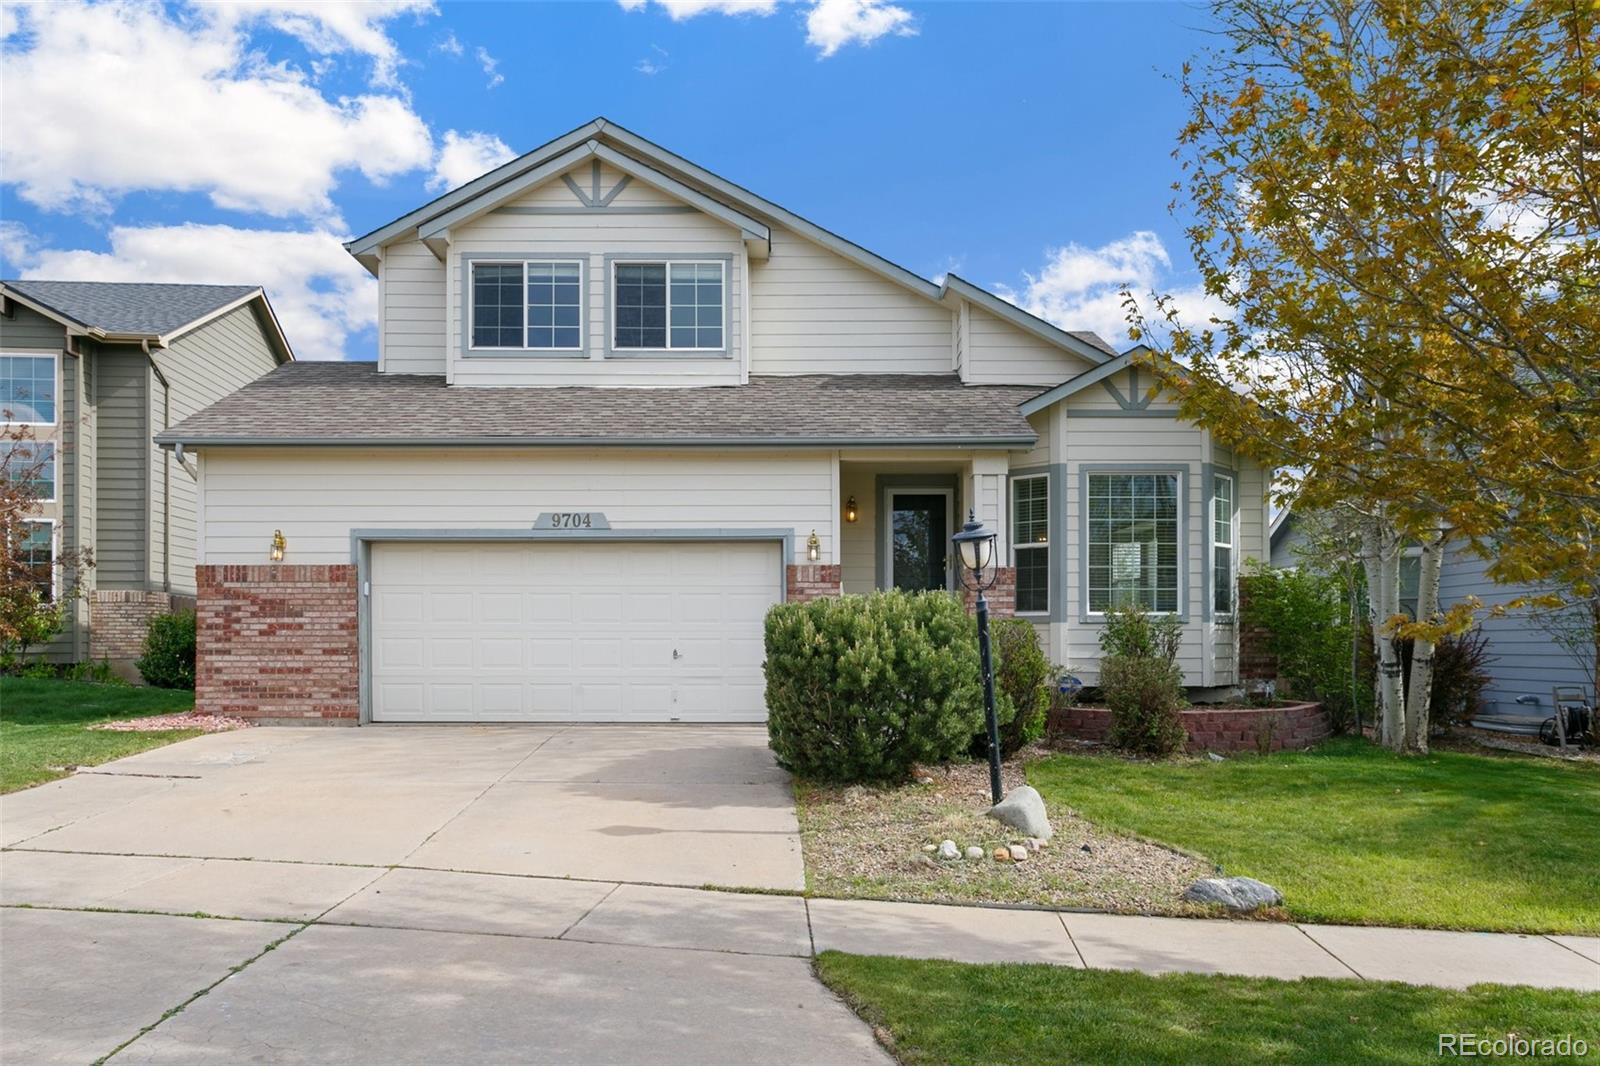
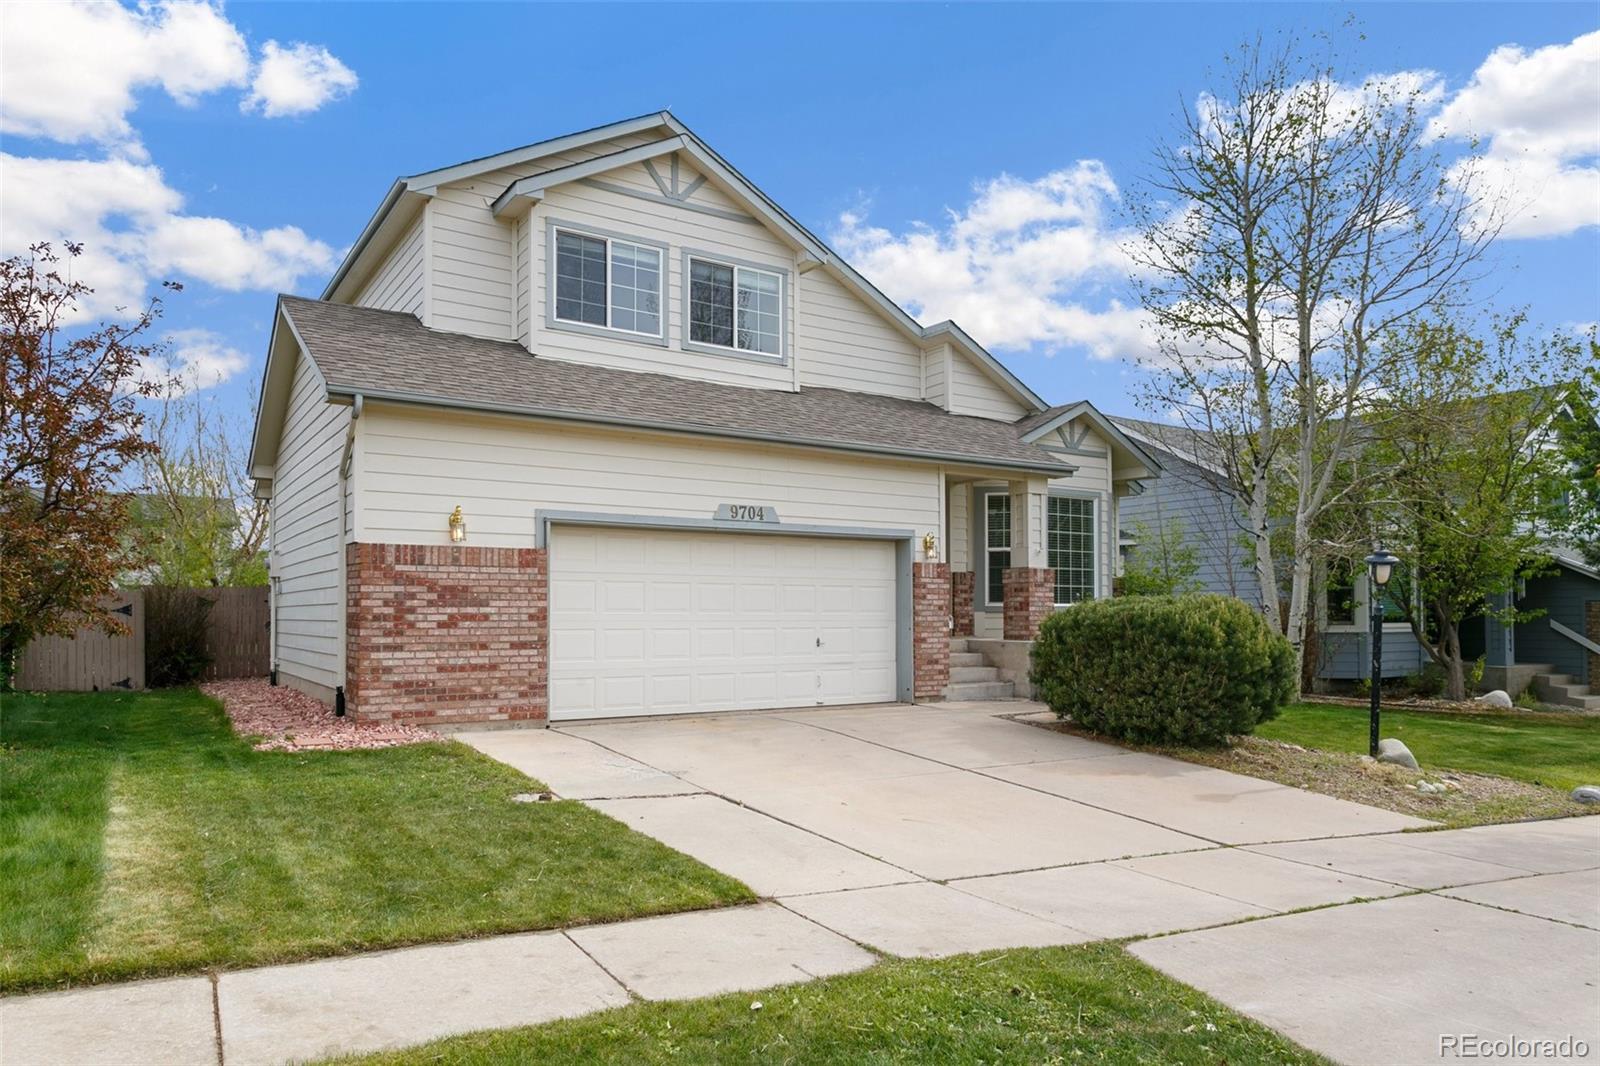
9704 Stoneglen Drive
VIEW PHOTOS
$560,000

9704 Stoneglen Drive

4 Beds 4 Baths 3,281 Sq.Ft. 6,238 Sq.Ft.

Description

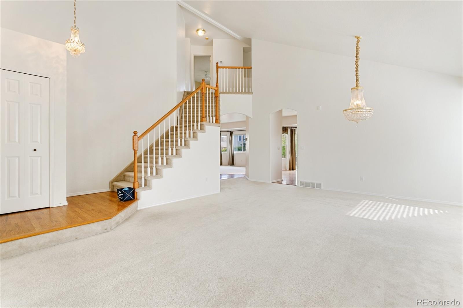
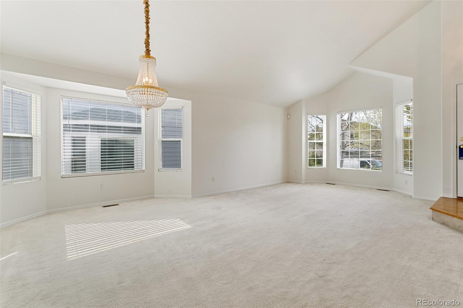
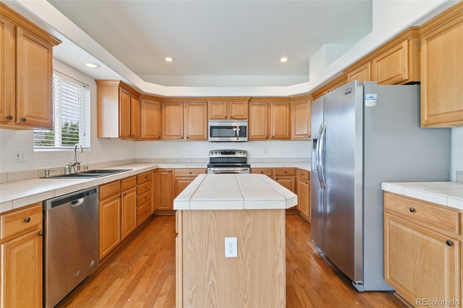
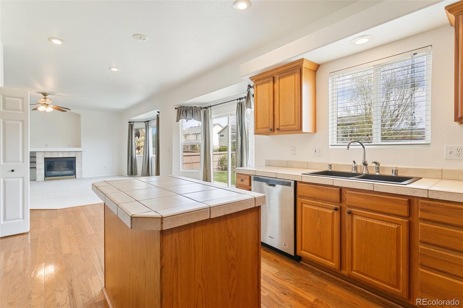
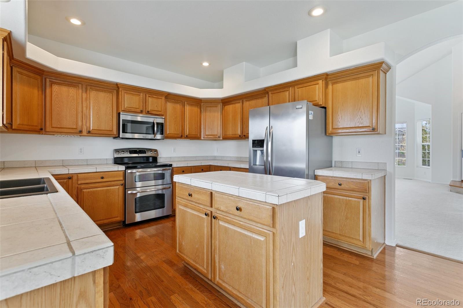
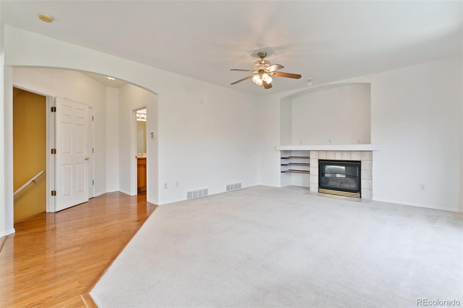
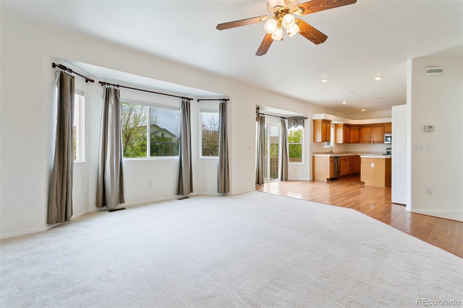
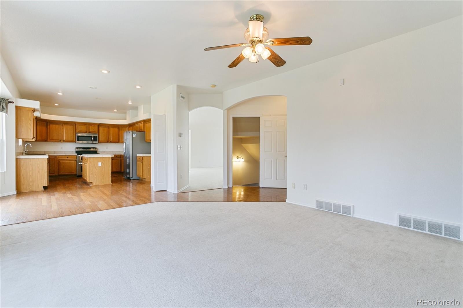
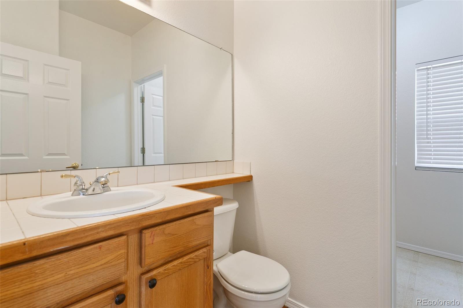
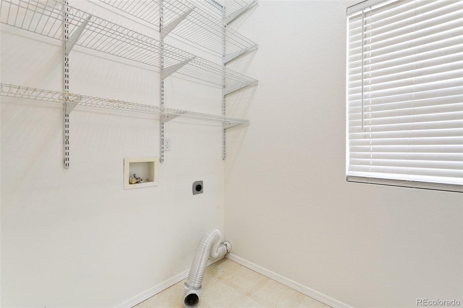
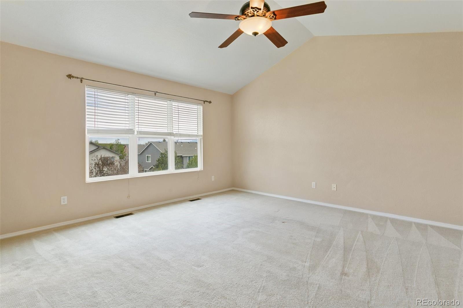
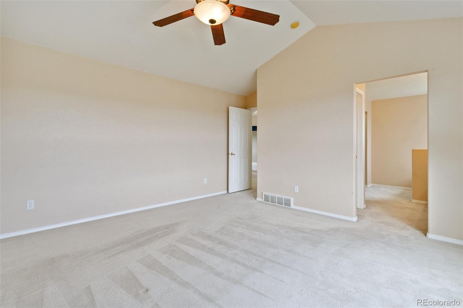
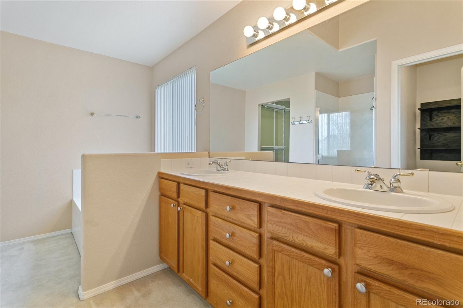
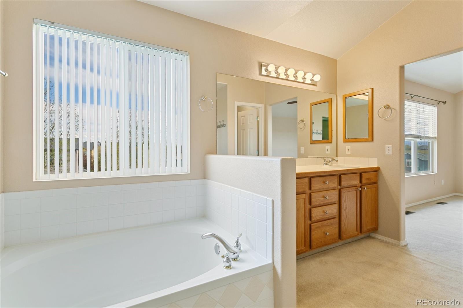
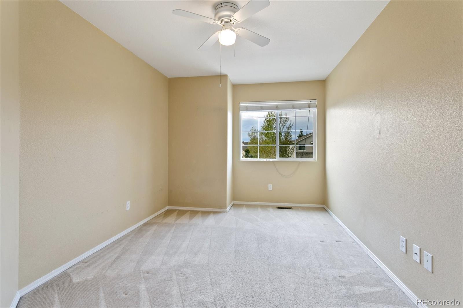
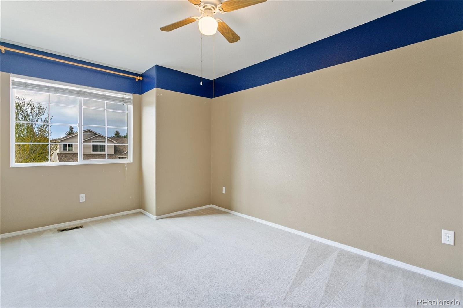
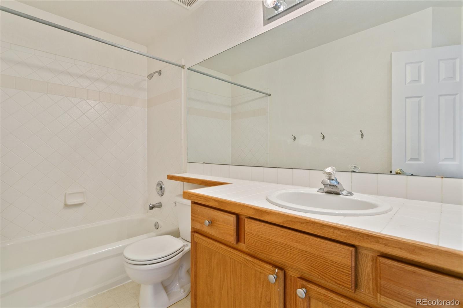
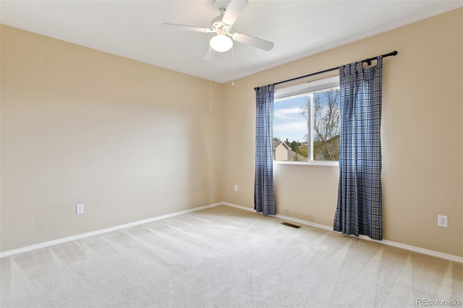
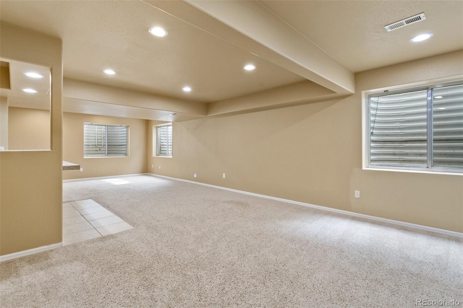
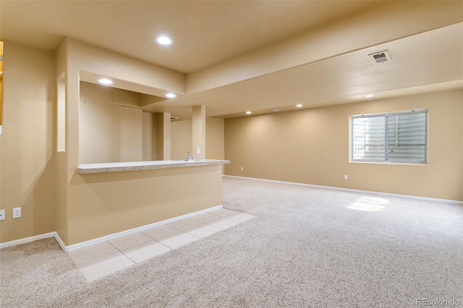
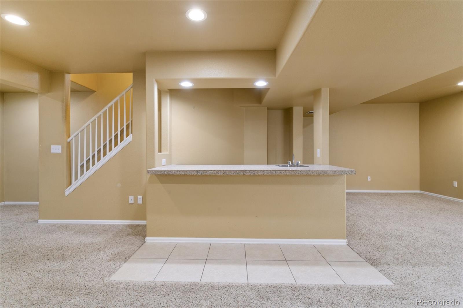
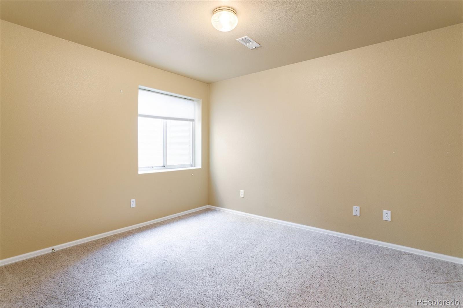
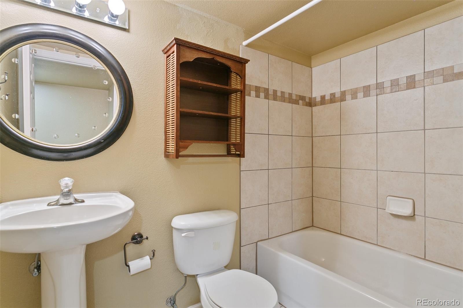
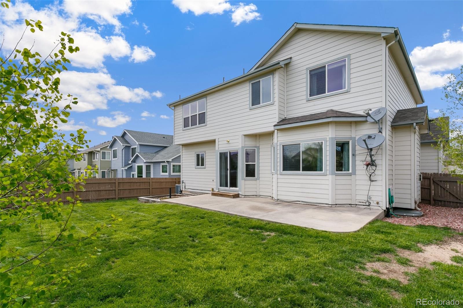
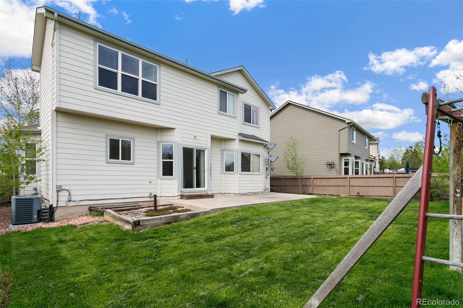
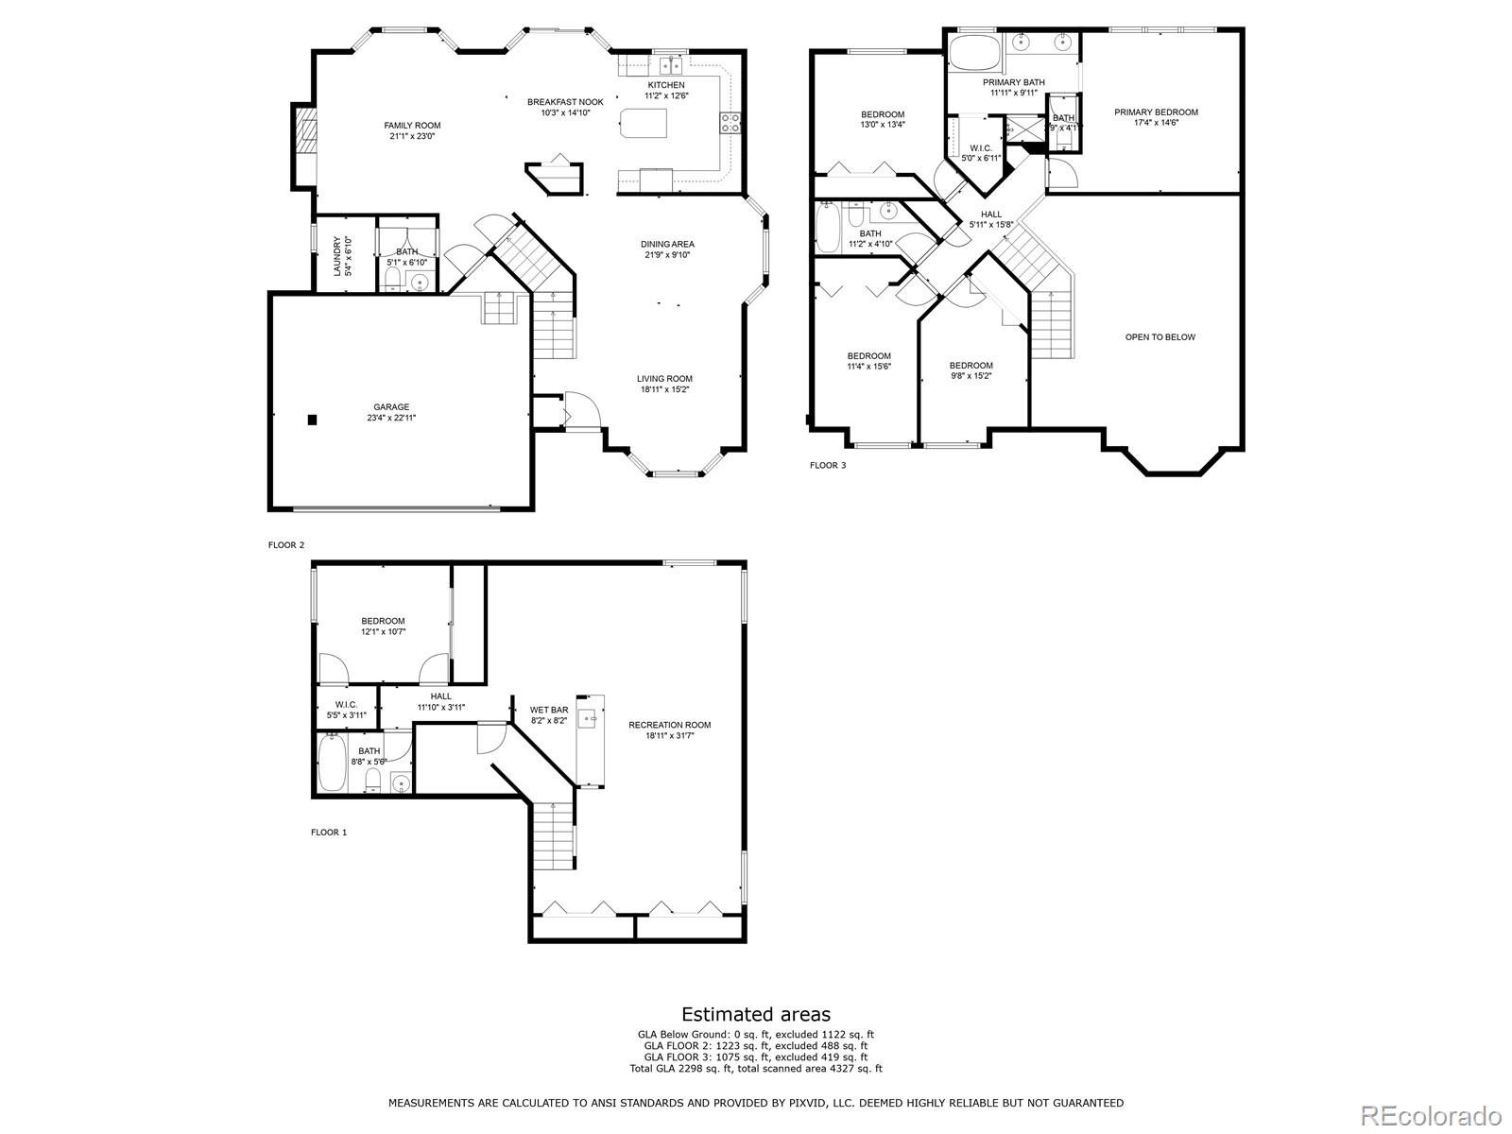
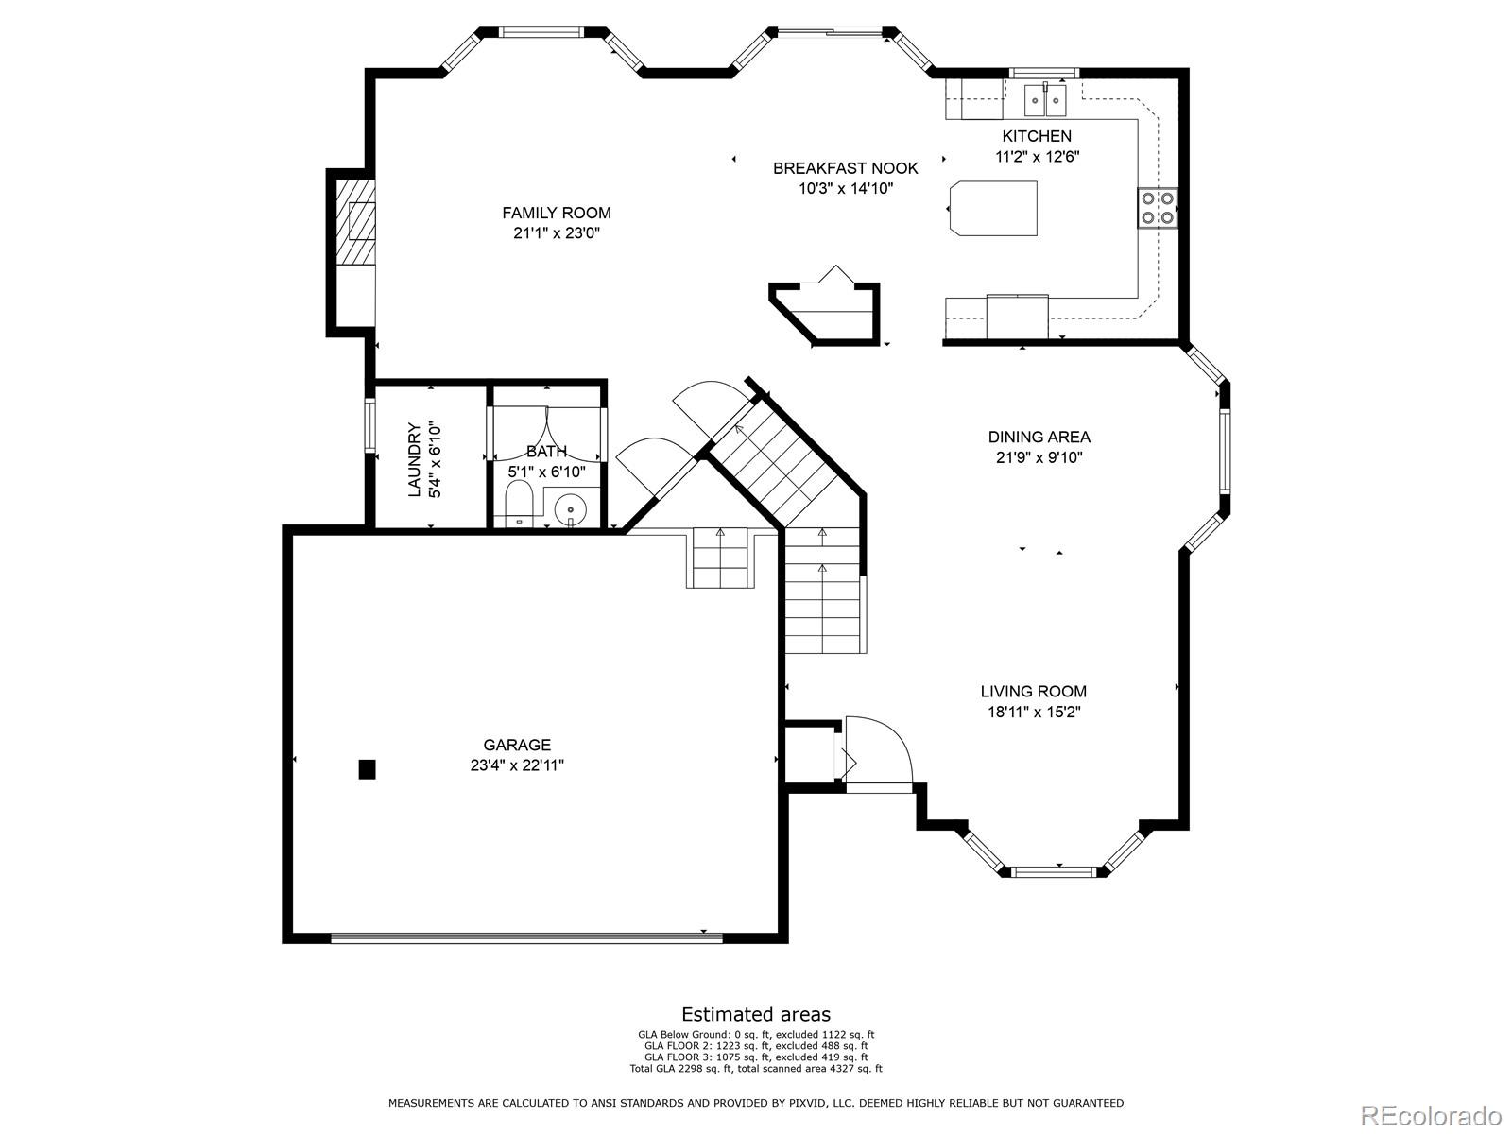
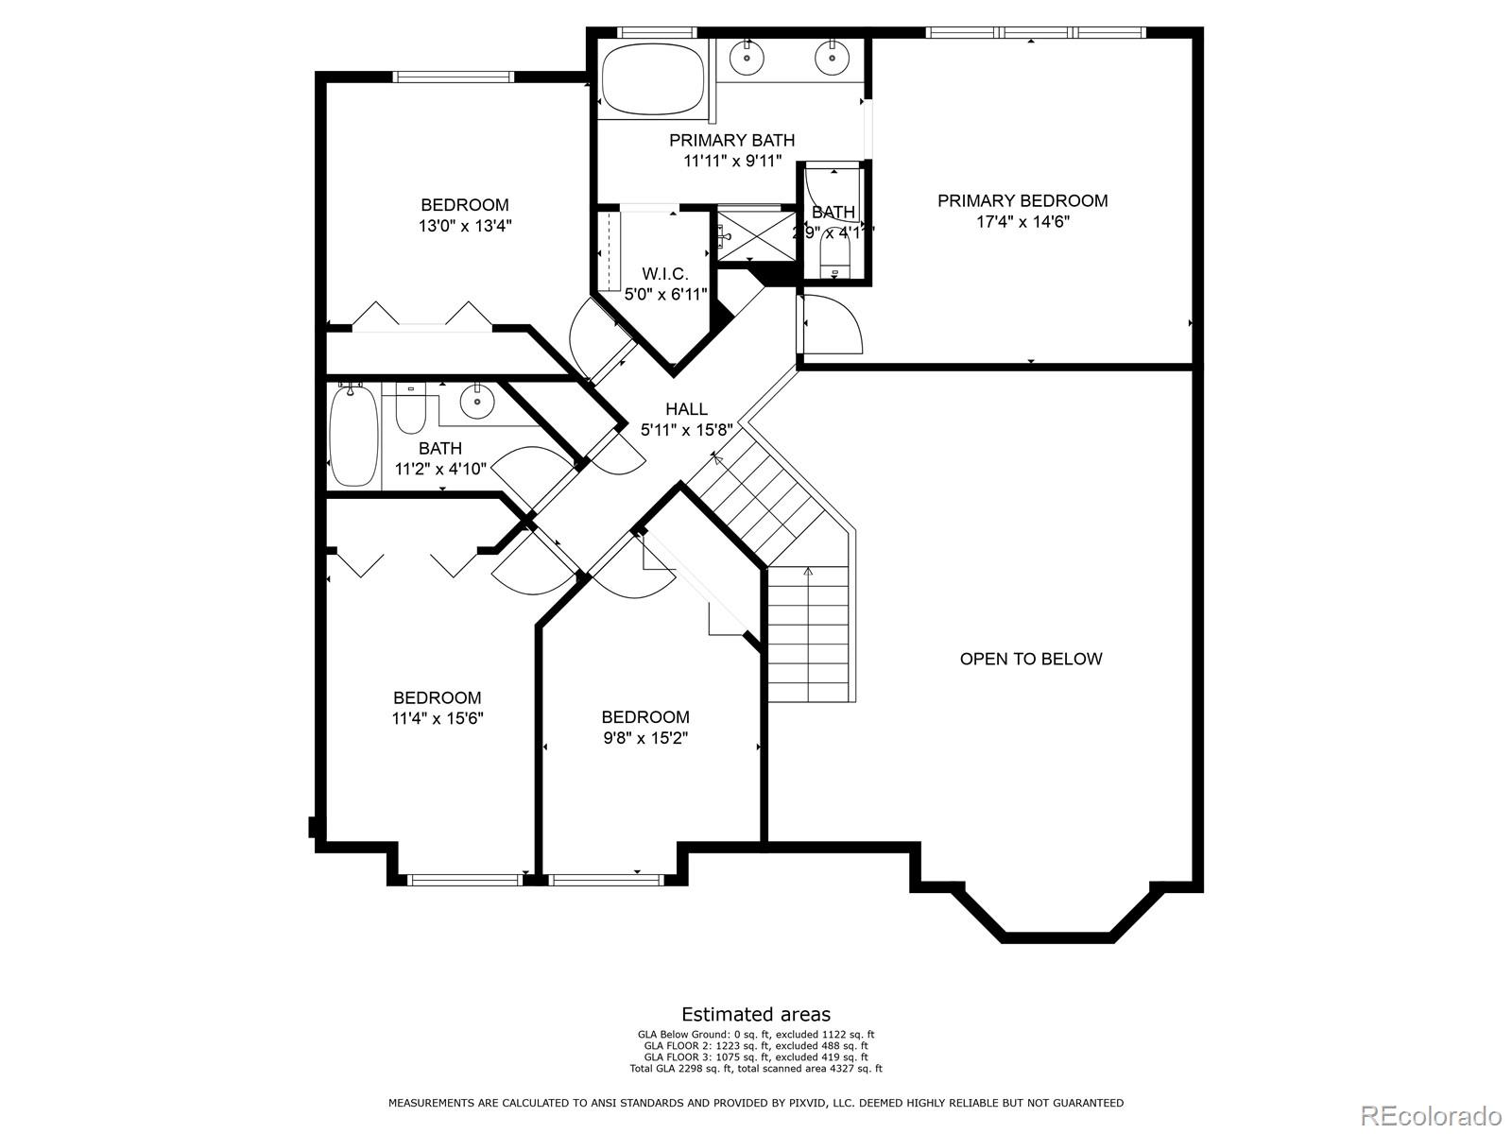
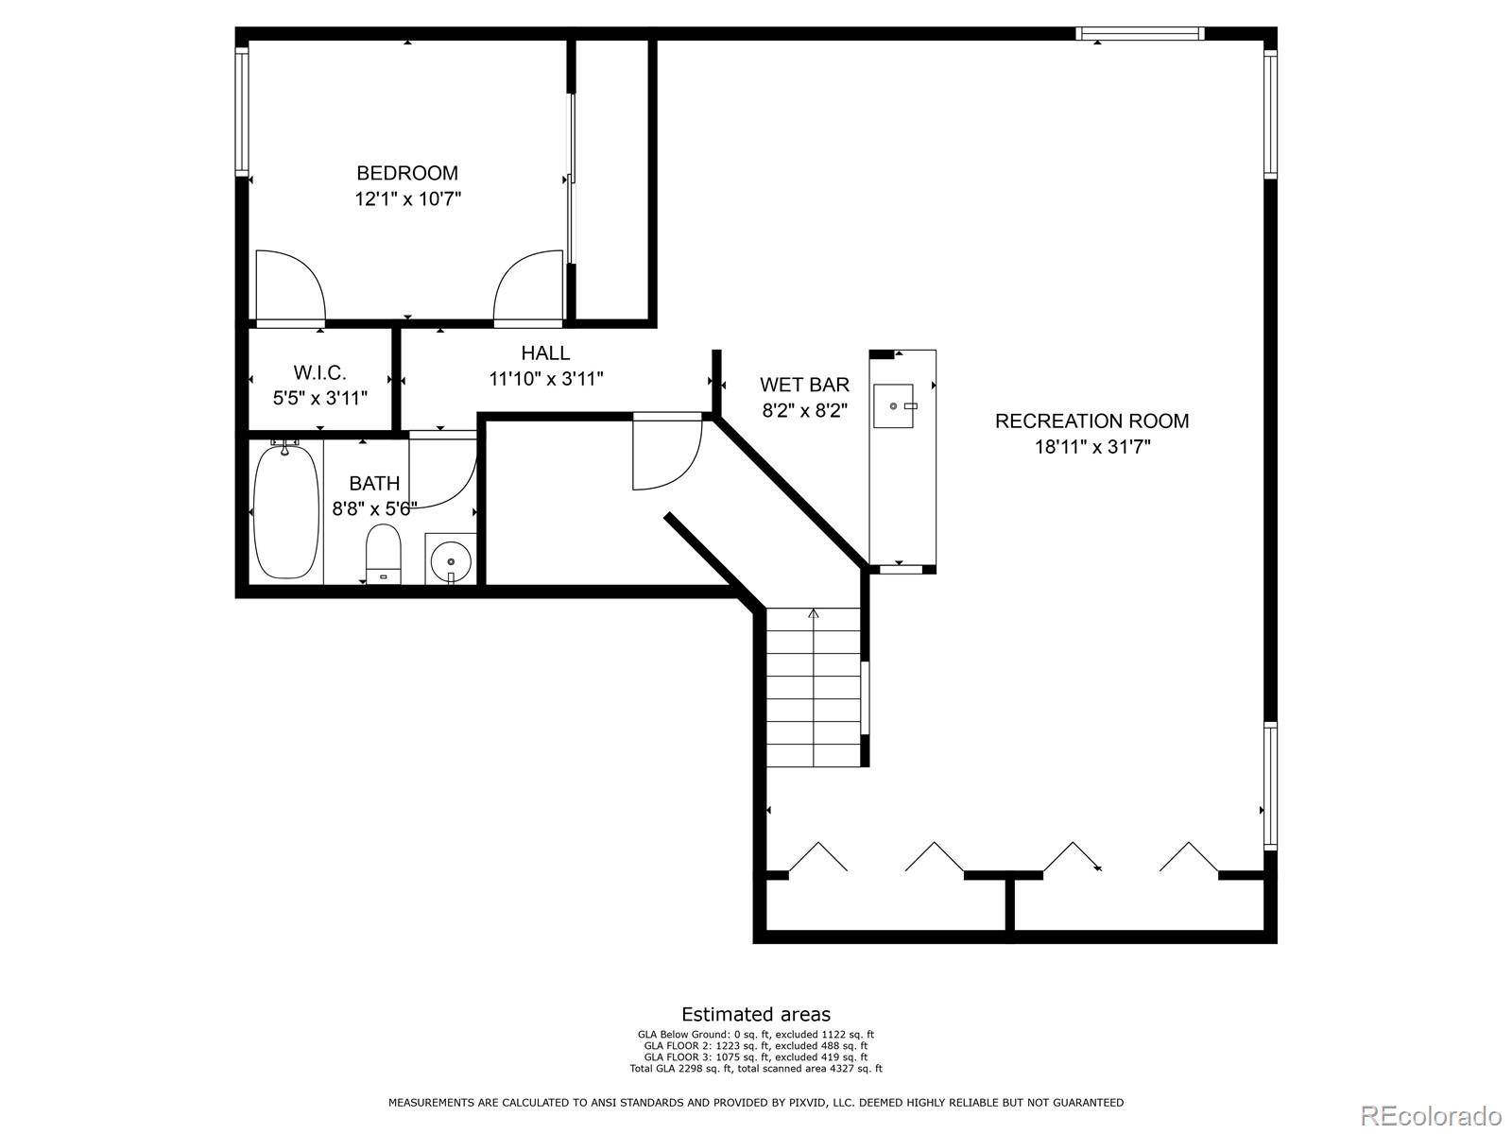
Bring your own personal touches and colors into this home with the needed cosmetic updates of paint and carpet...make it YOUR home! New furnace in 7/23, stainless kitchen appliances, oversized garage, and great view of Pikes Peak from the back patio. Enter into the living/dining room with soaring 2-story ceilings. Eat-in kitchen and family room are at the back of the home and there is a 1/2 bath/laundry room when you enter from the garage. The master bedroom/bath and 3 additional bedrooms and full bath are upstairs with a 5th bedroom and 3/4 bath in basement, along with large rec room, wet bar and storage closets. Nice size back yard, near parks, shopping and schools. Don't miss this opportunity to get into Pine Creek! Seller will be having a new roof, new exterior paint, 9 new windows on the back of the house and the first floor interior paint done. The HOA process for the roof and exterior repaint may take up to 60 days.

Share Property

Location

9704 Stoneglen Drive, Colorado Springs, CO 80920

Status

Sold

Date Sold

September 3, 2024

Property Amenities

Interior
Fireplace Family Room
Appliances Dishwasher, Disposal, Microwave, Oven, Range, Refrigerator
Flooring Carpet, Linoleum, Wood
Total Bedrooms: 4
Half Bathrooms: 1
Three-Quarter Bathrooms: 1
Full Bathrooms: 2
Other Interior Features Eat-in Kitchen, Five Piece Bath, High Ceilings, Kitchen Island, Pantry, Tile Counters, Walk-In Closet(s), Wet Bar
Area & Lot
Total area 3,281 Sq.Ft.
Lot Area 6,238 Sq.Ft.
Living area 3,281 Sq.Ft.
MLS® ID 9987624
Year Built 2001
School District Academy 20
High School Pine Creek
Middle School Challenger
Elementary School Mountain View
View Description Mountain(s)
Type Residential
Status Sold
Exterior
Stories 2
Air conditioning Air Conditioning-Room
Heat type Forced Air, Natural Gas
Garage Space 2.0
Sewer Public Sewer
Other Exterior Features Private Yard
Parking Concrete, Oversized
Lot Features Landscaped, Level, Sprinklers In Front, Sprinklers In Rear
Roof Composition
Finance
Sales Price $560,000
HOA Fees $110 monthly
Real Estate Tax $2,028 yearly

360 Virtual Tour

Take a tour of this property

Work With Ceci

Partner with Ceci Maus and experience the difference of working with a dedicated Tucson real estate professional. From the first consultation to closing day, Ceci takes the time to understand your goals, answer your questions, and guide you through every step of the process. With local expertise, market insight, and a client-first approach, she ensures that your journey—whether buying or selling—is smooth, stress-free, and successful.


