9691 Independence Drive
VIEW PHOTOS
$555,000

9691 Independence Drive

3 Beds 3 Baths 1,726 Sq.Ft.

Description

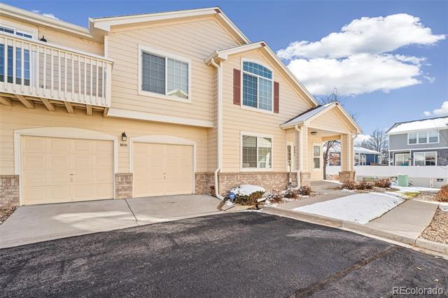
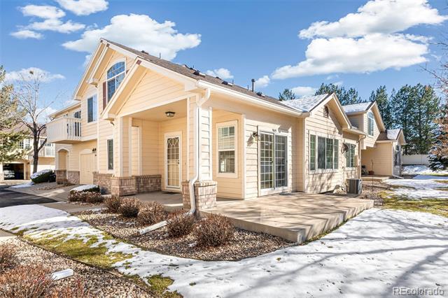
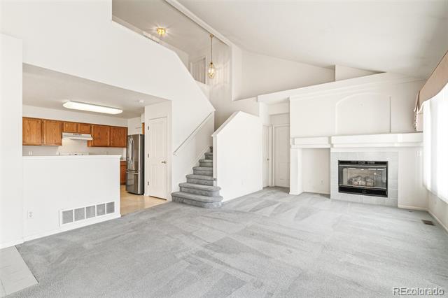
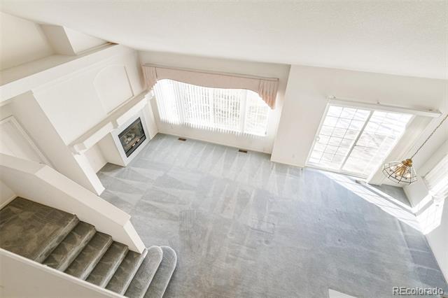
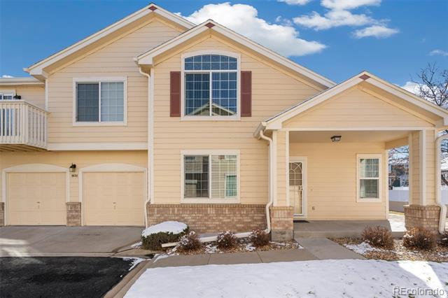
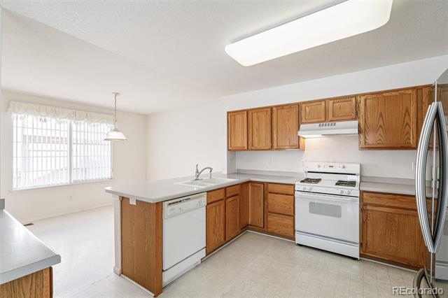
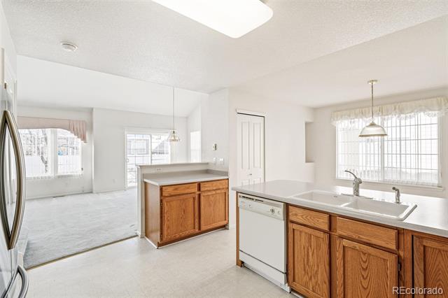
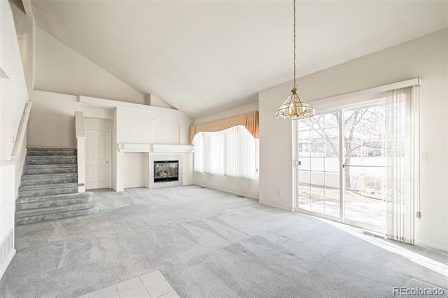
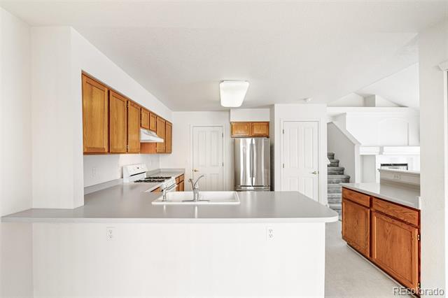
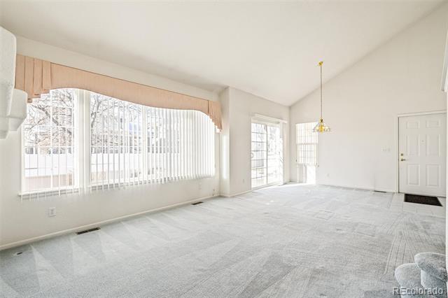
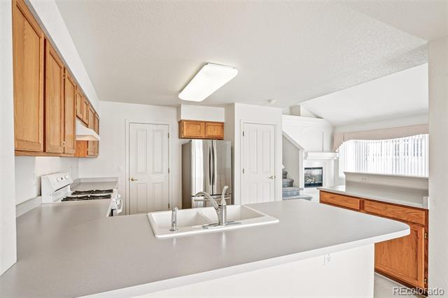
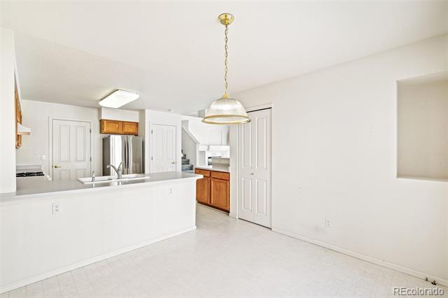
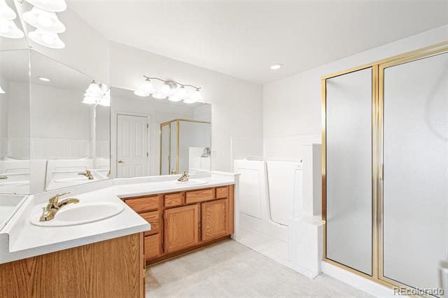
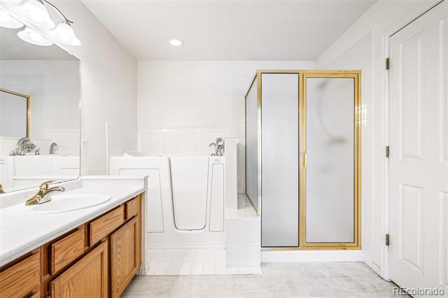
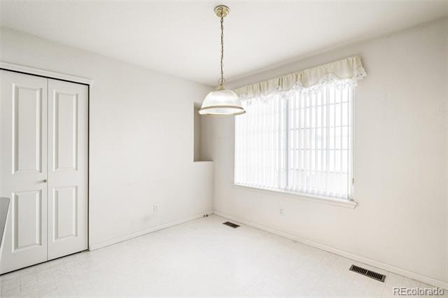
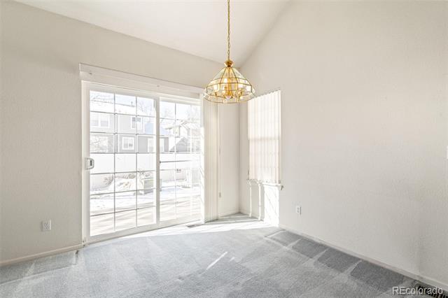
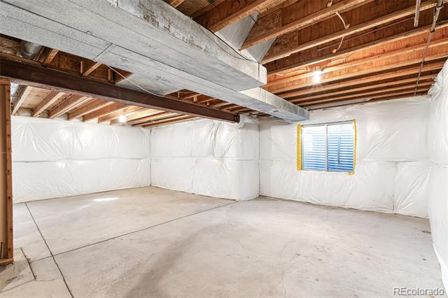
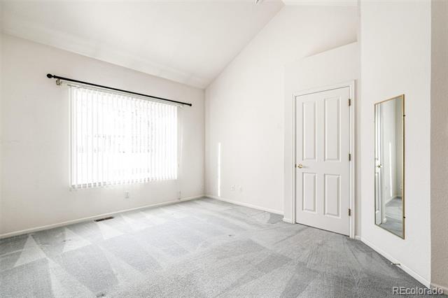
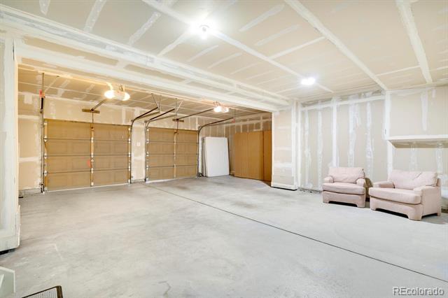
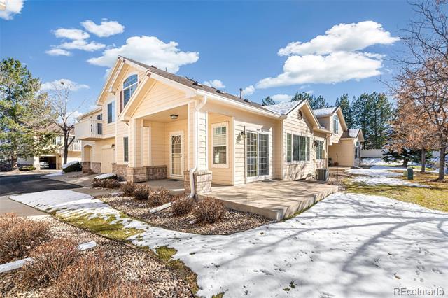
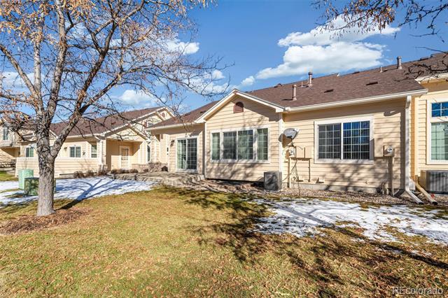
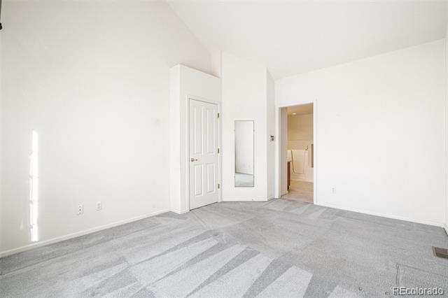
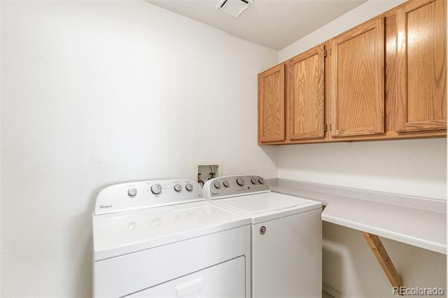
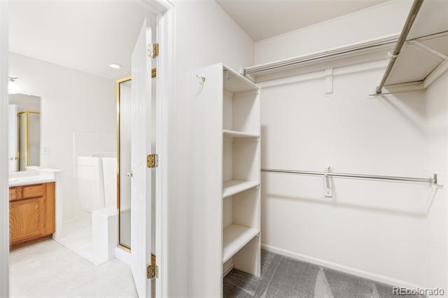
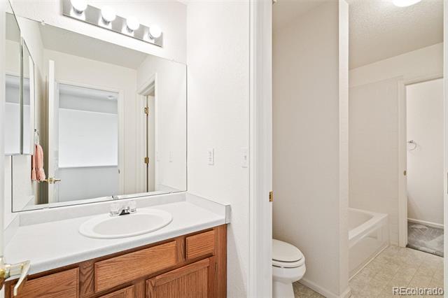
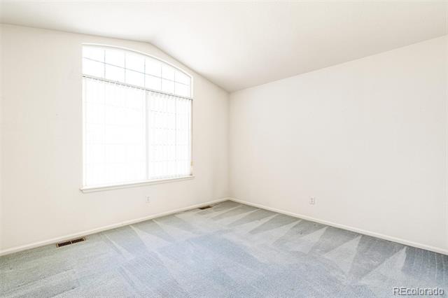
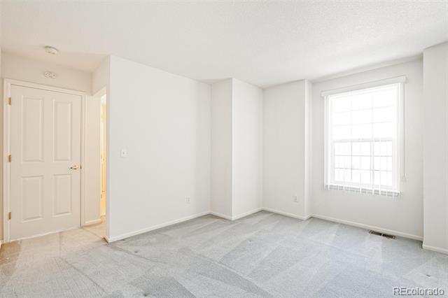
Welcome to this beautiful townhome located in Westminster near Standley Lake! This neighborhood backs up to Big Dry Creek Open Space with Trails to Standley Lake, the Westminster Dog Park and beyond. Enjoy main floor living with the large primary bedroom suite and laundry room located on the main floor! The primary bath features a walk in whirlpool tub and a separate shower, along with ample closet space. You will love this corner unit with an oversized 2 car garage and wrap around patio. The open floorplan is great for entertaining and includes a spacious floor to ceiling living room with gas log fireplace, an open dining area, a kitchen nook and a breakfast bar. The huge unfinished basement is stubbed out for bathrooms and just waiting for your personal touch! This home has been professionally cleaned and is move in ready.

Share Property

Location

9691 Independence Drive, Westminster, CO 80021

Status

Sold

Date Sold

May 16, 2025

Property Amenities

Interior
Fireplace Family Room, Gas Log
Appliances Dishwasher, Disposal, Dryer, Gas Water Heater, Oven, Refrigerator, Sump Pump, Washer
Flooring Carpet, Tile, Vinyl
Total Bedrooms: 3
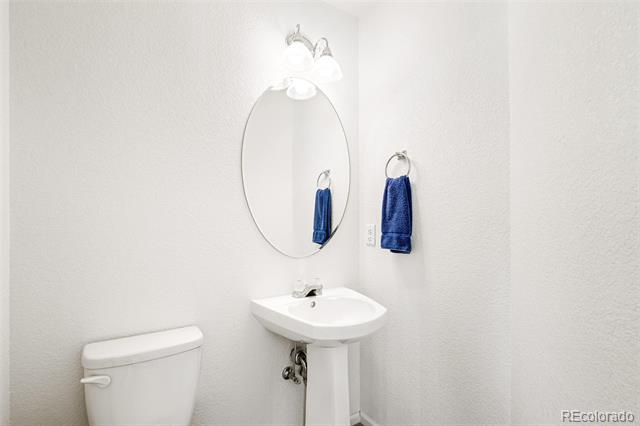
Half Bathrooms: 1
Full Bathrooms: 2
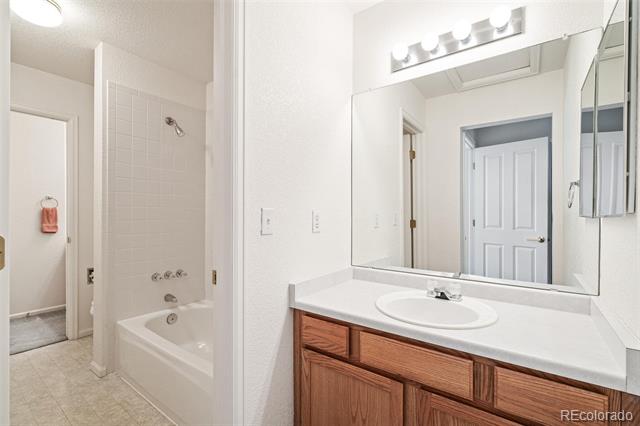
Other Interior Features Breakfast Nook, Eat-in Kitchen, Entrance Foyer, Five Piece Bath, High Ceilings, High Speed Internet, Jack Jill Bath, Jet Action Tub, Open Floorplan, Pantry, Primary Suite, Smoke Free, Vaulted Ceiling(s), Walk-In Closet(s)
Area & Lot
Living area 1,726 Sq.Ft.
MLS® ID 4926643
Year Built 1995
School District Jefferson County R-1
High School Standley Lake
Middle School Ken Caryl
Elementary School Lukas
Architecture Styles Contemporary
Type Condo
Status Sold
Exterior
Stories 2
Air conditioning Central Air
Heat type Forced Air
Water Source Public
Garage Space 2.0
Sewer Public Sewer
Other Exterior Features Lighting, Rain Gutters
Parking Concrete, Oversized
Lot Features Corner Lot, Greenbelt, Landscaped, Open Lot, Sprinklers In Front, Sprinklers In Rear
Roof Composition
Utilities Cable Available, Electricity Connected, Natural Gas Connected, Phone Available
Finance
Sales Price $555,000
HOA Fees $335 monthly
Real Estate Tax $1,625 yearly

Work With Ceci

Partner with Ceci Maus and experience the difference of working with a dedicated Tucson real estate professional. From the first consultation to closing day, Ceci takes the time to understand your goals, answer your questions, and guide you through every step of the process. With local expertise, market insight, and a client-first approach, she ensures that your journey—whether buying or selling—is smooth, stress-free, and successful.