$665,000

9682 Hemlock Court

4 Beds 3 Baths 3,436 Sq.Ft. 4,791.6 Sq.Ft.

Description

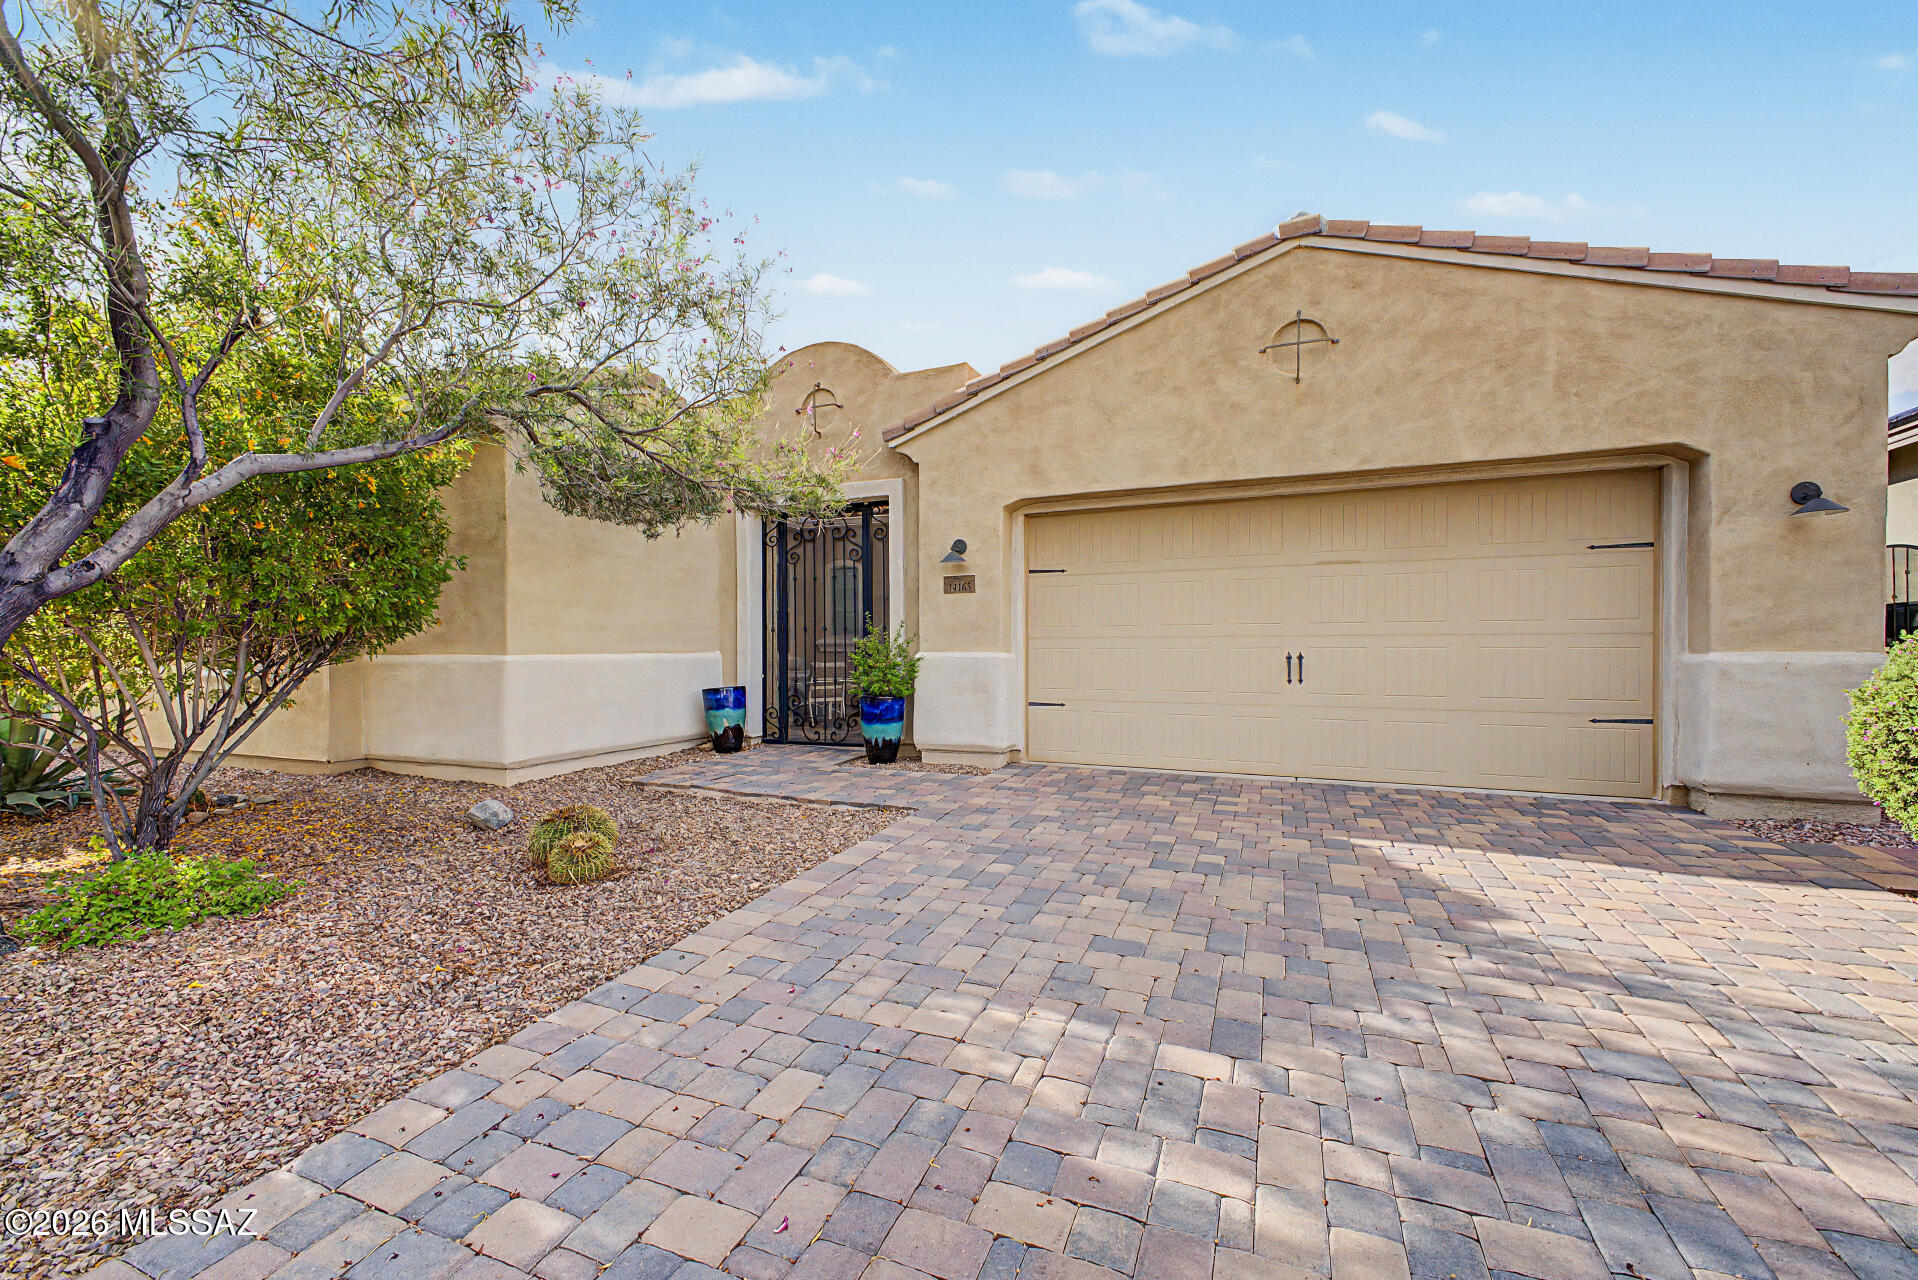
Welcome to this beautiful, two story home with new exterior paint (2023) on a cul-de-sac in popular Highlands Ranch! This well maintained, four bedroom, three bathroom home offers many great features. The roomy kitchen has a new (2023) stainless steel refrigerator, a gas stove, stylish tile counters, center island and a breakfast bar opening into the family room. Enjoy the breakfast nook that overlooks the backyard with no houses directly behind this property. The family room offers a stone fireplace that rises to the high ceilings with a gas fireplace for a relaxing evening! Open the patio door and walk out to the brand new (2023), large, two-level deck with built-in planter boxes! You are ready to entertain with the formal living and dining room for all occasions.
Upstairs you will find the spacious primary suite with plenty of room for a sitting area, a custom walk-in closet, built-in shelves, and five piece primary bath, with tile flooring (new grout) and even a laundry chute in the linen closet! Two secondary bedrooms, one with new carpet and a walk-in closet, and full hall bath complete the second floor with a whole house fan to keep the upstairs cooler. The fourth bedroom is a much sought after main floor suite or optional office with attached 3/4 bath. There are garden beds and a shaded front patio for other outdoor relaxation in Colorado. Buyers will appreciate the new furnace (2021) and new garage door (2023). The unfinished basement offers great storage and a great option to add finished living space. This house makes a wonderful home! Great location and access to all four Highlands Ranch Rec Centers, walking trails, sports courts, parks and easy arterial access to C-470 and I-25, light rail and the Park Meadows Mall.

Share Property

Location

9682 Hemlock Court, Highlands Ranch, CO 80130

Status

Sold

Date Sold

January 10, 2024

Property Amenities

Interior
Laundry room In Unit
Fireplace Family Room, Gas
Appliances Dishwasher, Disposal, Gas Water Heater, Microwave, Range Hood, Refrigerator, Self Cleaning Oven
Flooring Carpet, Tile, Vinyl, Wood
Total Bedrooms: 4
Three-Quarter Bathrooms: 1
Full Bathrooms: 2
Other Interior Features Ceiling Fan(s), Eat-in Kitchen, Entrance Foyer, Five Piece Bath, High Ceilings, Kitchen Island, Open Floorplan, Primary Suite, Radon Mitigation System, Smoke Free, Tile Counters, Vaulted Ceiling(s), Walk-In Closet(s)
Area & Lot
Total area 3,436 Sq.Ft.
Lot Area 4,791.6 Sq.Ft.
Living area 3,436 Sq.Ft.
MLS® ID 8952043
Year Built 1989
School District Douglas RE-1
High School Highlands Ranch
Middle School Cresthill
Elementary School Eagle Ridge
Type Residential
Status Sold
Exterior
Stories 2
Air conditioning Central Air
Heat type Forced Air, Natural Gas
Water Source Public
Garage Space 2.0
Security Features Carbon Monoxide Detector(s), Smoke Detector(s)
Sewer Public Sewer
Other Exterior Features Garden, Private Yard, Rain Gutters
Parking Concrete
Lot Features Cul-De-Sac, Landscaped, Sprinklers In Front, Sprinklers In Rear
Roof Composition
Utilities Cable Available, Electricity Connected, Natural Gas Connected, Phone Available
Finance
Sales Price $665,000
HOA Fees $165 quarterly
Real Estate Tax $3,040 yearly

360 Virtual Tour

Take a tour of this property

Work With Ceci

Partner with Ceci Maus and experience the difference of working with a dedicated Tucson real estate professional. From the first consultation to closing day, Ceci takes the time to understand your goals, answer your questions, and guide you through every step of the process. With local expertise, market insight, and a client-first approach, she ensures that your journey—whether buying or selling—is smooth, stress-free, and successful.