9665 Hardin Road
9665 Hardin Road
9665 Hardin Road
9665 Hardin Road
9665 Hardin Road
9665 Hardin Road
9665 Hardin Road
9665 Hardin Road
9665 Hardin Road
9665 Hardin Road
9665 Hardin Road
9665 Hardin Road
9665 Hardin Road
9665 Hardin Road
9665 Hardin Road
9665 Hardin Road
9665 Hardin Road
9665 Hardin Road
9665 Hardin Road
9665 Hardin Road
9665 Hardin Road
9665 Hardin Road
9665 Hardin Road
9665 Hardin Road
9665 Hardin Road
9665 Hardin Road
9665 Hardin Road
9665 Hardin Road
9665 Hardin Road
9665 Hardin Road
9665 Hardin Road
9665 Hardin Road
9665 Hardin Road
9665 Hardin Road
9665 Hardin Road
9665 Hardin Road
9665 Hardin Road
9665 Hardin Road
9665 Hardin Road
9665 Hardin Road
9665 Hardin Road
9665 Hardin Road
9665 Hardin Road
9665 Hardin Road
9665 Hardin Road
9665 Hardin Road
9665 Hardin Road
9665 Hardin Road
9665 Hardin Road
VIEW PHOTOS
$735,000

9665 Hardin Road

4 Beds 3 Baths 3,151 Sq.Ft. 4.77 Acres

Description

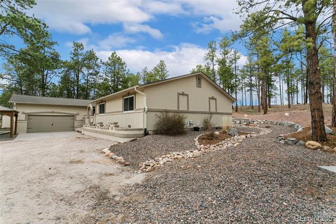
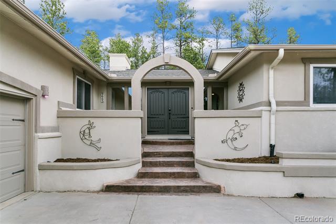
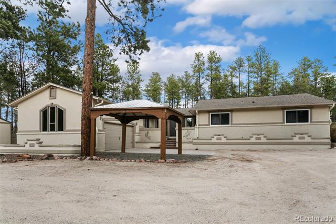
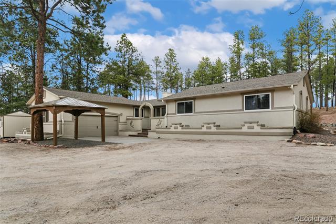
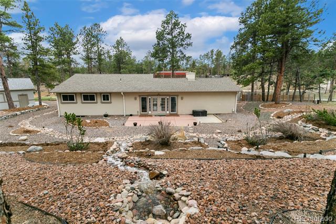
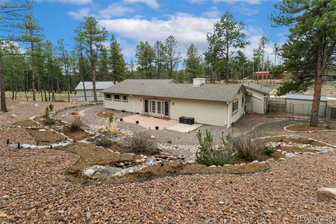
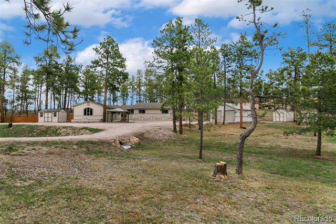
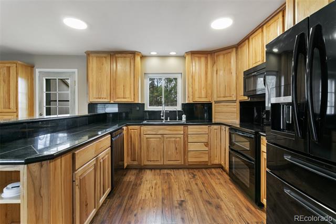
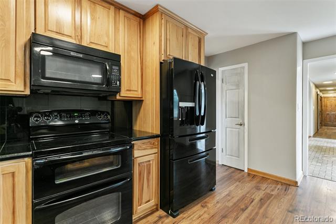
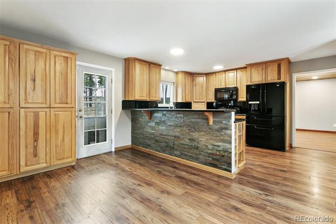
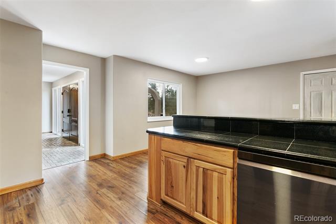
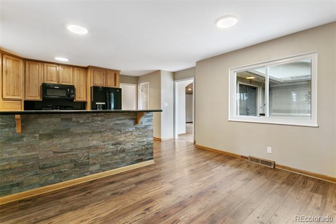
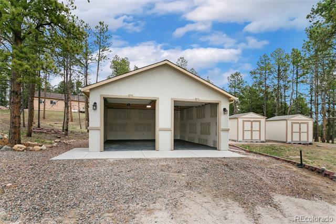
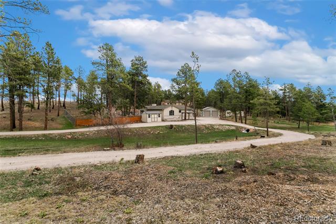
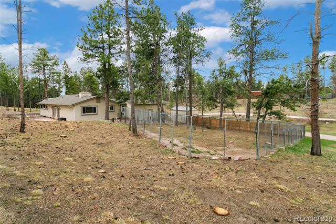
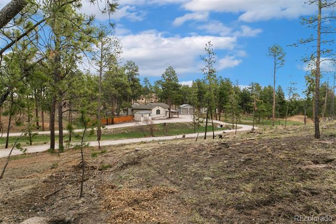
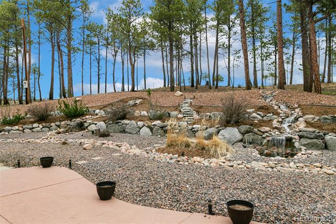
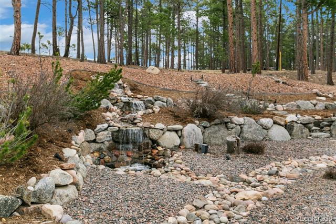
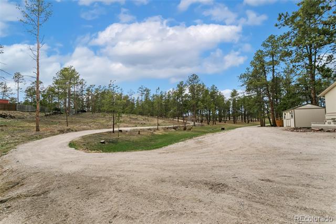
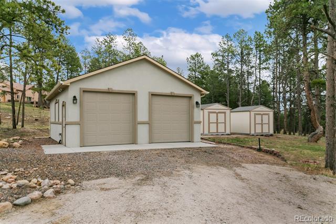
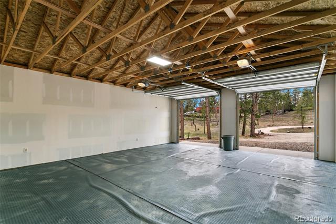
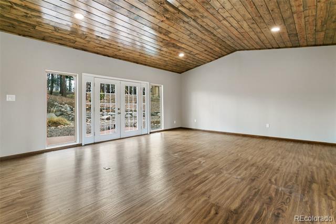
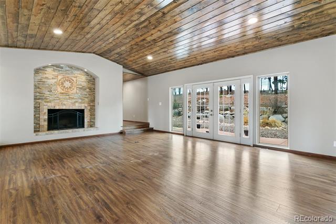
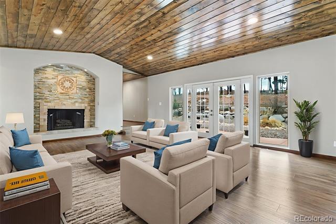
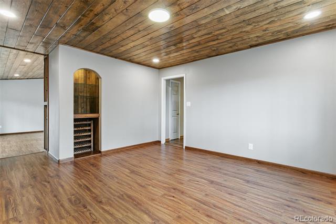
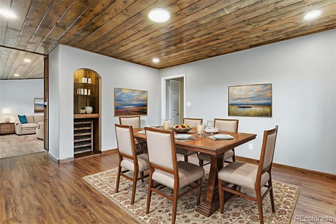
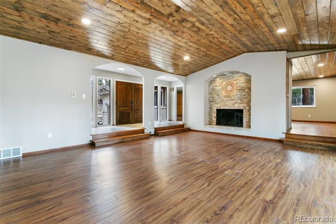
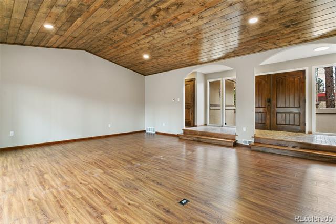
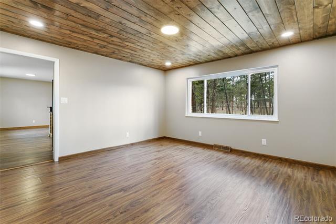
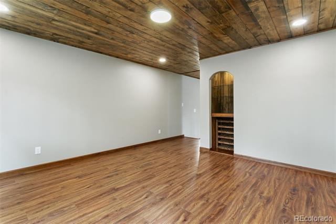
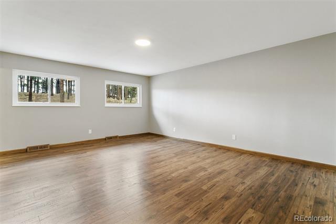
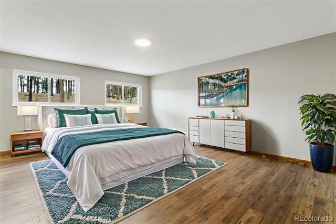
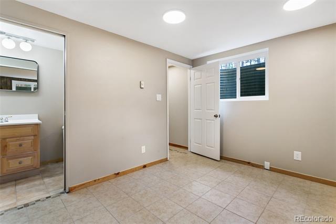
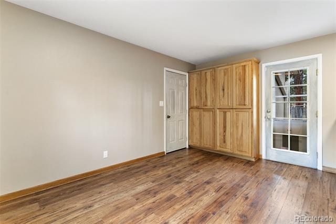
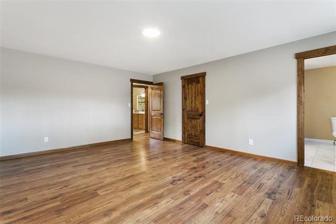
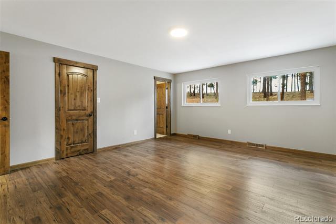
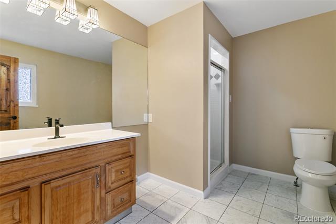
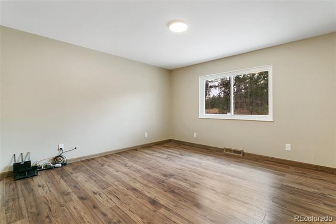
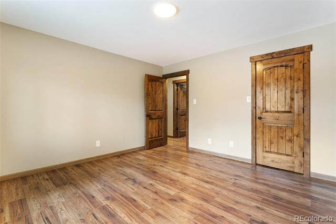
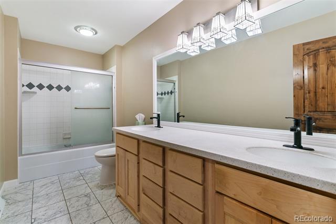
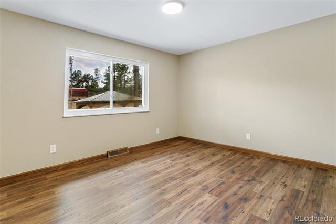
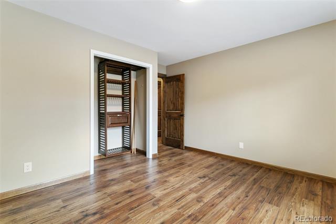
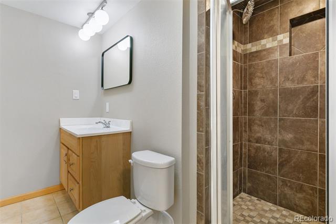
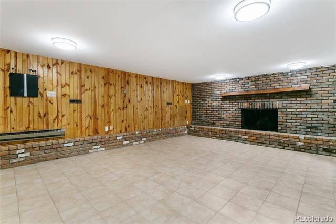
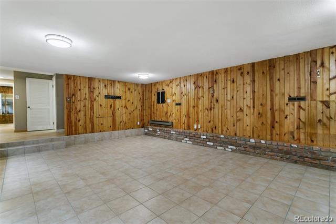
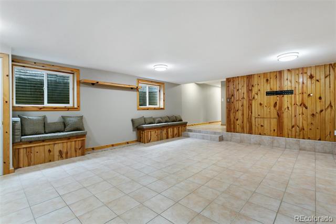
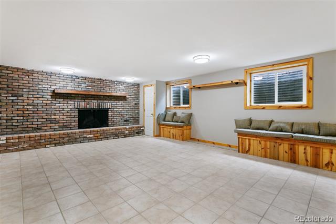
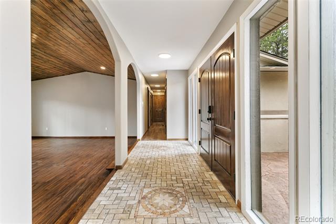
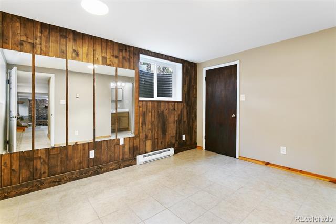
Welcome to your dream home! This charming property features a beautiful stucco exterior with an inviting arch and courtyard in the front. The spacious 25x30 garage, built in 2020, also has a full stucco exterior. Inside, the house boasts new Pex plumbing (installed October 2024), Retro Foam insulation (August 2023), and a waterproofed basement with a transferable warranty (September 2022). The crawl space was sealed at the same time. You'll find new Alderwood doors and low-e windows throughout, along with Class 4 shingles, new gutters, and gutter guards. The beautifully landscaped yard includes two water features with auto-fill and a plant drip system. The newer water heater comes with a circulation pump and Moen water flow detector. The kitchen is equipped with hickory cabinets, granite tile countertops, a double oven stove, and a built-in microwave/convection oven. Luxurious marble tile adorns the bathrooms. For storage, there are two Tuff sheds. The cozy stacked stone fireplace is complemented by a matching heated tile entryway. A new furnace was installed in January 2025, and the interior features fresh paint, a tile basement floor, new dishwasher, and new ceiling lighting with upgraded ceiling fan-compatible electrical boxes. The family and dining rooms have new tongue and groove ceilings with dimmable canned lighting. The oversized front and back patios feature stamped colored concrete, and the oversized dog run includes two separate doggie doors. The back patio is prewired for a hot tub, and permanent outdoor lighting has been installed. Full property tree mitigation has been completed. Located within walking distance from Section 16 and Pineries Open Space, this home is perfect for hiking, biking, and horseback riding. Zoned for horses with no covenants, this property offers a comfortable and luxurious lifestyle. Don't miss the opportunity to make this exceptional home your own!

Share Property

Location

9665 Hardin Road, Colorado Springs, CO 80908

Status

Sold

Date Sold

March 2, 2026

Property Amenities

Interior
Fireplace Basement, Living Room, Wood Burning
Appliances Convection Oven, Cooktop, Dishwasher, Disposal, Gas Water Heater, Microwave, Oven, Range, Range Hood, Refrigerator, Self Cleaning Oven, Sump Pump
Flooring Laminate, Tile
Total Bedrooms: 4
Three-Quarter Bathrooms: 2
Full Bathrooms: 1
Other Interior Features Tile Counters
Area & Lot
Lot Area 4.77 Acres
Living area 3,151 Sq.Ft.
MLS® ID 4739712
Year Built 1973
School District Academy 20
High School Pine Creek
Middle School Challenger
Elementary School Edith Wolford
Architecture Styles Traditional
Type Residential
Status Sold
Exterior
Stories 1
Air conditioning None
Heat type Forced Air
Water Source Well
Garage Space 4.0
Sewer Septic Tank
Other Exterior Features Dog Run, Lighting
Parking Driveway-Gravel
Lot Features Corner Lot, Fire Mitigation, Landscaped, Mountainous
Roof Composition
Utilities Electricity Connected, Natural Gas Connected, Phone Available
Finance
Sales Price $735,000
Real Estate Tax $3,369 yearly

360 Virtual Tour

Take a tour of this property

Work With Ceci

Partner with Ceci Maus and experience the difference of working with a dedicated Tucson real estate professional. From the first consultation to closing day, Ceci takes the time to understand your goals, answer your questions, and guide you through every step of the process. With local expertise, market insight, and a client-first approach, she ensures that your journey—whether buying or selling—is smooth, stress-free, and successful.


