9664 Sun Meadow Street
VIEW PHOTOS
$640,000

9664 Sun Meadow Street

4 Beds 4 Baths 1,896 Sq.Ft. 5,750 Sq.Ft.

Description

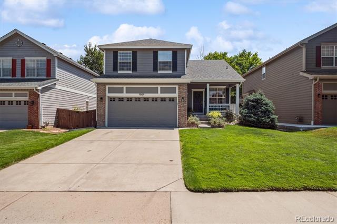
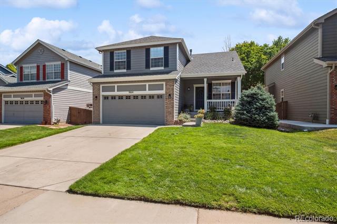
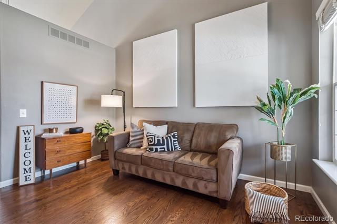
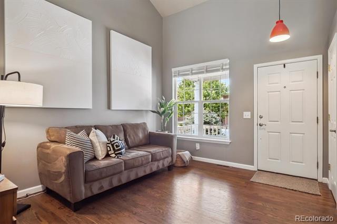
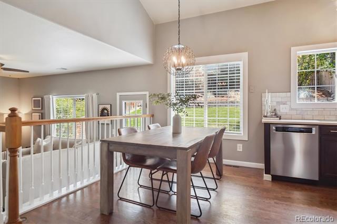
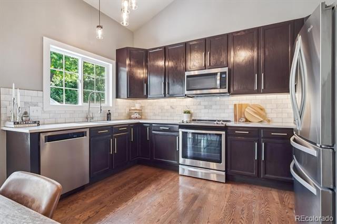
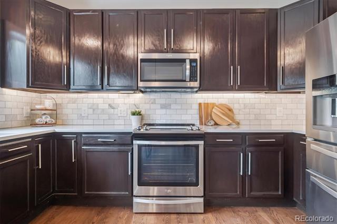
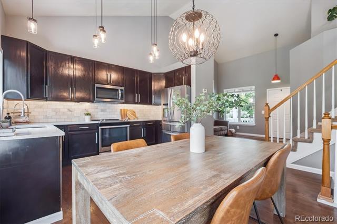
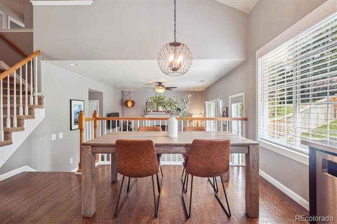
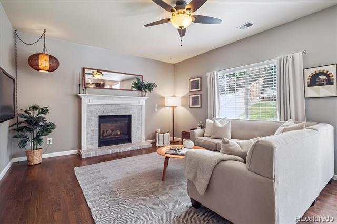
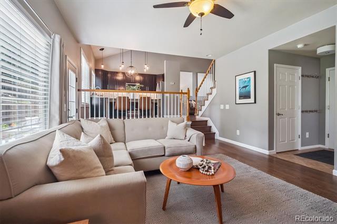
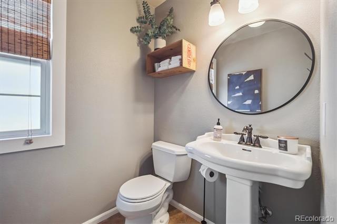
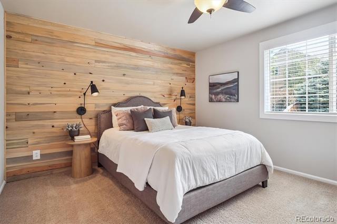
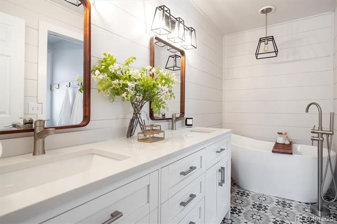
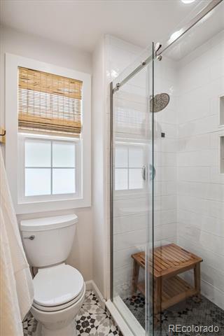
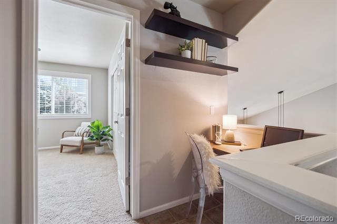
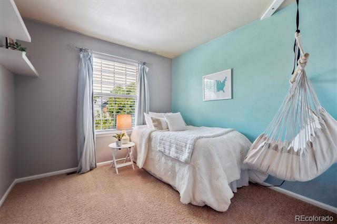
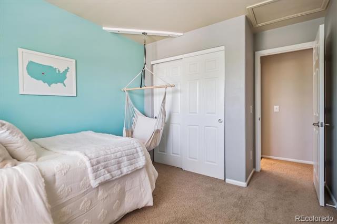
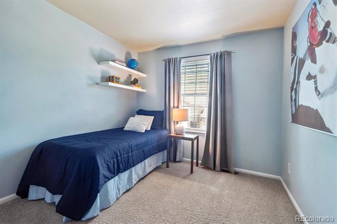
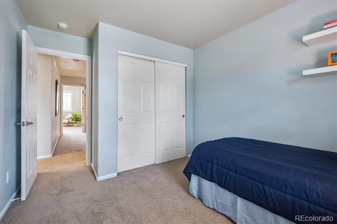
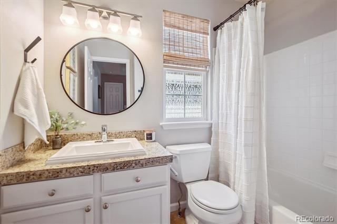
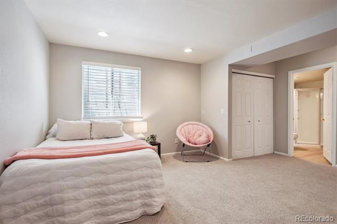
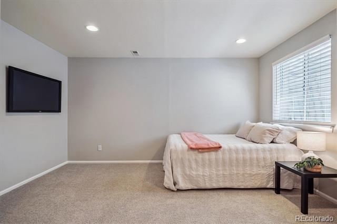
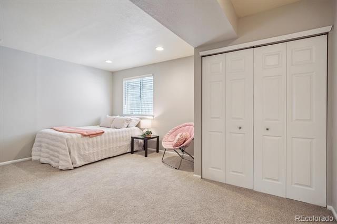
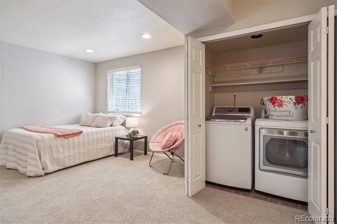
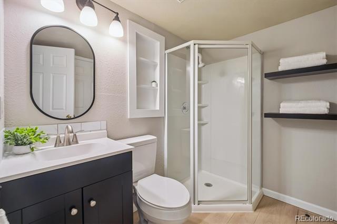
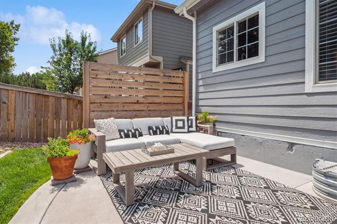
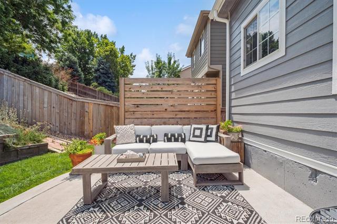
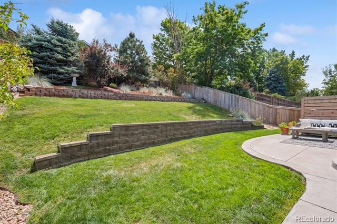
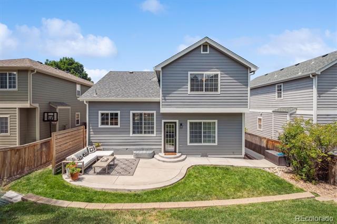
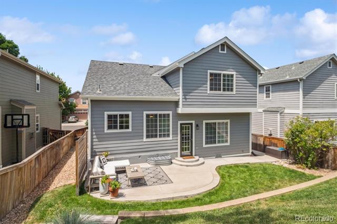
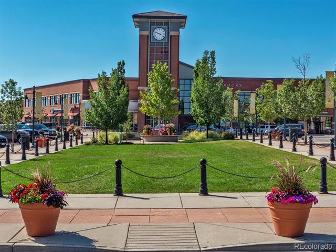
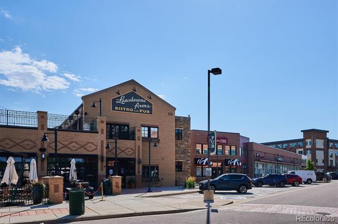
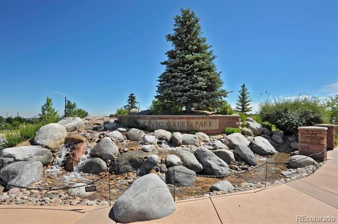
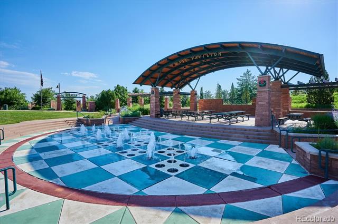
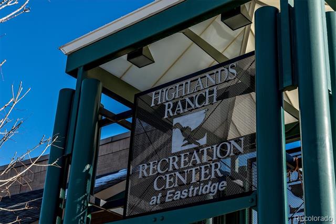
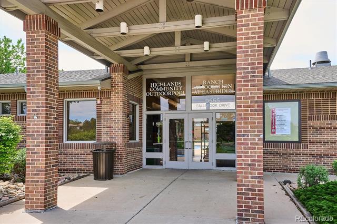
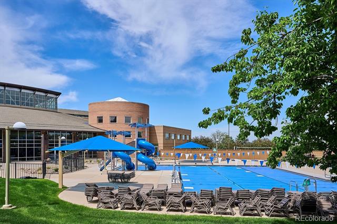
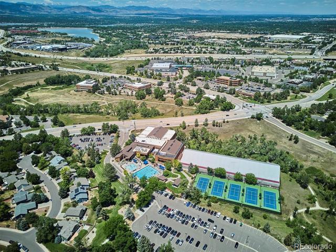
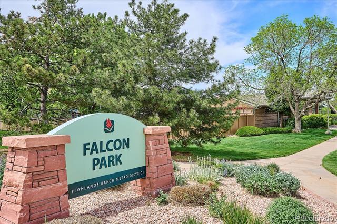
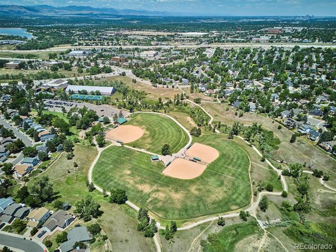
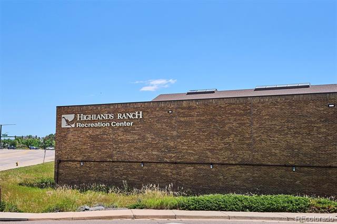
Welcome Home to this Beautifully Updated Home that Boasts Soaring Vaults an Open Interior Design and the Benefit of the Close Proximity to Eldorado Elementary School! From the moment you enter the covered front porch into the home you'll breathe more easily. The interior flow welcomes you from the inviting living room, which is accented by the soaring vaulted ceilings, which flows into the dining room and open kitchen that looks out into the backyard filled with mature trees-what a striking backdrop! The kitchen boasts stainless steel appliances, quartz counters, beautiful subway tile backsplash and elegant lights. The open feeling continues to the large family room with a central fireplace for cozy movie nights in the winter along with quick access to the oversized concrete patio for all your outdoor entertaining and relaxing. A private powder bathroom is nestled behind the family room near the garage entrance. The upper floor features a stunning primary suite with an ensuite remodeled bathroom complete with a soaking tub, double vanity and expanded shower. In the hallway is a perfectly built-in homework desk and down the hall two lovely secondary bedrooms are next to an updated full bathroom. The basement is finished with a fourth bedroom, or flex space, along with a three-quarter bathroom and laundry room. The location is ideal, nestled in the heart of Highlands Ranch, with access to FOUR rec centers, 71 miles of open space trails, 26 secondary parks and all the community events at Town Center-just minutes from your new front door. In addition, all the local conveniences are minutes away from groceries to gas, dining options to fast food, Home Depot to hospitals this master planned community has thought of EVERYTHING. Welcome to the best chapter of your life yet!

Share Property

Location

9664 Sun Meadow Street, Littleton, CO 80129

Status

Sold

Date Sold

August 22, 2025

Property Amenities

Interior
Fireplace Family Room
Appliances Dishwasher, Disposal, Dryer, Gas Water Heater, Microwave, Oven, Refrigerator, Washer
Flooring Carpet, Tile, Vinyl, Wood
Total Bedrooms: 4
Half Bathrooms: 1
Three-Quarter Bathrooms: 1
Full Bathrooms: 2
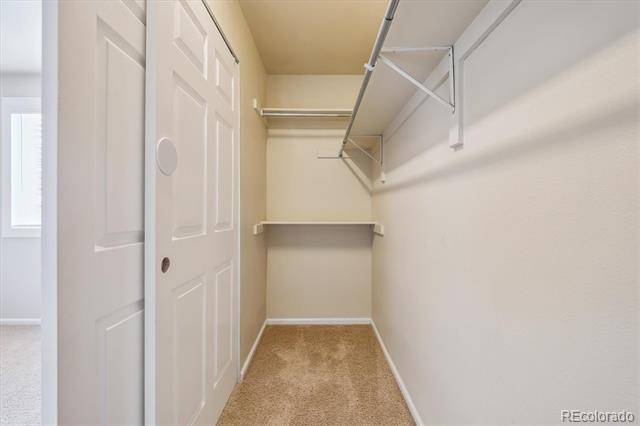
Other Interior Features High Ceilings, Open Floorplan, Primary Suite, Quartz Counters, Radon Mitigation System, Smoke Free, Vaulted Ceiling(s), Walk-In Closet(s)
Area & Lot
Lot Area 5,750 Sq.Ft.
Living area 1,896 Sq.Ft.
MLS® ID 8285516
Year Built 1998
School District Douglas RE-1
High School Thunderridge
Middle School Ranch View
Elementary School Eldorado
Type Residential
Status Sold
Exterior
Air conditioning Central Air
Heat type Forced Air, Natural Gas
Water Source Public
Garage Space 2.0
Sewer Public Sewer
Other Exterior Features Private Yard
Parking Concrete
Lot Features Landscaped, Many Trees, Master Planned, Sprinklers In Front, Sprinklers In Rear
Roof Composition
Finance
Sales Price $640,000
HOA Fees $171 quarterly
Real Estate Tax $3,371 yearly

360 Virtual Tour

Take a tour of this property

Work With Ceci

Partner with Ceci Maus and experience the difference of working with a dedicated Tucson real estate professional. From the first consultation to closing day, Ceci takes the time to understand your goals, answer your questions, and guide you through every step of the process. With local expertise, market insight, and a client-first approach, she ensures that your journey—whether buying or selling—is smooth, stress-free, and successful.


