9661 W Chatfield Avenue Unit: C
VIEW PHOTOS
$267,500

9661 W Chatfield Avenue Unit: C

1 Bed 1 Bath 495 Sq.Ft.

Description

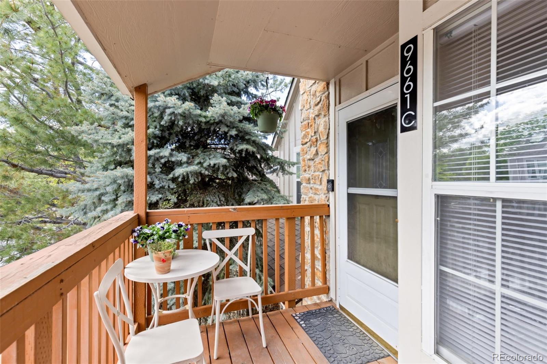
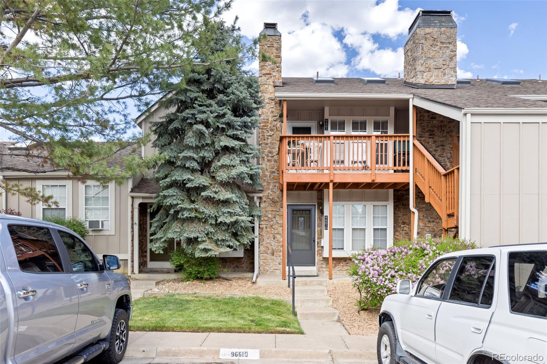
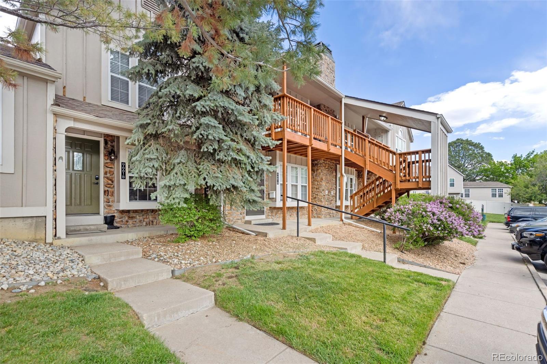
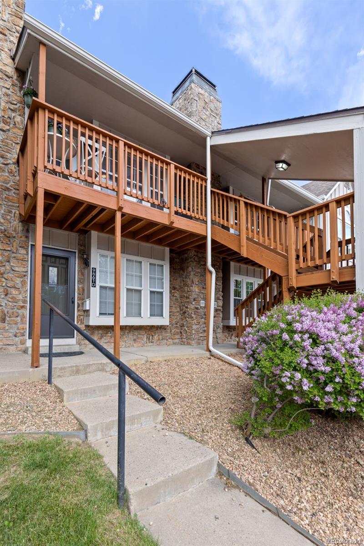
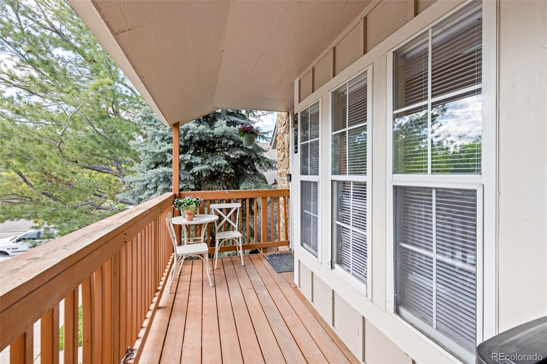
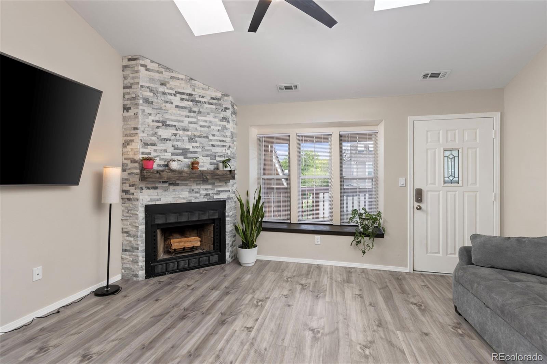
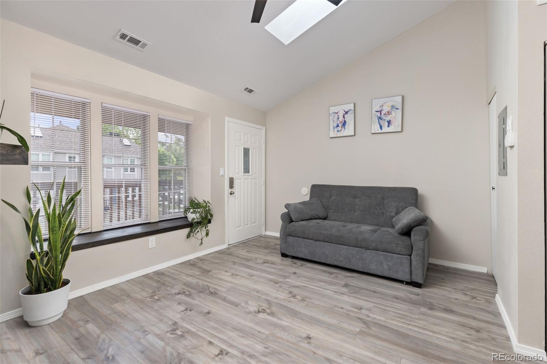
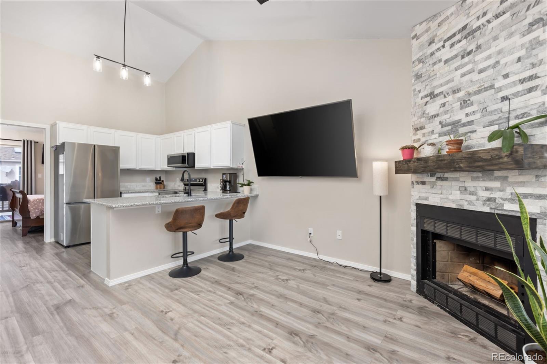
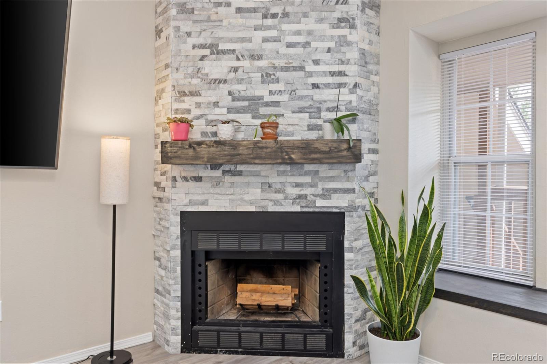
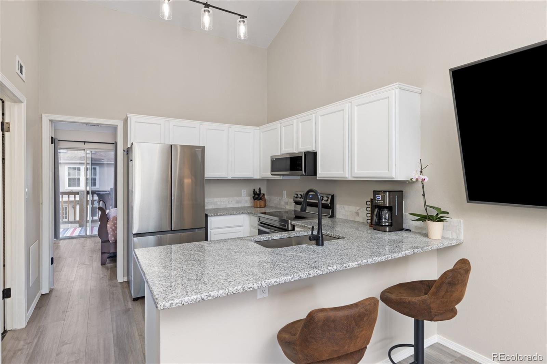
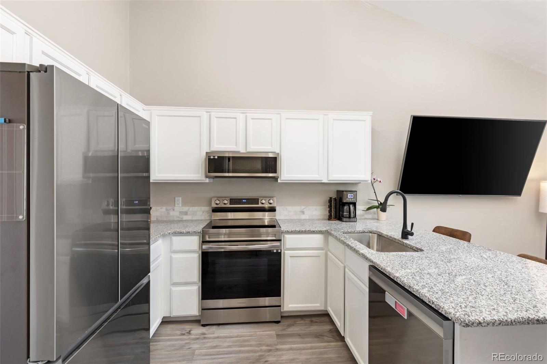
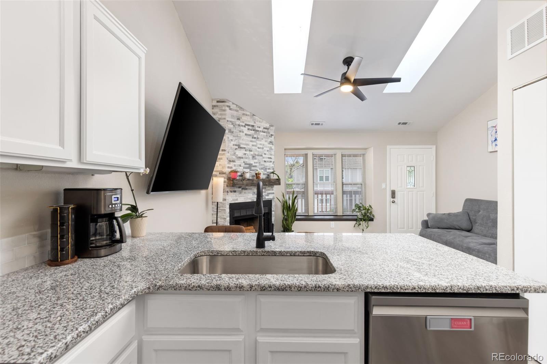
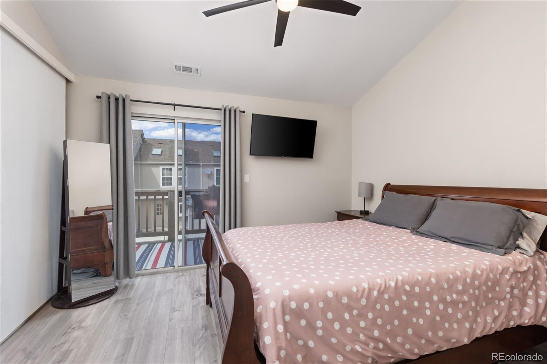
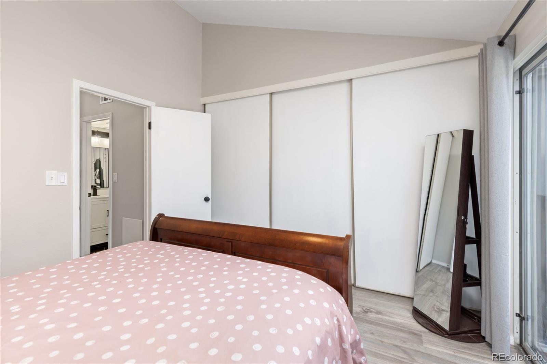
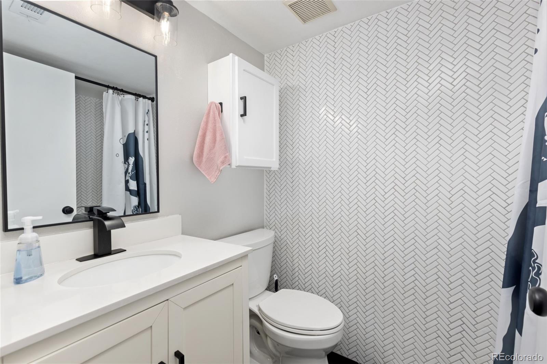
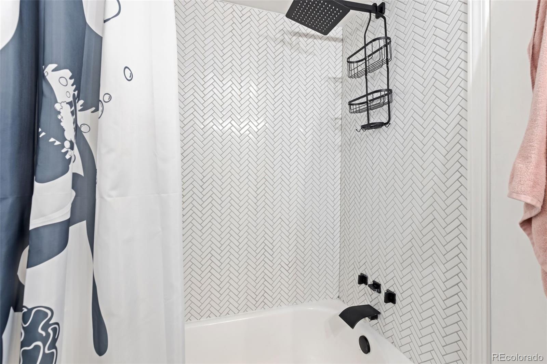
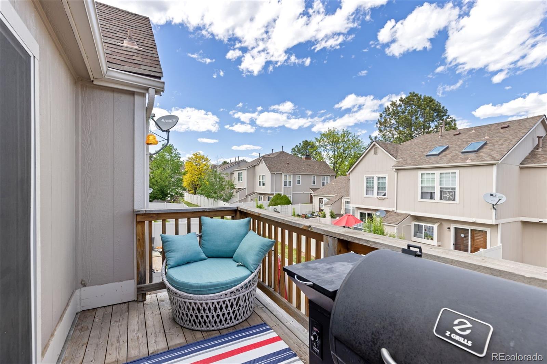
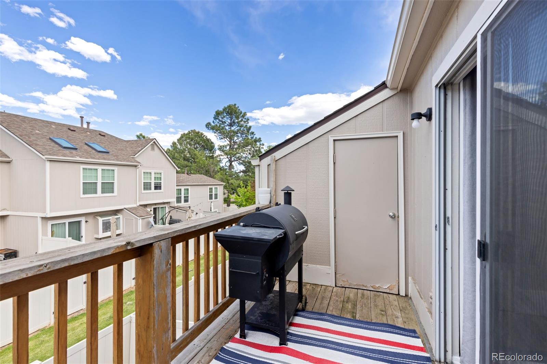
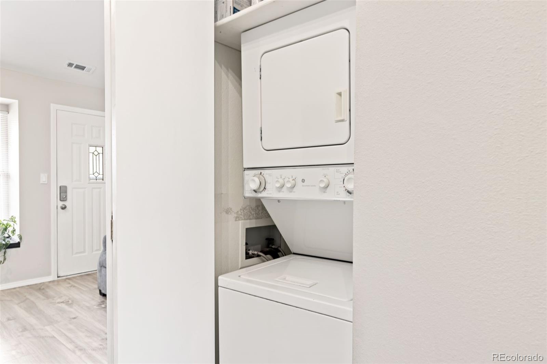
Welcome Home to your UPDATED, IMMACULATE, COZY 1 Bedroom/1 Bath condo in highly sought after Dakota Stations in Littleton!! Step into your Open Floor-plan with Vaulted Ceilings, Skylights and a large Bay Window. Beautiful new LVT flooring throughout the unit. Enjoy a cozy fire in the beautiful stone accent fireplace. The recently updated kitchen boosts of beautiful white cabinetry, granite counters, farm-style sink and newer SS appliances. The bedroom is large with an extra large closet and vaulted ceilings. Beautiful herringbone bathroom has rainfall shower head. Step out to your private balcony where you can enjoy your morning coffee, or bask in the afternoon sun. Stackable washer and dryer just off of the kitchen stays with the home. New Blinds, New Electrical panel. This spectacular unit is move-in ready, located within close proximity to shopping, plethora of restaurants, trails, Chatfield Reservoir, dog parks, foothills, and C470 is close by for access to the mountains. Explore all that Colorful Colorado has to offer! Schedule your showing today!!

Share Property

Location

9661 W Chatfield Avenue Unit: C, Littleton, CO 80128

Status

Sold

Date Sold

June 24, 2024

Property Amenities

Interior
Laundry room In Unit
Fireplace Family Room, Wood Burning
Appliances Dishwasher, Disposal, Dryer, Gas Water Heater, Microwave, Range, Refrigerator, Self Cleaning Oven, Washer
Flooring Laminate
Total Bedrooms: 1
Full Bathrooms: 1
Other Interior Features Breakfast Nook, Ceiling Fan(s), Granite Counters, Open Floorplan, Smoke Free, Vaulted Ceiling(s)
Area & Lot
Total area 495 Sq.Ft.
Living area 495 Sq.Ft.
MLS® ID 9196968
Year Built 1984
School District Jefferson County R-1
High School Chatfield
Middle School Falcon Bluffs
Elementary School Mortensen
Type Condo
Status Sold
Exterior
Stories 2
Air conditioning Air Conditioning-Room
Heat type Forced Air
Water Source Public
Security Features Smoke Detector(s)
Sewer Public Sewer
Other Exterior Features Balcony, Rain Gutters
Roof Composition
Utilities Cable Available, Electricity Connected, Internet Access (Wired), Natural Gas Connected
Finance
Sales Price $267,500
HOA Fees $225 monthly
Real Estate Tax $872 yearly

Work With Ceci

Partner with Ceci Maus and experience the difference of working with a dedicated Tucson real estate professional. From the first consultation to closing day, Ceci takes the time to understand your goals, answer your questions, and guide you through every step of the process. With local expertise, market insight, and a client-first approach, she ensures that your journey—whether buying or selling—is smooth, stress-free, and successful.