9645 E Sabino Estates Drive
VIEW PHOTOS
$1,004,605

9645 E Sabino Estates Drive

3 Beds 3 Baths 2,564 Sq.Ft. 1.01 Acres

Description

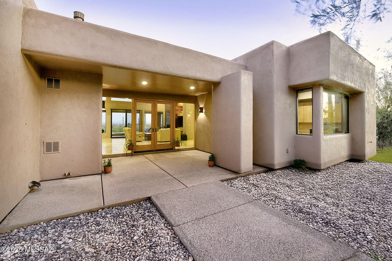
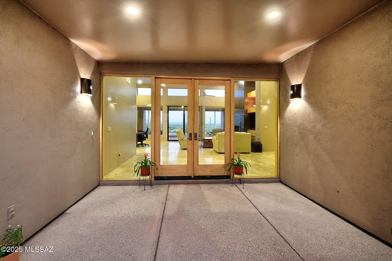
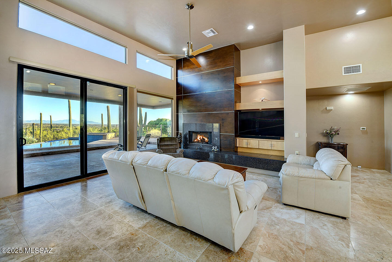
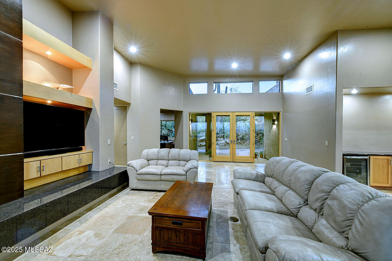
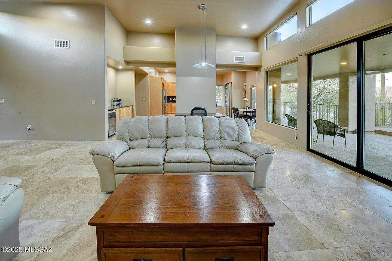
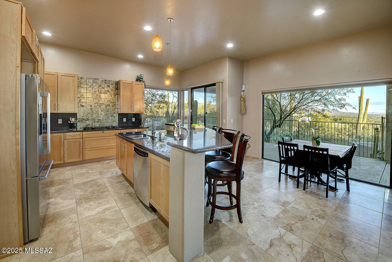
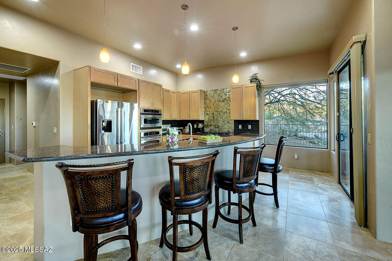
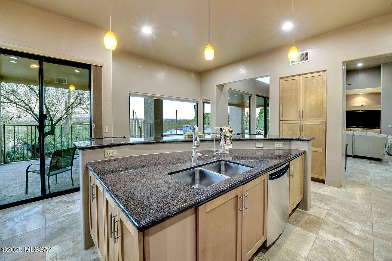
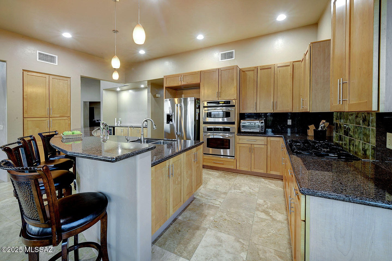
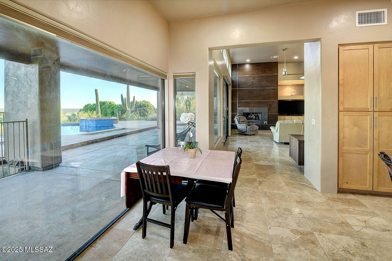
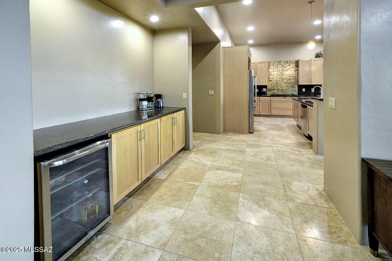
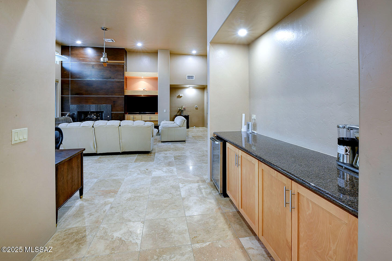
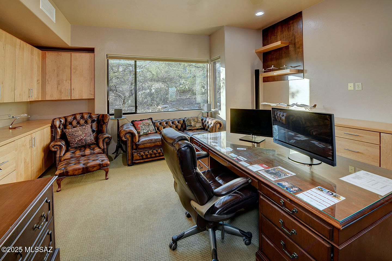
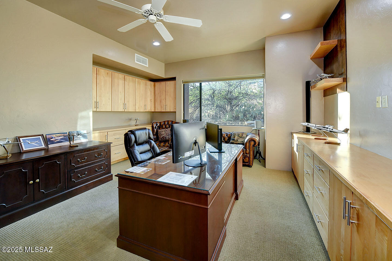
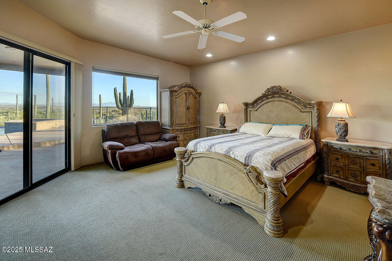
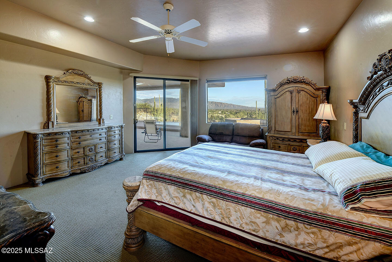
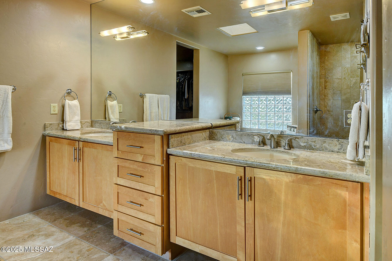
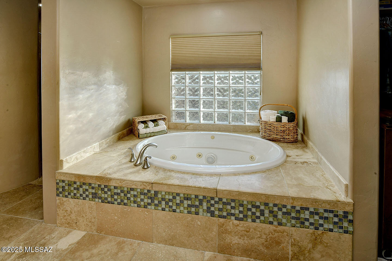
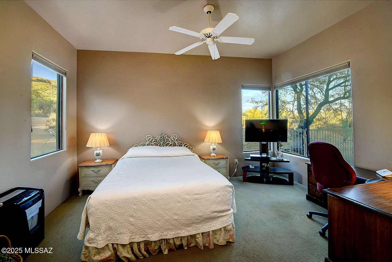
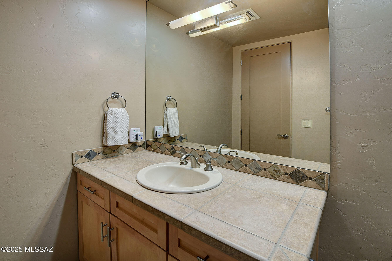
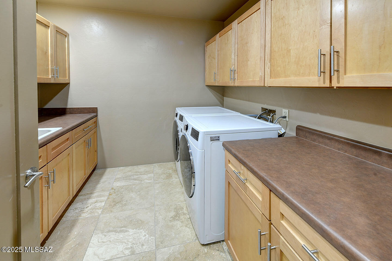
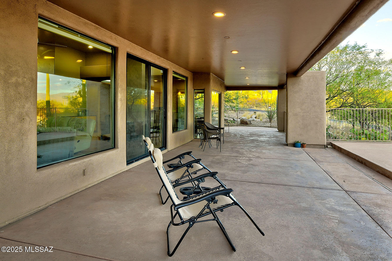
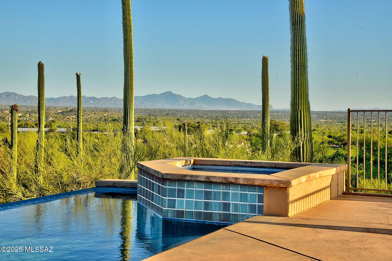
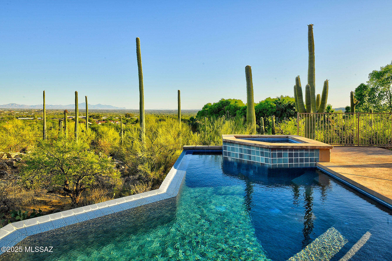
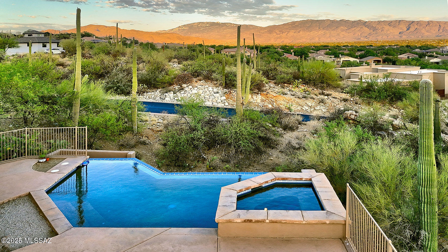
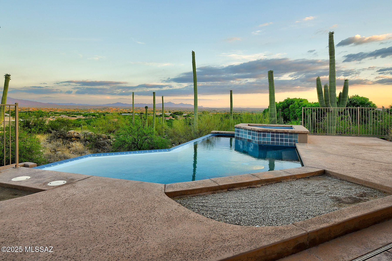
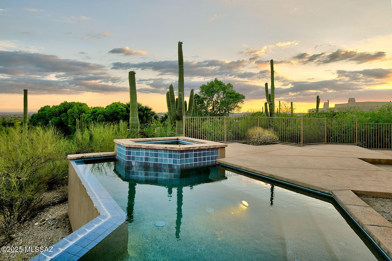
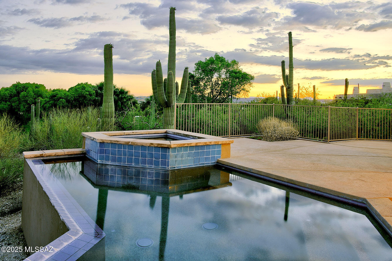
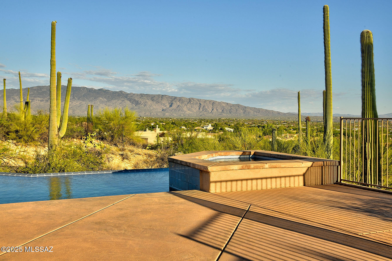
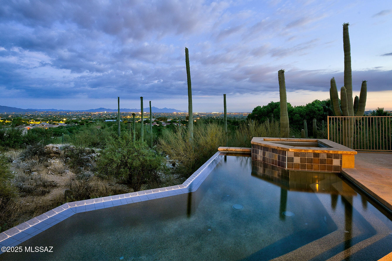
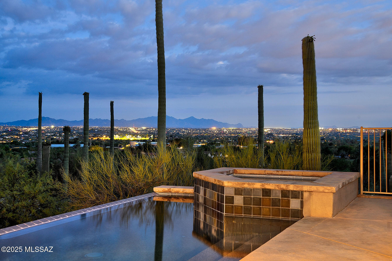
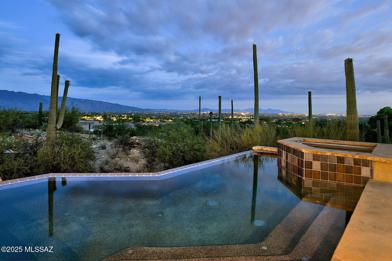
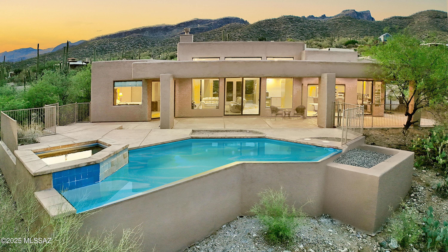
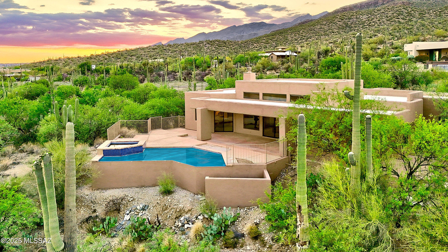
Stunning soft contemporary designed by award-winning architect, Kevin Howard, known for creating a serene indoor/outdoor atmosphere. Situated high on a ridge overlooking city, mountain, sunrise & sunset views in the prestigious guard-gated golf course community of Sabino Springs. Elegant glass entry doors invite you into this exceptional home with over 2564 sq. ft., encompassing an exquisite Great Room w/ high ceilings, dramatic contemporary fireplace, walls-of-windows to capture incredible views, beautiful Travertine tile floors, gourmet island kitchen w/ custom designed KraftMaid cabinets, granite countertops, stainless steel GE Profile appliances, gas stovetop, coffee & wine bar w/mini fridge, pantry, lovely breakfast area, 2 bedrooms+ executive study w/ beautiful built-in.. continued cabinets or a 3rd bedroom (split plan), 3 baths, including primary suite with sitting area, luxurious bath with double vanities, jetted tub, separate shower, Kohler fixtures throughout, large walk-in closet, laundry room and oversized 2-car garage. Enjoy the resort-like backyard with extended covered patio, pool, spa and views, views, views!
Share Property

Location

9645 E Sabino Estates Drive, Tucson, AZ 85749

Status

Sold

Date Sold

November 3, 2025

Property Amenities

Interior
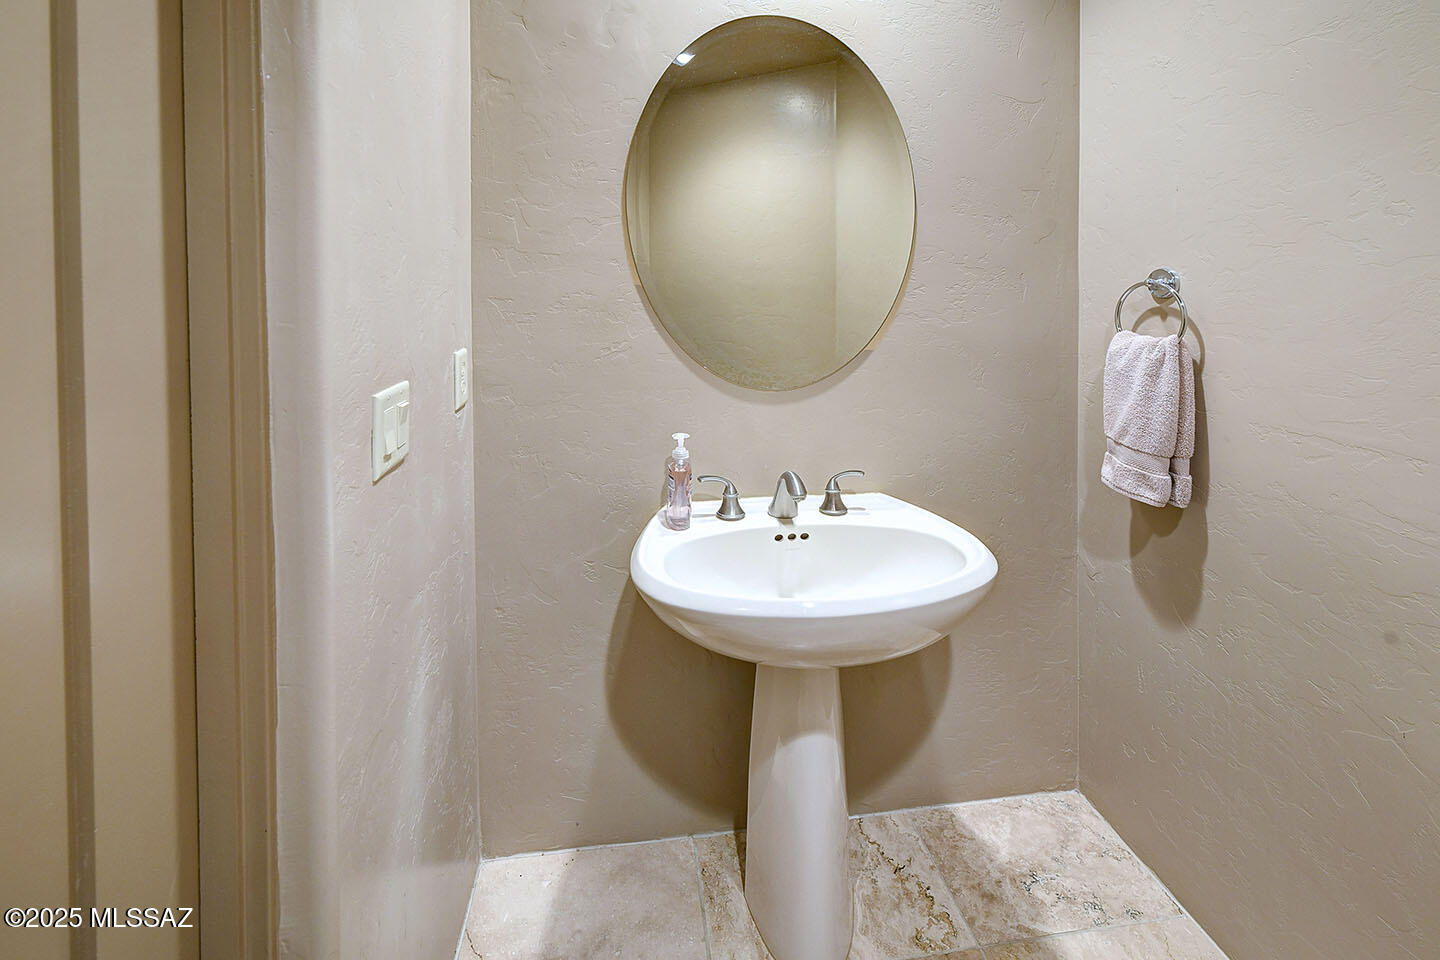
Laundry room Electric Dryer Hookup, Sink, Laundry Room, Gas Dryer Hookup
Fireplace Gas, Great Room
Appliances Disposal, Dishwasher, Exhaust Fan, Gas Cooktop, Microwave, Refrigerator
Flooring Other, Carpet, Stone
Total Bedrooms: 3
Half Bathrooms: 1
Full Bathrooms: 2
Other Interior Features High Ceilings, Walk-In Closet(s), Entrance Foyer, Kitchen Island
Area & Lot
Total area 2,564 Sq.Ft.
Lot Area 1.01 Acres
Living area 2,564 Sq.Ft.
MLS® ID 22518041
Year Built 2006
School District TUSD
High School Sabino
Middle School Magee
Elementary School Collier
View Description Sunrise,Sunset,Mountain(s),City,Panoramic
Architecture Styles Contemporary
Type Residential
Status Sold
Exterior
Pool Conventional, Heated
Air conditioning Central Air, Zoned, Ceiling Fans
Heat type Natural Gas, Zoned
Disability Features None
Water Source Public
Garage Space 2.0
Security Features Security Gate
Other Exterior Features None
Parking Electric Door Opener
Lot Features Hillside Lot, Elevated Lot, Subdivided
Roof Built-Up - Reflect
Utilities Sewer Connected
Finance
Sales Price $1,004,605
HOA Fees $100
Real Estate Tax $6,734 yearly

Work With Ceci

Partner with Ceci Maus and experience the difference of working with a dedicated Tucson real estate professional. From the first consultation to closing day, Ceci takes the time to understand your goals, answer your questions, and guide you through every step of the process. With local expertise, market insight, and a client-first approach, she ensures that your journey—whether buying or selling—is smooth, stress-free, and successful.