9625 S Hackberry Street
VIEW PHOTOS
$810,000

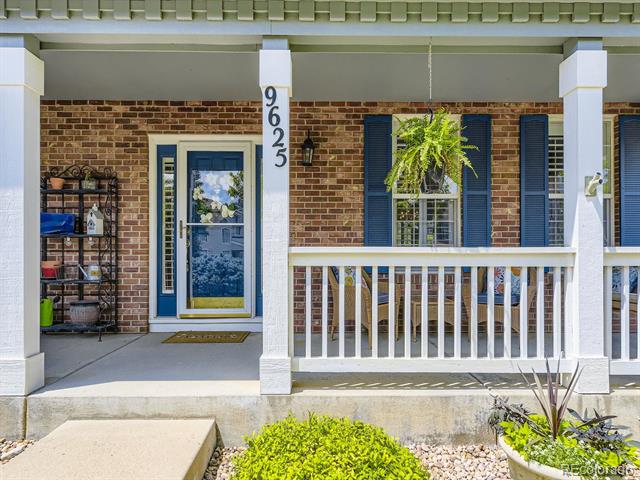
9625 S Hackberry Street

5 Beds 4 Baths 2,872 Sq.Ft. 6,795 Sq.Ft.

Description

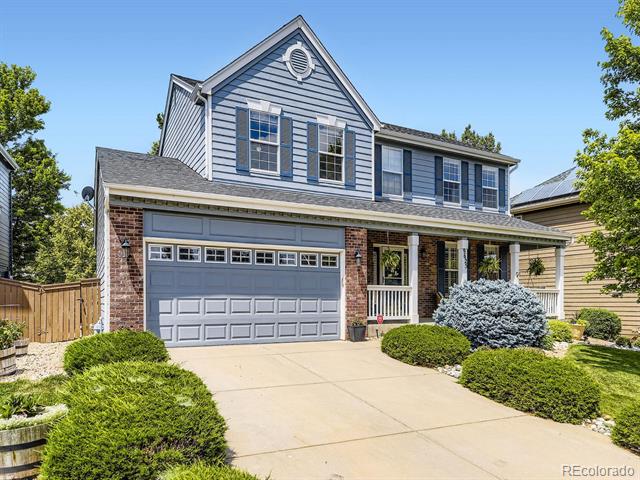
Welcome to Your Dream Home in Highlands Ranch

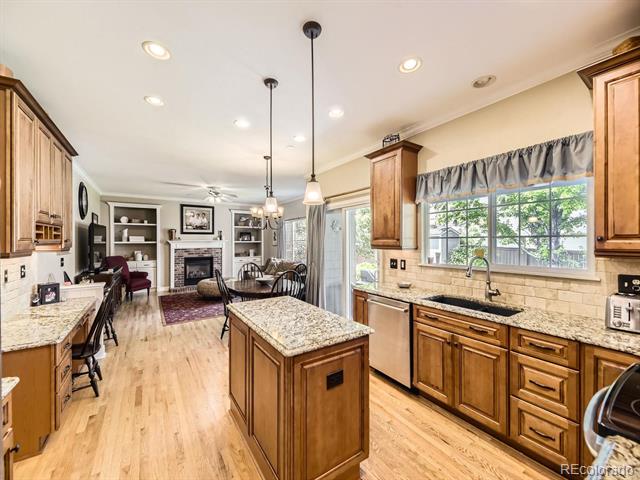
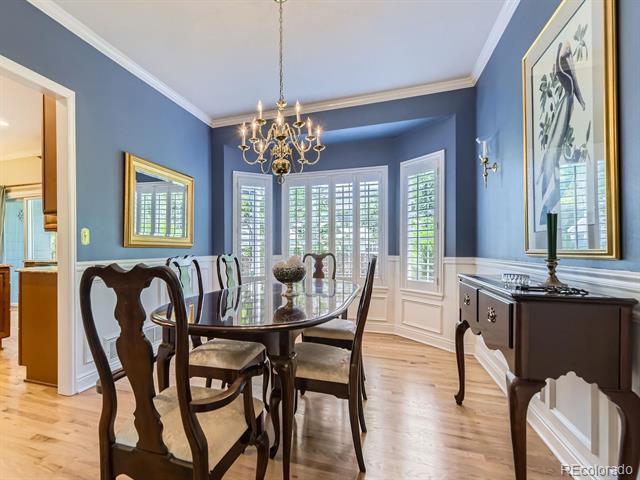
Nestled in the sought after Westridge neighborhood, this stunning property offers the perfect blend of convenience and comfort. Just minutes away from top-rated schools, restaurants, shopping, and entertainment, you'll love the vibrant community feel. With three state-of-the-art rec centers nearby, plus easy access to golf courses, parks, hiking, and biking trails, this home is a haven for those who love an active lifestyle.

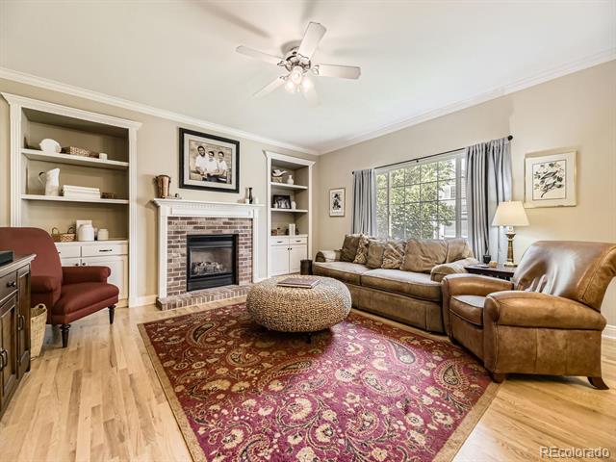
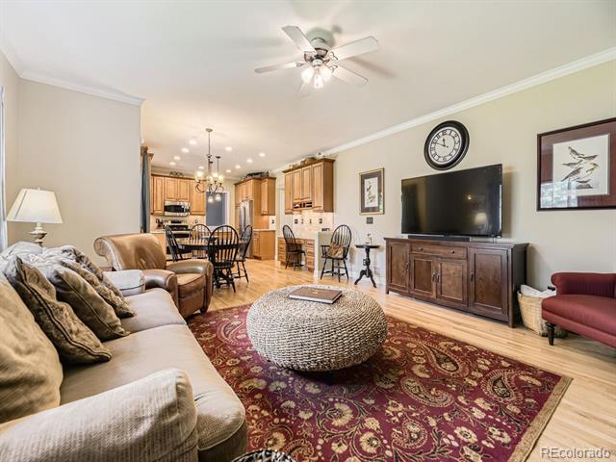
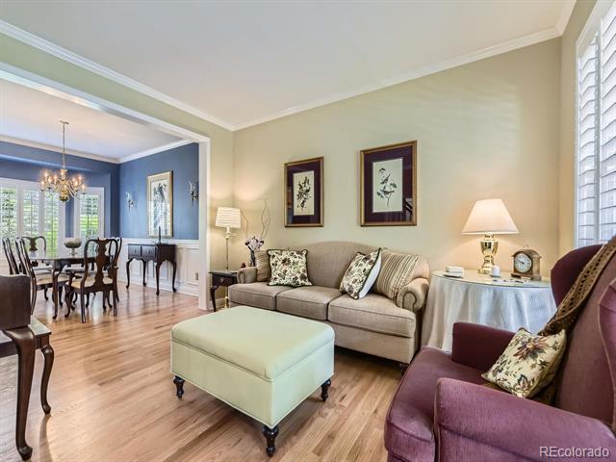
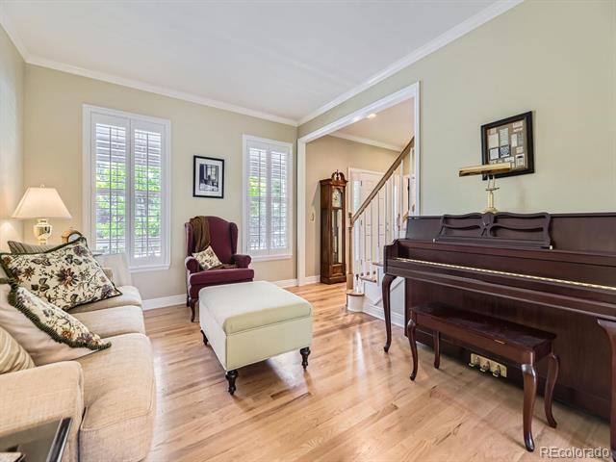
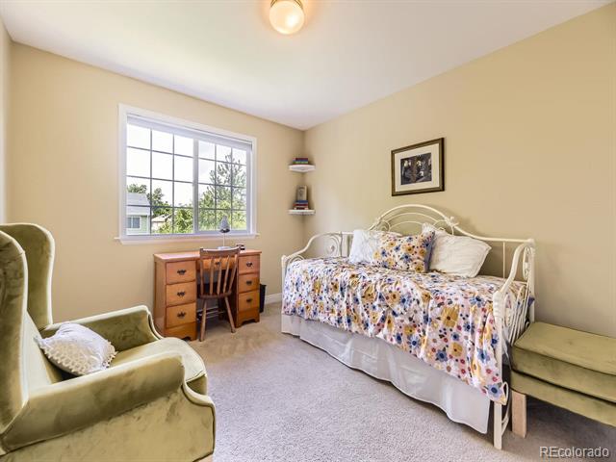
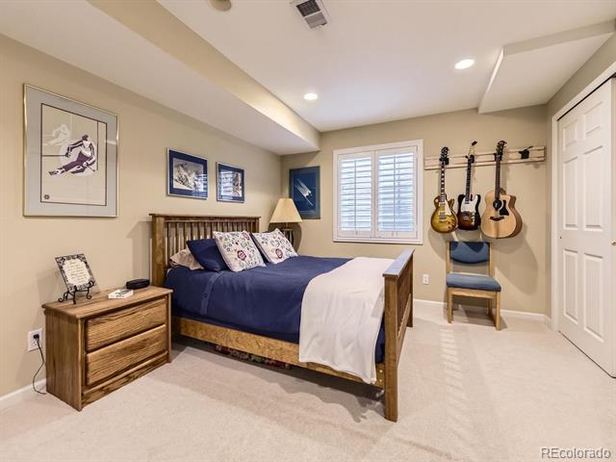
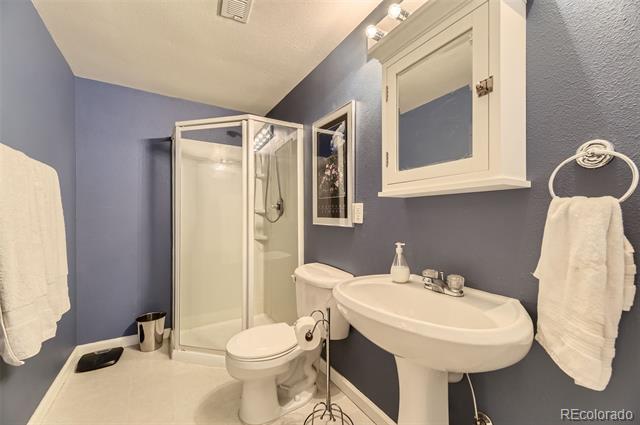
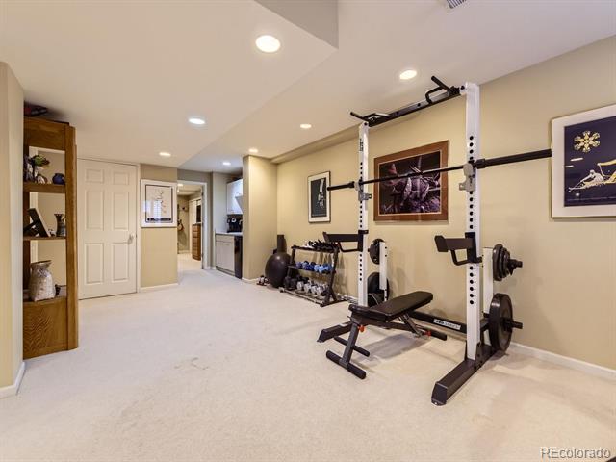
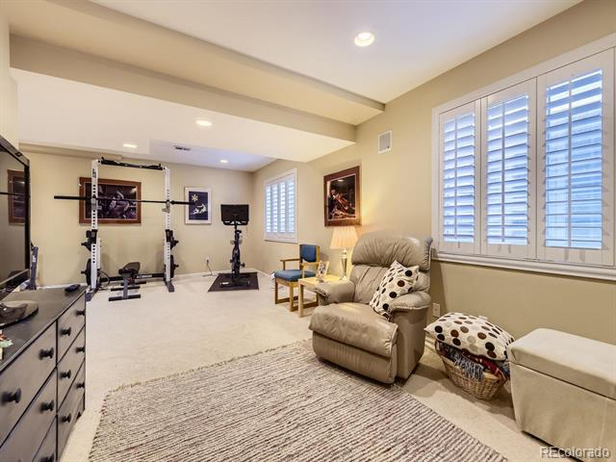
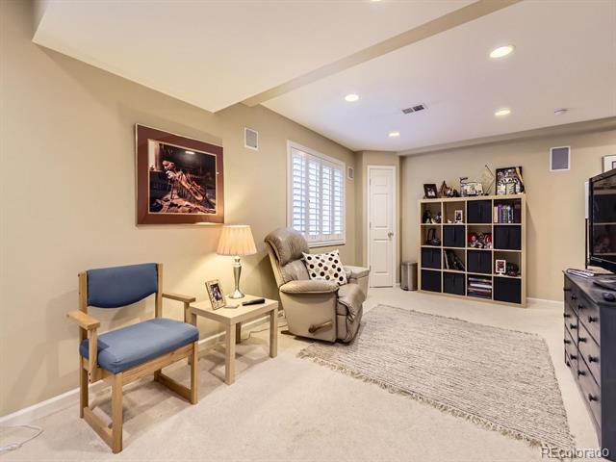
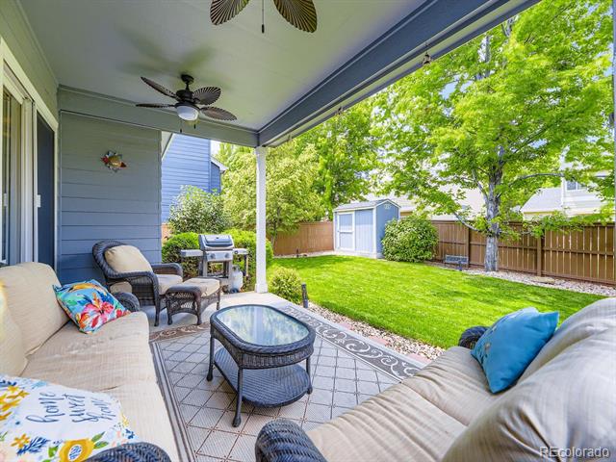
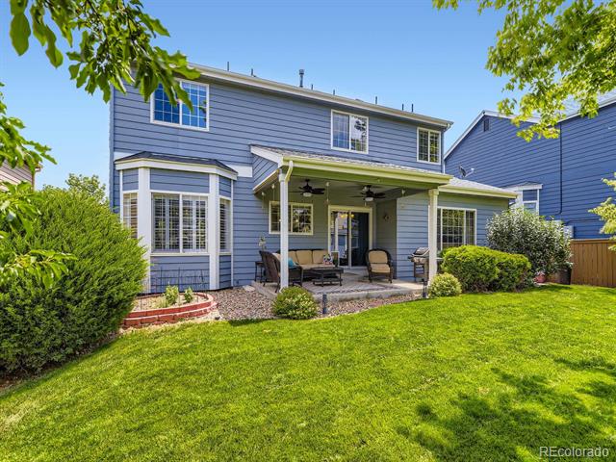
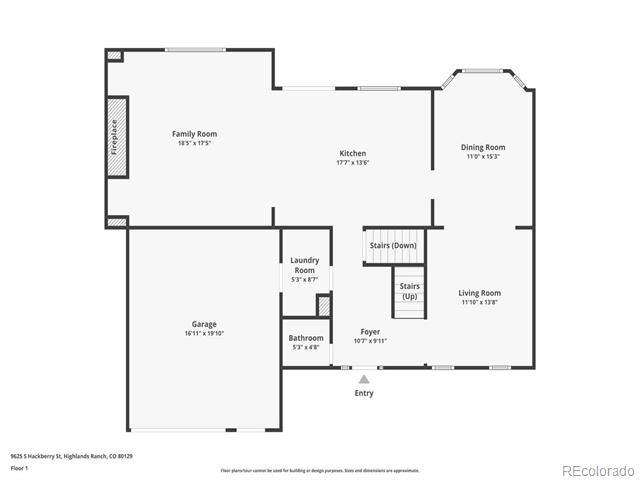
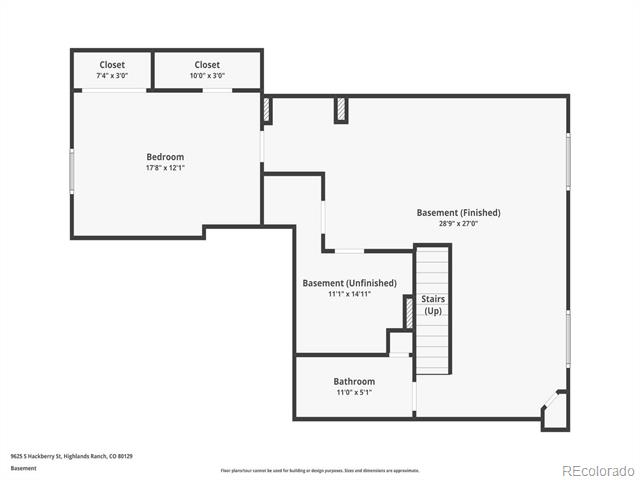
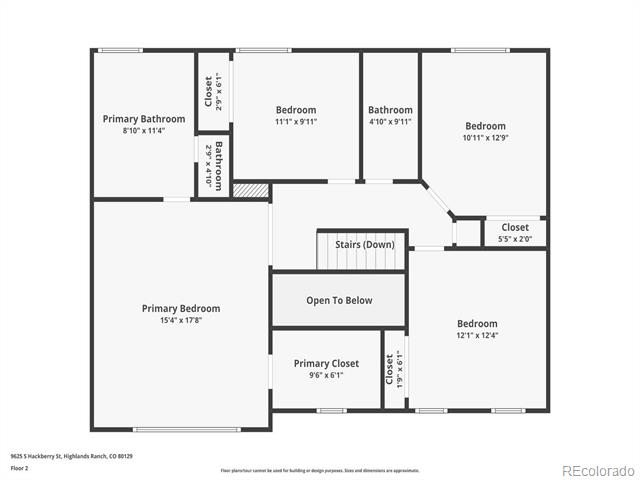
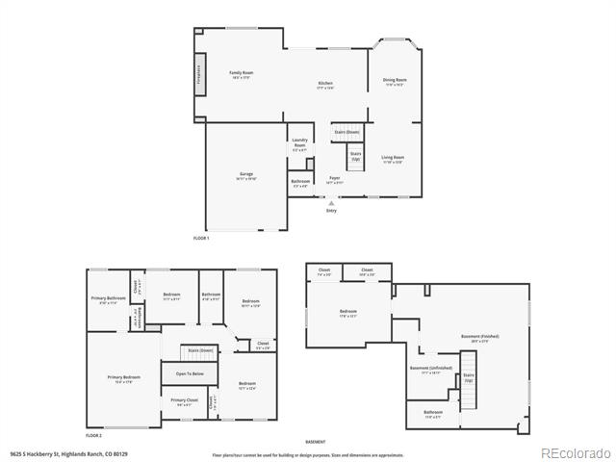
Step inside to discover an inviting, well-maintained layout with plenty of space to relax or entertain. The fully finished basement is a standout feature, boasting a wet bar, a spacious bedroom, and a full bath - perfect for guests or as an additional retreat. The Covered back patio is perfect for back yard entertaining or a quiet place to enjoy that first cup of coffee.

This is more than just a house - it's a place where memories are made. Don't miss your chance to make it your own. Schedule your showing today

Listing agent is related to seller

Share Property

Location

9625 S Hackberry Street, Highlands Ranch, CO 80129

Status

Sold

Date Sold

July 30, 2025

Property Amenities

Interior
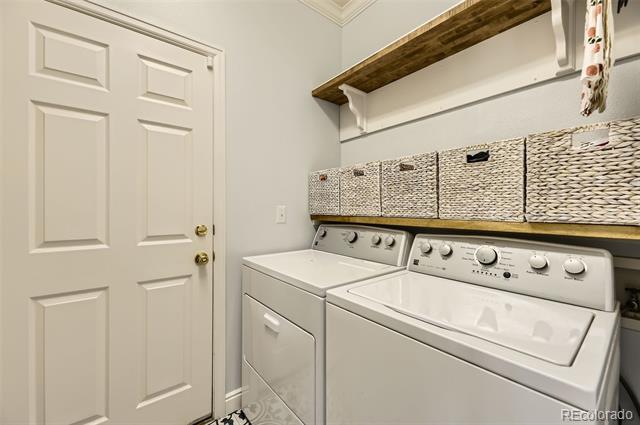
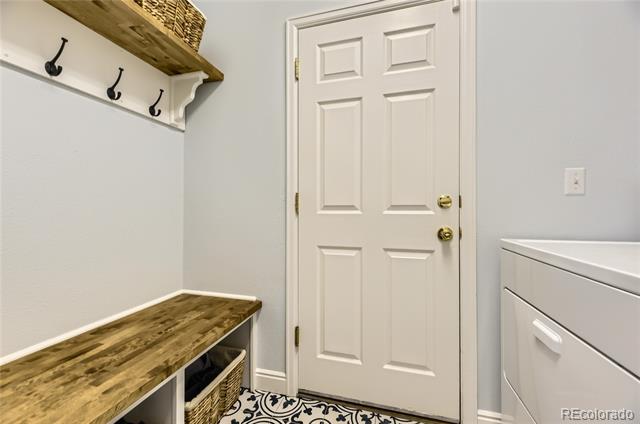
Laundry room In Unit
Fireplace Family Room
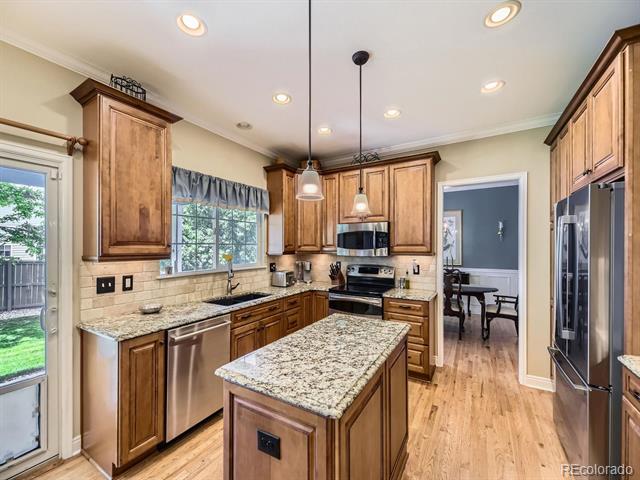
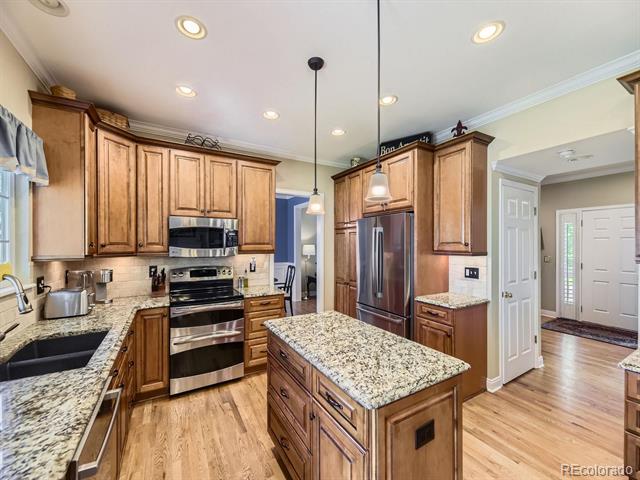
Appliances Bar Fridge, Convection Oven, Cooktop, Dishwasher, Disposal, Dryer, Gas Water Heater, Microwave, Oven, Range, Range Hood, Refrigerator, Self Cleaning Oven, Sump Pump, Washer
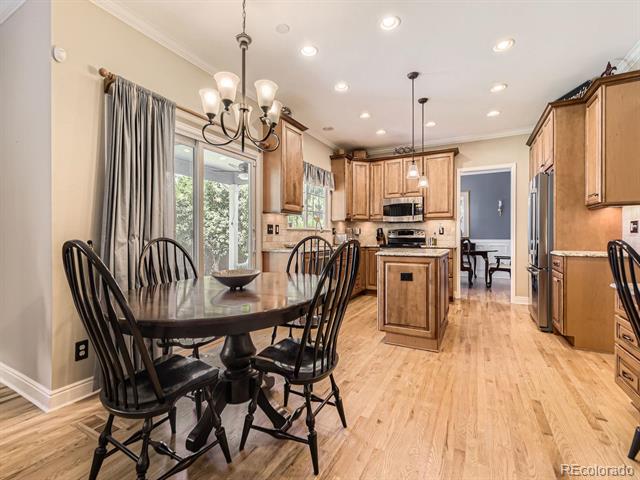
Flooring Carpet, Wood
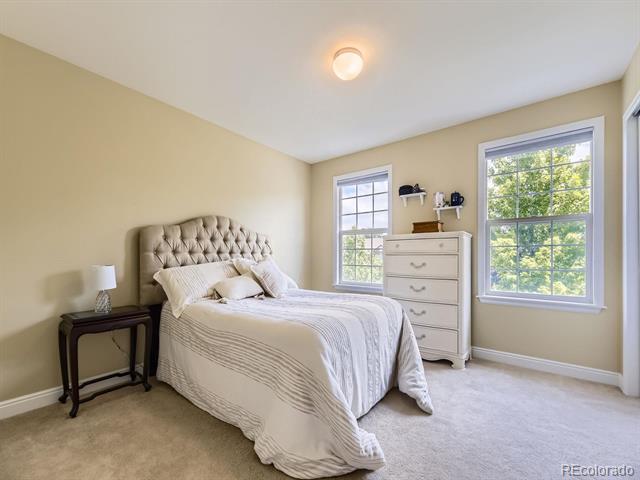
Total Bedrooms: 5
Half Bathrooms: 1
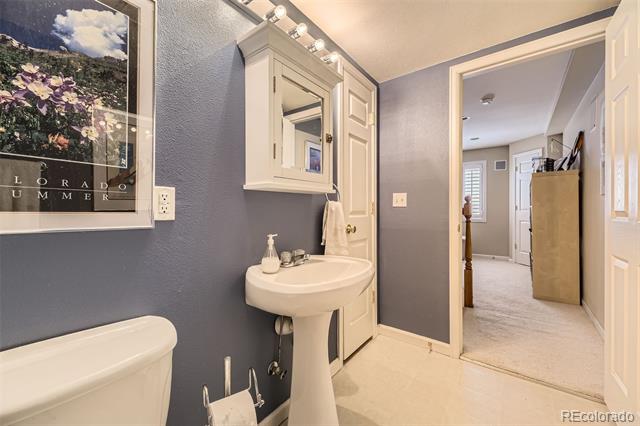
Three-Quarter Bathrooms: 1
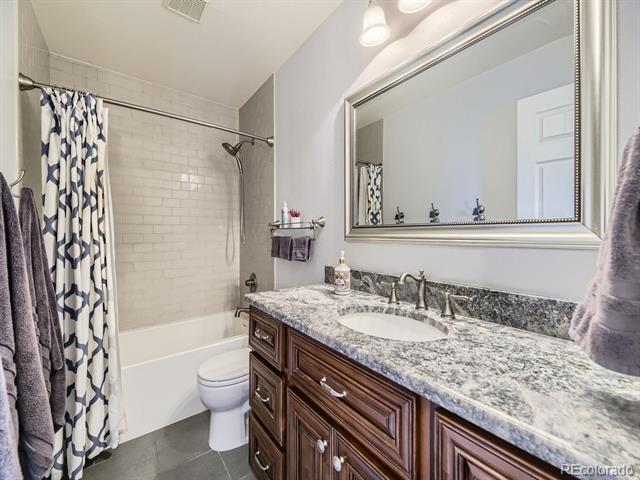
Full Bathrooms: 2
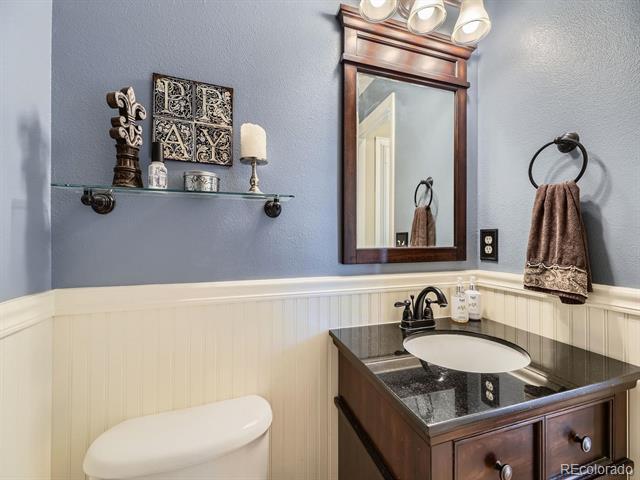
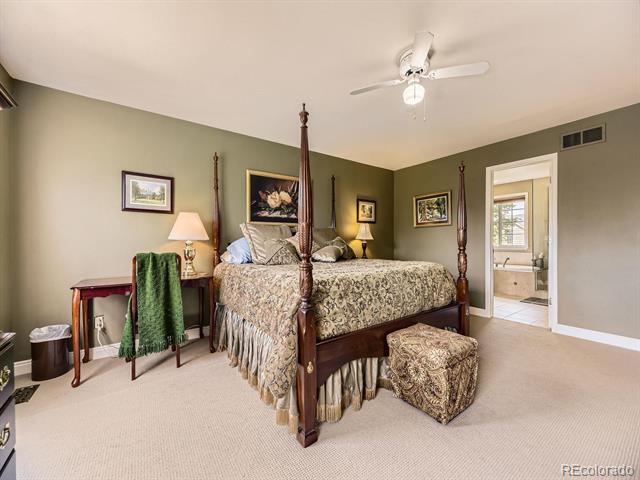
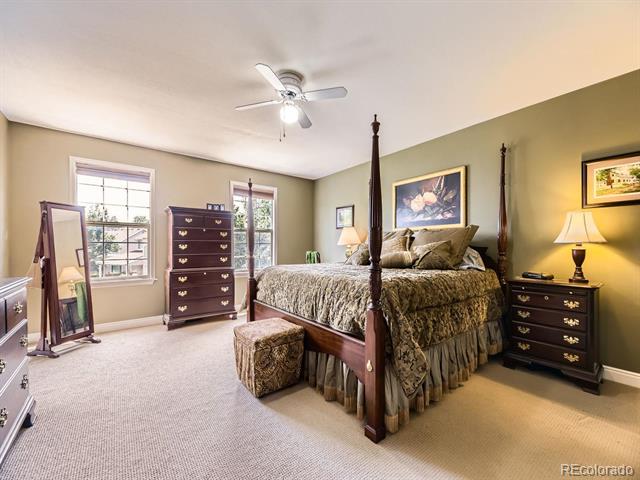
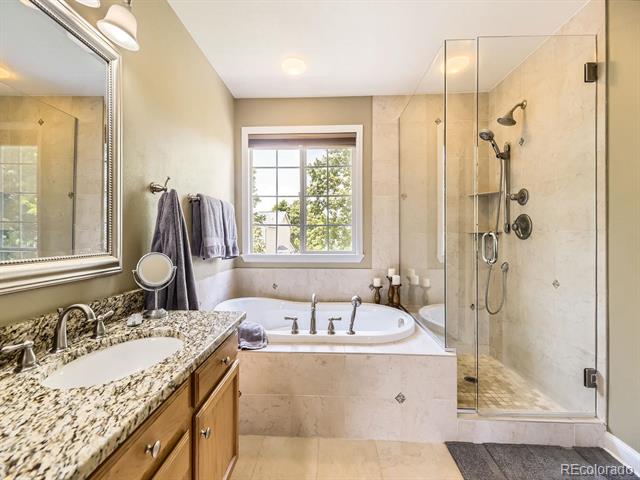
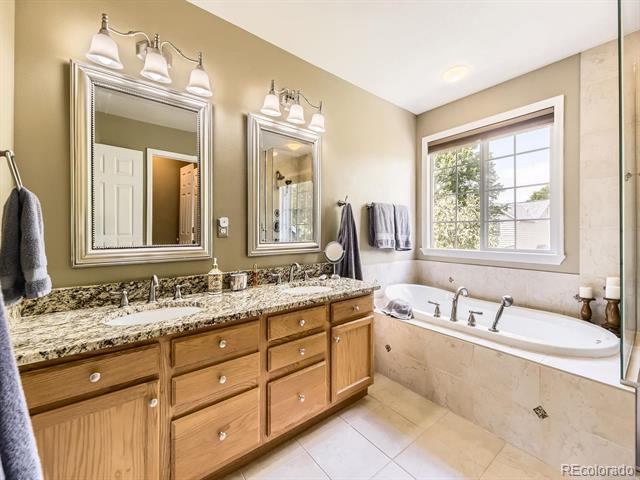
Other Interior Features Ceiling Fan(s), Entrance Foyer, Five Piece Bath, Kitchen Island, Open Floorplan, Walk-In Closet(s), Wet Bar
Area & Lot
Lot Area 6,795 Sq.Ft.
Living area 2,872 Sq.Ft.
MLS® ID 4213784
Year Built 1998
School District Douglas RE-1
High School Thunderridge
Middle School Ranch View
Elementary School Trailblazer
Architecture Styles Traditional
Type Residential
Status Sold
Exterior
Stories 2
Air conditioning Attic Fan, Central Air
Heat type Forced Air
Water Source Public
Garage Space 2.0
Sewer Public Sewer
Parking 220 Volts, Finished, Insulated, Storage
Lot Features Landscaped, Level, Sprinklers In Front, Sprinklers In Rear
Roof Shake
Utilities Cable Available, Electricity Connected, Natural Gas Connected, Phone Available
Finance
Sales Price $810,000
HOA Fees $171 quarterly
Real Estate Tax $4,311 yearly

360 Virtual Tour

Take a tour of this property

Work With Ceci

Partner with Ceci Maus and experience the difference of working with a dedicated Tucson real estate professional. From the first consultation to closing day, Ceci takes the time to understand your goals, answer your questions, and guide you through every step of the process. With local expertise, market insight, and a client-first approach, she ensures that your journey—whether buying or selling—is smooth, stress-free, and successful.


