962 Uvalda Street
962 Uvalda Street
962 Uvalda Street
962 Uvalda Street
962 Uvalda Street
962 Uvalda Street
962 Uvalda Street
962 Uvalda Street
962 Uvalda Street
962 Uvalda Street
962 Uvalda Street
962 Uvalda Street
962 Uvalda Street
962 Uvalda Street
962 Uvalda Street
962 Uvalda Street
962 Uvalda Street
962 Uvalda Street
962 Uvalda Street
962 Uvalda Street
962 Uvalda Street
962 Uvalda Street
962 Uvalda Street
962 Uvalda Street
962 Uvalda Street
962 Uvalda Street
962 Uvalda Street
962 Uvalda Street
962 Uvalda Street
962 Uvalda Street
962 Uvalda Street
962 Uvalda Street
962 Uvalda Street
962 Uvalda Street
962 Uvalda Street
962 Uvalda Street
962 Uvalda Street
962 Uvalda Street
962 Uvalda Street
962 Uvalda Street
962 Uvalda Street
VIEW PHOTOS
$439,900

962 Uvalda Street

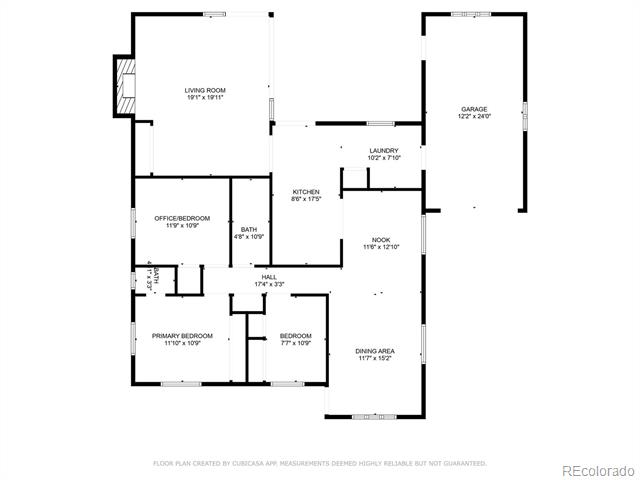
3 Beds 2 Baths 1,488 Sq.Ft. 6,970 Sq.Ft.

Description

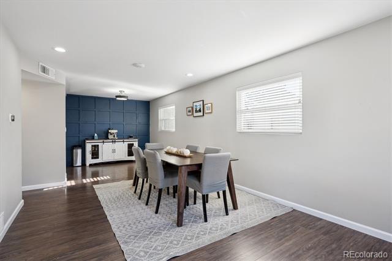
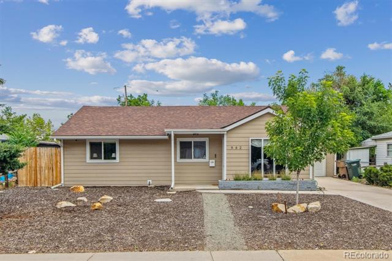
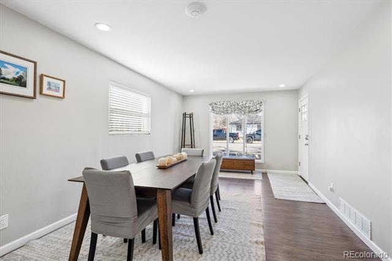
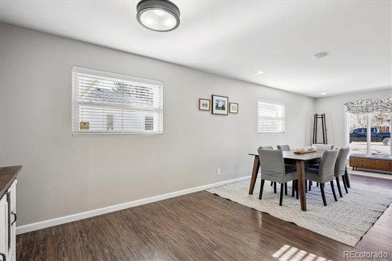
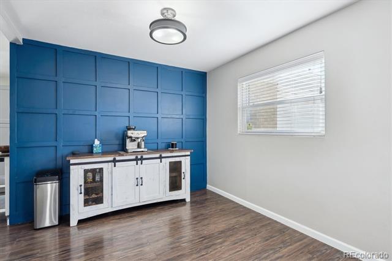
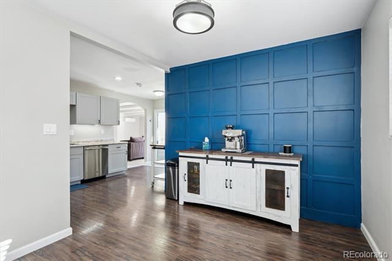
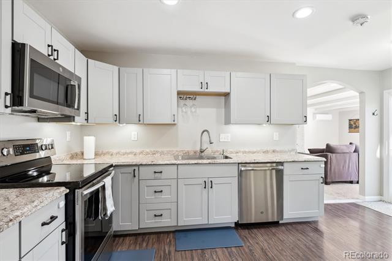
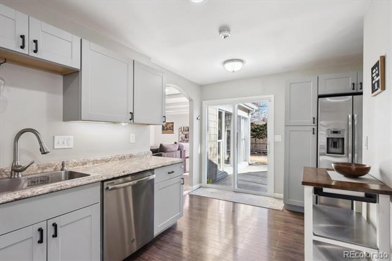
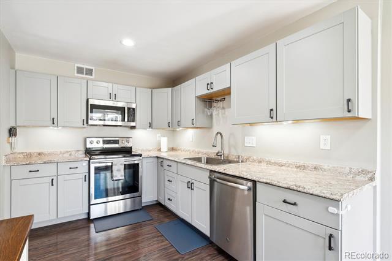
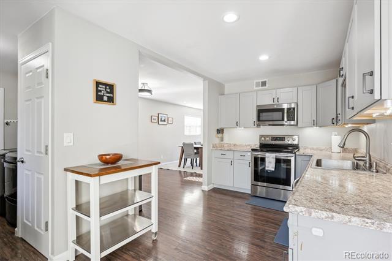
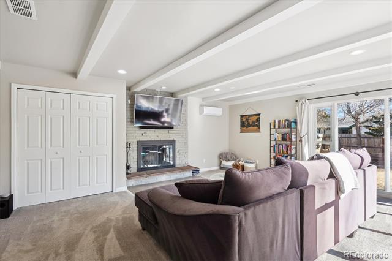
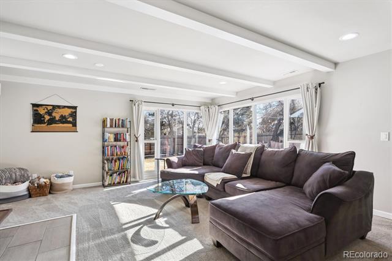
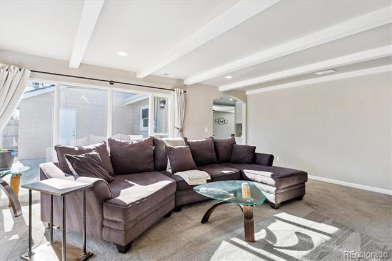
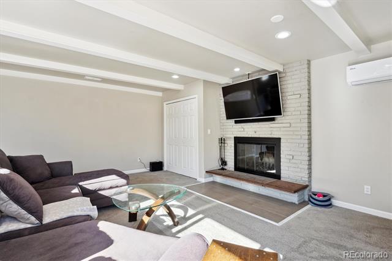
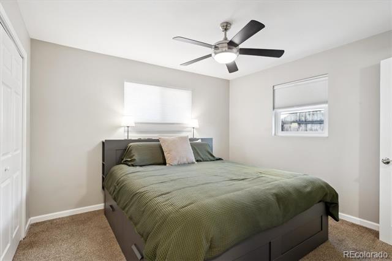
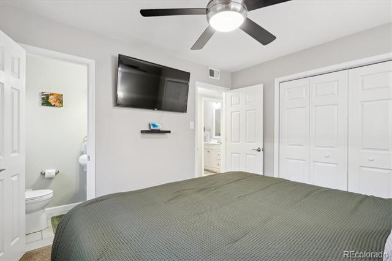
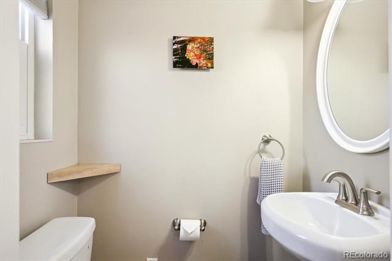
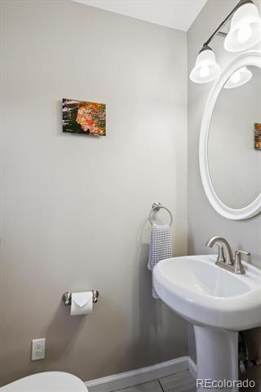
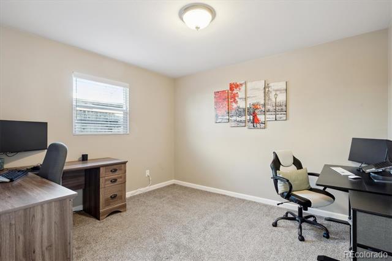
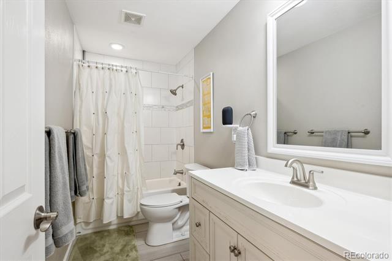
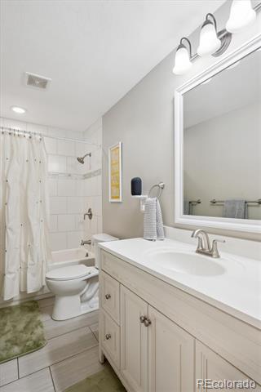
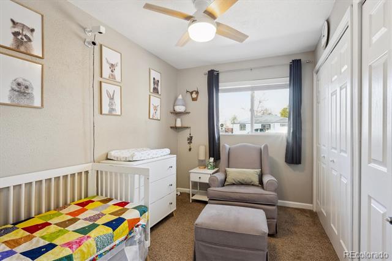
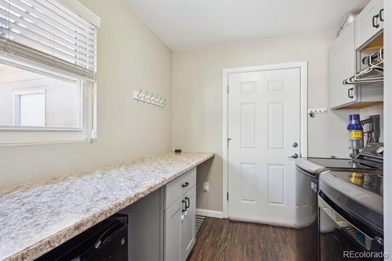
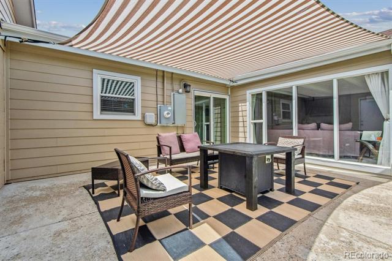
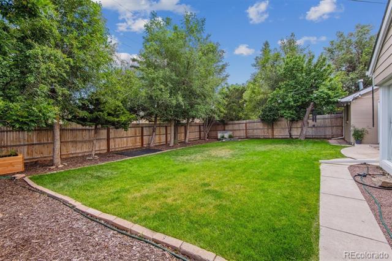
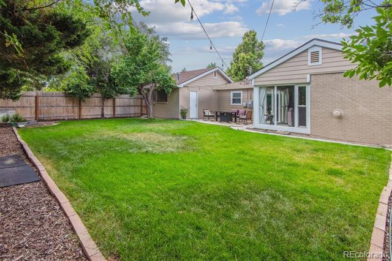
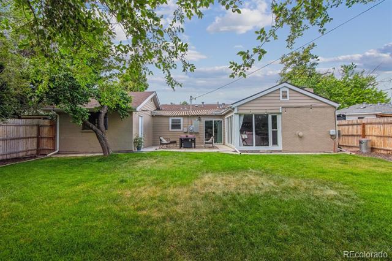
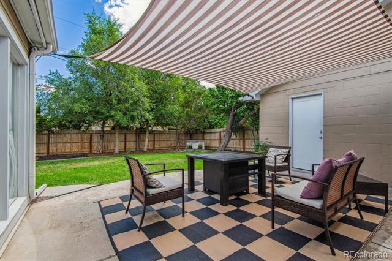
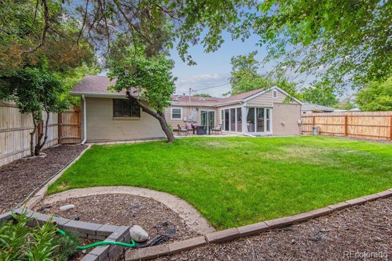
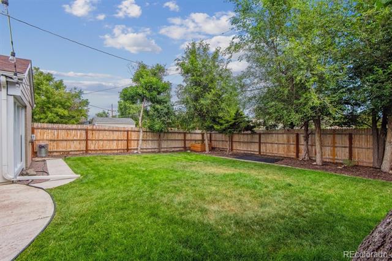
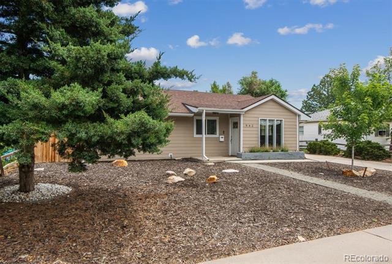
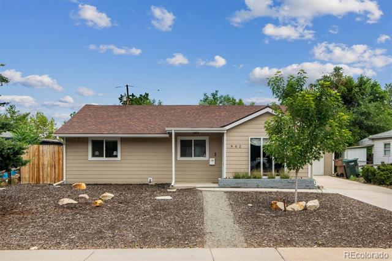
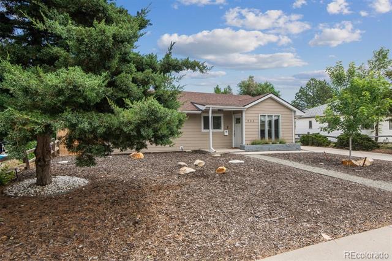
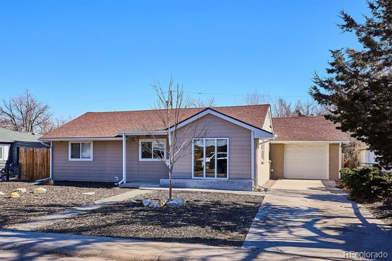
This beautifully remodeled and updated mid-century ranch-style home that seamlessly blends timeless charm with modern conveniences. As you step inside, you will be greeted by an open and airy floor plan, complemented by thoughtful design elements. The living room features large windows that bathe the living spaces in natural light, creating an inviting ambiance. The living room also has a split unit that guarantees year-round comfort. The updated kitchen has newer cabinets and stainless-steel appliances and is perfect for both everyday living and entertaining. The bedrooms offer cozy retreats, while the bathrooms have been remodeled and renovated. Step outside to your private oasis--a backyard designed for relaxation and enjoyment. With a spacious patio for al fresco dining, this outdoor space is a true sanctuary. Whether you are hosting gatherings or unwinding after a long day, the backyard promises to be your favorite escape. This home is a good mix of mid-century character and contemporary updates, and ready to welcome you home!

Share Property

Location

962 Uvalda Street, Aurora, CO 80011

Status

Sold

Date Sold

May 13, 2025

Property Amenities

Interior
Fireplace Living Room
Appliances Disposal, Dryer, Gas Water Heater, Microwave, Range, Refrigerator, Self Cleaning Oven, Washer
Flooring Carpet, Laminate
Total Bedrooms: 3
Half Bathrooms: 1
Full Bathrooms: 1
Other Interior Features Laminate Counters
Area & Lot
Lot Area 6,970 Sq.Ft.
Living area 1,488 Sq.Ft.
MLS® ID 1841900
Year Built 1953
School District Adams-Arapahoe 28J
High School Aurora Central
Middle School South
Elementary School Vaughn
Architecture Styles Mid-Century Modern
Type Residential
Status Sold
Exterior
Stories 1
Air conditioning Central Air, Other
Heat type Forced Air
Water Source Public
Garage Space 1.0
Sewer Public Sewer
Other Exterior Features Garden
Lot Features Level
Roof Composition
Finance
Sales Price $439,900
Real Estate Tax $2,987 yearly

360 Virtual Tour

Take a tour of this property

Work With Ceci

Partner with Ceci Maus and experience the difference of working with a dedicated Tucson real estate professional. From the first consultation to closing day, Ceci takes the time to understand your goals, answer your questions, and guide you through every step of the process. With local expertise, market insight, and a client-first approach, she ensures that your journey—whether buying or selling—is smooth, stress-free, and successful.


