9567 Cordova Drive
9567 Cordova Drive
9567 Cordova Drive
9567 Cordova Drive
9567 Cordova Drive
9567 Cordova Drive
9567 Cordova Drive
9567 Cordova Drive
9567 Cordova Drive
9567 Cordova Drive
9567 Cordova Drive
9567 Cordova Drive
9567 Cordova Drive
9567 Cordova Drive
9567 Cordova Drive
9567 Cordova Drive
9567 Cordova Drive
9567 Cordova Drive
9567 Cordova Drive
9567 Cordova Drive
9567 Cordova Drive
9567 Cordova Drive
9567 Cordova Drive
9567 Cordova Drive
9567 Cordova Drive
9567 Cordova Drive
9567 Cordova Drive
9567 Cordova Drive
9567 Cordova Drive
9567 Cordova Drive
9567 Cordova Drive
9567 Cordova Drive
VIEW PHOTOS
$560,000

9567 Cordova Drive

3 Beds 2 Baths 1,404 Sq.Ft. 5,227.2 Sq.Ft.

Description

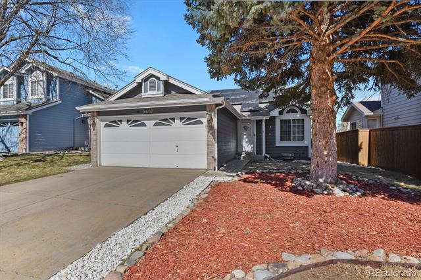
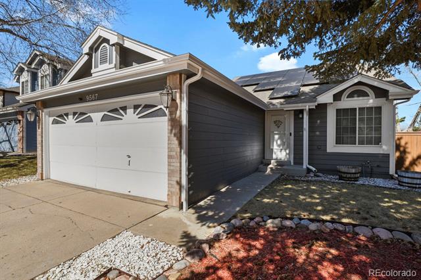
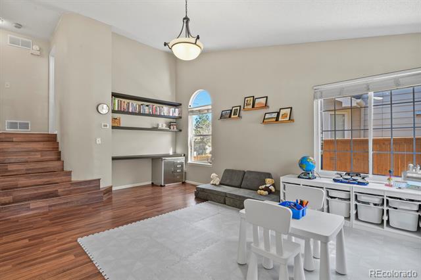
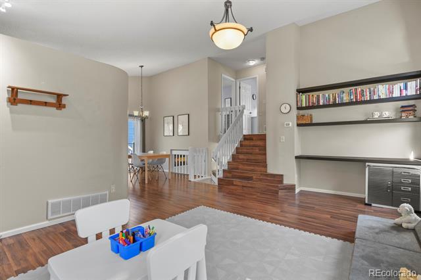
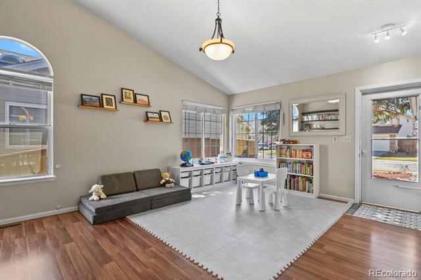
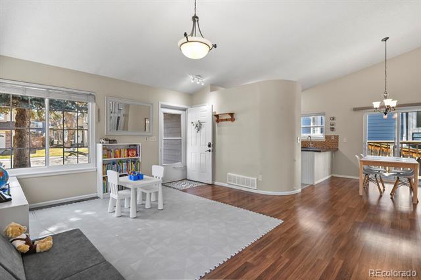
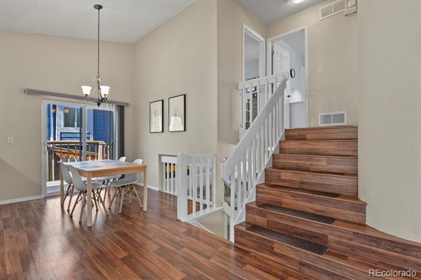
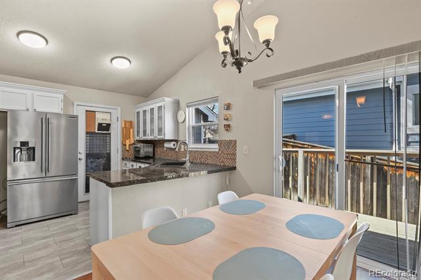
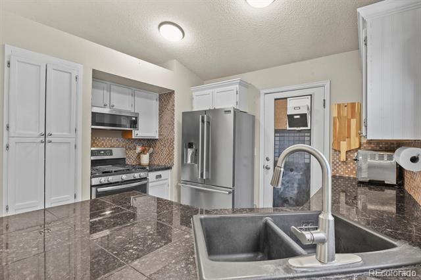
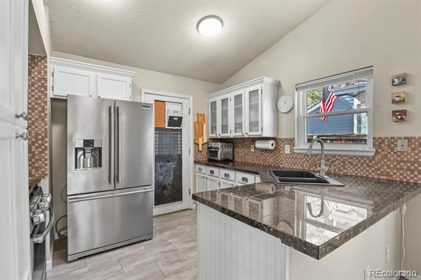
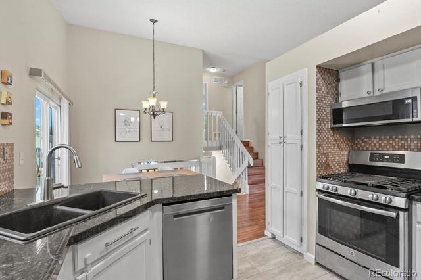
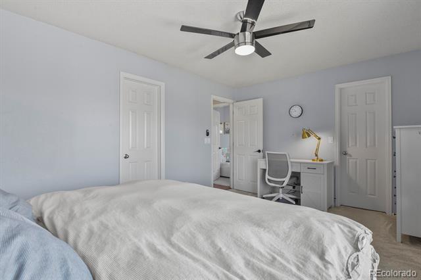
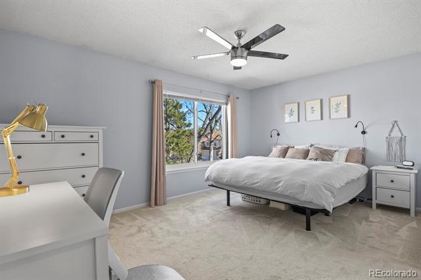
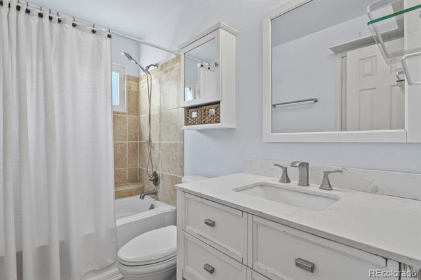
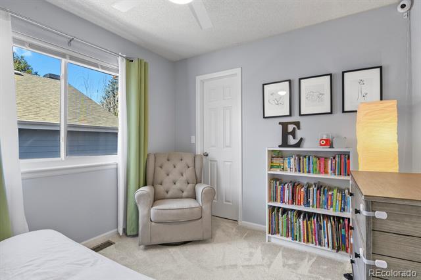
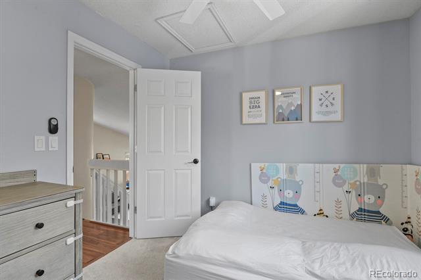
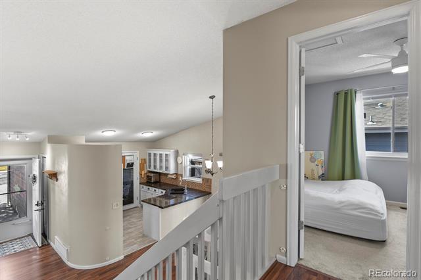
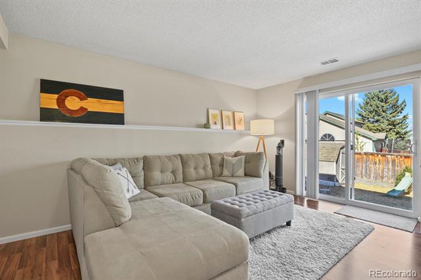
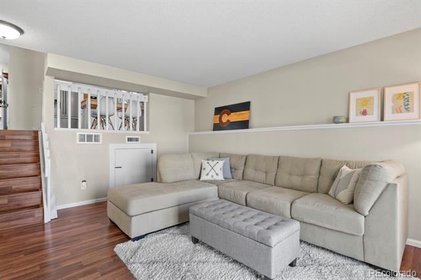
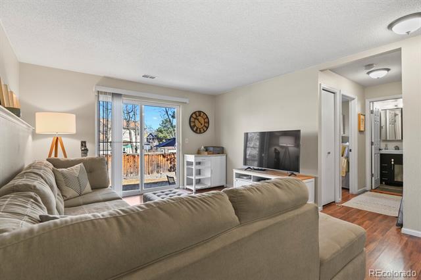
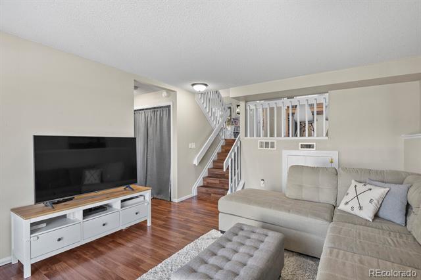
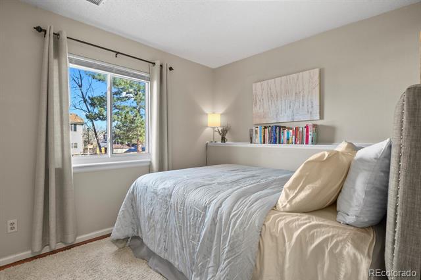
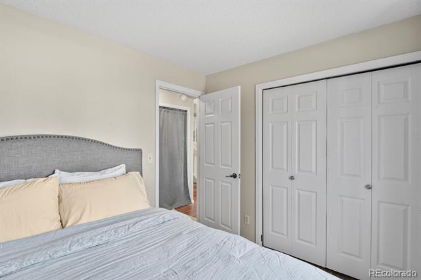
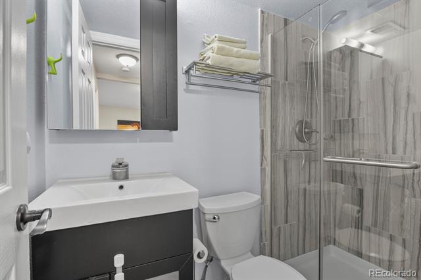
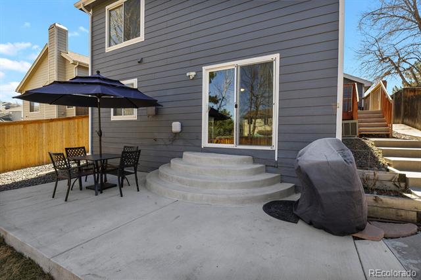
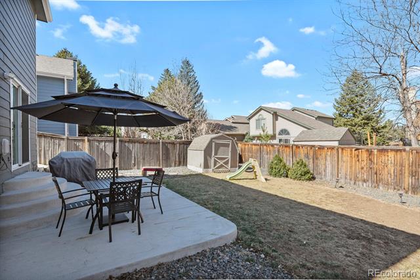
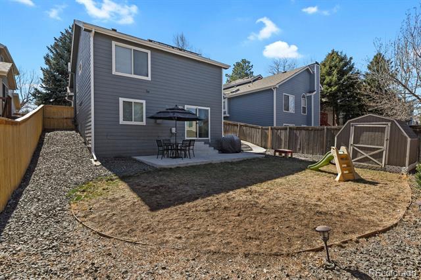
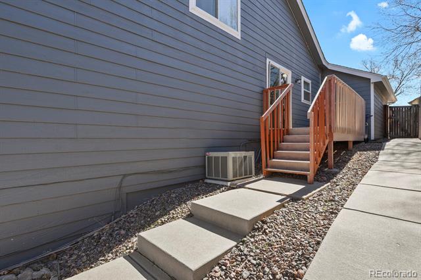
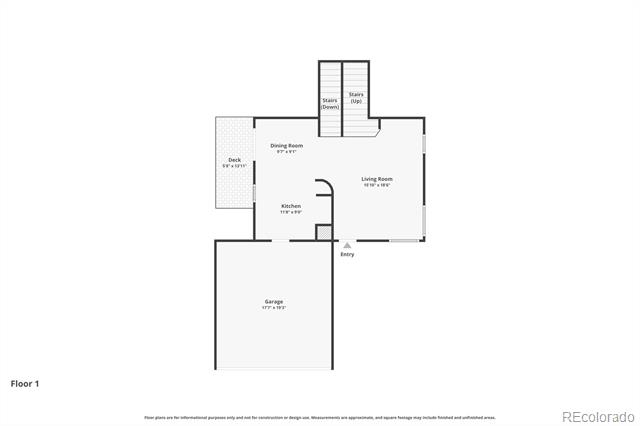
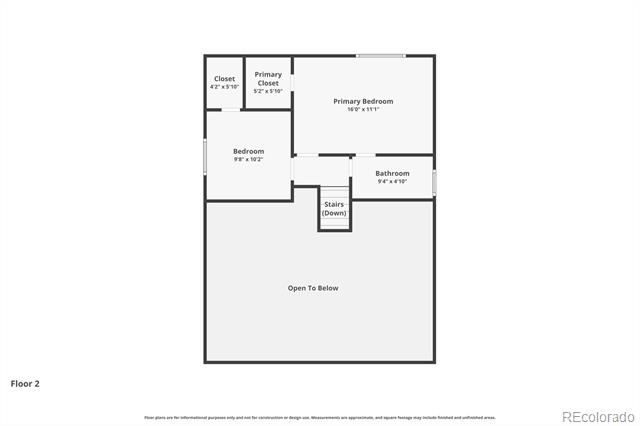
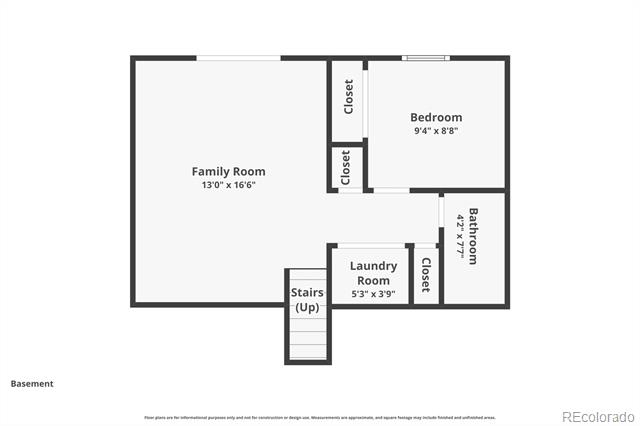
Fall in love with this beautifully updated home in the Eastridge neighborhood of Highlands Ranch. Meticulously maintained and full of charm, all that's left to do is unpack and start making memories. Enjoy LVP flooring, newer bedroom carpet (2022), newer windows (2022), fresh exterior paint (2022), a partially new fence (2025), new patio concrete (2024) new kitchen floors (2024), a new water heater (2025), solar panels (2023), and a radon mitigation system (2019). NEW HVAC system April 27! The main floor offers a spacious living room with built-in shelving and an open kitchen and dining area perfect for any occasion. Just a few steps up, you'll find the primary bedroom with an adjoining bathroom, plus another bedroom down the hall. The lower level features a bright family room, a guest bedroom, and an updated 3/4 bath--ideal for relaxing or entertaining. The backyard is perfectly sized for BBQs with friends while soaking up the Colorado air. Conveniently located near all four HR rec centers, 26 parks, 70+ miles of trails, Park Meadows Mall, and quick freeway access to C470 and I-25. Don't miss your chance to make this home yours!

Share Property

Location

9567 Cordova Drive, Highlands Ranch, CO 80130

Status

Sold

Date Sold

June 12, 2026

Property Amenities

Interior
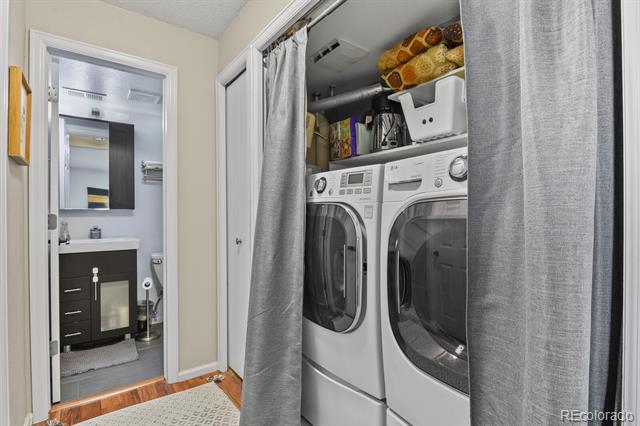
Laundry room In Unit
Appliances Dishwasher, Disposal, Dryer, Microwave, Refrigerator, Self Cleaning Oven, Washer
Flooring Carpet, Vinyl
Total Bedrooms: 3
Three-Quarter Bathrooms: 1
Full Bathrooms: 1
Other Interior Features Granite Counters, High Ceilings, Pantry, Walk-In Closet(s)
Area & Lot
Lot Area 5,227.2 Sq.Ft.
Living area 1,404 Sq.Ft.
MLS® ID 7927171
Year Built 1987
School District Douglas RE-1
High School Highlands Ranch
Middle School Cresthill
Elementary School Eagle Ridge
Architecture Styles Contemporary
Type Residential
Status Sold
Exterior
Stories 3
Air conditioning Central Air
Heat type Forced Air
Water Source Public
Garage Space 2.0
Sewer Public Sewer
Other Exterior Features Private Yard, Rain Gutters
Parking Concrete
Lot Features Level, Master Planned, Sprinklers In Front, Sprinklers In Rear
Roof Composition
Utilities Cable Available, Electricity Connected, Internet Access (Wired), Phone Available
Finance
Sales Price $560,000
HOA Fees $174 quarterly
Real Estate Tax $3,395 yearly

360 Virtual Tour

Take a tour of this property

Work With Ceci

Partner with Ceci Maus and experience the difference of working with a dedicated Tucson real estate professional. From the first consultation to closing day, Ceci takes the time to understand your goals, answer your questions, and guide you through every step of the process. With local expertise, market insight, and a client-first approach, she ensures that your journey—whether buying or selling—is smooth, stress-free, and successful.


