9566 Juniper Way
9566 Juniper Way
9566 Juniper Way
9566 Juniper Way
9566 Juniper Way
9566 Juniper Way
9566 Juniper Way
9566 Juniper Way
9566 Juniper Way
9566 Juniper Way
9566 Juniper Way
9566 Juniper Way
9566 Juniper Way
9566 Juniper Way
9566 Juniper Way
9566 Juniper Way
9566 Juniper Way
9566 Juniper Way
9566 Juniper Way
9566 Juniper Way
9566 Juniper Way
9566 Juniper Way
9566 Juniper Way
9566 Juniper Way
9566 Juniper Way
9566 Juniper Way
9566 Juniper Way
9566 Juniper Way
9566 Juniper Way
9566 Juniper Way
9566 Juniper Way
9566 Juniper Way
9566 Juniper Way
9566 Juniper Way
9566 Juniper Way
9566 Juniper Way
9566 Juniper Way
9566 Juniper Way
9566 Juniper Way
9566 Juniper Way
9566 Juniper Way
VIEW PHOTOS
$785,000

9566 Juniper Way

4 Beds 4 Baths 3,542 Sq.Ft. 7,421 Sq.Ft.

Description

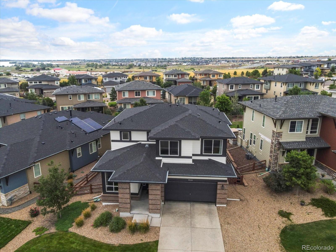
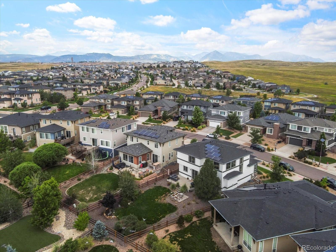
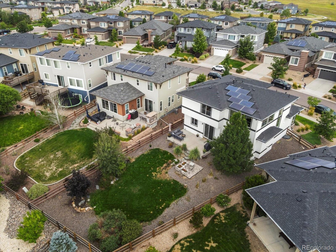
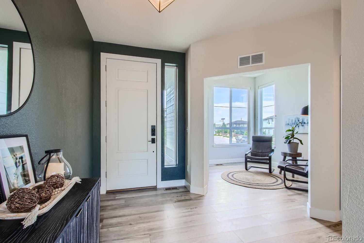
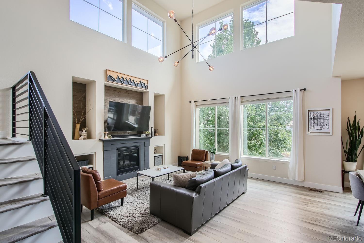
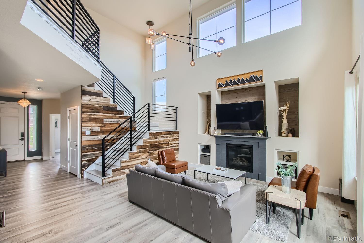
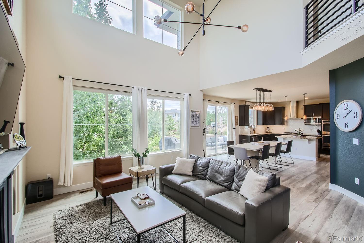
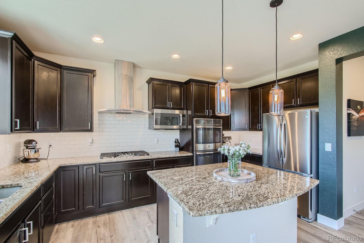
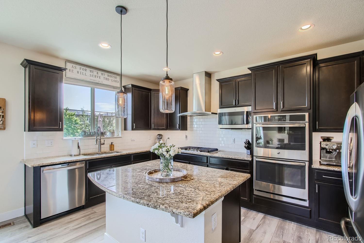
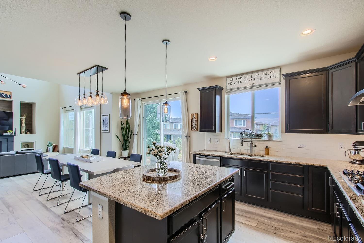
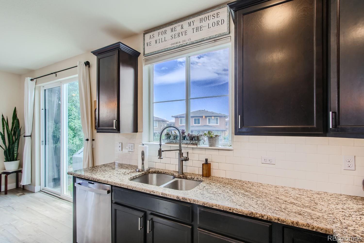
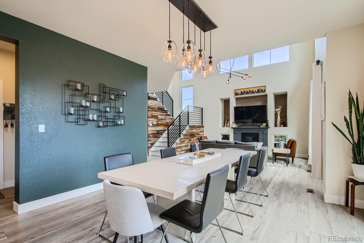
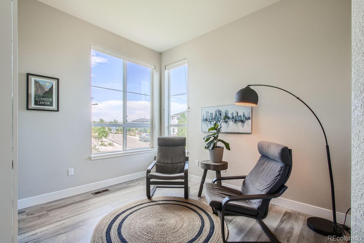
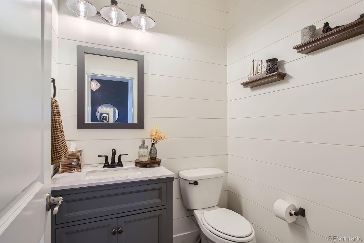
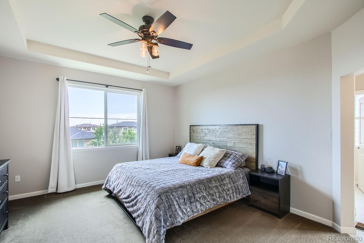
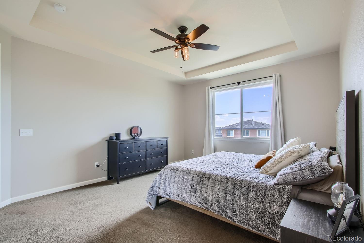
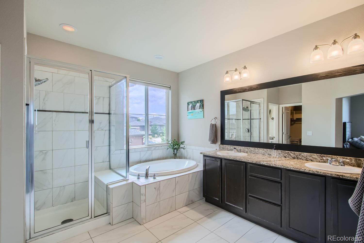
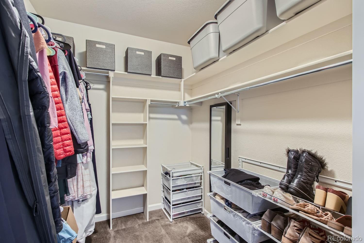
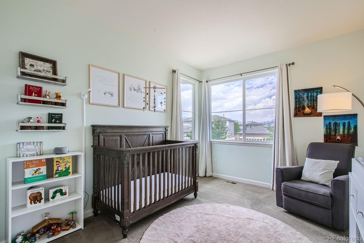
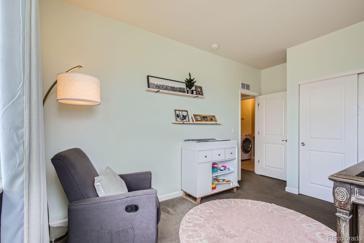
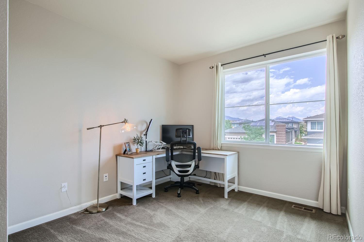
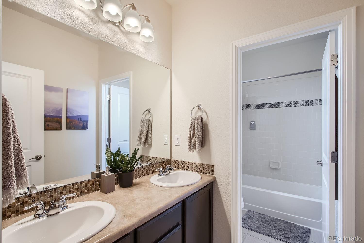
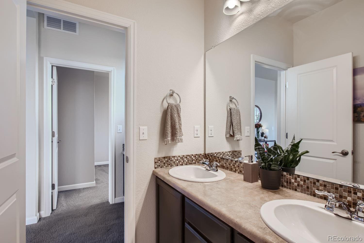
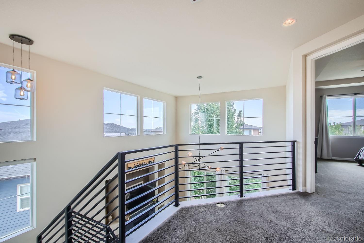
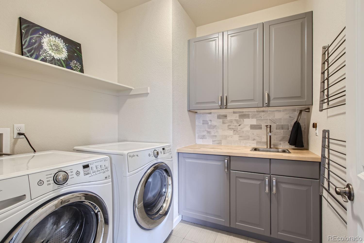
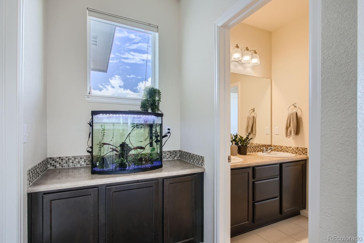
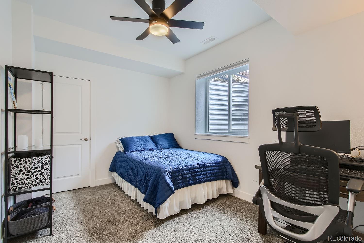
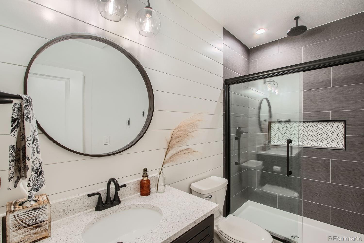
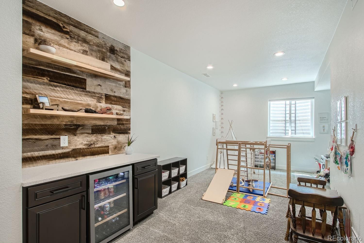
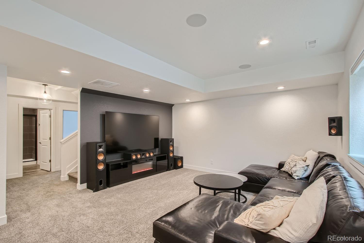
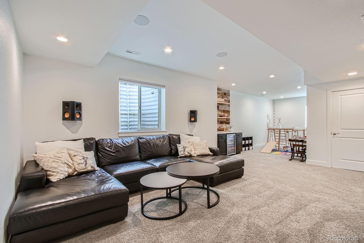
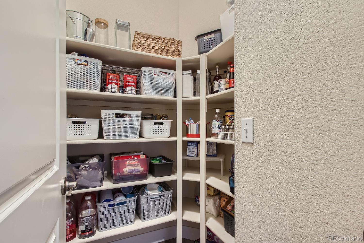
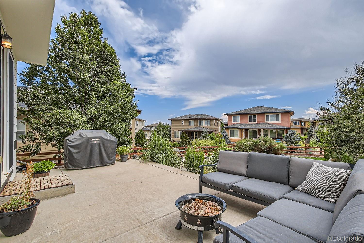
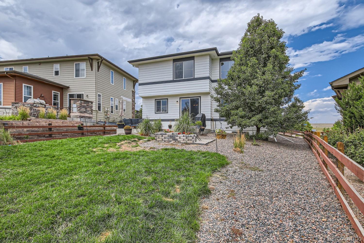
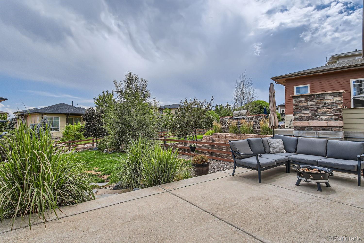
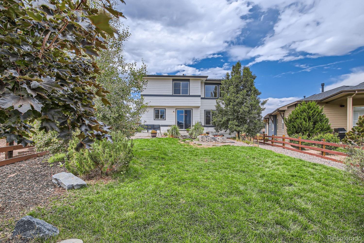
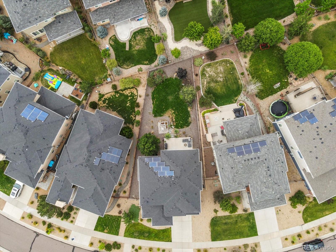
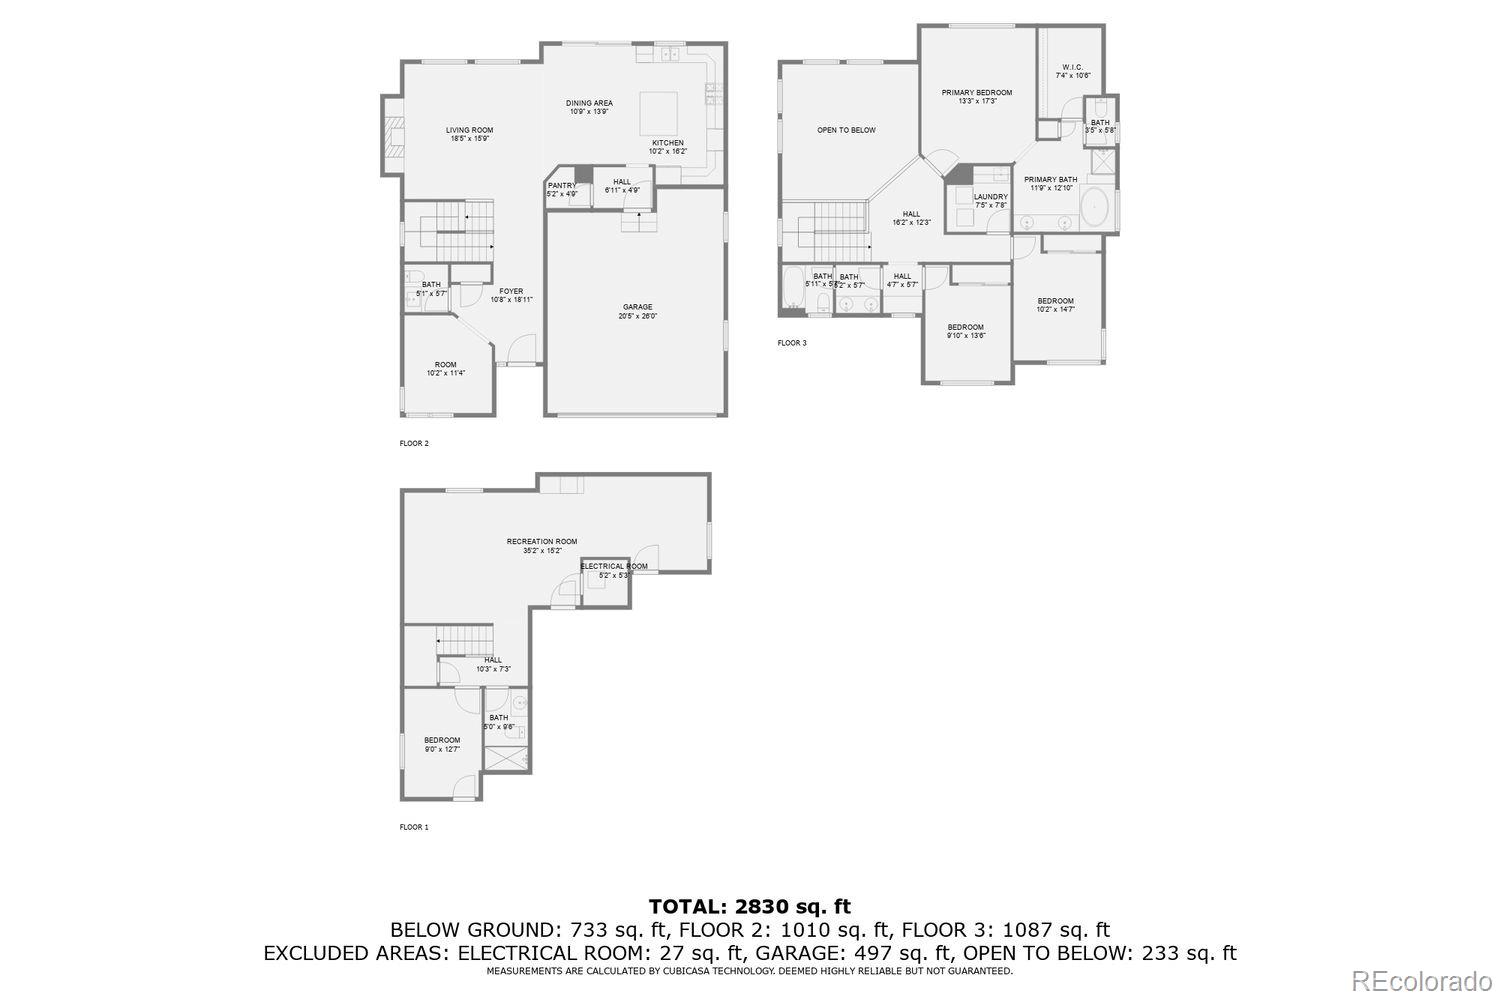
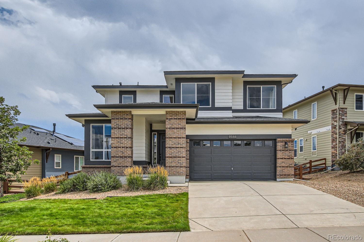
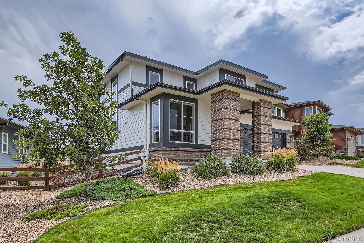
Welcome to this immaculate 2 story home with a finished basement located in the Candelas neighborhood! This is a highly sought out area to live in being close to the mountains and steps away from trails, parks, and mountain views! This home offers an open layout with high ceilings and many windows for natural light! The main level offers an office, great room, half bath, large open gourmet kitchen with an island, double oven, gas cooktop stove, 42" cabinets, granite counters, pantry, and mud room off the garage. New laminate floors on the entire main floor! 2nd level offers a large primary bedroom with southern light, 5 piece master bathroom with large soaking tub, double sink and a walk in closet, 2 spare bedrooms, full bathroom, and a large laundry room. Newly finished basement for extra living space includes a bedroom, bathroom with a walk in shower, family room with space for a playroom, and a mini bar area with a mini fridge. Other upgrades include: rod iron railings on the staircase, radon mitigation system, new exterior paint, new baseboards, new H2O 2021, window well covers. Enjoy the outdoors in the backyard with a concrete patio, fully fenced yard, and mature plants and trees. Residents of Candelas enjoy access to several amenities including community pool, fitness center, club house, parks, and walking trails. There is a newer KingSoopers at the entrance of the neighborhood, and a new social bar/restaurant. The best part of living in this area is you are a quick drive to the mountains, dog park, Standley lake, Boulder, Golden, old town Arvada with many things to do! This home has been loved and taken care of. Schedule your private showing today!
Share Property

Location

9566 Juniper Way, Arvada, CO 80007

Status

Sold

Date Sold

September 27, 2024

Property Amenities

Interior
Laundry room In Unit, Laundry Closet
Fireplace Great Room
Appliances Dishwasher, Disposal, Dryer, Microwave, Oven, Range, Refrigerator, Washer
Flooring Carpet, Laminate, Tile
Total Bedrooms: 4
Half Bathrooms: 1
Three-Quarter Bathrooms: 1
Full Bathrooms: 2
Other Interior Features Five Piece Bath, Open Floorplan, Pantry, Radon Mitigation System, Smoke Free
Area & Lot
Total area 3,542 Sq.Ft.
Lot Area 7,421 Sq.Ft.
Living area 3,542 Sq.Ft.
MLS® ID 5947373
Year Built 2014
School District Jefferson County R-1
High School Ralston Valley
Middle School Three Creeks
Elementary School Three Creeks
Type Residential
Status Sold
Exterior
Stories 2
Air conditioning Central Air
Heat type Forced Air
Water Source Public
Garage Space 2.0
Security Features Video Doorbell
Sewer Public Sewer
Lot Features Sprinklers In Front, Sprinklers In Rear
Roof Composition
Finance
Sales Price $785,000
HOA Fees $48 quarterly
Real Estate Tax $7,548 yearly

Work With Ceci

Partner with Ceci Maus and experience the difference of working with a dedicated Tucson real estate professional. From the first consultation to closing day, Ceci takes the time to understand your goals, answer your questions, and guide you through every step of the process. With local expertise, market insight, and a client-first approach, she ensures that your journey—whether buying or selling—is smooth, stress-free, and successful.