Description
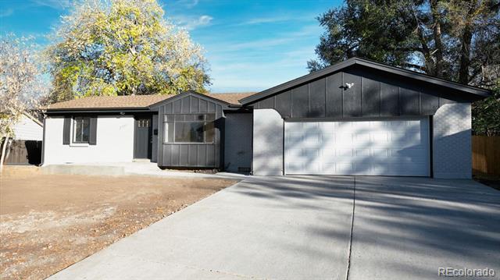
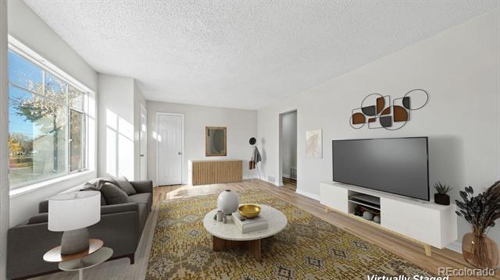
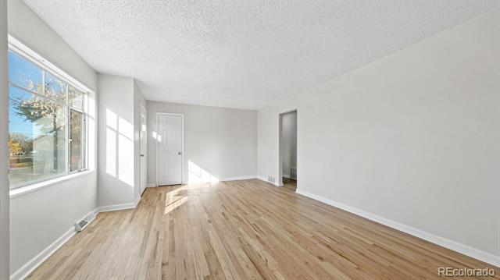
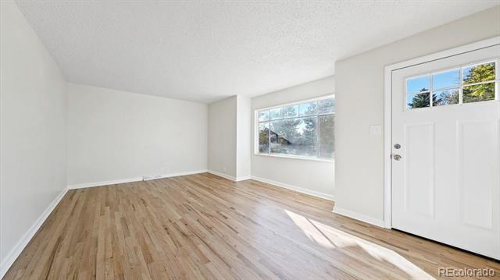
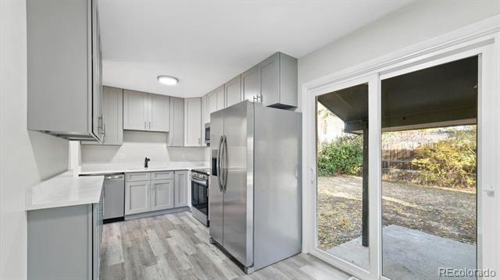
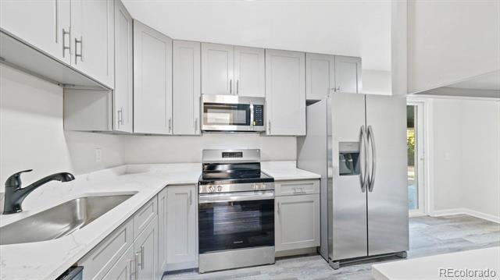
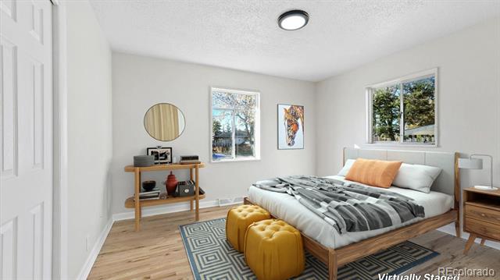
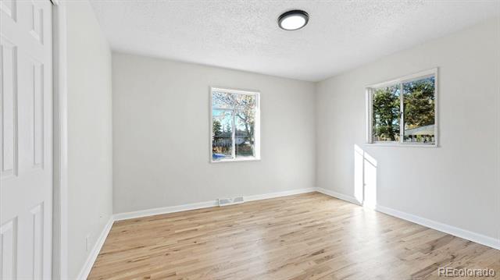
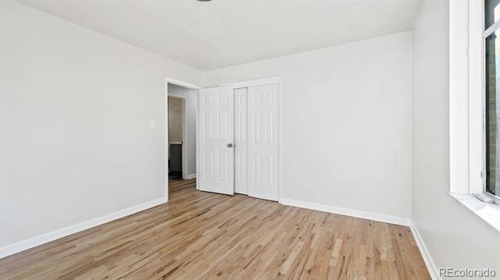
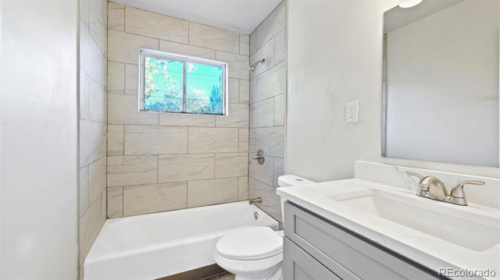
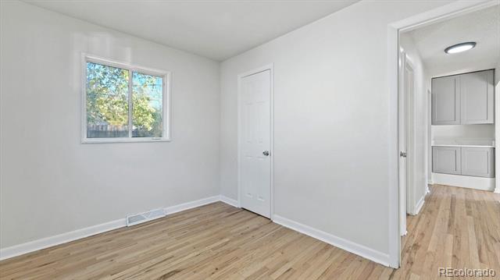
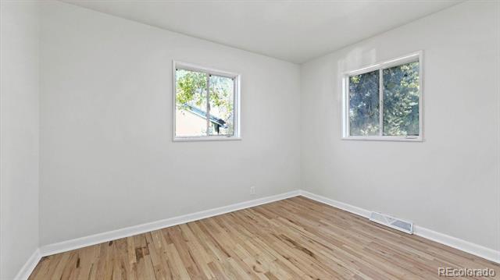
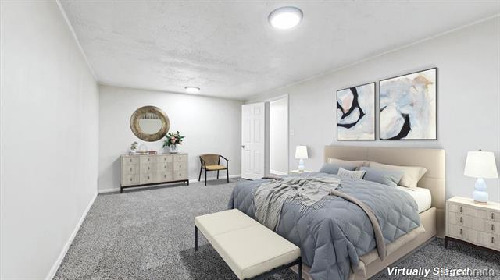
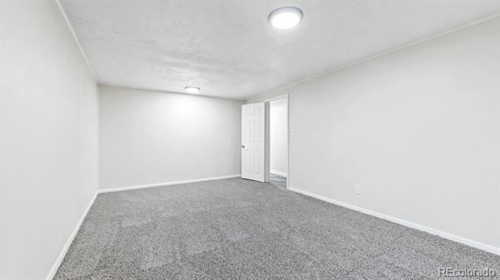
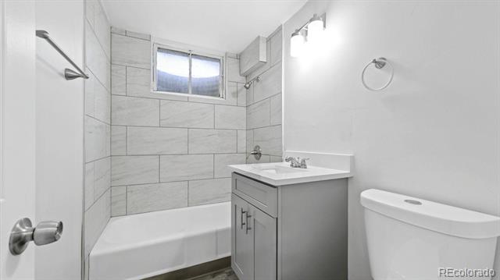
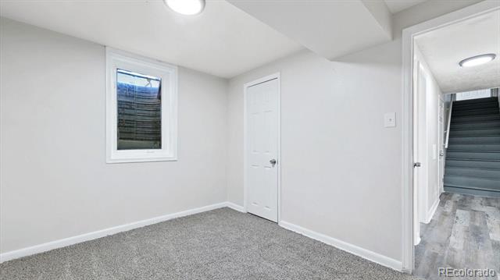
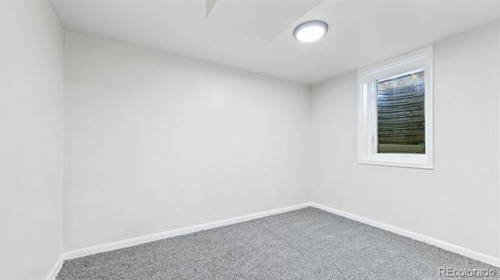
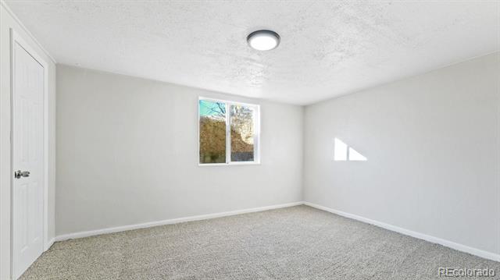
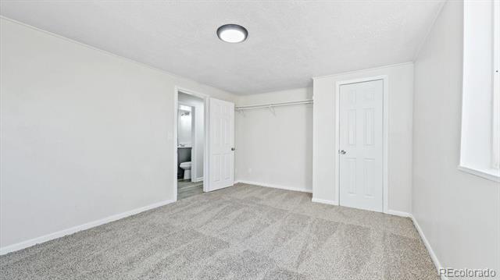
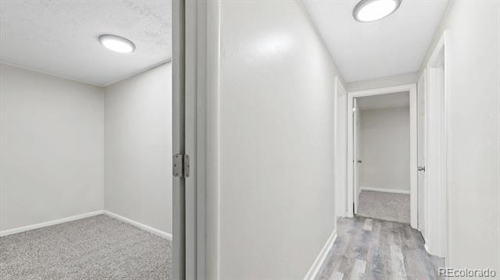
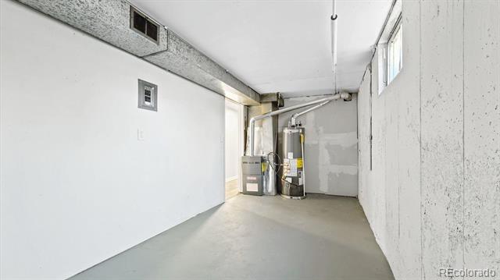
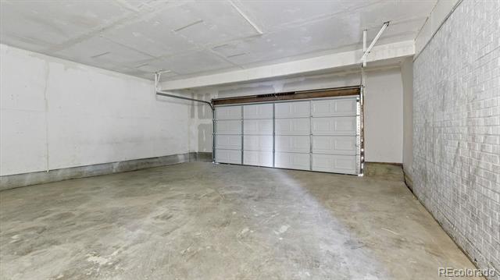
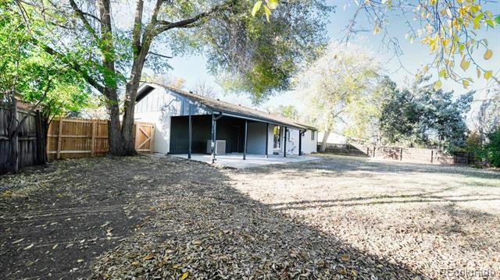
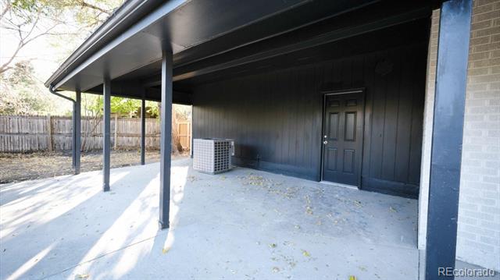
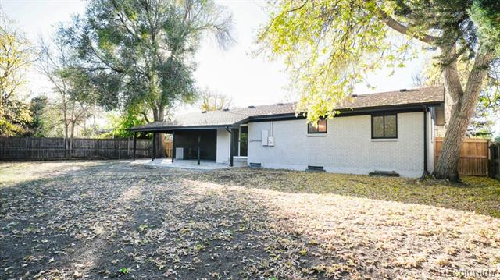
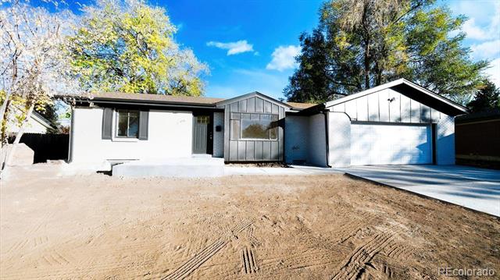
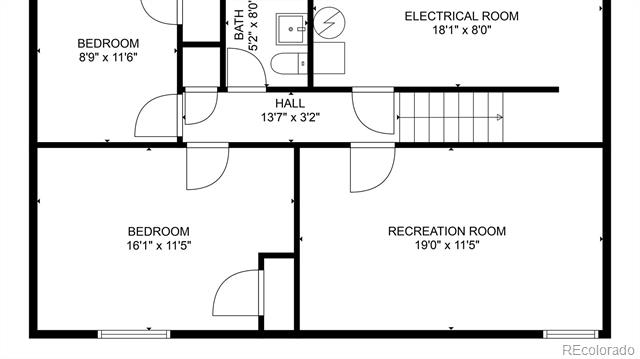
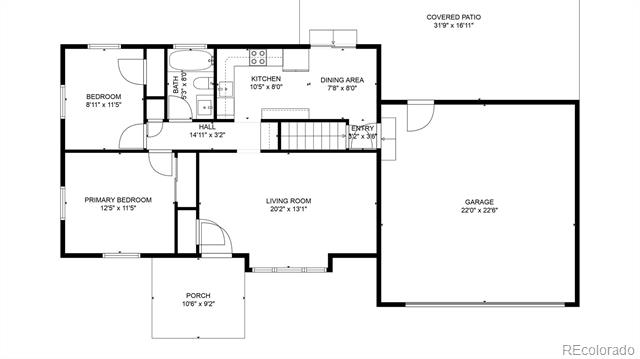
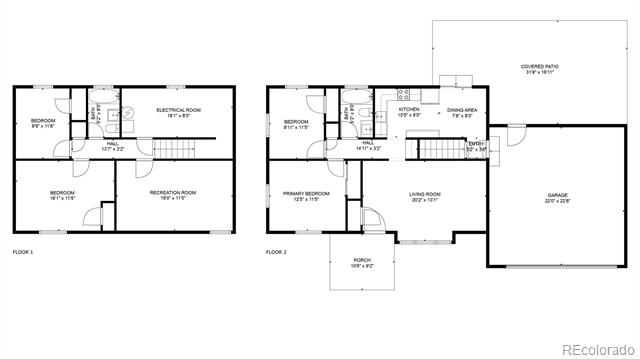
Nestled on an expansive 8,059-square-foot, fully fenced lot adorned with mature trees, this beautifully updated ranch-style home offers both charm and modern appeal. With five spacious bedrooms, two updated bathrooms, and an oversized two-car garage, the residence spans 1,890 finished square feet. Recent exterior upgrades include fresh concrete work in the front, with a new driveway, walkway, and an inviting oversized front porch. The home's striking white brick exterior is complemented by sophisticated black accents. Throughout the home, you'll find new paint, luxury flooring, six-panel doors, stainless steel hardware, and dual-pane energy-efficient windows. The main floor opens to a generous family room, two well-sized bedrooms, a full bathroom, and an updated kitchen with access to the back patio. The kitchen showcases new gray cabinetry, quartz countertops, an undermount stainless steel sink, and a high-end stainless appliance package. A sleek sliding door leads to the back patio, offering seamless indoor-outdoor living. The main floor bathroom has been thoughtfully remodeled with gray cabinetry, quartz countertops, a modern undermount sink, all-new plumbing, and updated lighting. Downstairs, the lower level continues with extensive updates, featuring a large multipurpose room that could serve as a second master suite or additional family room, along with two more bedrooms, a utility/storage room, and a fully renovated bathroom with matching finishes to the upstairs bath. The lower level also features luxury vinyl plank flooring in the hallway and bath, while each of the three basement bedrooms is appointed with plush new carpeting. You will also find two brand new egress windows. Outside, the oversized two-car garage conveniently connects to the kitchen, and the large, flat backyard is fully fenced, enhanced by mature trees and a spacious covered patio--perfect for summer evenings. This home blends comfort, style, and functionality in a peaceful setting.