9540 E 151st Place
9540 E 151st Place
9540 E 151st Place
9540 E 151st Place
9540 E 151st Place
9540 E 151st Place
9540 E 151st Place
9540 E 151st Place
9540 E 151st Place
9540 E 151st Place
9540 E 151st Place
9540 E 151st Place
9540 E 151st Place
9540 E 151st Place
9540 E 151st Place
9540 E 151st Place
9540 E 151st Place
9540 E 151st Place
9540 E 151st Place
9540 E 151st Place
9540 E 151st Place
9540 E 151st Place
9540 E 151st Place
9540 E 151st Place
9540 E 151st Place
9540 E 151st Place
9540 E 151st Place
9540 E 151st Place
9540 E 151st Place
9540 E 151st Place
9540 E 151st Place
9540 E 151st Place
9540 E 151st Place
9540 E 151st Place
9540 E 151st Place
9540 E 151st Place
9540 E 151st Place
9540 E 151st Place
9540 E 151st Place
9540 E 151st Place
9540 E 151st Place
9540 E 151st Place
9540 E 151st Place
9540 E 151st Place
9540 E 151st Place
9540 E 151st Place
9540 E 151st Place
9540 E 151st Place
9540 E 151st Place
VIEW PHOTOS
$1,049,000

9540 E 151st Place

4 Beds 4 Baths 3,181 Sq.Ft. 1.81 Acres

Description

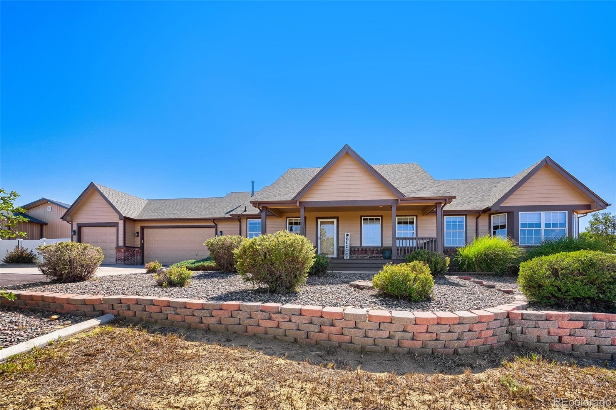
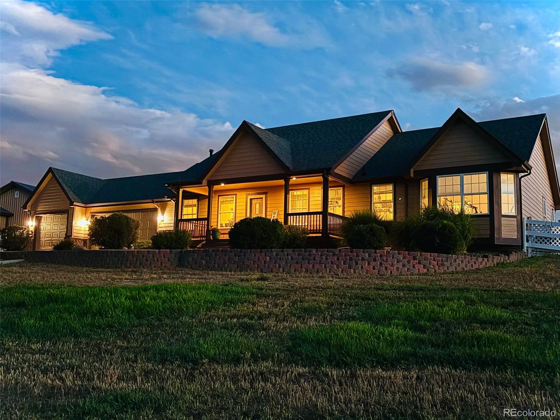
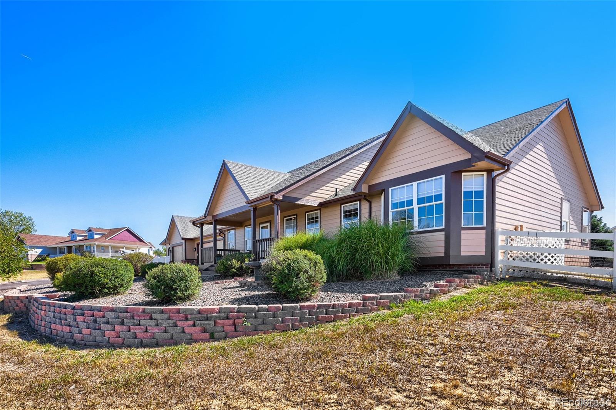
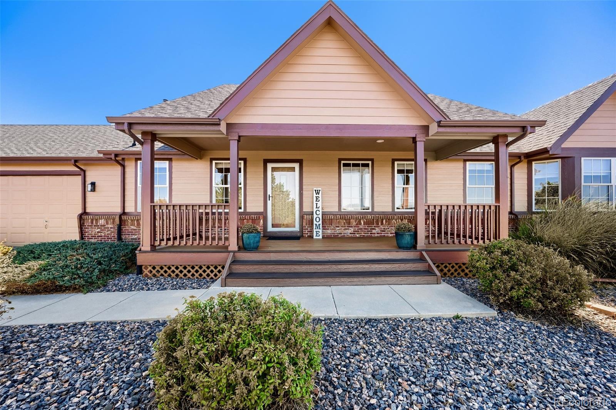
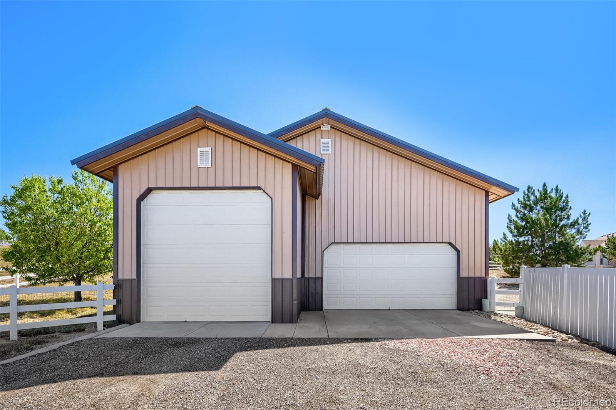
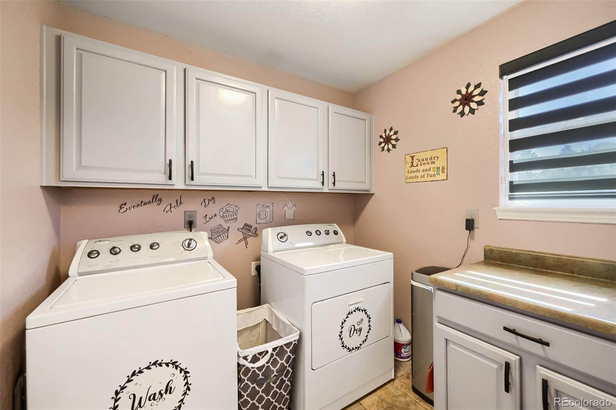
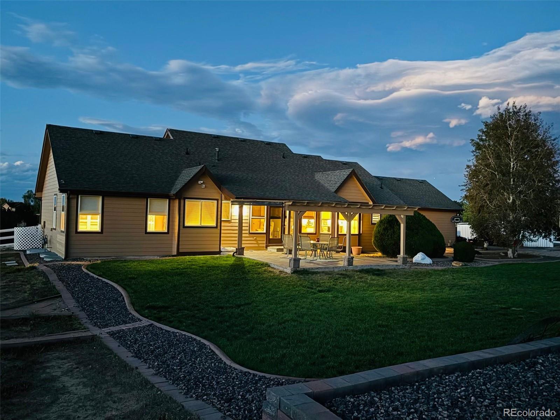
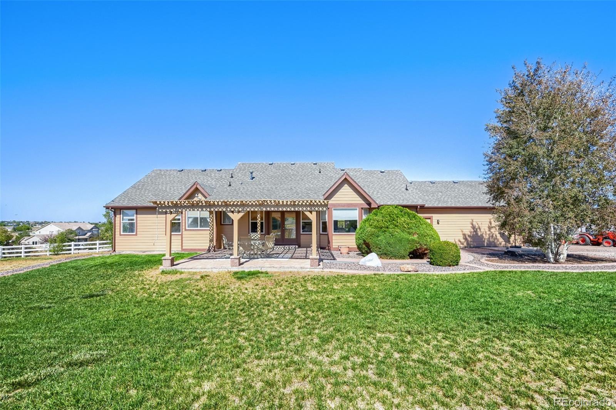
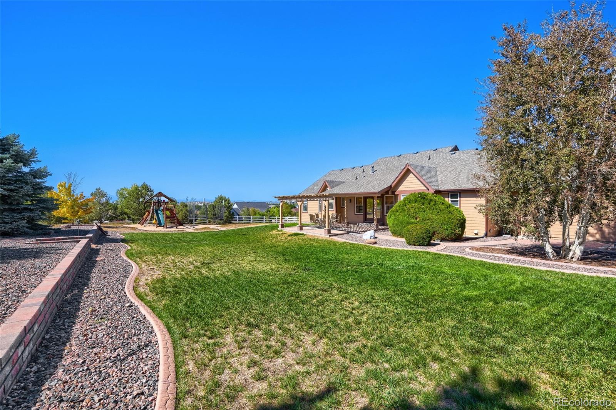
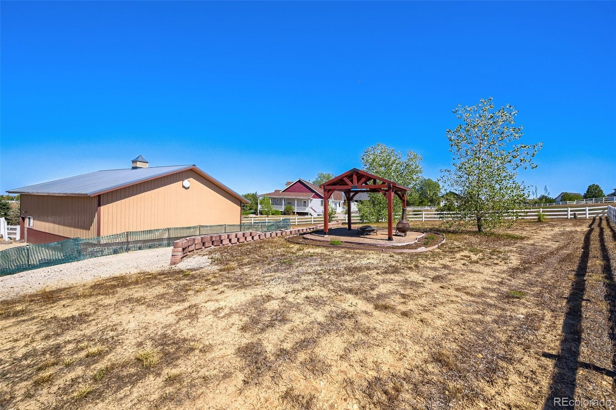
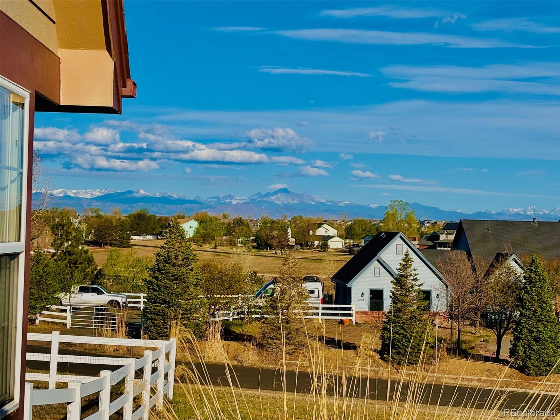
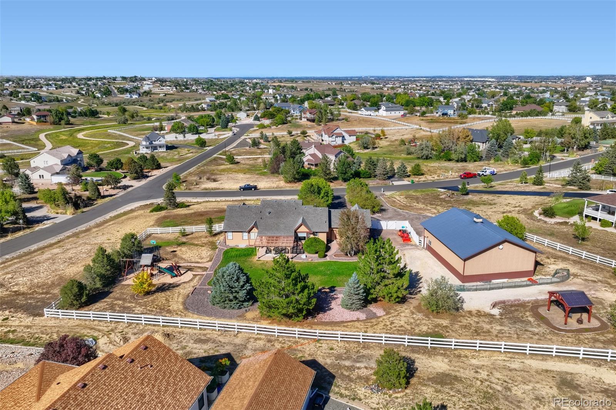
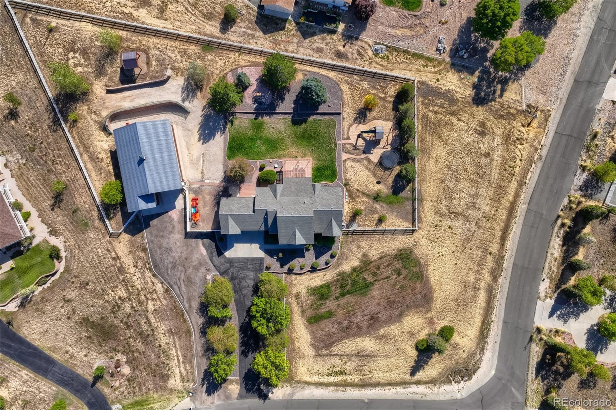
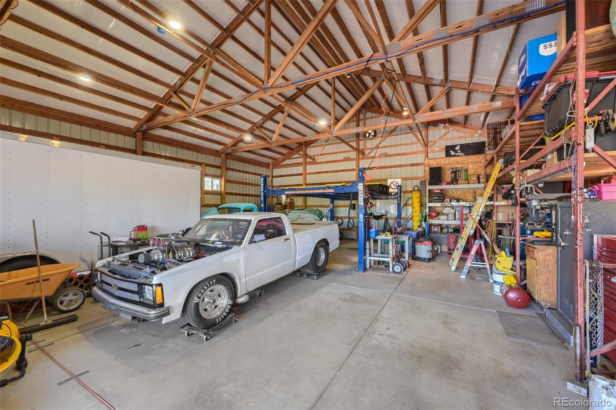
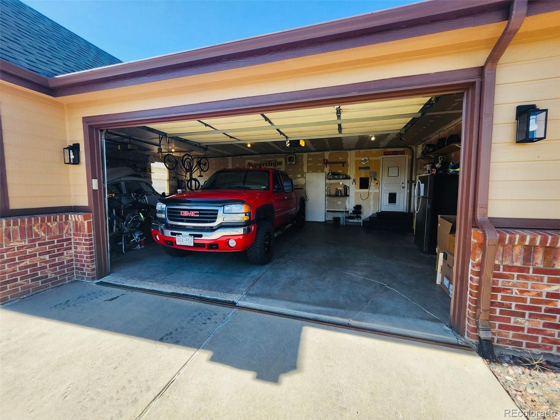
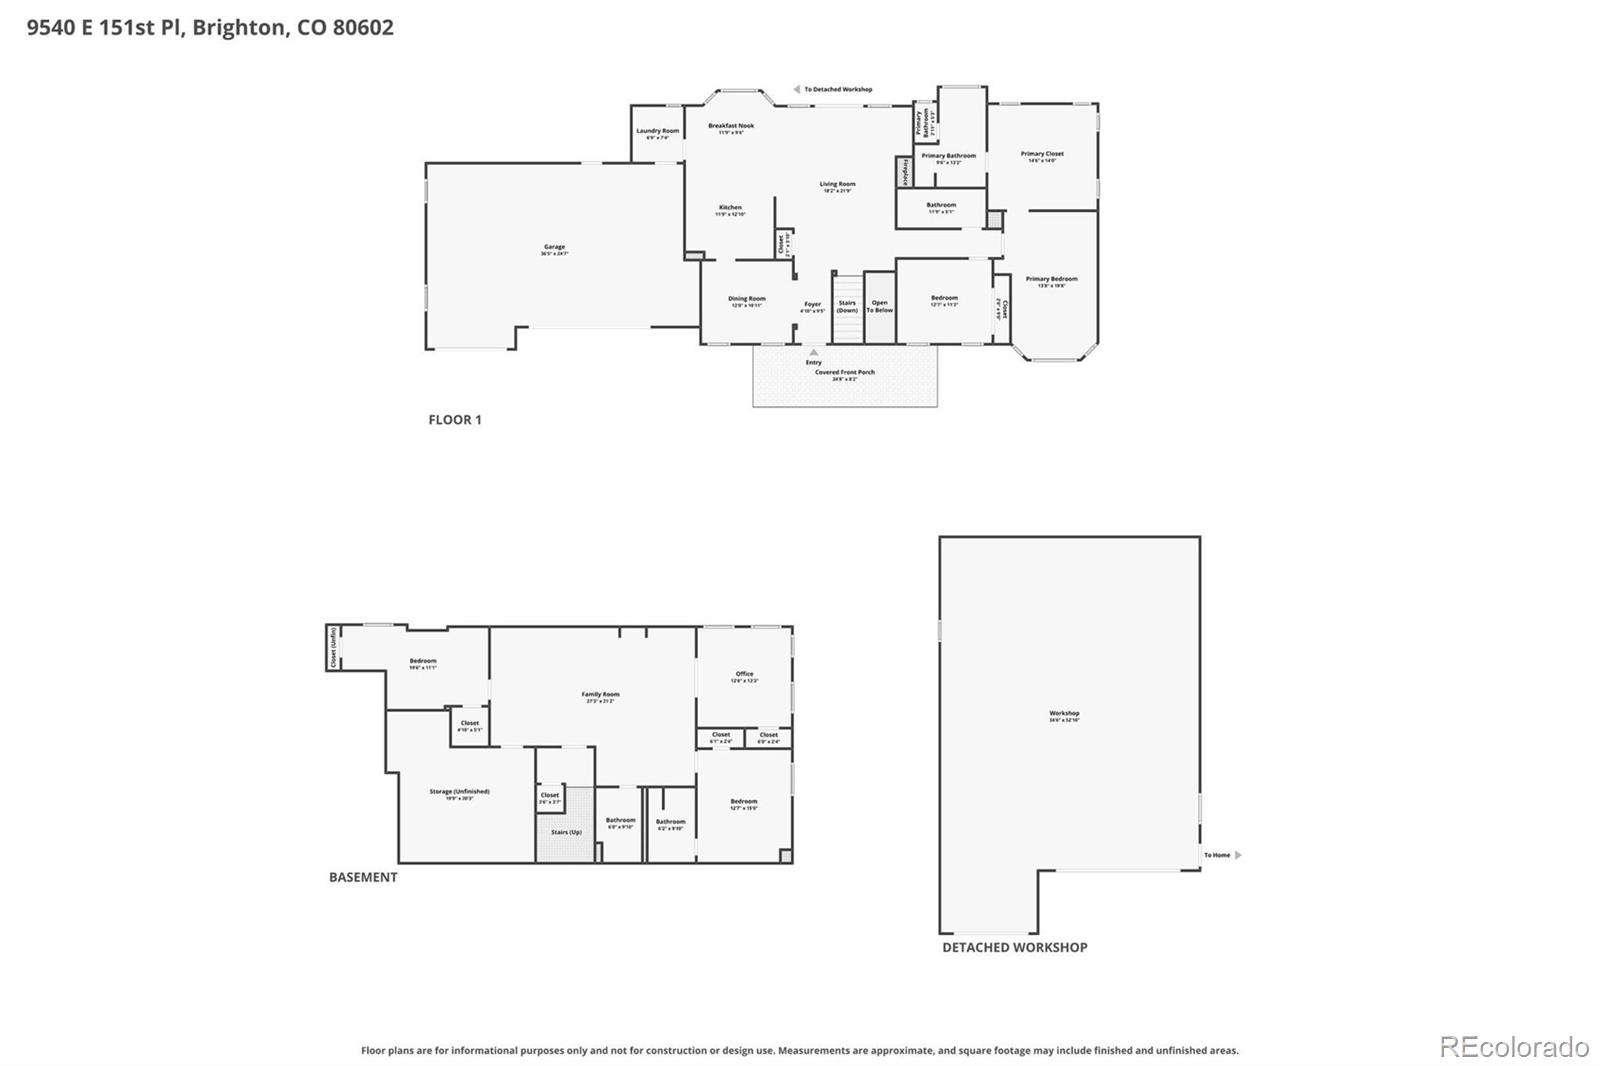
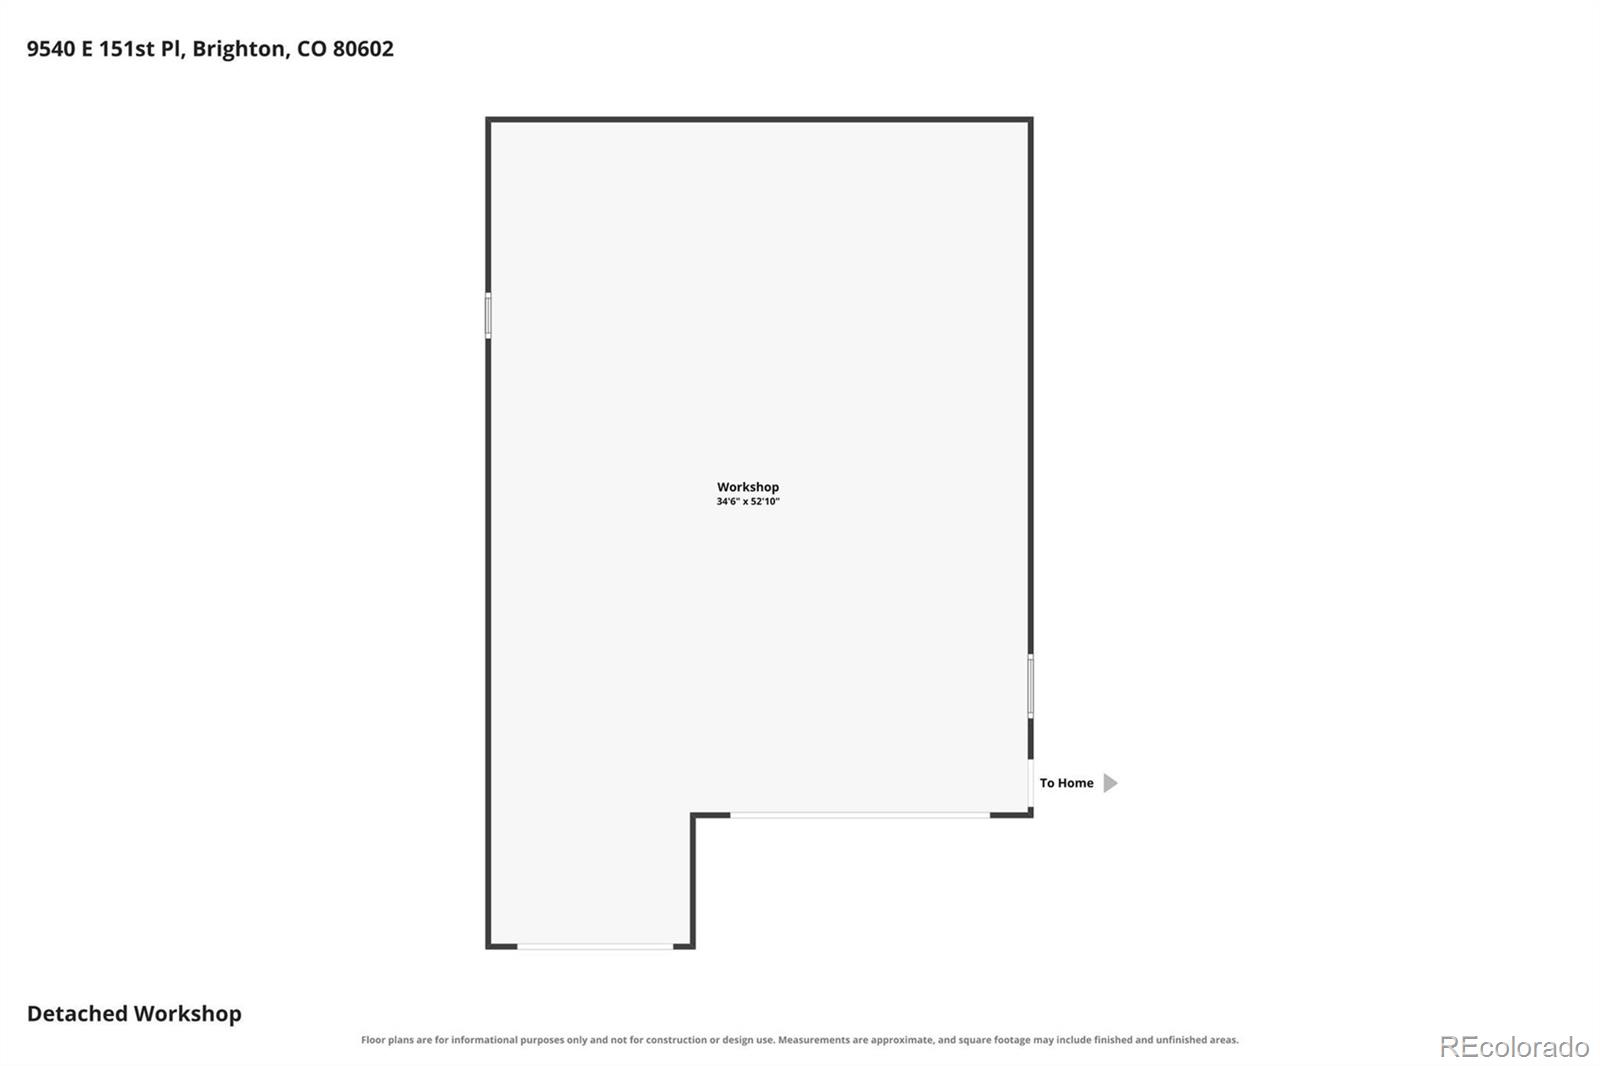
Welcome home to this beautifully remodeled ranch nestled in the highly sought-after Todd Creek Farms community. Situated on a sprawling 1.81-acre lot, this exceptional property seamlessly blends modern luxury with expansive outdoor living, featuring a massive 1,984-square-foot outbuilding alongside an attached 3-car garage--perfect for all your recreational toys, hobbies, or workshop needs.

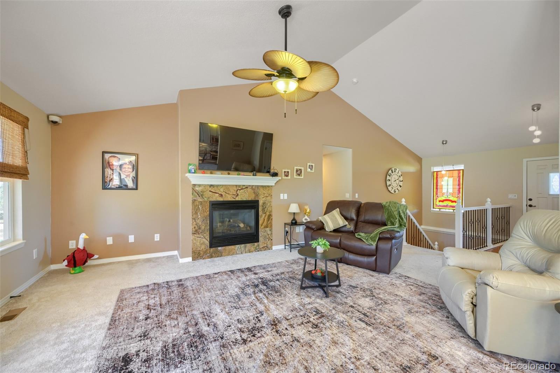
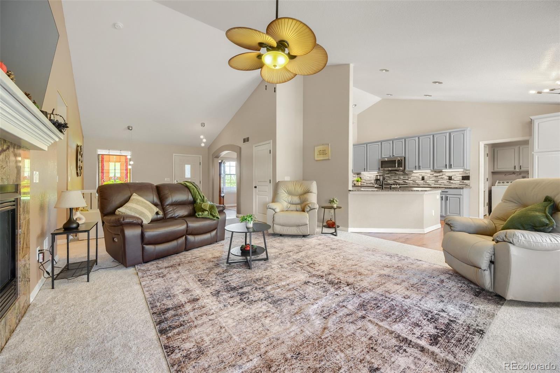
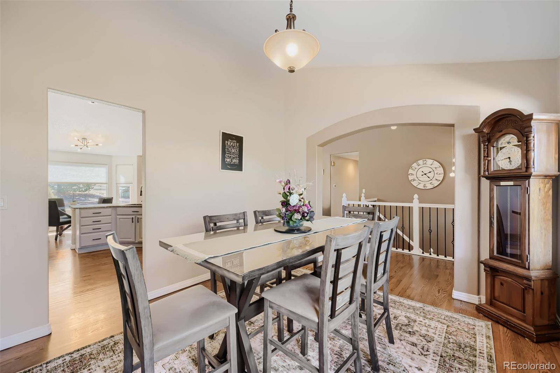
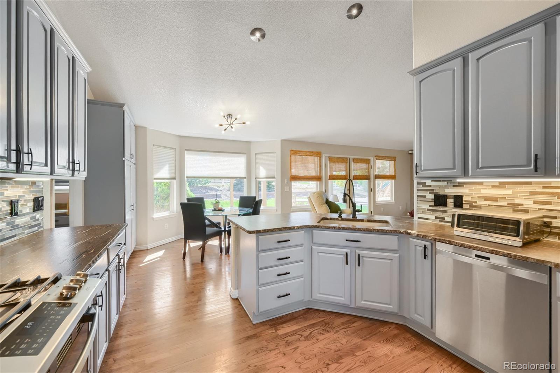
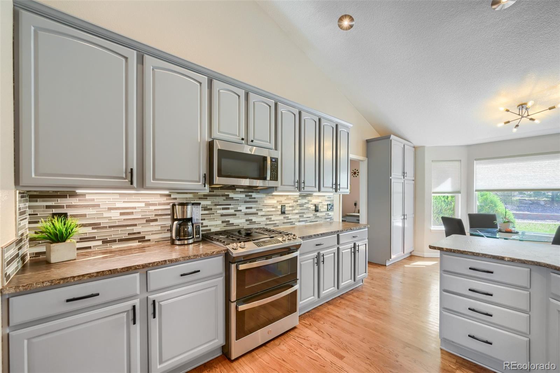
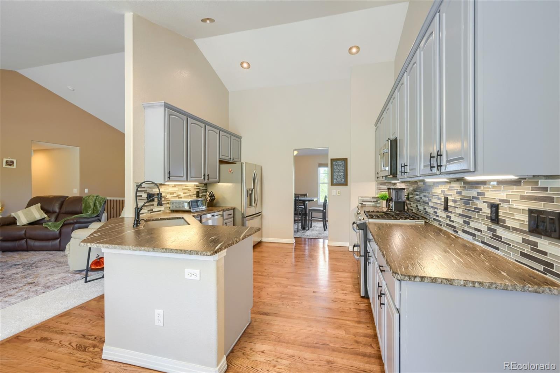
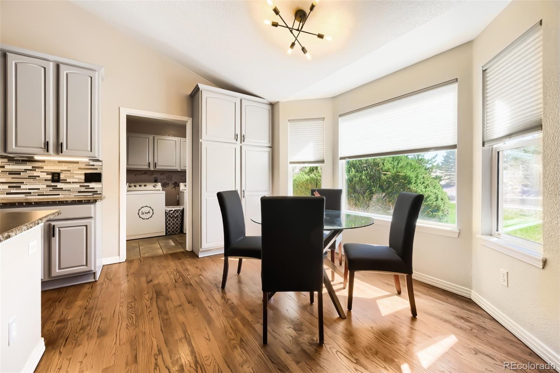
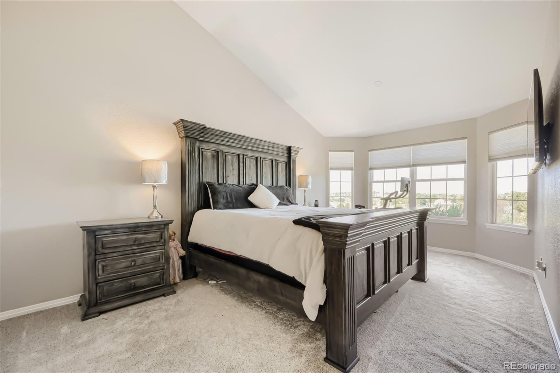
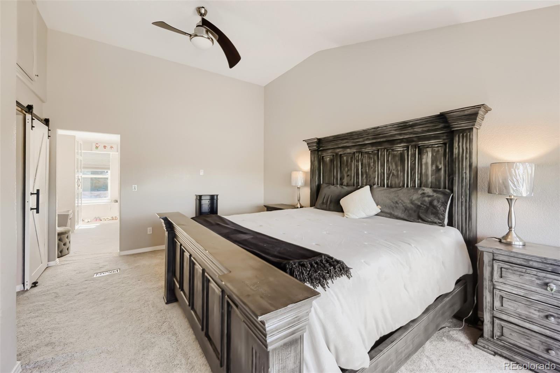
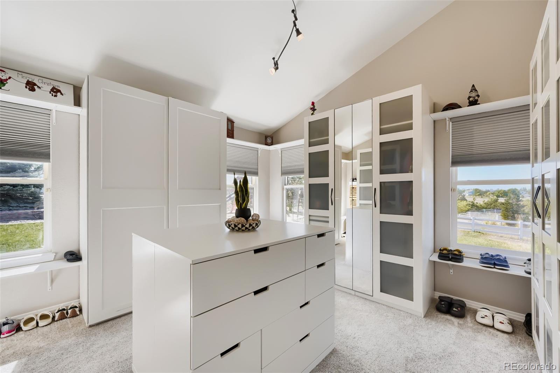
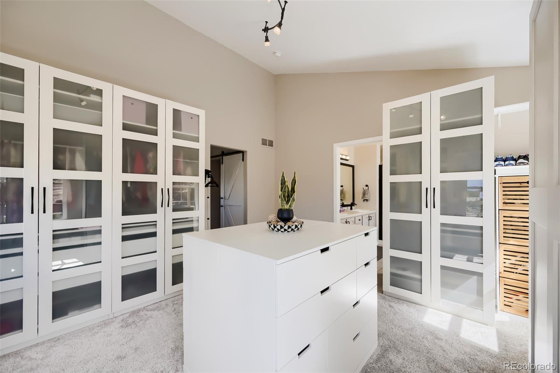
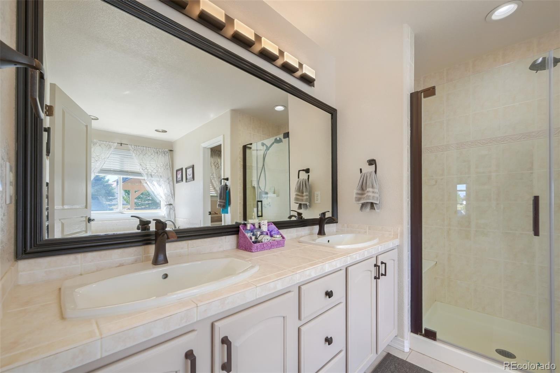
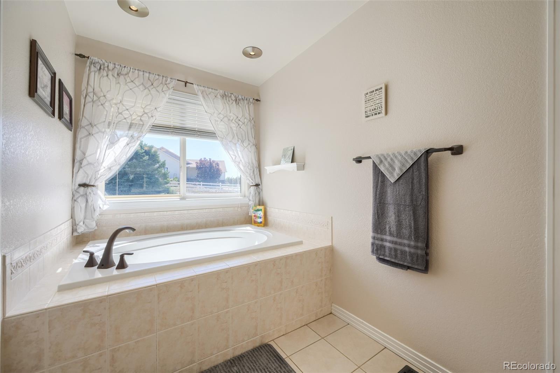
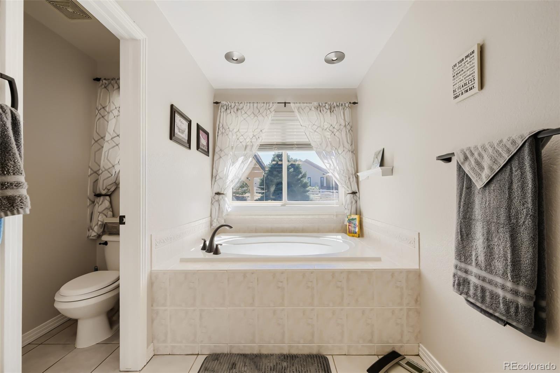
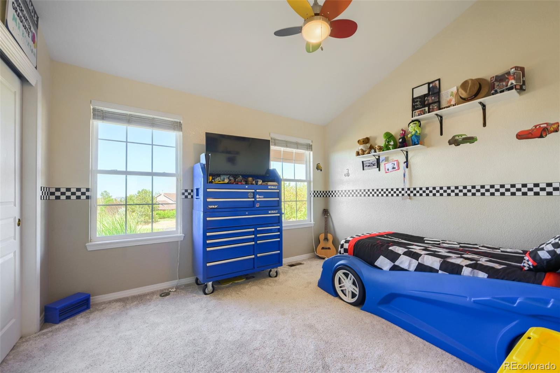
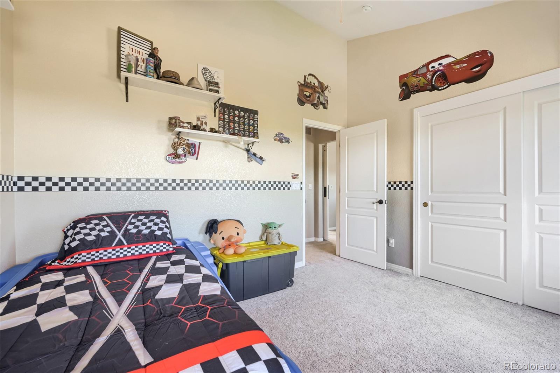
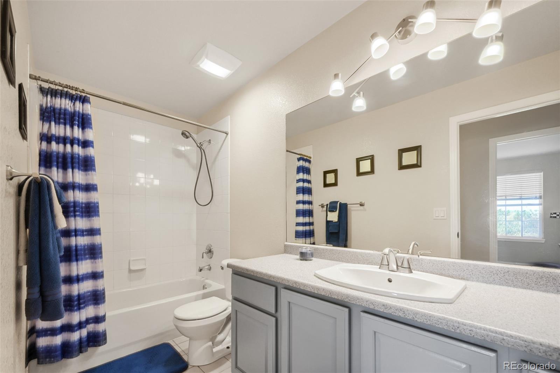
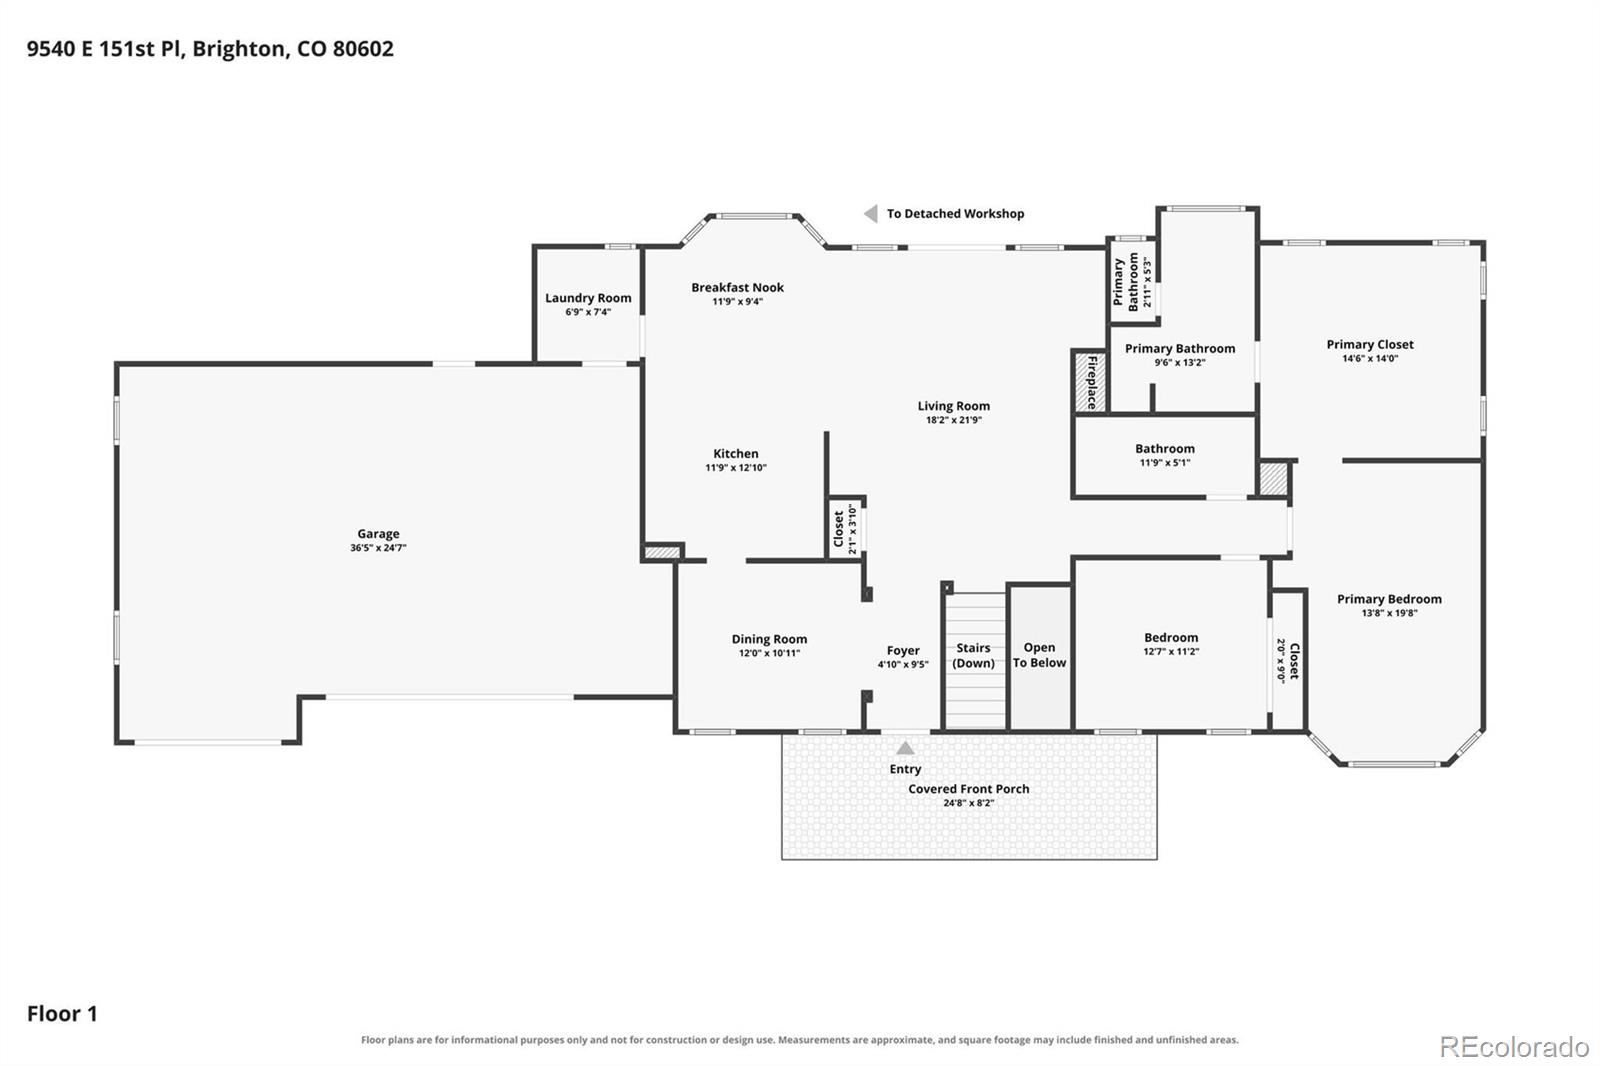
Inside, the bright and airy main level boasts high vaulted ceilings and a cozy gas fireplace in the living room. The formal dining room flows effortlessly into a gorgeous kitchen, fully updated with stainless steel appliances, striking leathered granite countertops, and a sunny breakfast nook overlooking the massive backyard. Retreat to the private primary suite, which showcases a show-stopping custom walk-in closet with premium built-ins. The spa-like primary bath features a deep soaking tub and a sleek double vanity. A spacious secondary bedroom sits just across the hall from a convenient full bathroom.

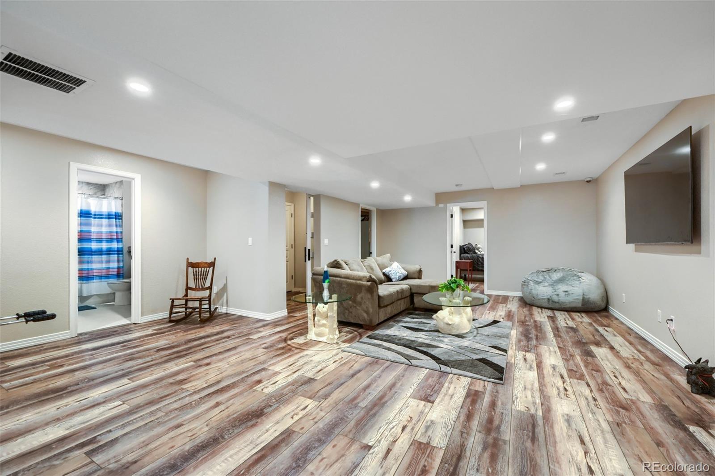
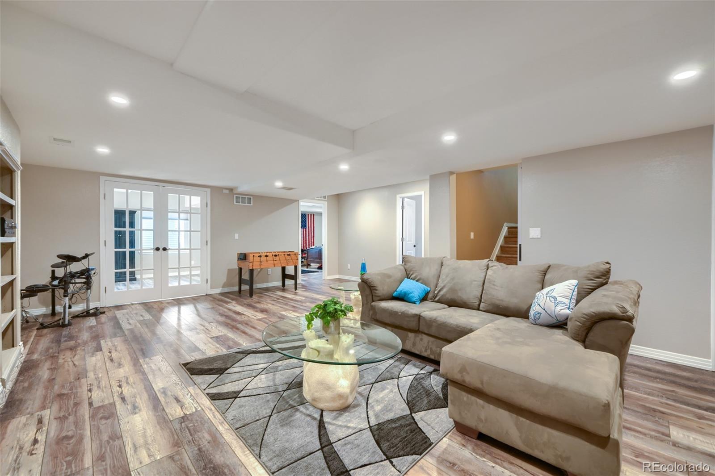
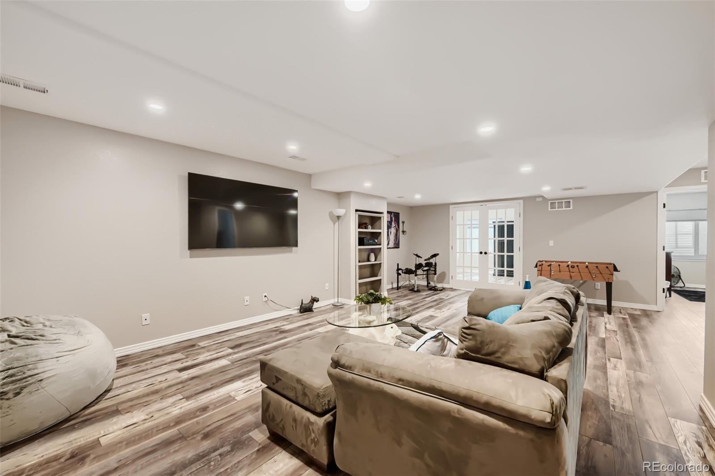
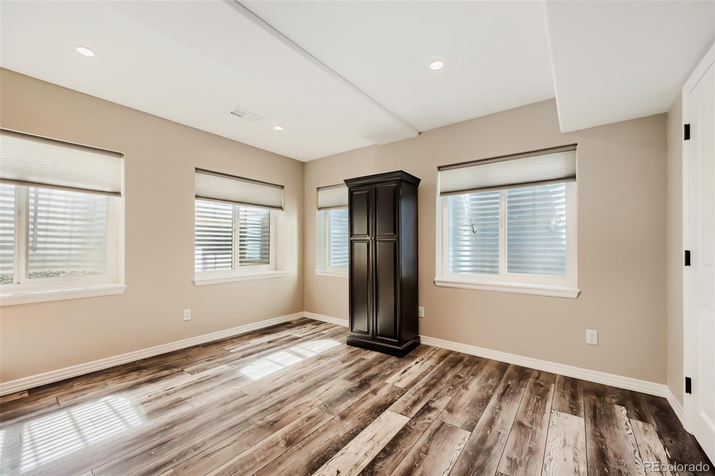
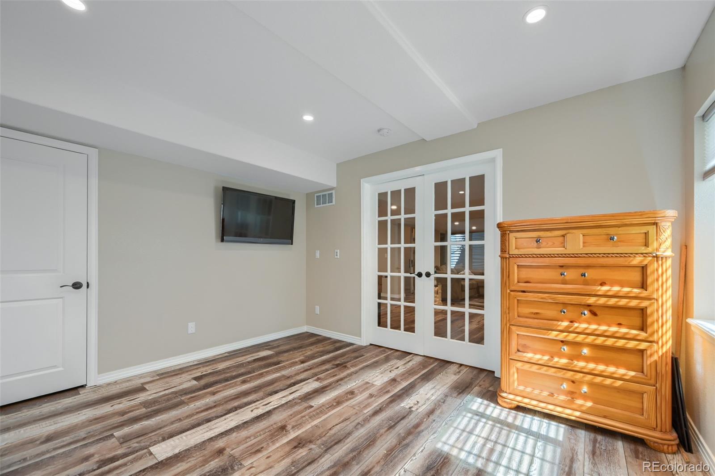
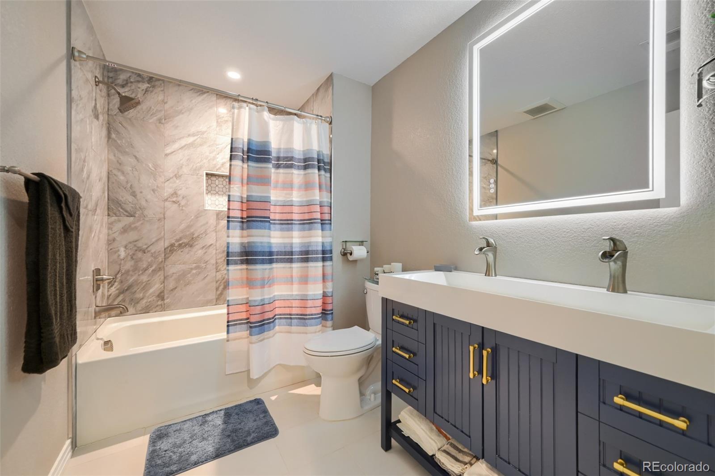
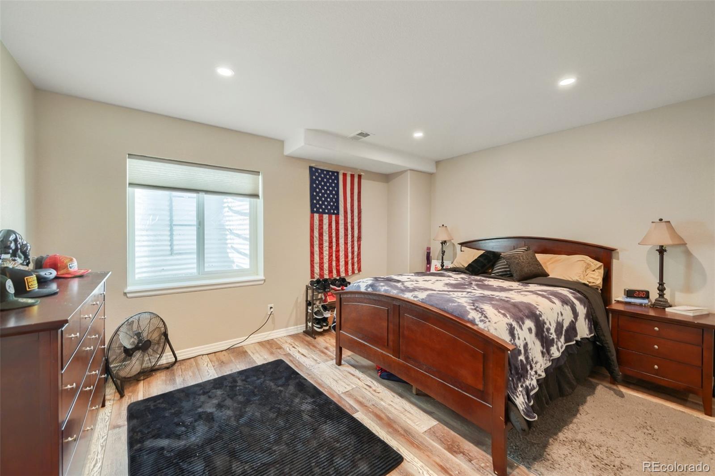
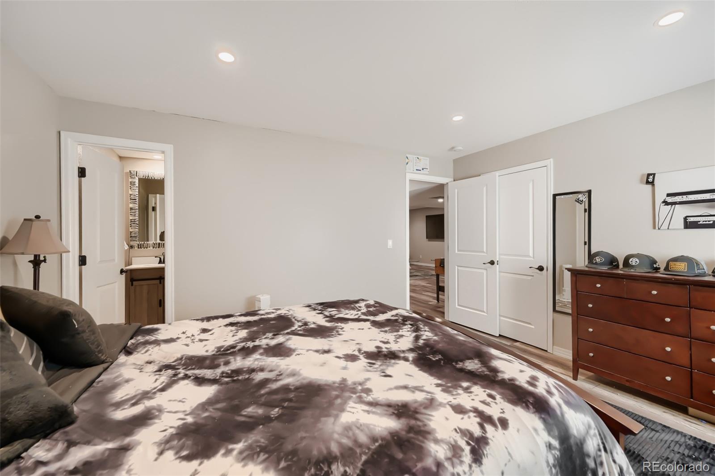
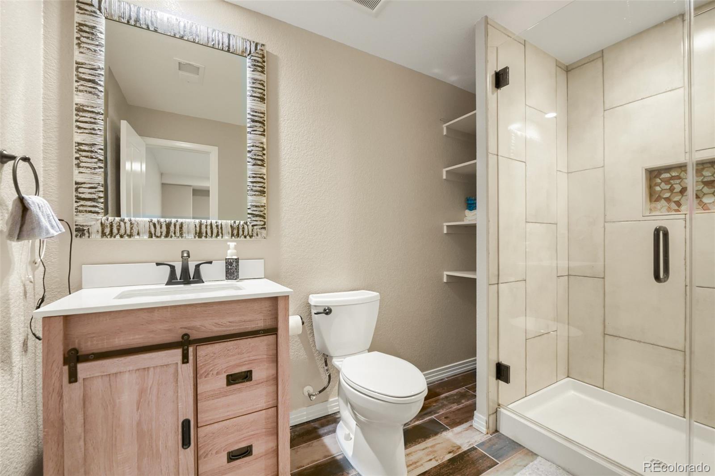
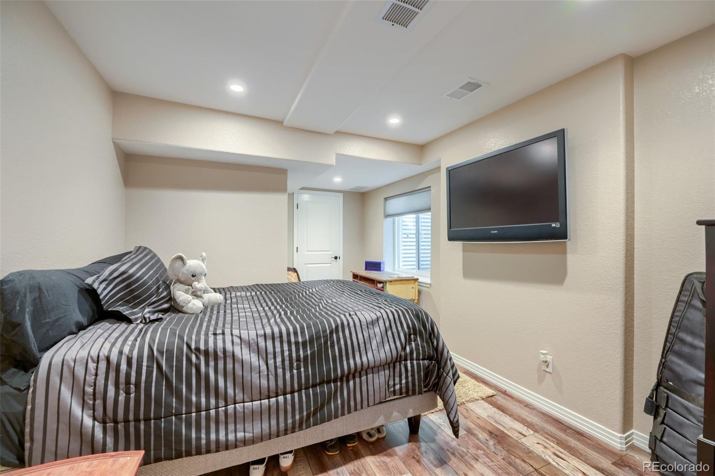
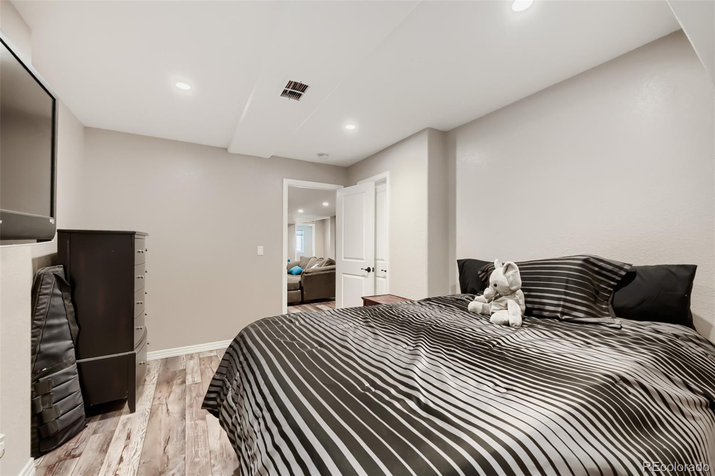
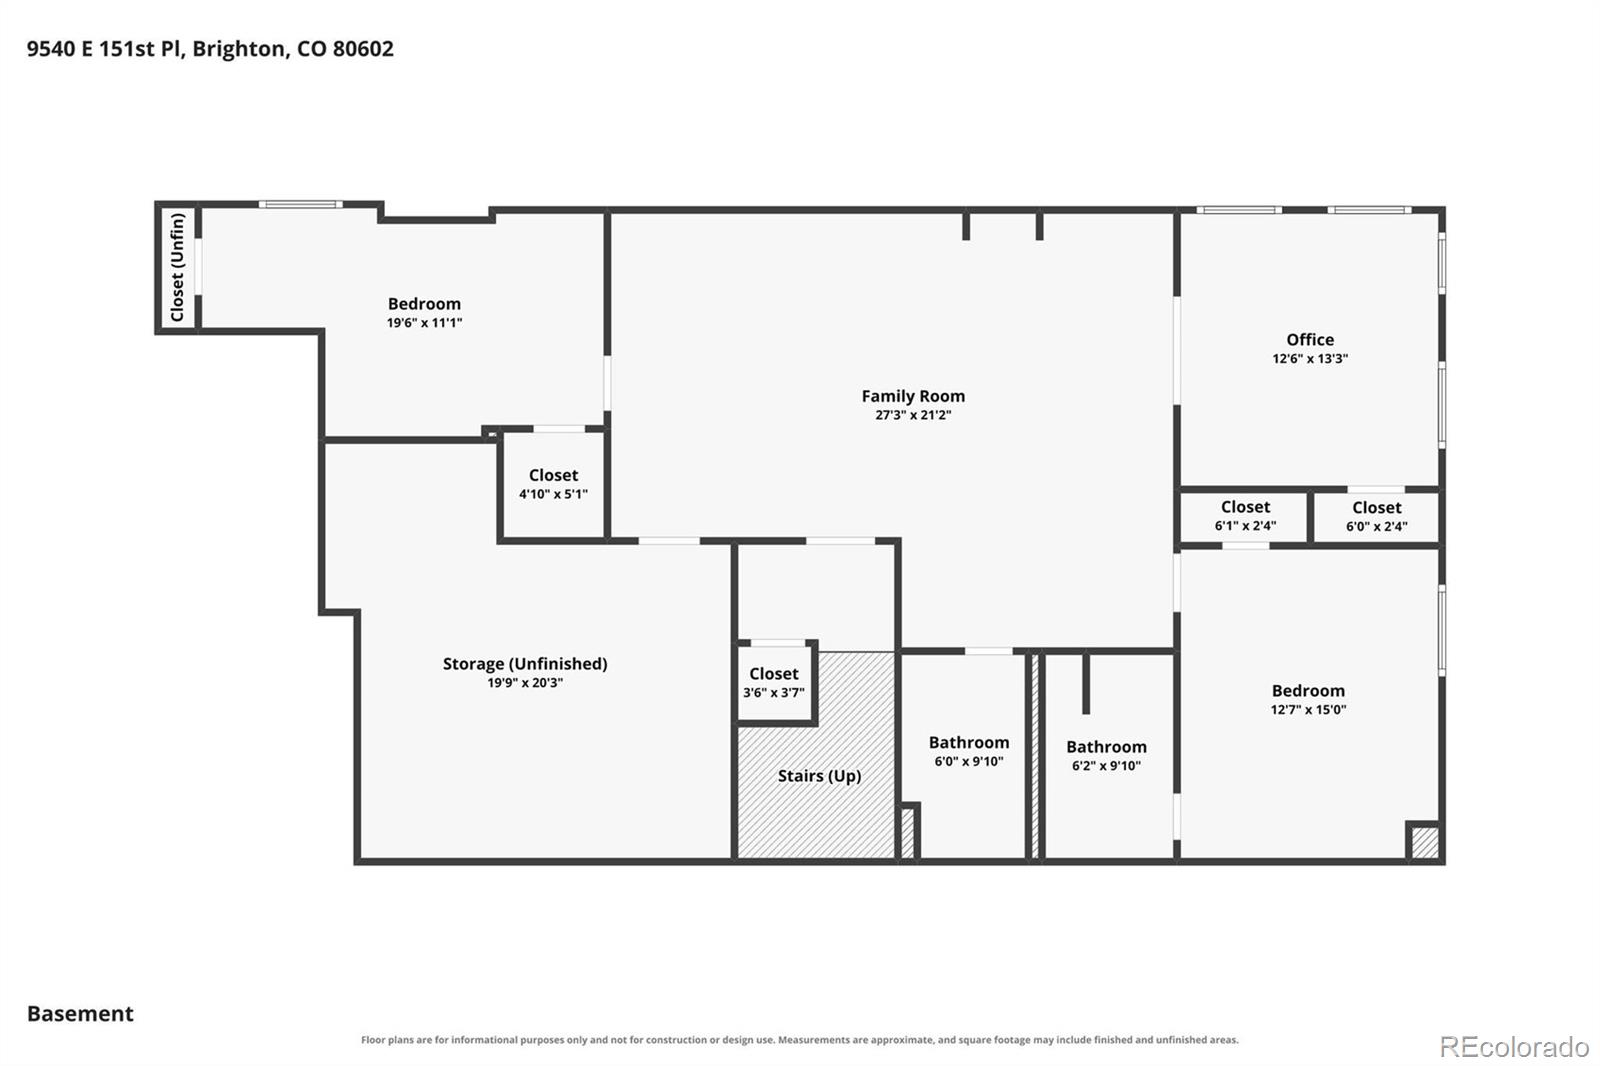
The fully finished, recently updated basement offers incredible versatility with fresh paint and stylish new flooring. It features a dedicated office behind elegant glass French doors (easily a 5th bedroom) and a private bedroom suite with a beautifully designed, modern en-suite bath. A third spacious bedroom, an additional full bathroom with a stunning contemporary vanity, and a large, discrete storage room complete this lower level.

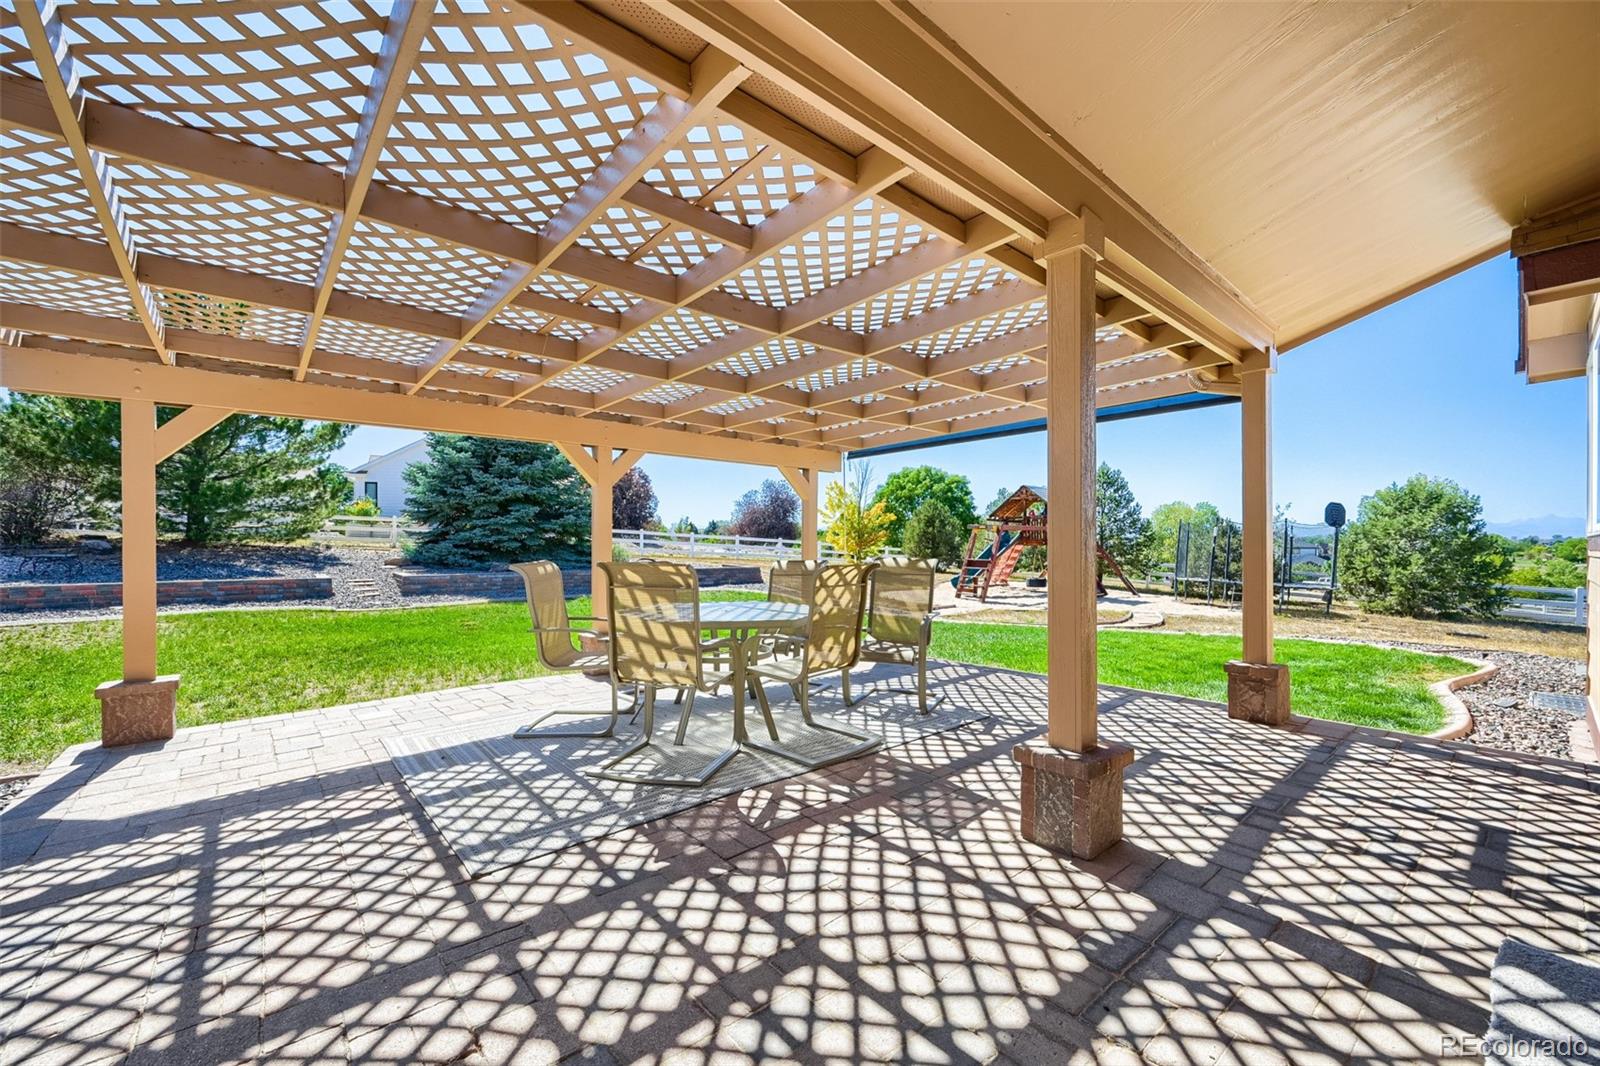
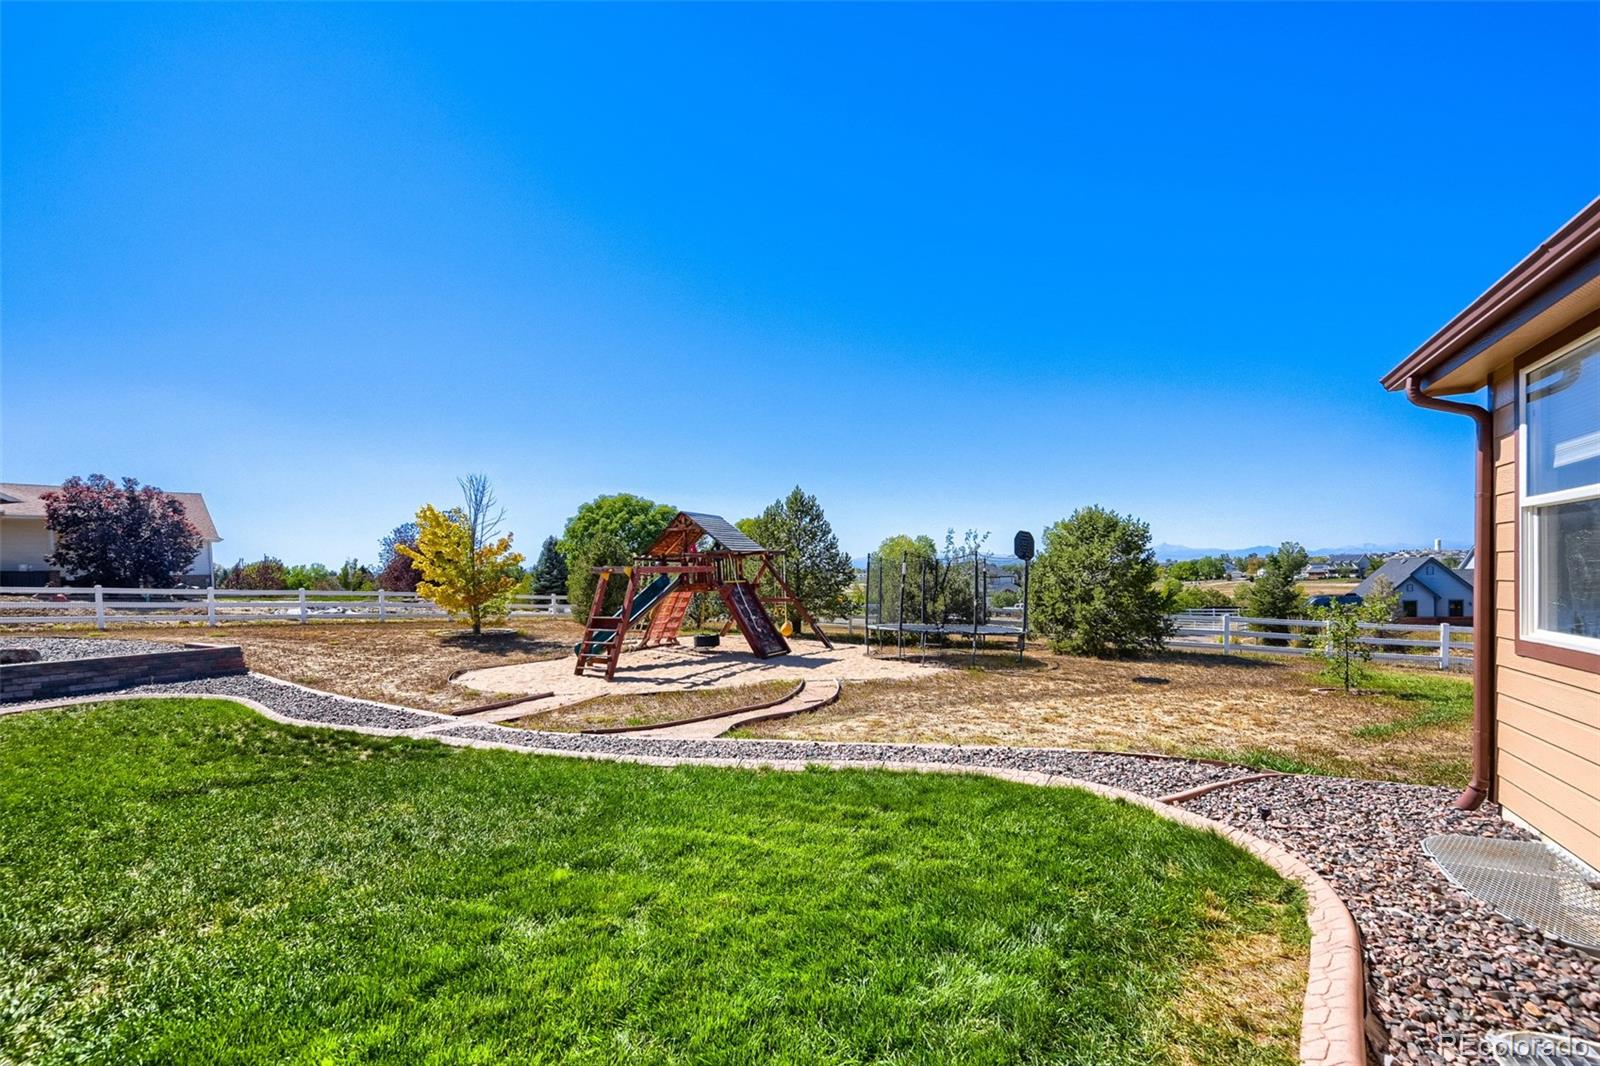
From the multiple outdoor seating areas and custom playground to the immaculate, turnkey interior, absolutely everything is newer and move-in ready. The exterior was just painted, a new roof will be installed prior to closing and the buyer will receive a Platinum Select Home Warranty for one year after closing! Schedule your tour today before this rare Todd Creek Farms gem is gone!

Share Property

Location

9540 E 151st Place, Brighton, CO 80602

Status

For Sale

Property Amenities

Interior
Fireplace Family Room, Gas
Appliances Convection Oven, Dishwasher, Disposal, Gas Water Heater, Microwave, Oven, Refrigerator, Self Cleaning Oven
Flooring Carpet, Laminate, Tile
Total Bedrooms: 4
Three-Quarter Bathrooms: 1
Full Bathrooms: 3
Other Interior Features Breakfast Nook, Ceiling Fan(s), Eat-in Kitchen, Five Piece Bath, Granite Counters, High Ceilings, High Speed Internet, Kitchen Island, Laminate Counters, Open Floorplan, Pantry, Primary Suite, Smart Thermostat, Smoke Free, Solid Surface Counters, Tile Counters, Vaulted Ceiling(s), Walk-In Closet(s)
Area & Lot
Lot Area 1.81 Acres
Living area 3,181 Sq.Ft.
MLS® ID 7631675
Year Built 2001
School District School District 27-J
High School Riverdale Ridge
Middle School Roger Quist
Elementary School Brantner
View Description Mountain(s)
Type Residential
Status For Sale
Exterior
Stories 1
Air conditioning Central Air
Heat type Forced Air
Water Source Public
Garage Space 3.0
Sewer Septic Tank
Other Exterior Features Garden, Playground, Private Yard, Rain Gutters, Water Feature
Parking Asphalt, Concrete, Heated Garage, Insulated, Lighted
Lot Features Corner Lot, Irrigated, Landscaped, Sprinklers In Front, Sprinklers In Rear
Roof Composition
Utilities Cable Available, Electricity Available, Electricity Connected, Internet Access (Wired)
Finance
Sales Price $1,049,000
HOA Fees $193 quarterly
Real Estate Tax $6,109 yearly

360 Virtual Tour

Take a tour of this property
image

Schedule a Showing

I would love to show you this beautiful property. Please select your preferred date and time below. I will be in touch shortly to confirm your appointment.

Schedule a Showing

I would love to show you this beautiful property. Please select your preferred date and time below. I will be in touch shortly to confirm your appointment.

Thank you for your interest in 9540 E 151st Place, Brighton, CO 80602. We are reviewing your request and will be in touch shortly!

Mortgage Calculator

Estimate your monthly mortgage payment, including the principal and interest, property taxes, and HOA. Adjust the values to generate a more accurate rate.

All estimates are provided for informational purposes only. Actual amounts may vary.
$0,000 Your Payment 20 15 65
$0,000 Your Payment

Work With Ceci

Partner with Ceci Maus and experience the difference of working with a dedicated Tucson real estate professional. From the first consultation to closing day, Ceci takes the time to understand your goals, answer your questions, and guide you through every step of the process. With local expertise, market insight, and a client-first approach, she ensures that your journey—whether buying or selling—is smooth, stress-free, and successful.


