9531 Pearl Circle Unit: 102
VIEW PHOTOS
$295,000

9531 Pearl Circle Unit: 102

1 Bed 1 Bath 876 Sq.Ft.

Description

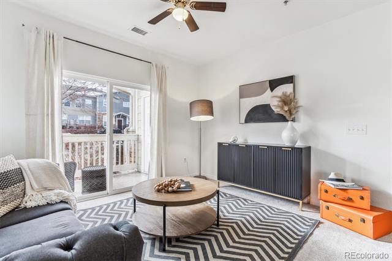
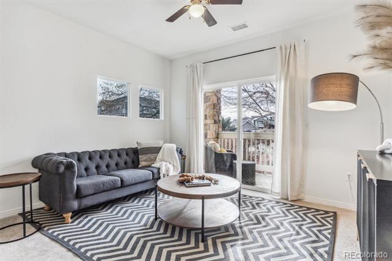
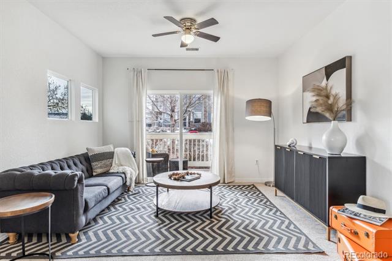
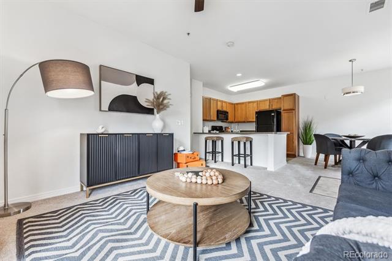
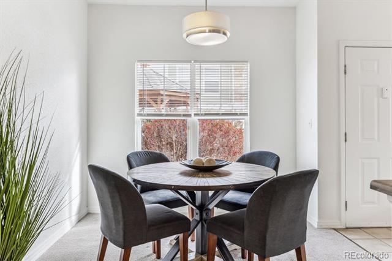
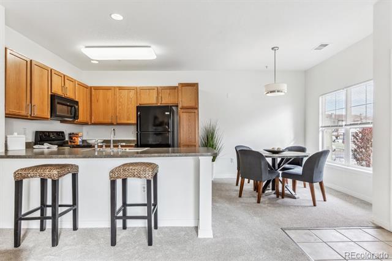
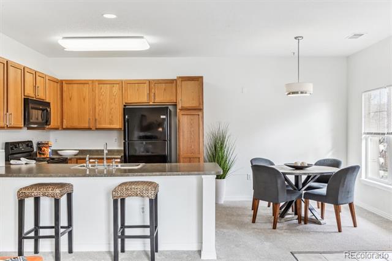
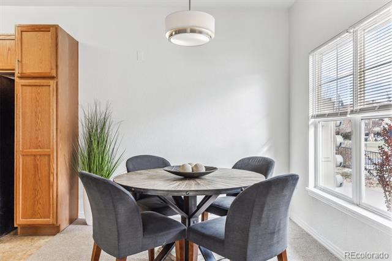
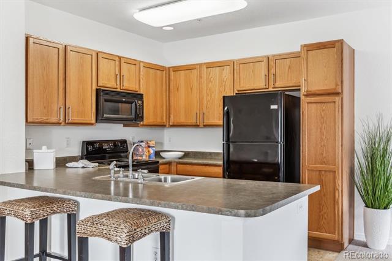
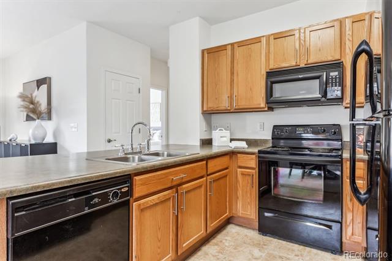
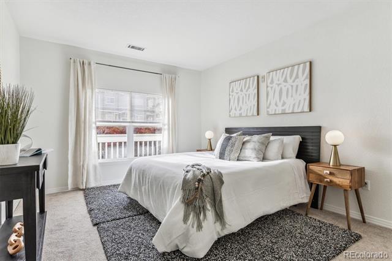
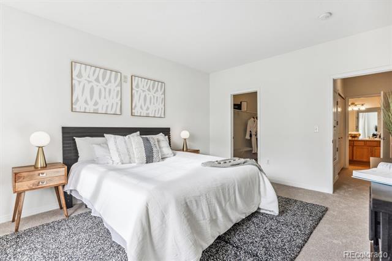
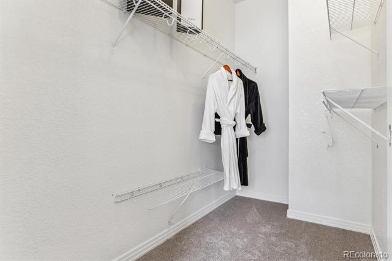
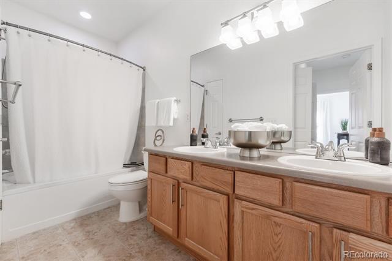
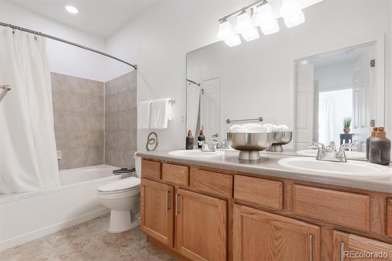
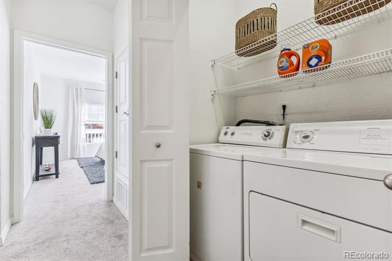
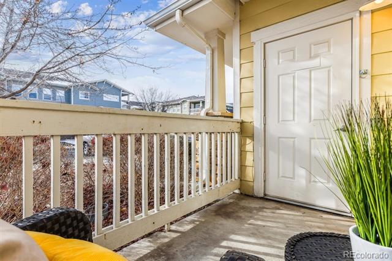
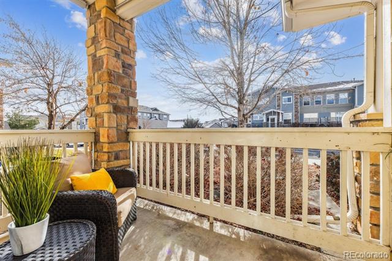
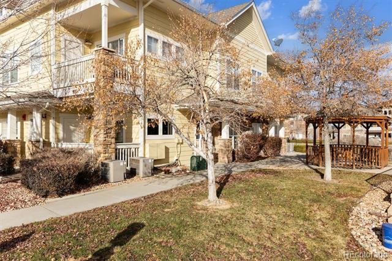
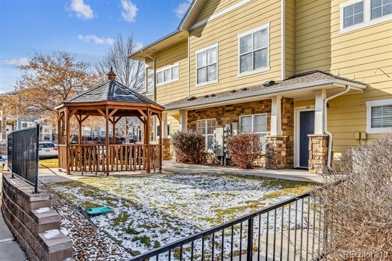
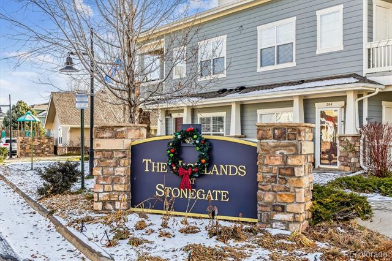
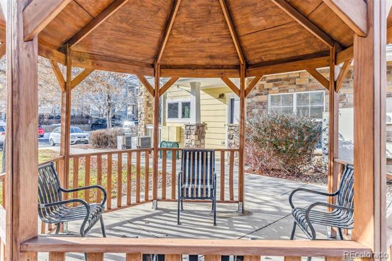
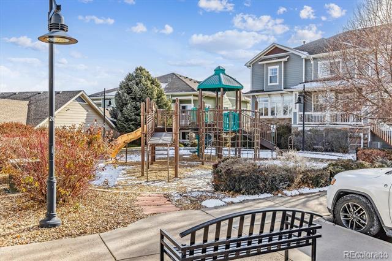
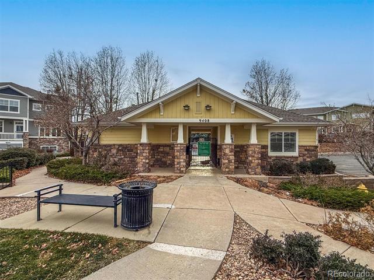
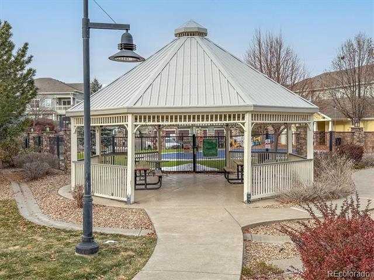
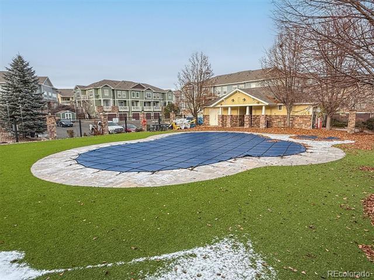
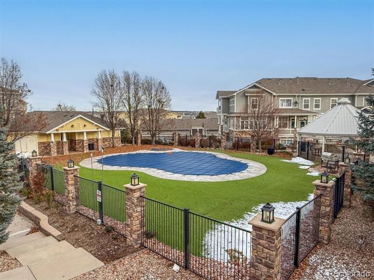
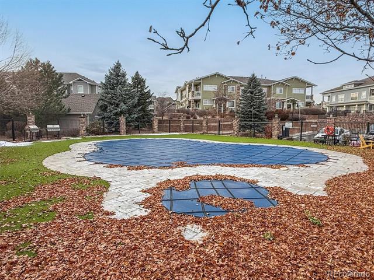
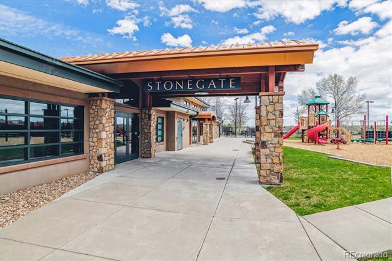
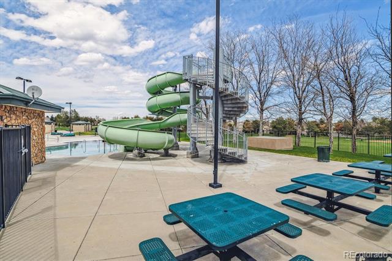
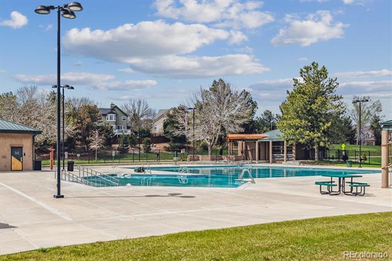
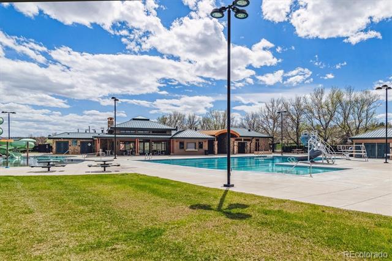
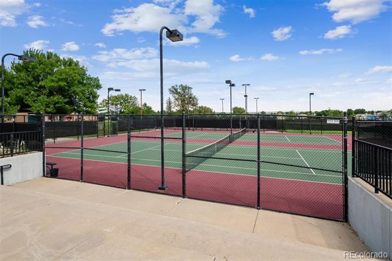
Beautiful 1-bedroom, 1-bathroom condo, ideally located in the sought-after city of Parker! Featuring a spacious open-concept design, this home boasts a generously sized bedroom, a walk-in closet, a full bathroom with double sinks, and the convenience of an in-unit washer and dryer. Recently updated with brand-new carpeting and fresh, neutral paint throughout, the condo radiates a bright and welcoming atmosphere. Enjoy the ease of a reserved parking spot right out front and the comfort of a move-in-ready home. The community offers a range of amenities, including pools, clubhouses, and playgrounds. Situated near downtown Parker, you'll enjoy quick access to an array of shopping, dining, and entertainment options, as well as convenient connectivity to E-470. Don't miss this incredible opportunity to own this immaculate end-unit home!

Share Property

Location

9531 Pearl Circle Unit: 102, Parker, CO 80134

Status

Sold

Date Sold

January 31, 2025

Property Amenities

Interior
Laundry room Laundry Closet
Appliances Dishwasher, Disposal, Dryer, Microwave, Oven, Refrigerator, Washer
Flooring Carpet, Tile
Total Bedrooms: 1
Full Bathrooms: 1
Other Interior Features Ceiling Fan(s), Kitchen Island, No Stairs, Open Floorplan, Walk-In Closet(s)
Area & Lot
Living area 876 Sq.Ft.
MLS® ID 3254566
Year Built 2005
School District Douglas RE-1
High School Chaparral
Middle School Sierra
Elementary School Mammoth Heights
Type Condo
Status Sold
Exterior
Stories 1
Pool Outdoor Pool
Air conditioning Central Air
Heat type Forced Air, Natural Gas
Water Source Public
Sewer Public Sewer
Other Exterior Features Playground
Roof Composition
Utilities Electricity Available, Electricity Connected, Internet Access (Wired)
Finance
Sales Price $295,000
HOA Fees $226 monthly
Real Estate Tax $2,278 yearly

Work With Ceci

Partner with Ceci Maus and experience the difference of working with a dedicated Tucson real estate professional. From the first consultation to closing day, Ceci takes the time to understand your goals, answer your questions, and guide you through every step of the process. With local expertise, market insight, and a client-first approach, she ensures that your journey—whether buying or selling—is smooth, stress-free, and successful.

