9521 Rosato Court
9521 Rosato Court
9521 Rosato Court
9521 Rosato Court
9521 Rosato Court
9521 Rosato Court
9521 Rosato Court
9521 Rosato Court
9521 Rosato Court
9521 Rosato Court
9521 Rosato Court
9521 Rosato Court
9521 Rosato Court
9521 Rosato Court
9521 Rosato Court
9521 Rosato Court
9521 Rosato Court
9521 Rosato Court
9521 Rosato Court
9521 Rosato Court
9521 Rosato Court
9521 Rosato Court
9521 Rosato Court
9521 Rosato Court
9521 Rosato Court
9521 Rosato Court
9521 Rosato Court
9521 Rosato Court
9521 Rosato Court
9521 Rosato Court
9521 Rosato Court
9521 Rosato Court
9521 Rosato Court
9521 Rosato Court
VIEW PHOTOS
$1,000,000

9521 Rosato Court

3 Beds 4 Baths 3,051 Sq.Ft. 3,093 Sq.Ft.

Description

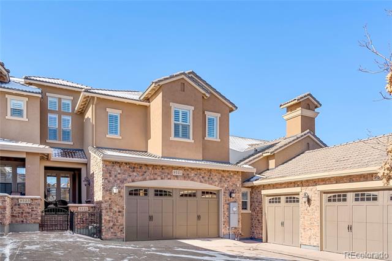
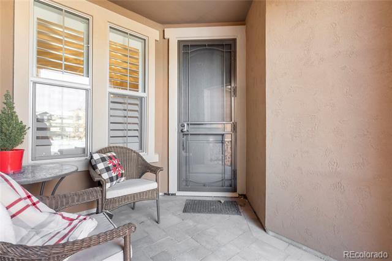
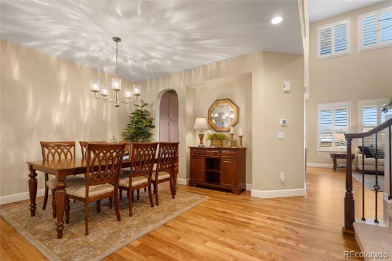
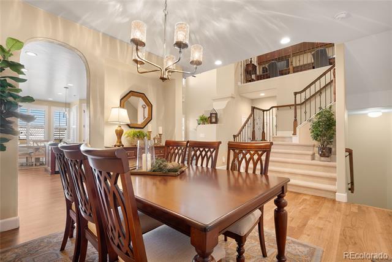
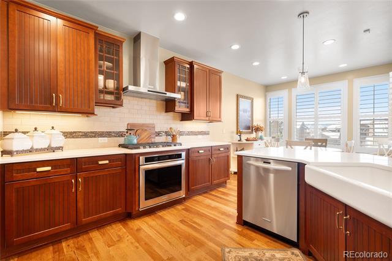
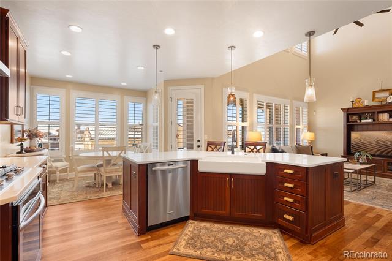
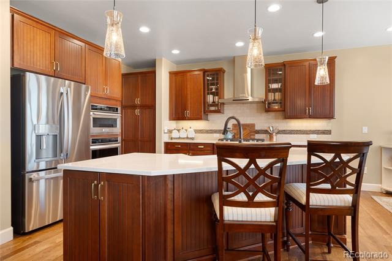
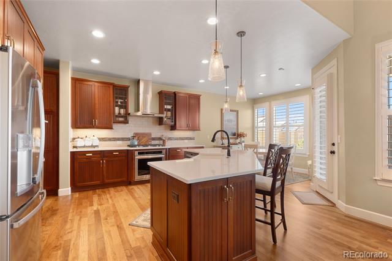
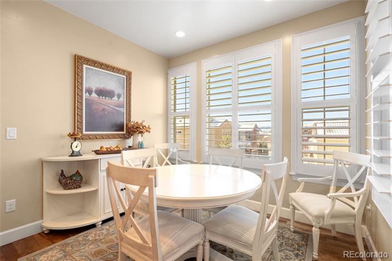
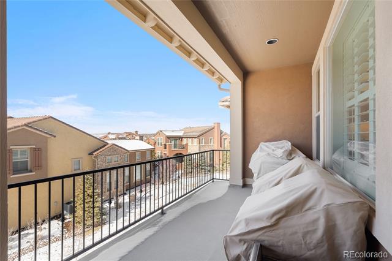
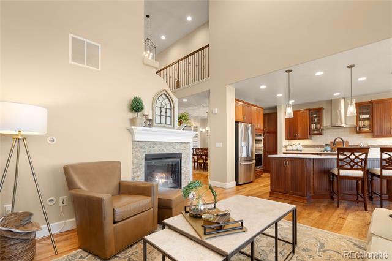
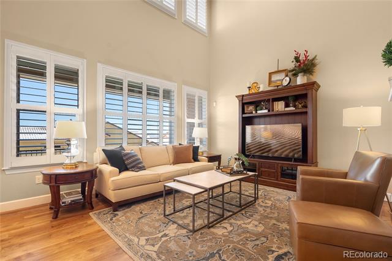
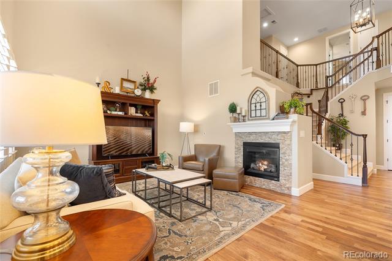
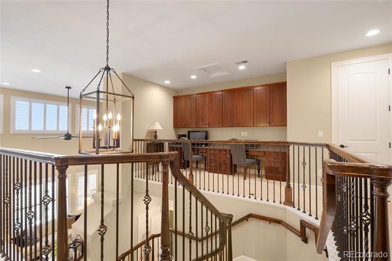
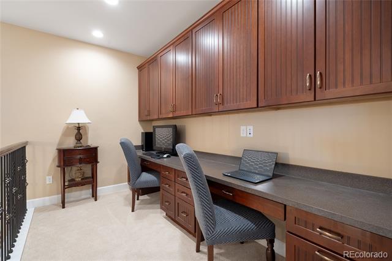
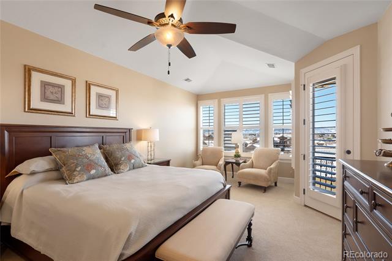
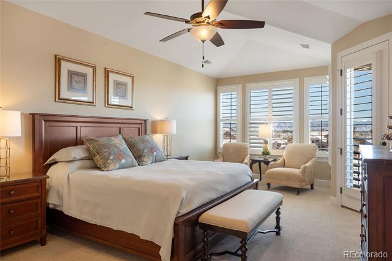
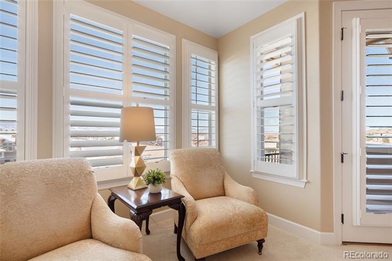
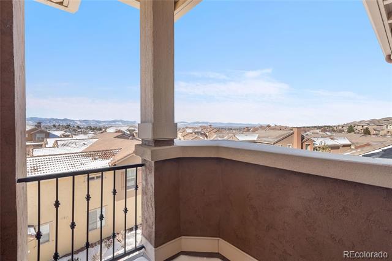
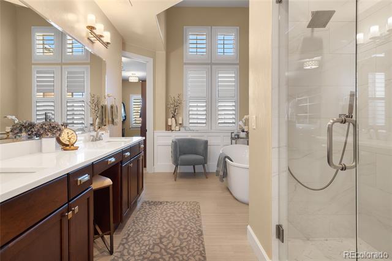
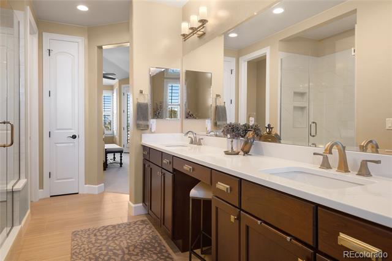
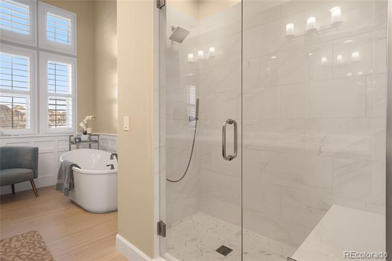
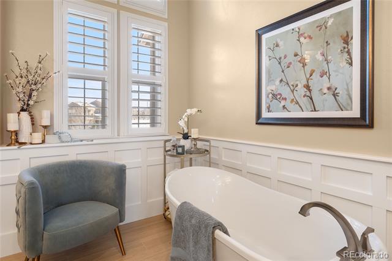
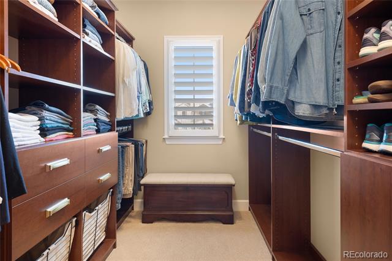
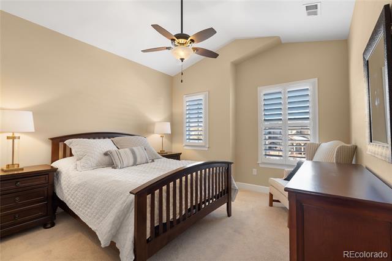
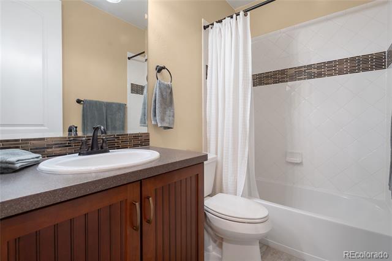
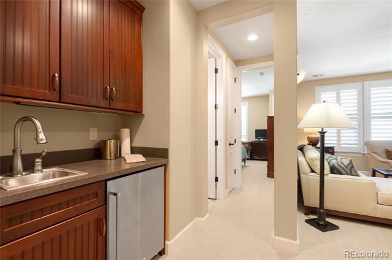
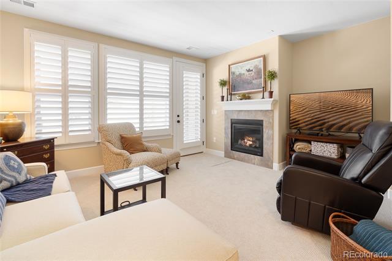
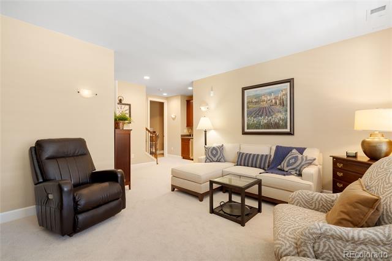
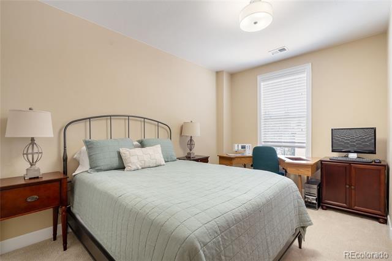
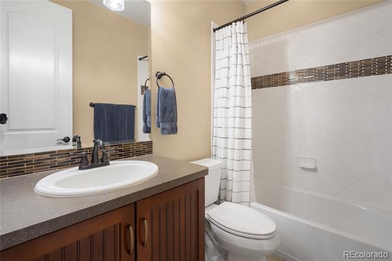
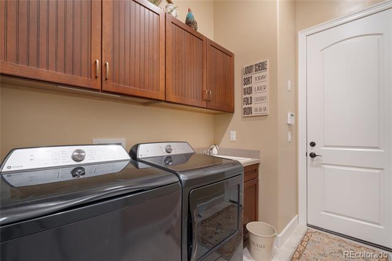
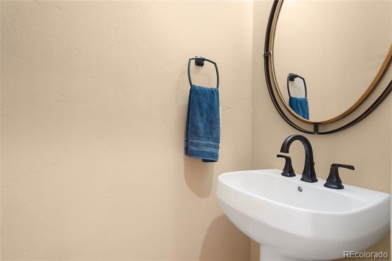
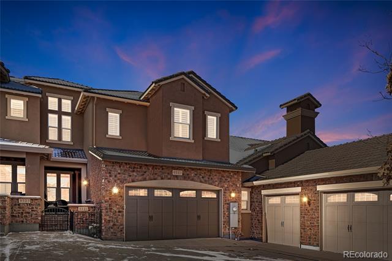
Welcome to Tresana! This Tuscan inspired neighborhood offers a low-maintenance lifestyle just waiting for you. The inviting front patio greets you with seating for your morning coffee or evening cocktails. Step inside and find hickory hardwood floors throughout the main level. Plantation shutters complement the many windows flooding the home with natural light. Entertain family and friends in the open concept living room and kitchen or just relax by the cozy gas fireplace. The kitchen has upgraded appliances including built in microwave, two ovens and gas cooktop. An oversized island boasts a farmhouse sink, new quartz countertop, seating and additional storage space. Your entertaining space continues outside to the covered rear patio with additional seating and a gas hookup for grilling. Ascend the open staircase to the upper level to the spacious primary suite, second bedroom and loft office area. The primary suite with vaulted ceilings, a sitting area and balcony invite you to unwind at the end of the day and enjoy the sunset. A recent renovation updated the primary bath adding a soaking tub and luxury enclosed shower. The custom master closet completes the primary suite. The second bedroom has an attached full bath and custom closet. Work from home in the loft overlooking the main level. Expansive upper and lower cabinetry provide storage to keep you organized. An adjacent custom closet stores your linens. The walkout lower level features a second living room complete with a gas fireplace and wet bar. A third bedroom and bath provide a private space for your guests to enjoy. The attached garage features an epoxy floor and access to the main level through the laundry area featuring upper cabinets, utility sink and an adjacent powder room nearby. The community includes a pool and Piazza with summer entertainment. Located in the heart of Highlands Ranch with access to miles of walking trails, four recreation centers and shopping nearby, Tresana has it all.

Share Property

Location

9521 Rosato Court, Highlands Ranch, CO 80126

Status

Sold

Date Sold

February 21, 2025

Property Amenities

Interior
Laundry room In Unit
Fireplace Basement, Family Room
Appliances Bar Fridge, Convection Oven, Cooktop, Dishwasher, Disposal, Double Oven, Gas Water Heater, Humidifier, Microwave, Range Hood, Refrigerator, Self Cleaning Oven, Sump Pump, Water Softener
Flooring Carpet, Tile, Wood
Total Bedrooms: 3
Half Bathrooms: 1
Full Bathrooms: 3
Other Interior Features Built-in Features, Ceiling Fan(s), Eat-in Kitchen, Entrance Foyer, Five Piece Bath, High Ceilings, High Speed Internet, Kitchen Island, Open Floorplan, Pantry, Quartz Counters, Radon Mitigation System, Smoke Free, Utility Sink, Vaulted Ceiling(s), Walk-In Closet(s), Wet Bar
Area & Lot
Lot Area 3,093 Sq.Ft.
Living area 3,051 Sq.Ft.
MLS® ID 5341121
Year Built 2015
School District Douglas RE-1
High School Mountain Vista
Middle School Mountain Ridge
Elementary School Sand Creek
View Description Mountain(s)
Type Townhouse
Status Sold
Exterior
Stories 2
Air conditioning Central Air
Heat type Forced Air, Natural Gas
Water Source Public
Garage Space 2.0
Sewer Public Sewer
Other Exterior Features Balcony, Gas Valve
Parking Concrete, Driveway-Brick, Dry Walled, Finished, Floor Coating, Lighted, Smart Garage Door
Lot Features Cul-De-Sac
Roof Concrete
Utilities Cable Available, Electricity Connected, Internet Access (Wired), Natural Gas Connected
Finance
Sales Price $1,000,000
HOA Fees $395 monthly
Real Estate Tax $5,974 yearly

Work With Ceci

Partner with Ceci Maus and experience the difference of working with a dedicated Tucson real estate professional. From the first consultation to closing day, Ceci takes the time to understand your goals, answer your questions, and guide you through every step of the process. With local expertise, market insight, and a client-first approach, she ensures that your journey—whether buying or selling—is smooth, stress-free, and successful.


