9510 Joyce Lane
9510 Joyce Lane
9510 Joyce Lane
9510 Joyce Lane
9510 Joyce Lane
9510 Joyce Lane
9510 Joyce Lane
9510 Joyce Lane
9510 Joyce Lane
9510 Joyce Lane
9510 Joyce Lane
9510 Joyce Lane
9510 Joyce Lane
9510 Joyce Lane
9510 Joyce Lane
9510 Joyce Lane
9510 Joyce Lane
9510 Joyce Lane
9510 Joyce Lane
9510 Joyce Lane
9510 Joyce Lane
9510 Joyce Lane
9510 Joyce Lane
9510 Joyce Lane
VIEW PHOTOS
$538,000

9510 Joyce Lane

3 Beds 3 Baths 1,544 Sq.Ft. 4,356 Sq.Ft.

Description

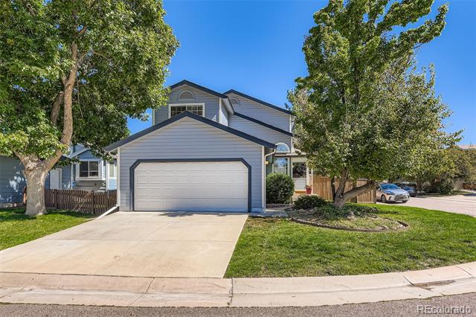
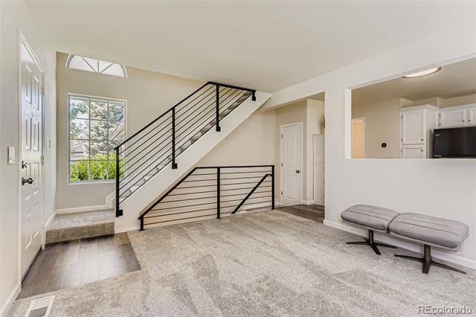
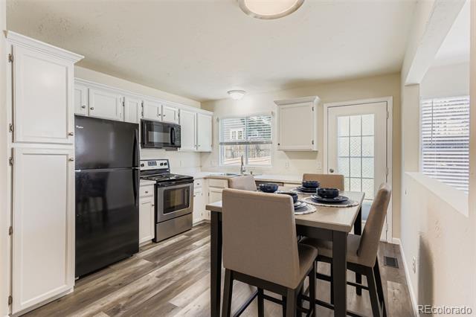
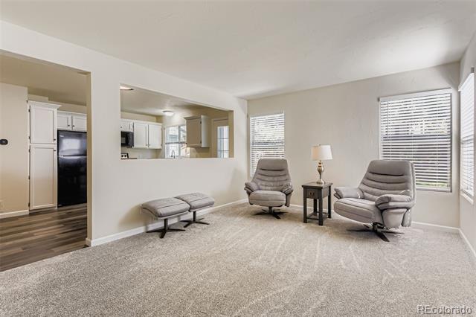
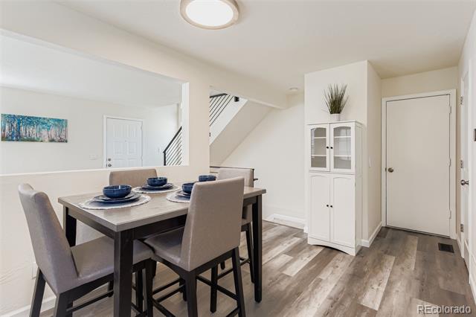
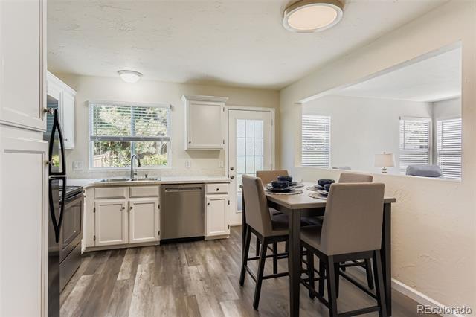
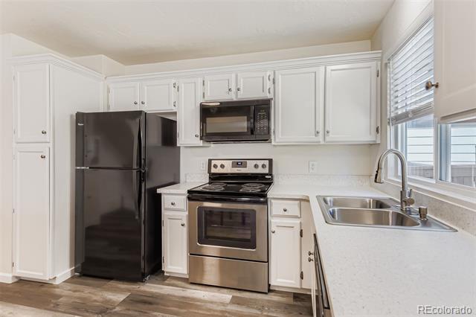
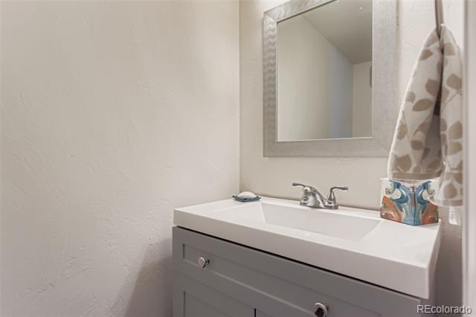
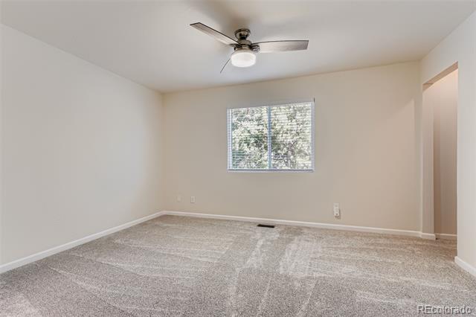
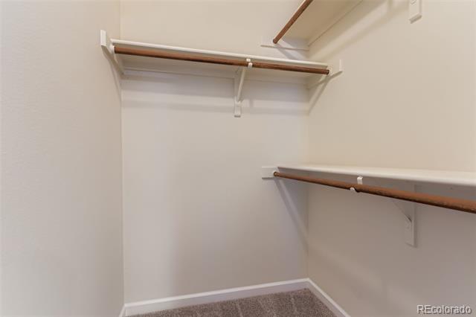
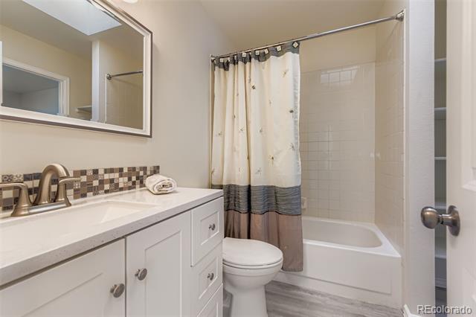
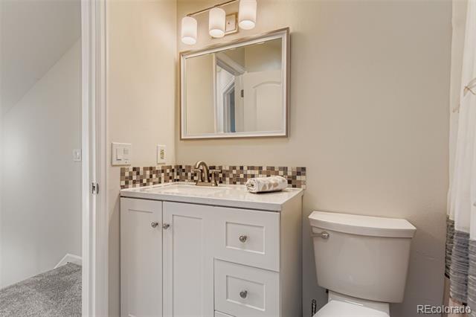
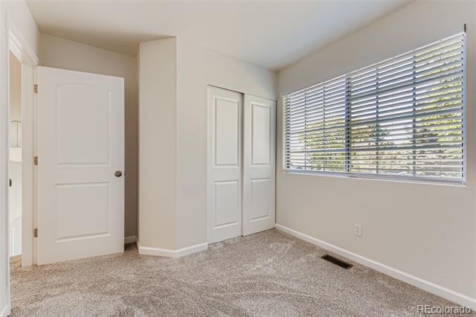
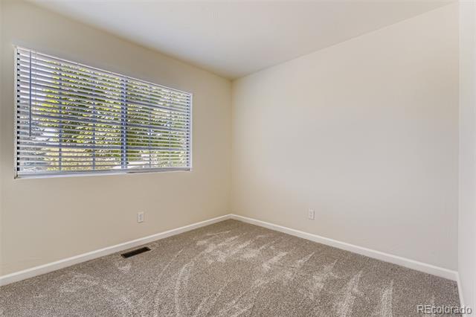
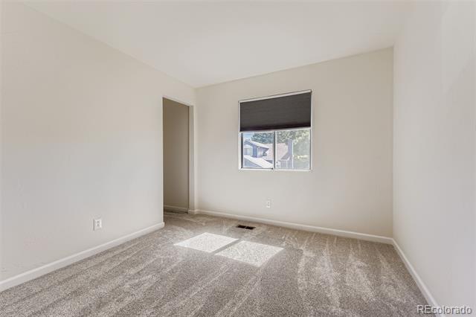
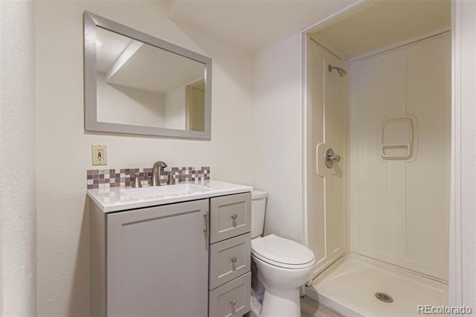
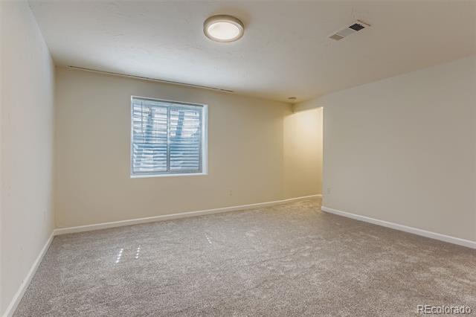
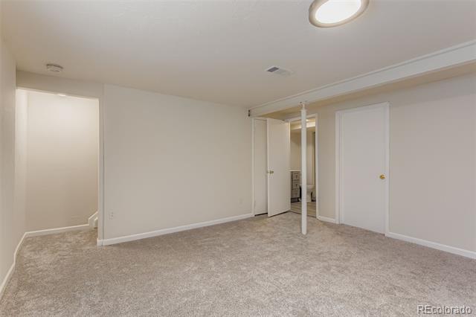
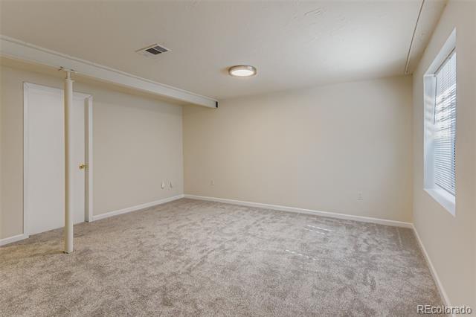
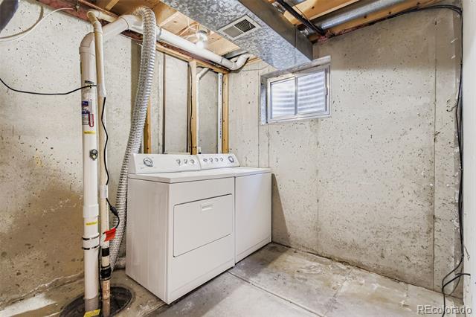
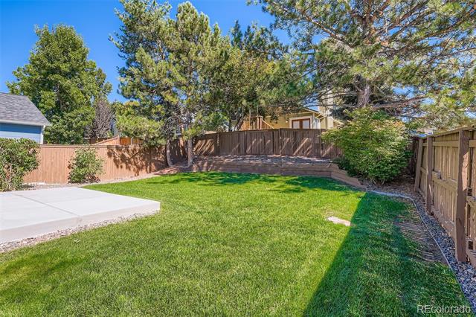
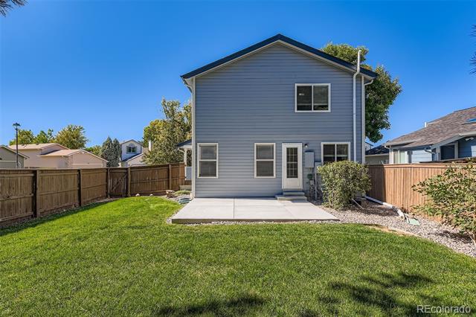
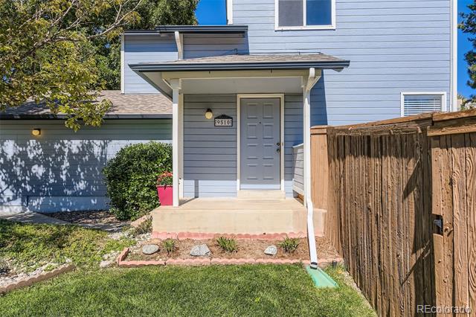
Welcome to this beautiful remodeled gem ready for you to move in! Prime location with just steps from Kistler Park, the Diamond K Trail, and top-rated schools. Inside you will love the open floor plan, fresh interior paint, New flooring through out. Updated kitchen with new stone counter tops. Walk out to the backyard and enjoy the private yard and patio to relax and enjoy the outdoors. All bathrooms are Updated with vanities and sinks. All new doors, and baseboards. New modern Custom railing adds the touch of elegance. Upstairs you will find 3 bedrooms. The primary suite has walk in closet for your convenience. The lower area you will find a family room, or 4th bedroom, extra storage, spacious bathroom and a laundry room. Living in this Highlands ranch area you have access to all the amenities that Highlands Ranch offers, all 4 rec centers, community pools and all the events offered.

Share Property

Location

9510 Joyce Lane, Highlands Ranch, CO 80126

Status

Sold

Date Sold

January 30, 2026

Property Amenities

Interior
Laundry room In Unit
Appliances Dishwasher, Dryer, Gas Water Heater, Microwave, Oven, Range, Refrigerator, Self Cleaning Oven, Sump Pump, Washer
Flooring Carpet, Vinyl
Total Bedrooms: 3
Half Bathrooms: 1
Three-Quarter Bathrooms: 1
Full Bathrooms: 1
Other Interior Features Eat-in Kitchen, Pantry, Radon Mitigation System, Smart Thermostat, Smoke Free, Solid Surface Counters, Stone Counters, Walk-In Closet(s)
Area & Lot
Lot Area 4,356 Sq.Ft.
Living area 1,544 Sq.Ft.
MLS® ID 9382411
Year Built 1986
School District Douglas RE-1
High School Mountain Vista
Middle School Mountain Ridge
Elementary School Bear Canyon
Architecture Styles Traditional
Type Residential
Status Sold
Exterior
Stories 2
Air conditioning Central Air
Heat type Forced Air
Water Source Public
Garage Space 2.0
Sewer Public Sewer
Other Exterior Features Private Yard
Parking Concrete
Lot Features Landscaped, Level, Sprinklers In Front, Sprinklers In Rear
Roof Composition
Utilities Cable Available, Electricity Connected, Internet Access (Wired), Natural Gas Connected
Finance
Sales Price $538,000
HOA Fees $171 quarterly
Real Estate Tax $2,851 yearly

360 Virtual Tour

Take a tour of this property

Work With Ceci

Partner with Ceci Maus and experience the difference of working with a dedicated Tucson real estate professional. From the first consultation to closing day, Ceci takes the time to understand your goals, answer your questions, and guide you through every step of the process. With local expertise, market insight, and a client-first approach, she ensures that your journey—whether buying or selling—is smooth, stress-free, and successful.


