9485 Sand Hill Place
VIEW PHOTOS
$950,000

9485 Sand Hill Place

5 Beds 4 Baths 4,103 Sq.Ft. 10,018.8 Sq.Ft.

Description

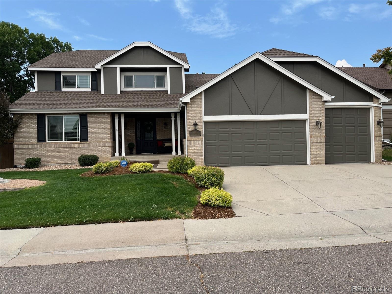
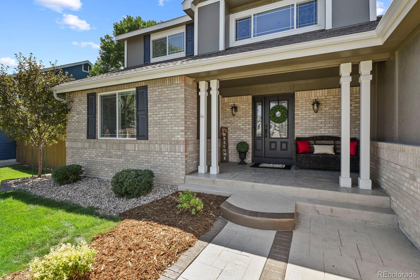
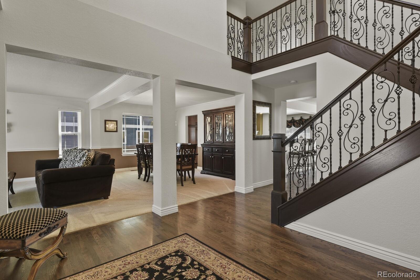
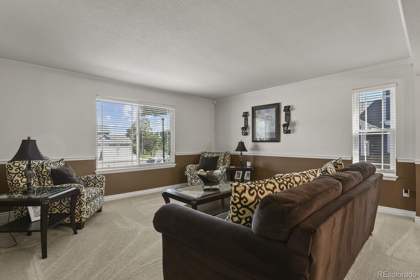
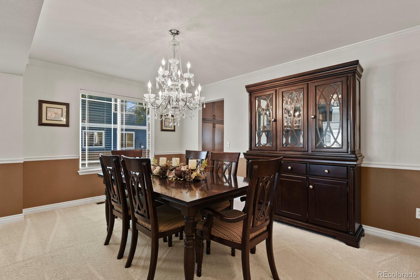
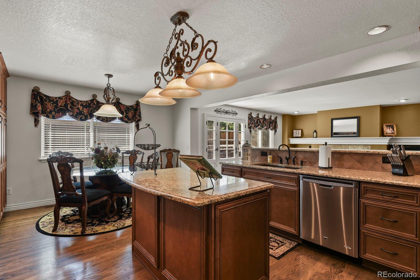
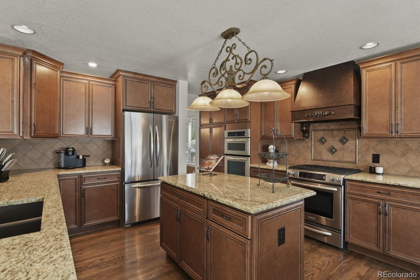
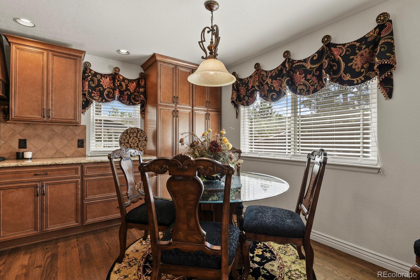
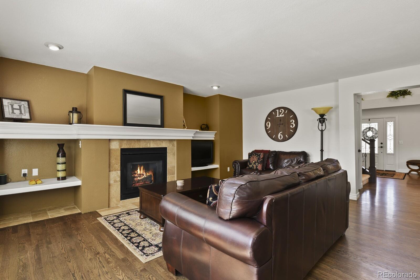
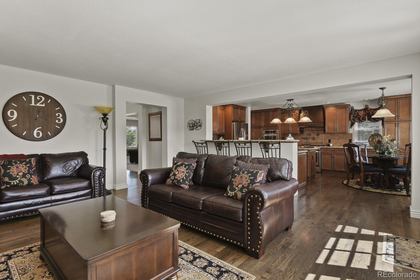
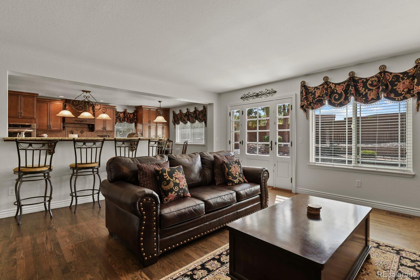
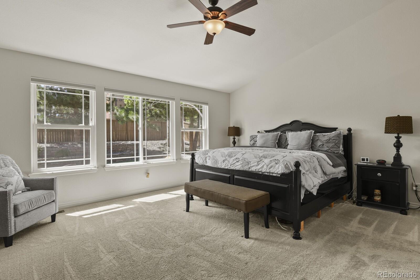
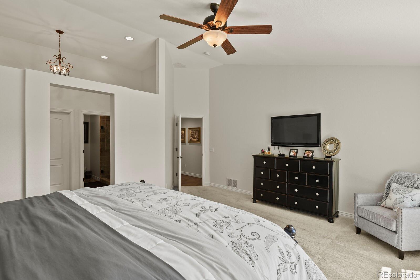
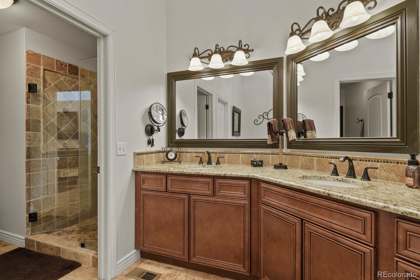
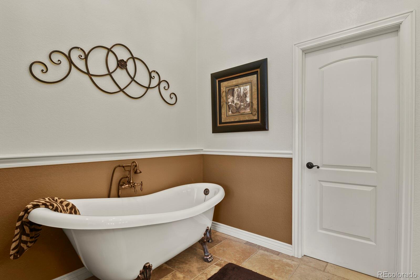
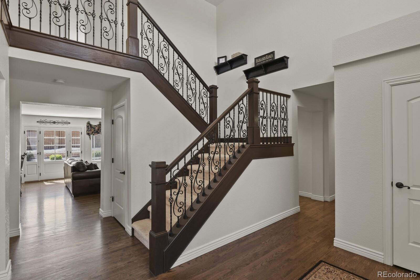
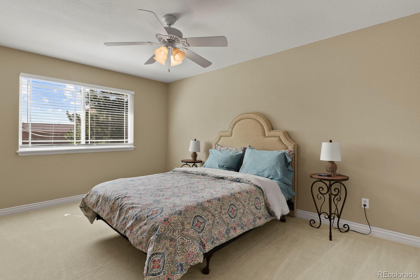
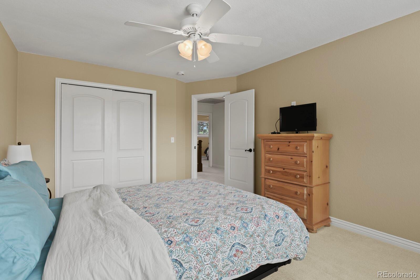
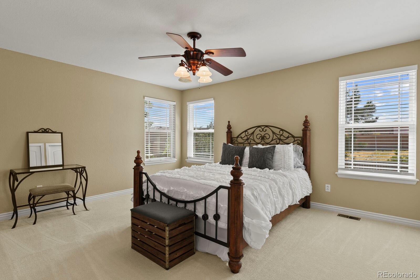
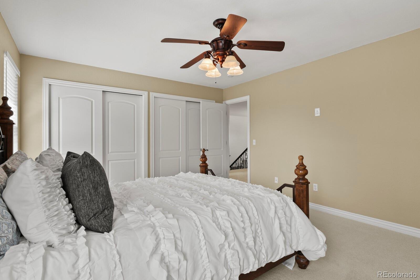
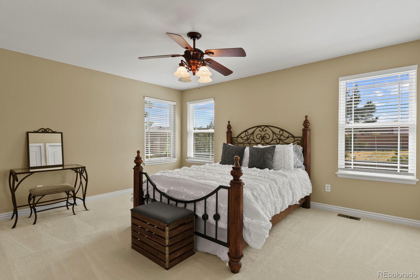
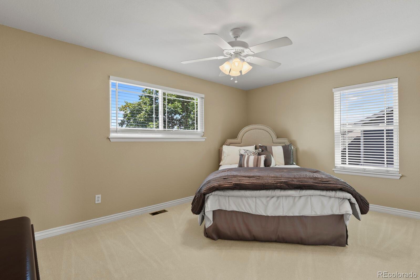
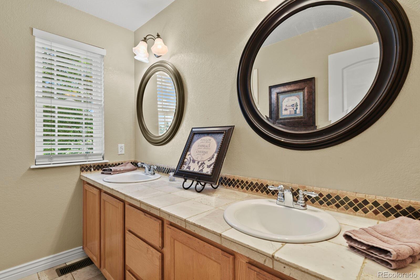
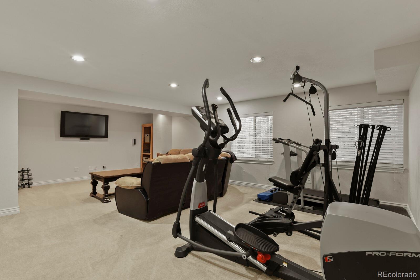
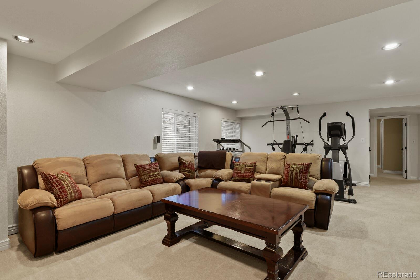
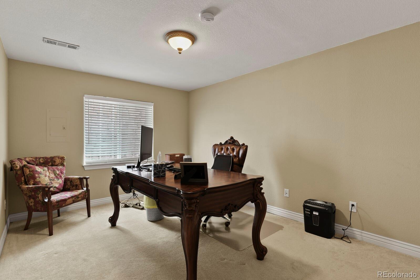
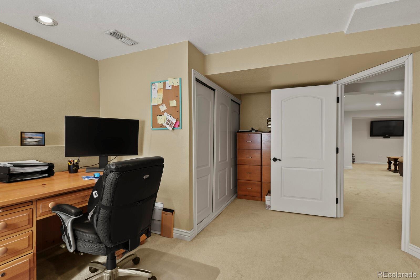
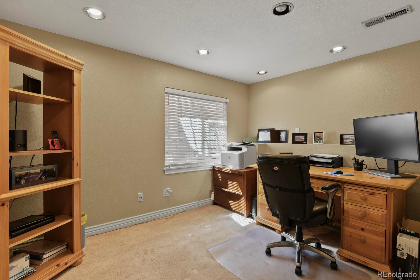
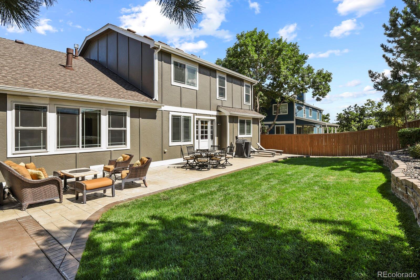
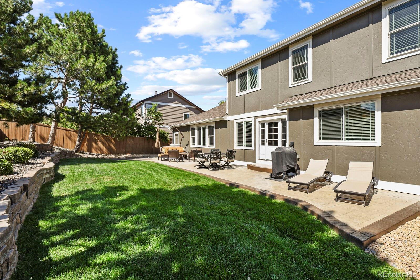
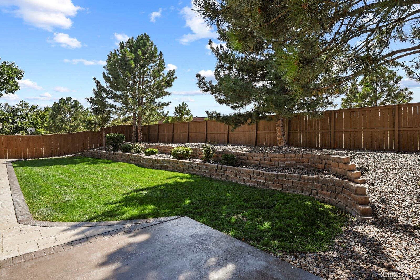
Welcome Home to this 5 bedroom, 4 bathroom, plus office property in Highlands Ranch. Built by US Home, this 4,000+ square foot home is wonderfully located on a quiet culdesac. The main level boasts a two story foyer with gleaming hardwood floors, a formal living/dining room, family room, primary suite and extra large kitchen. The main floor primary suite offers both privacy and opulence, with travertine tile, a clawfoot soaking tub and a huge walk in closet. The kitchen has been remodeled featuring 2 ovens, built in microwave, gas range and more cabinet space than you will know what to do with. Upstairs is well appointed with 3 large bedrooms and a shared full bath. The lower level features a guest bedroom, remodeled 3/4 bath, office and a large great room. To top it off, this home also has a 5 CAR GARAGE, with oversized garage door to fit all your toys!!Many, Many upgrades including windows, doors, furnace, remodeled kitchen and baths, new roof, new paint, new fence.... Come check it out for yourself!!

Share Property

Location

9485 Sand Hill Place, Highlands Ranch, CO 80126

Status

Sold

Date Sold

August 29, 2024

Property Amenities

Interior
Fireplace Family Room, Gas Log
Appliances Dishwasher, Disposal, Double Oven, Microwave, Refrigerator
Flooring Carpet, Wood
Total Bedrooms: 5
Half Bathrooms: 1
Three-Quarter Bathrooms: 1
Full Bathrooms: 2
Other Interior Features Ceiling Fan(s), Five Piece Bath, Granite Counters, High Ceilings, Kitchen Island, Primary Suite, Radon Mitigation System, Smoke Free
Area & Lot
Total area 4,103 Sq.Ft.
Lot Area 10,018.8 Sq.Ft.
Living area 4,103 Sq.Ft.
MLS® ID 4738110
Year Built 1995
School District Douglas RE-1
High School Highlands Ranch
Middle School Cresthill
Elementary School Fox Creek
Type Residential
Status Sold
Exterior
Stories 2
Air conditioning Central Air
Heat type Forced Air
Water Source Public
Garage Space 5.0
Sewer Public Sewer
Roof Architecural Shingle
Finance
Sales Price $950,000
HOA Fees $168 quarterly
Real Estate Tax $5,341 yearly

Work With Ceci

Partner with Ceci Maus and experience the difference of working with a dedicated Tucson real estate professional. From the first consultation to closing day, Ceci takes the time to understand your goals, answer your questions, and guide you through every step of the process. With local expertise, market insight, and a client-first approach, she ensures that your journey—whether buying or selling—is smooth, stress-free, and successful.


