9462 Carlyle Park Place
VIEW PHOTOS
$450,000

9462 Carlyle Park Place

2 Beds 3 Baths 1,607 Sq.Ft.

Description

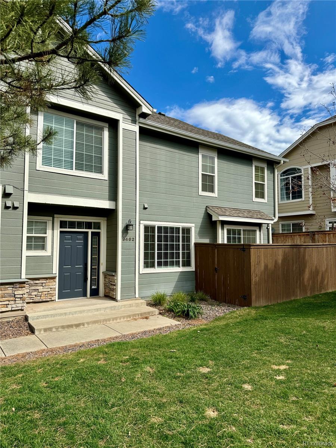
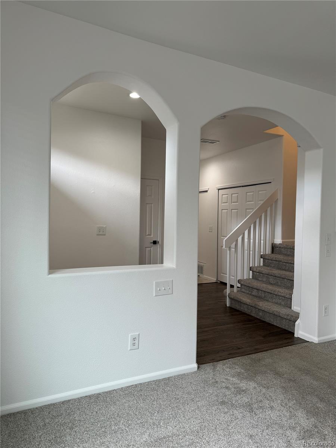
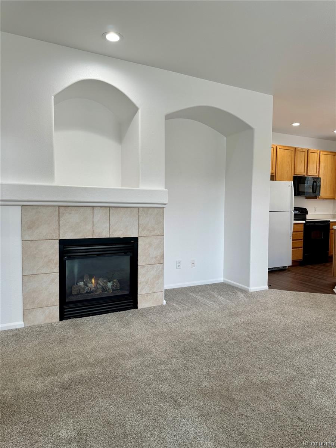
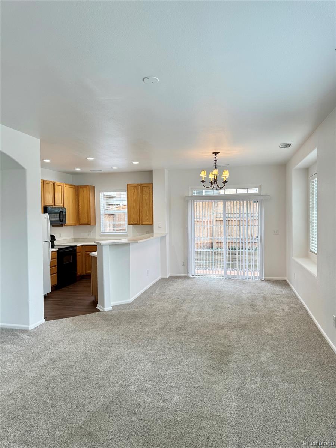
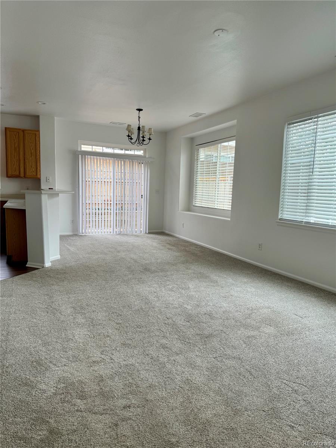
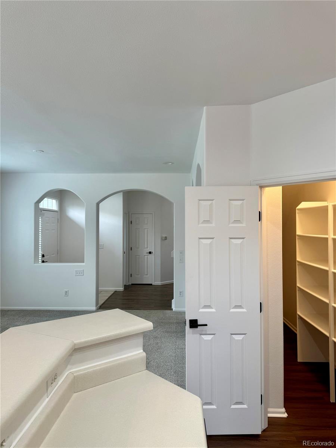
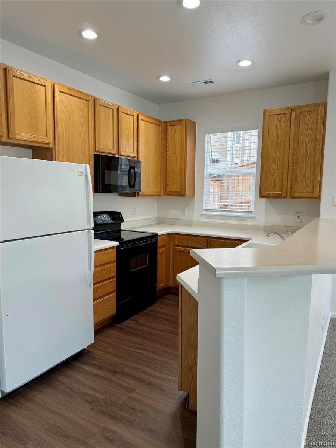
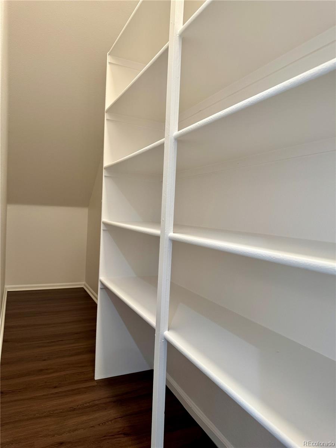
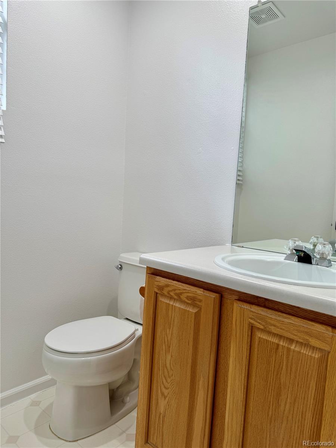
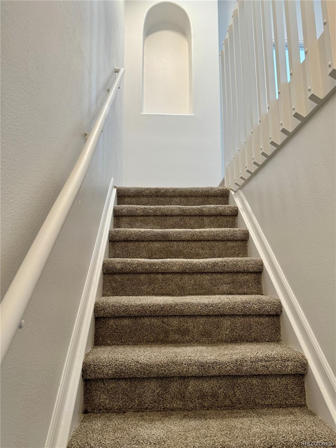
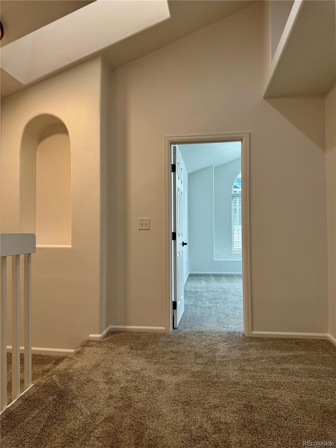
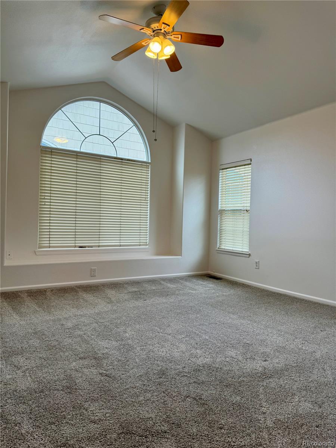
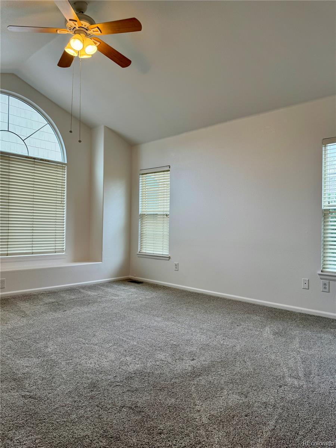
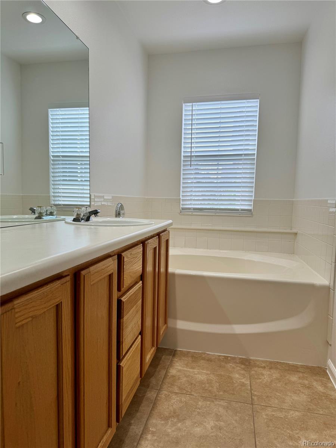
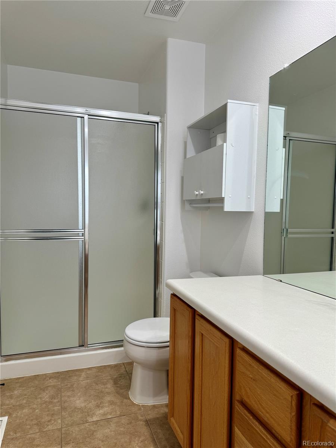
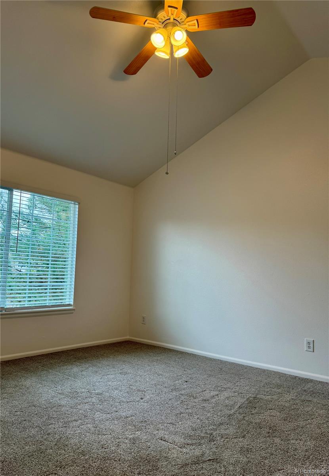
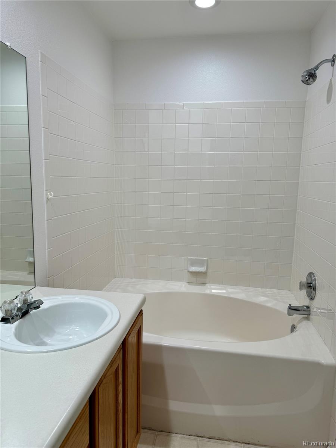
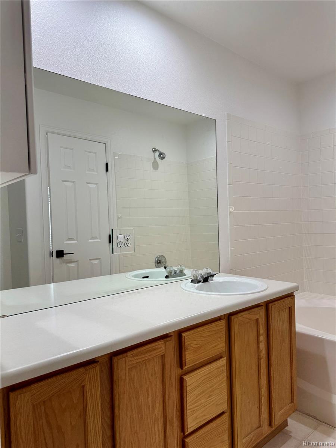
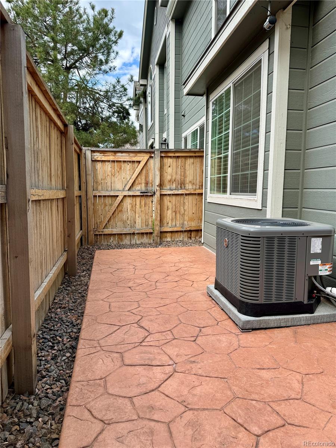
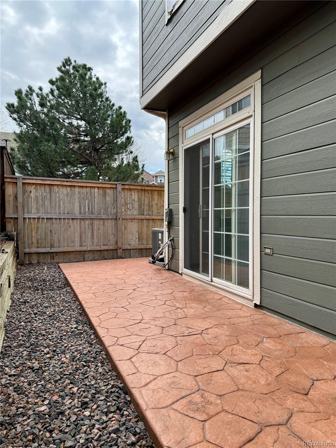
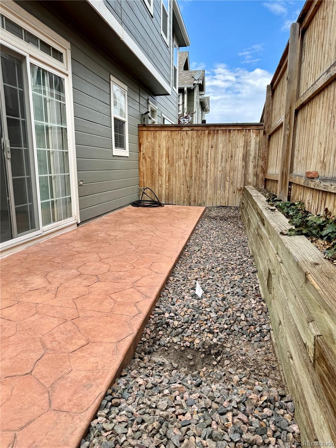
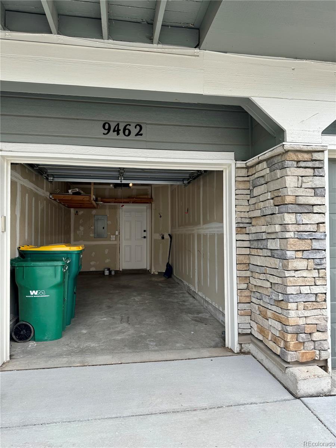
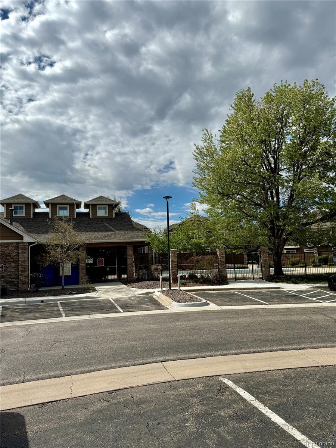
Wonderful home or investment. Newer windows on main floor. Newer carpet and flooring in entry,kitchen and pantry. Microwave, stove, dishwasher. Window blinds throughout. Both bedrooms can be used as primary bedrooms upstairs both with ensuite baths, one with tub and the other with tub and seperate shower. Upper loft area can be home office with good lighting including natural light from a skylight. New paint throughout, new recessed lighting, new door hardware and some new light fixtures. Fenced in private rear yard with gorgeous concrete patio. Great location within the complex, just across from the pool. Easy and convenient access to the shops and restaurants at Town Center. Very convenient access to trails, Highlands Ranch rec centers, hospitals and medical as well as C470. Can't beat location!! This home is vacant and ready to move right in!

Share Property

Location

9462 Carlyle Park Place, Highlands Ranch, CO 80129

Status

Sold

Date Sold

June 5, 2024

Property Amenities

Interior
Fireplace Family Room
Appliances Dishwasher, Microwave, Range, Refrigerator
Flooring Carpet, Linoleum
Total Bedrooms: 2
Half Bathrooms: 1
Three-Quarter Bathrooms: 1
Full Bathrooms: 1
Other Interior Features Ceiling Fan(s), Pantry
Area & Lot
Total area 1,607 Sq.Ft.
Living area 1,607 Sq.Ft.
MLS® ID 7106568
Year Built 1999
School District Douglas RE-1
High School Thunderridge
Middle School Ranch View
Elementary School Eldorado
Architecture Styles Contemporary
Type Townhouse
Status Sold
Exterior
Stories 2
Air conditioning Central Air
Heat type Forced Air
Water Source Public
Garage Space 1.0
Sewer Public Sewer
Other Exterior Features Private Yard
Parking Concrete
Roof Composition
Utilities Cable Available, Electricity Connected
Finance
Sales Price $450,000
HOA Fees $165 quarterly
Real Estate Tax $2,774 yearly

Work With Ceci

Partner with Ceci Maus and experience the difference of working with a dedicated Tucson real estate professional. From the first consultation to closing day, Ceci takes the time to understand your goals, answer your questions, and guide you through every step of the process. With local expertise, market insight, and a client-first approach, she ensures that your journey—whether buying or selling—is smooth, stress-free, and successful.


